

1038 Eastmount Avenue
1038 Eastmount Avenue
 See all 40 photos
Property history
Facts and features
- BasementFinished
- Water, sewerMunicipal
- Lot shapeRectangular
- HeatingForced air
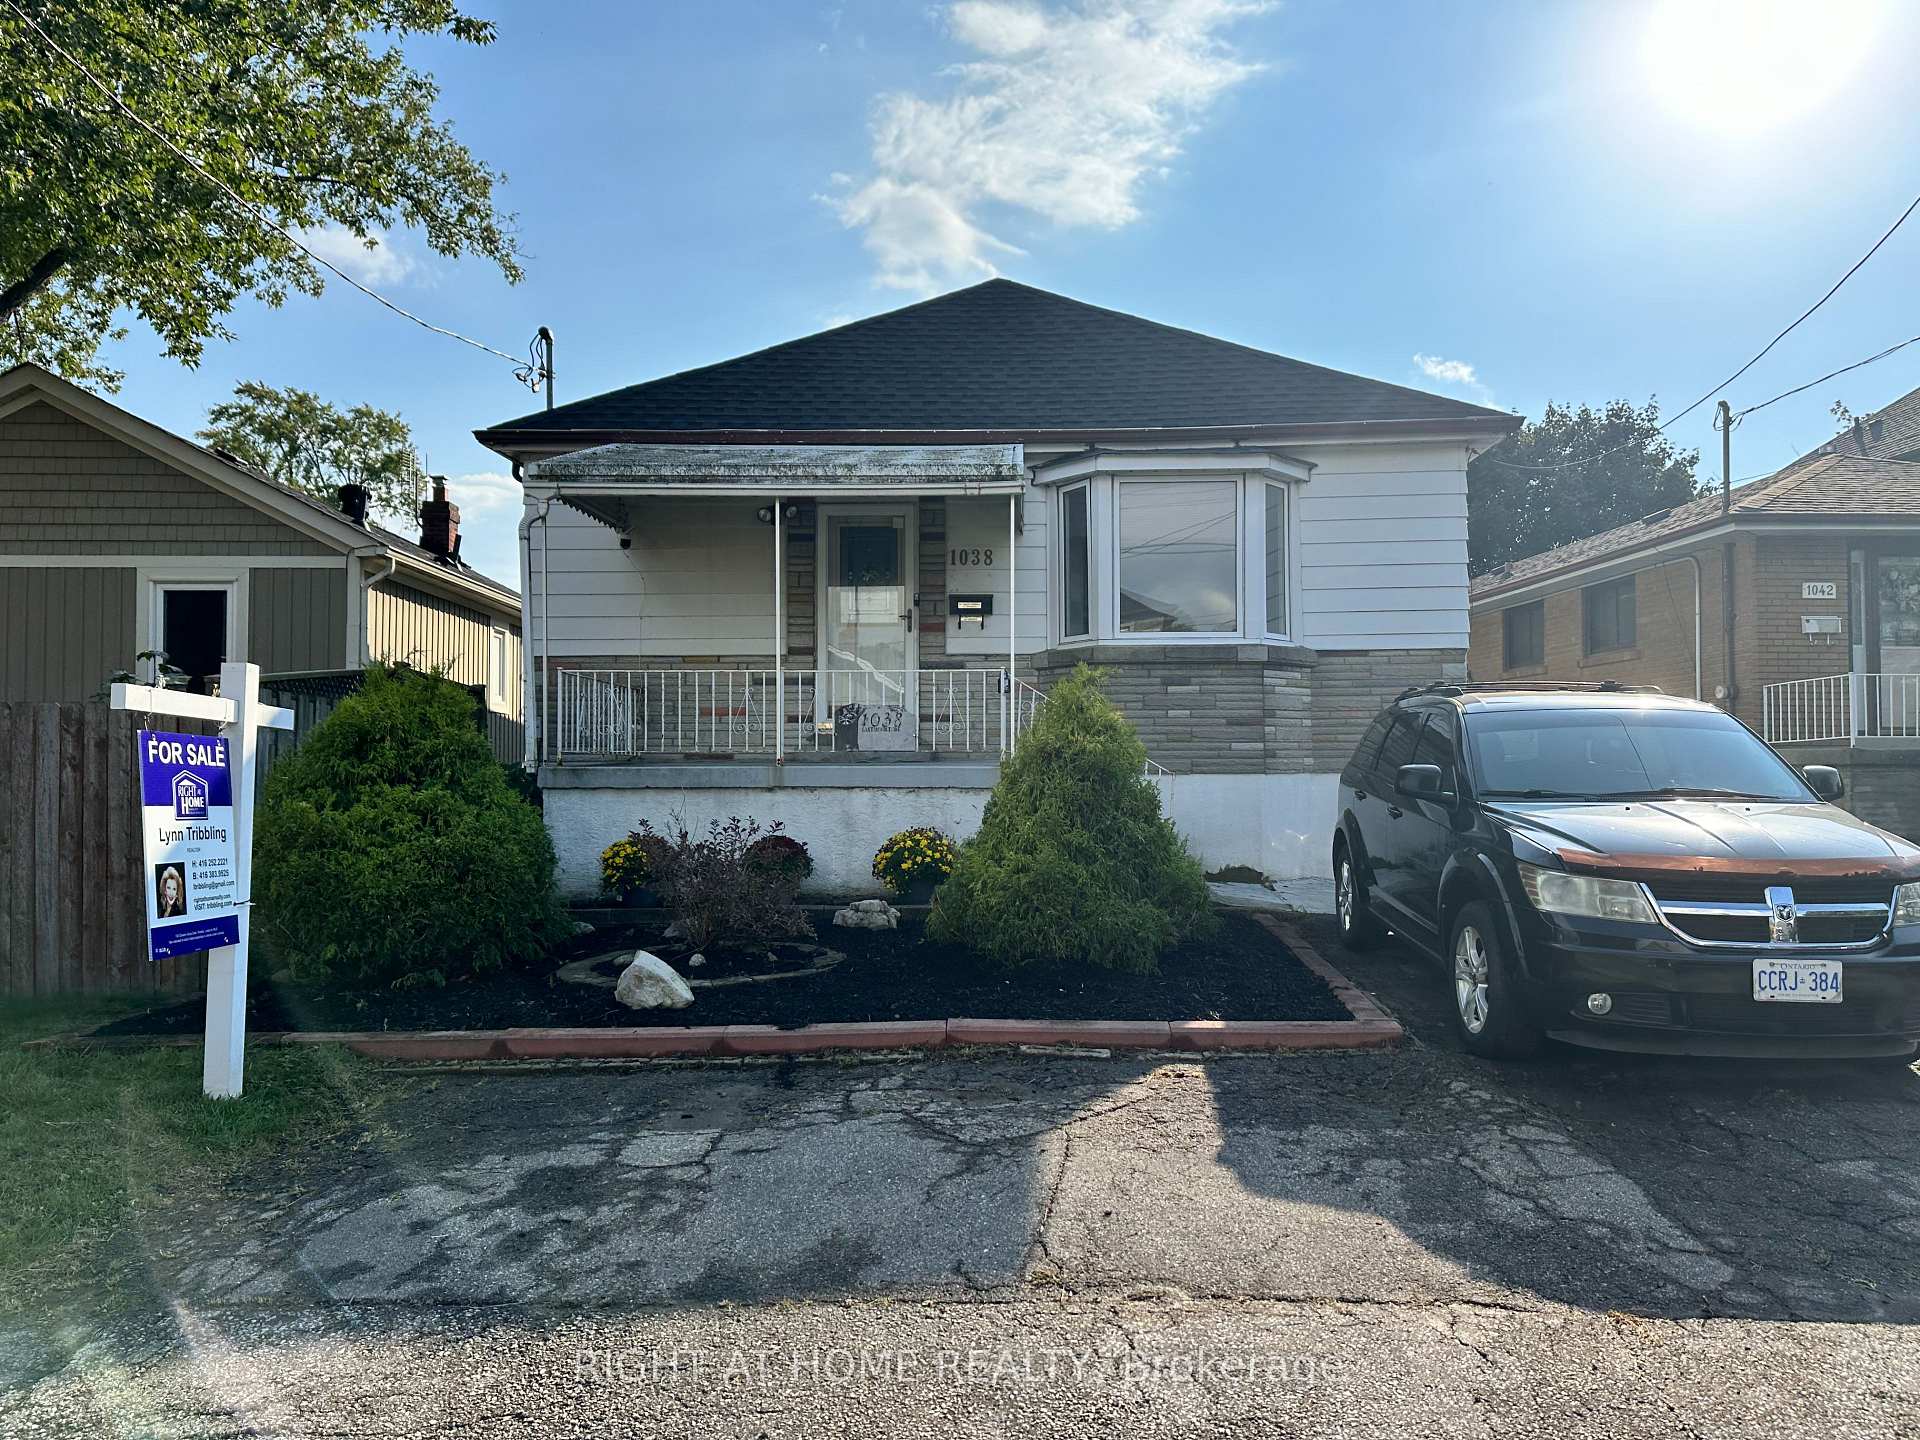
The homeDetached, Bungalow, 700–1,100 sq ft
- Type: Detached
- Style: Bungalow
- Living space: 700–1,100 sq ft
- Basement: Finished
InsideLower level, In-law capability, Monitored
- Laundry: Lower level
- Features: In-law capability
- Security: Monitored
- Rooms above ground: 5
- Rooms in the basement: 2
- Bedrooms: 2
- Bathrooms: 2
- Kitchens: 1
- Family room: Yes
Outside and lotAluminum siding, Shingles, Block
- Exterior: Aluminum siding
- Roof: Shingles
- Foundation: Block
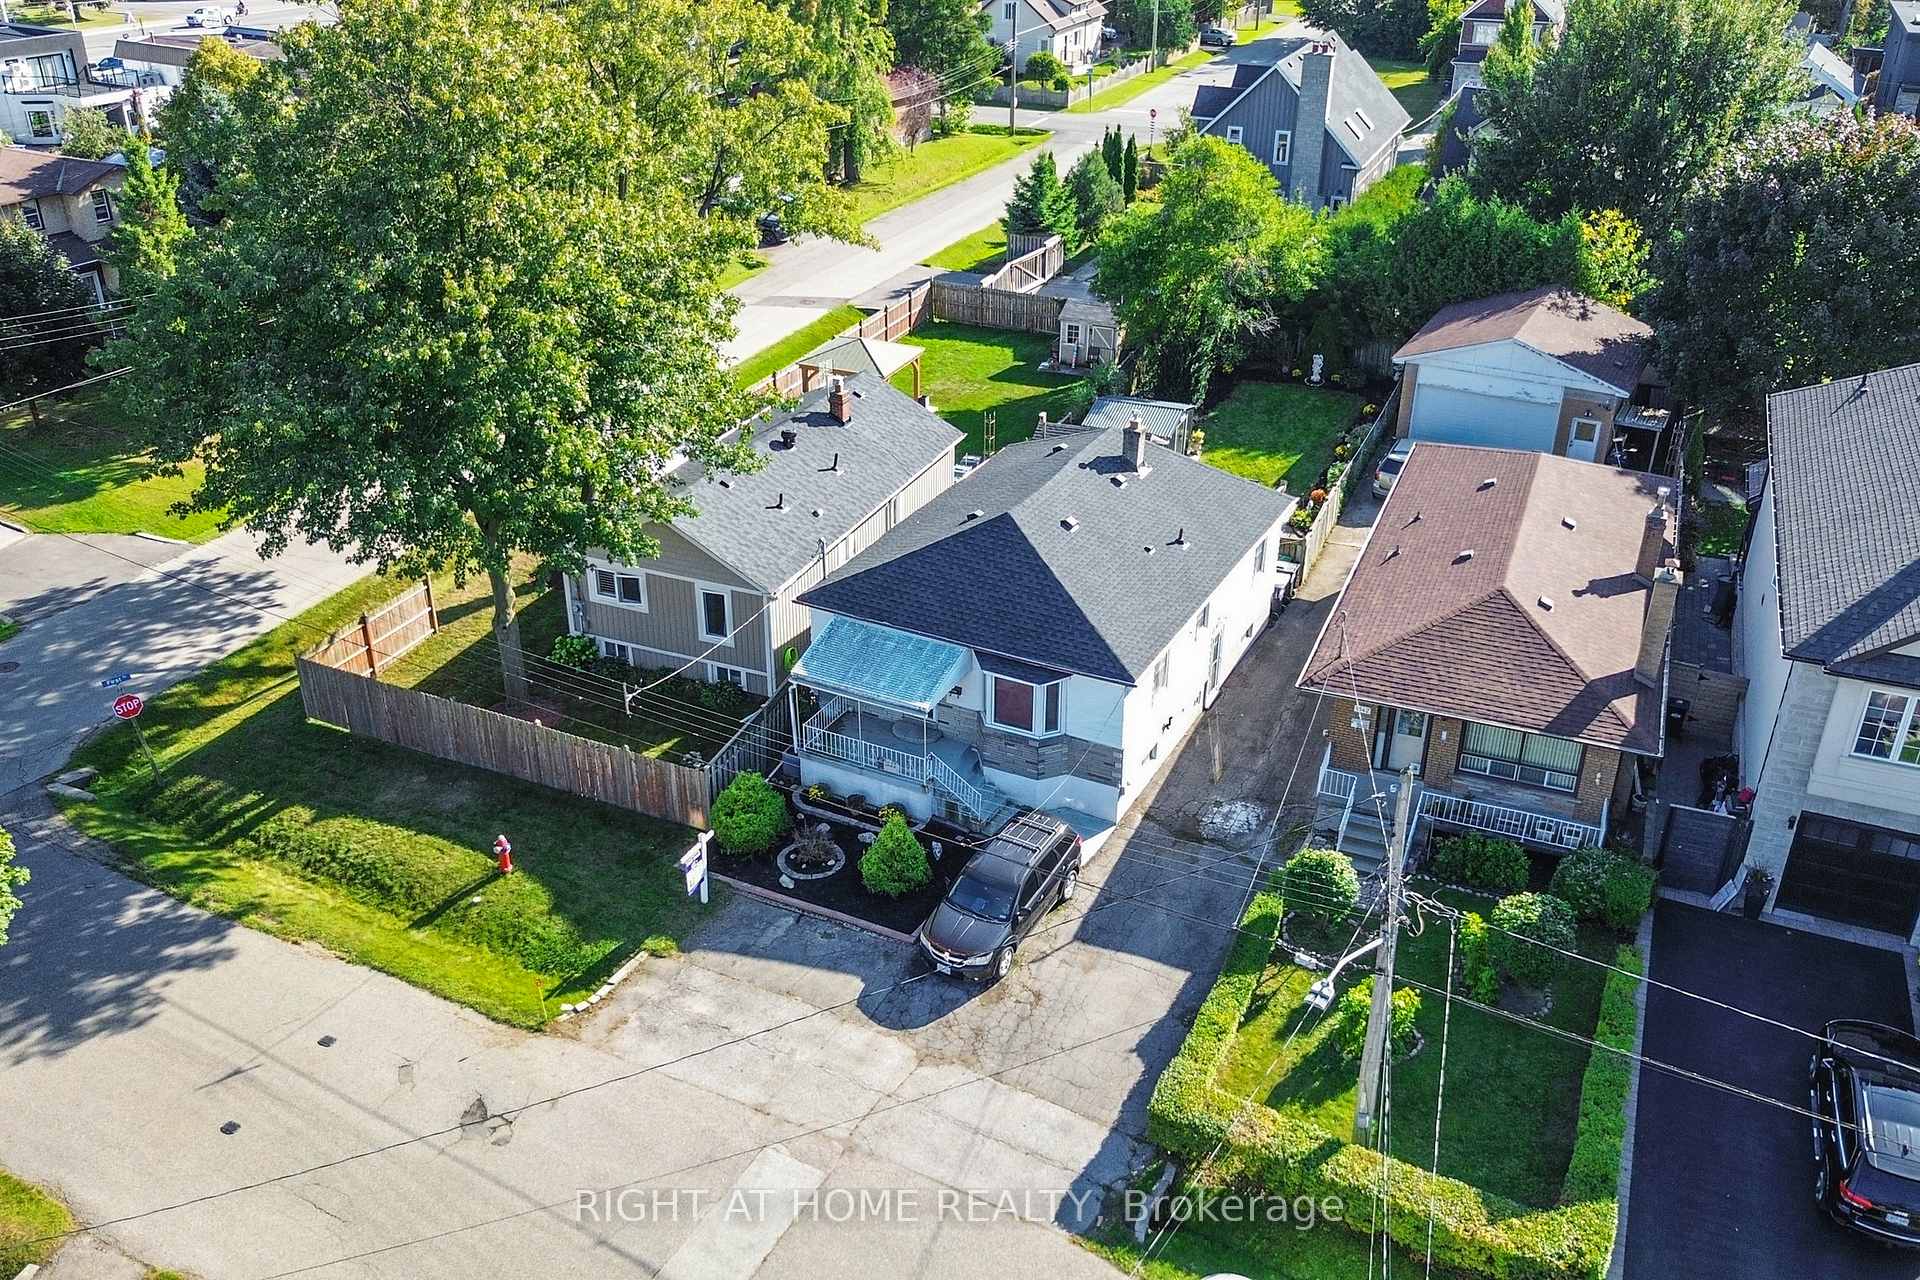
- Other structures: Garden shed, workshop
- Size: 32.9 × 132 ft
- Shape: Rectangular
- Zoning: Single Family Residential
Parking3 Parking, Right of way
- Spaces: 3 Parking
- Driveway: Right of way
Heating, water and powerForced air, gas, Other, Municipal water
- Heating: Forced air, gas
- Cooling: Other
- Water: Municipal water
- Sewer: Municipal sewer
- Natural gas: Yes
- Hydro: Yes
- Cable: Yes
- Telephone: Yes
Costs and taxesTaxes $4,752 a year, HST included in the price, Water tank $27. per month
- Taxes, 2024: $4,752 a year
- HST: HST included in the price
- Rental items: Water tank $27. per month
- Under contract: Hot water heater
NearbyLake/pond, library, park, public transit, school, marina
- Close to: Lake/pond, library, park, public transit, school, marina
Listing detailsW11928465, Sold, Jan 17, 2025
- MLS® number: W11928465
- Status: Sold
- Listed on: Jan 17, 2025
- Days on market: 12
- Updated: Jan 29, 2025
- Possession: 2025-03-01 / March 1, 2025
- Occupied by: Vacant
- Listing brokerage: RIGHT AT HOME REALTY
About this home
1038 Eastmount Avenue, Mississauga (Lakeview), ON L5E 1Z3
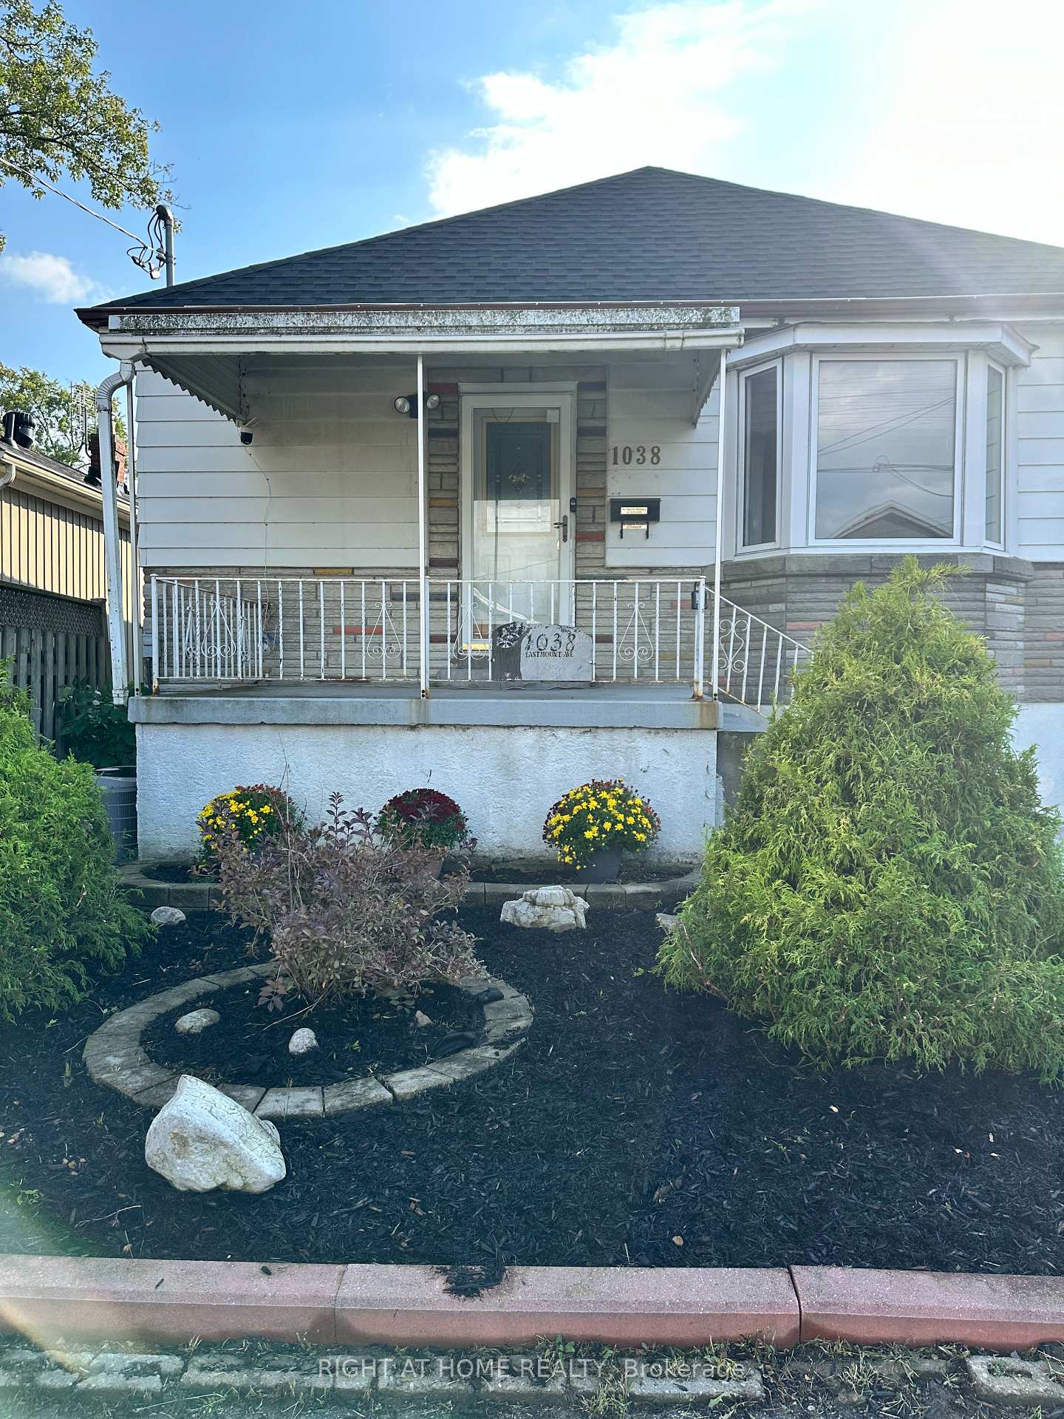
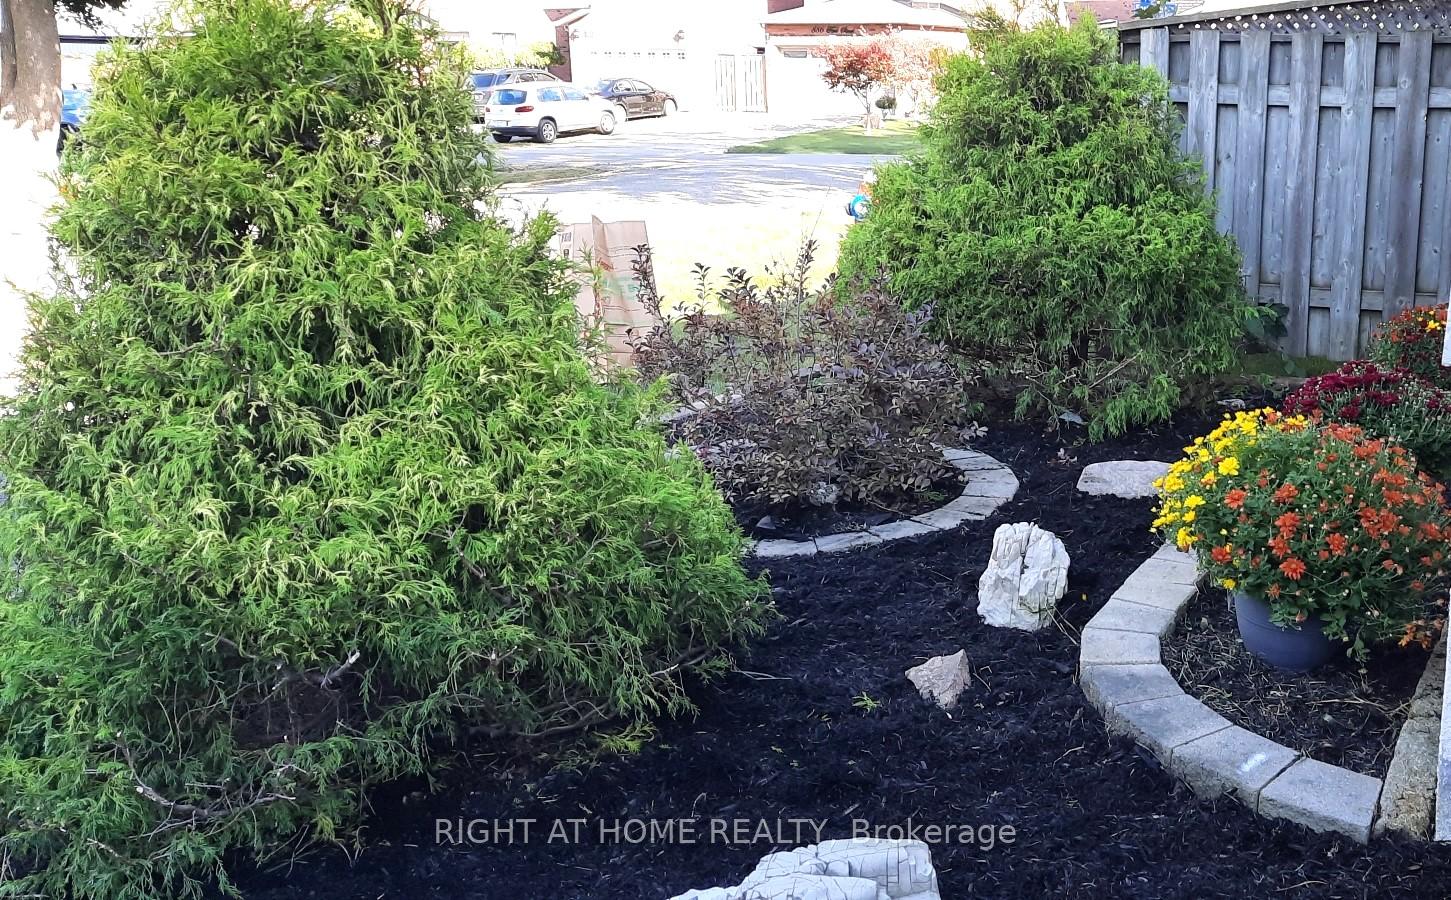
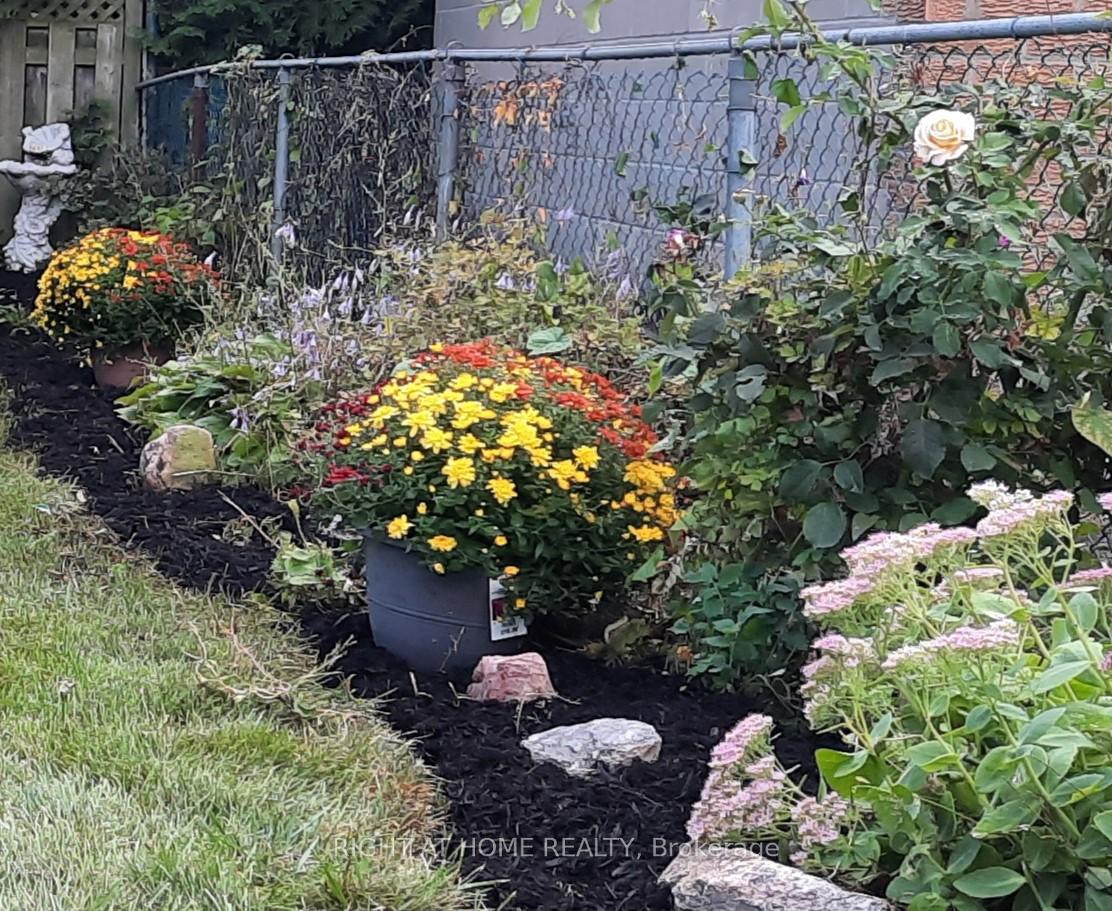
OPPORTUNITY KNOCKS! HUGE REDUCTION! EXCELLENT VALUE! Don't Miss this Bungalow Bargain with Tempting Possibilities! Prime, Prime, Prime Lakeview Location! Minutes to the lakefront, 24 lush green parks, bike trails, golf & acres of nature! Near shopping, transit, services & schools, including French Immersion. Large 32 X132 Ft. lot with gorgeous backyard oasis for BBQ's for celebrating life's milestones. Relax on a 20 Ft. deck, pick fruit from your own apple tree! Includes a Garden Shed, plus a Workshop for hobbies. Pet paradise with room to roam. Near spectacular, multi-billion-dollar re-development project, Lakeview Village, plan for 8000 posh new homes destined to be Mississauga's new, glittering Riviera which will add value & gentrify the area. Good long-term investment. This solid & cozy family home offers options galore & potential! Expand the existing 2 Bedroom, 2 Bath floor plan, transform into a 4 Bedroom home using ample rec room space. Build up or out. Includes a finished basement with separate side door entrance. Ideal for a Granny Flat/Teenage Hub/ Man Cave/Home Office. Ideal two-generation family home. Roughed-in for 2nd Kitchen downstairs, 200+ Amp service. Retro Bar for entertaining in huge downstairs family room. Main floor, large17.5 FT Kitchen, updated & bright with 2 windows, almond colour cabinets, pantry, lots of storage! Dining Room with Walk Out to Deck. Generous bedrooms, organized closets. Over 1500 Sq. Ft. approx. total living space. Affordable condo alternative, practical starter home for a single/ young couple/ large family on a penny-pincher's budget. Front yard parking for 3 cars. Awaiting your lipstick reno and modern updates. Live in & gradually renovate, room by room. Add your own creative sparkle to this diamond in the rough. Being sold "as is", including chattels, fixtures structure & mechanicals. Enjoy the good life near the lake & create a mini-masterpiece. Act fast! Quick closing possible. Probate completed.
Ask about this home
A HOMEH agent will answer your questions about this home.
Around this home
Daily convenience, out of 100, from the distances below
Schools nearby
School rating, out of 10.
Helpful calculators
Your HOMEH agent

"I would see it this week."