

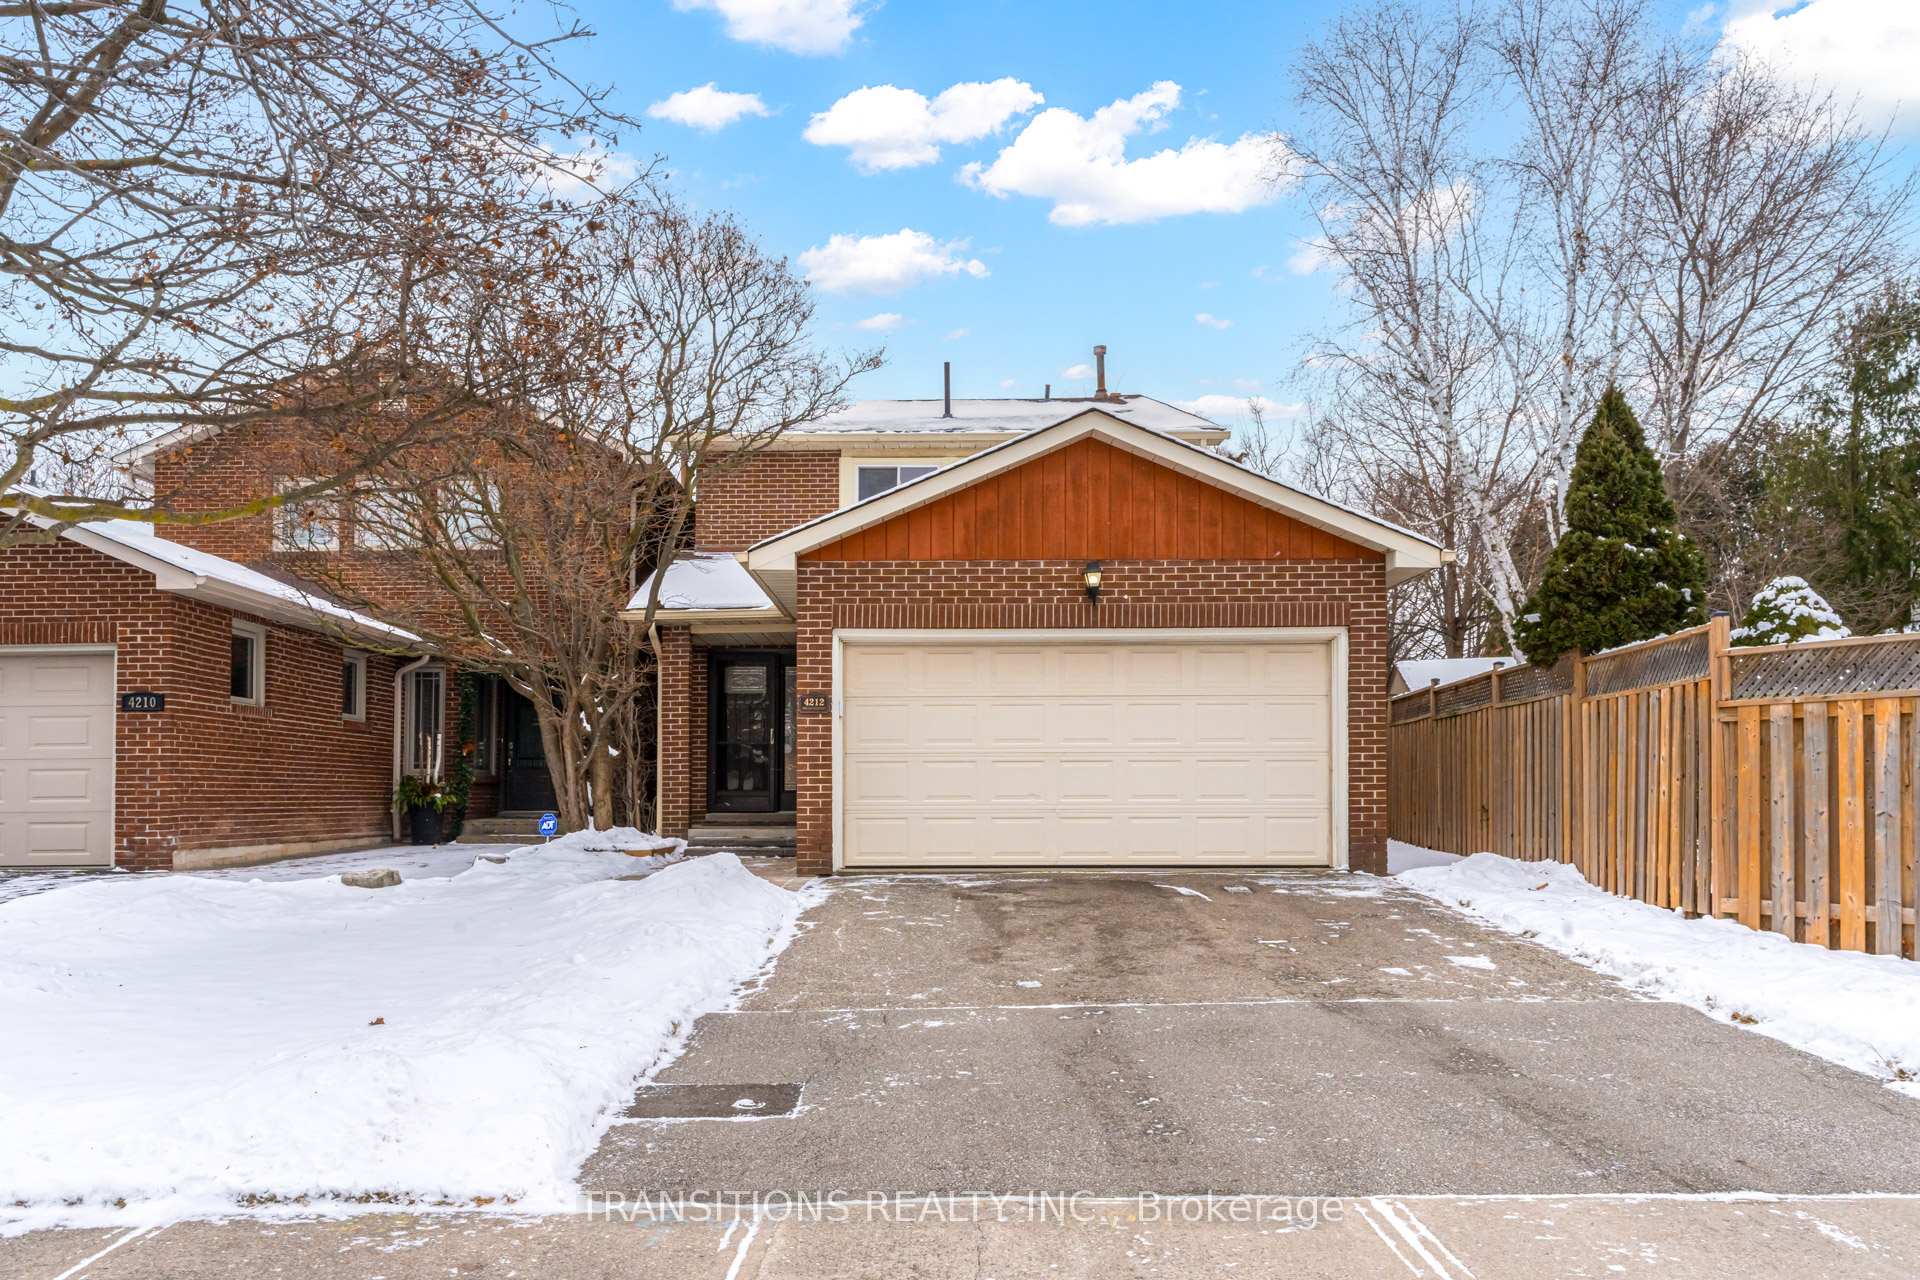
4212 Trellis Crescent
4212 Trellis Crescent
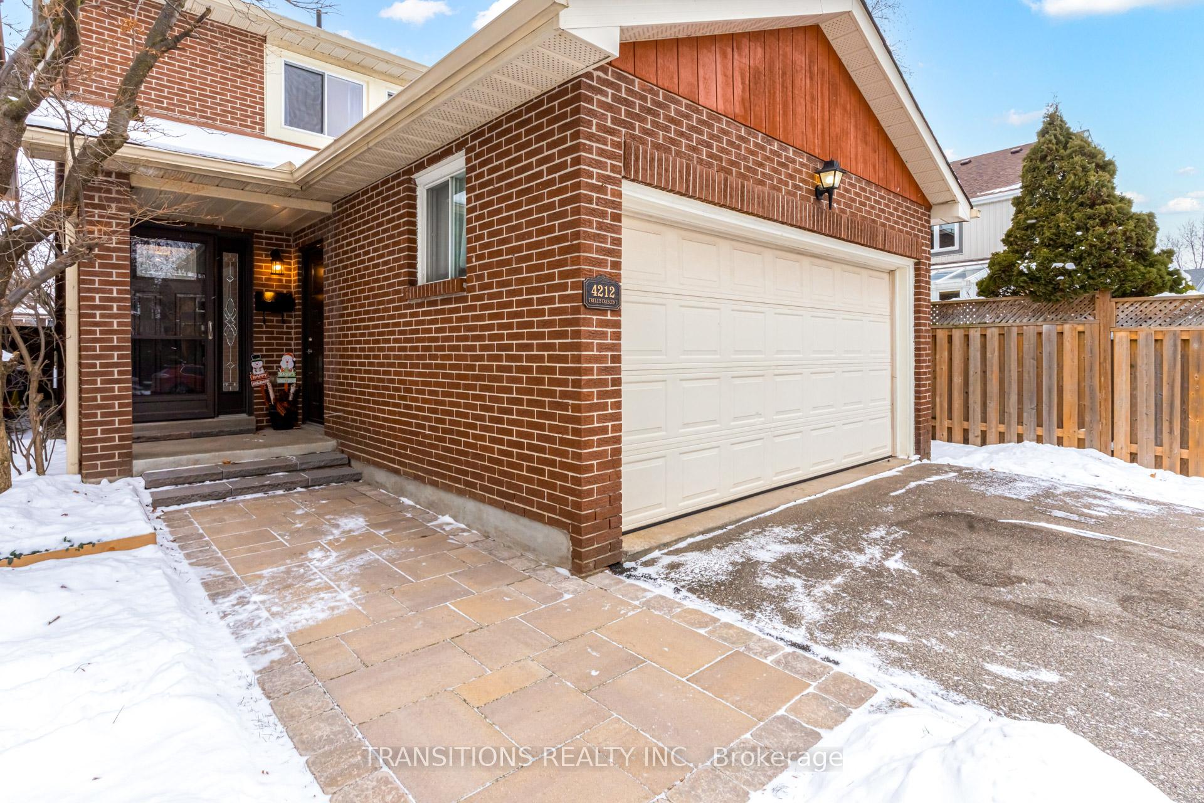
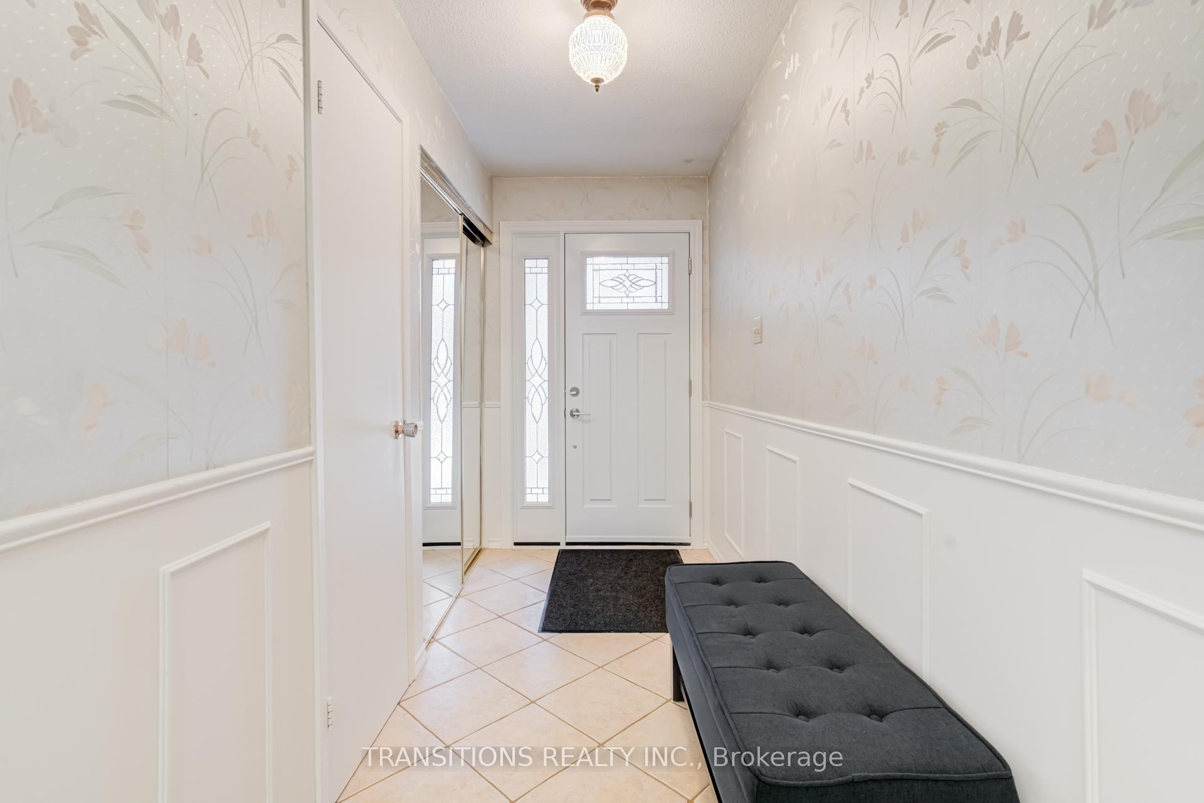
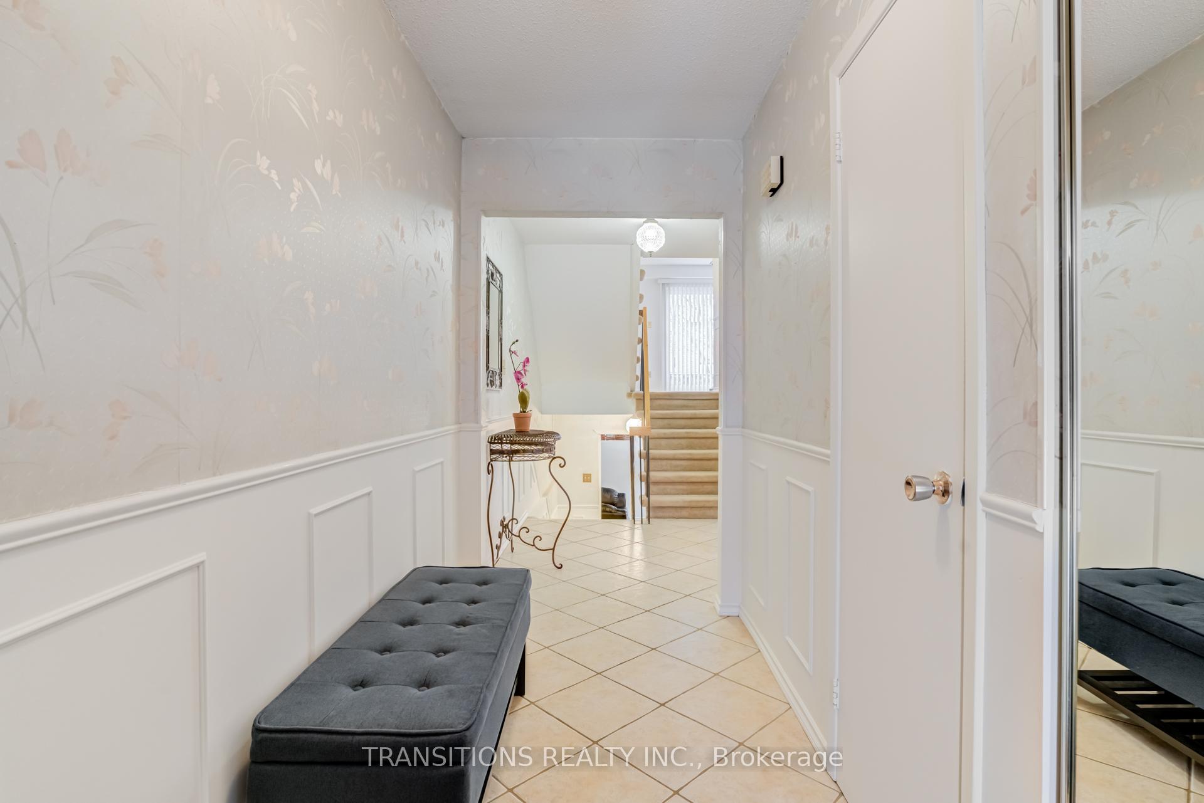
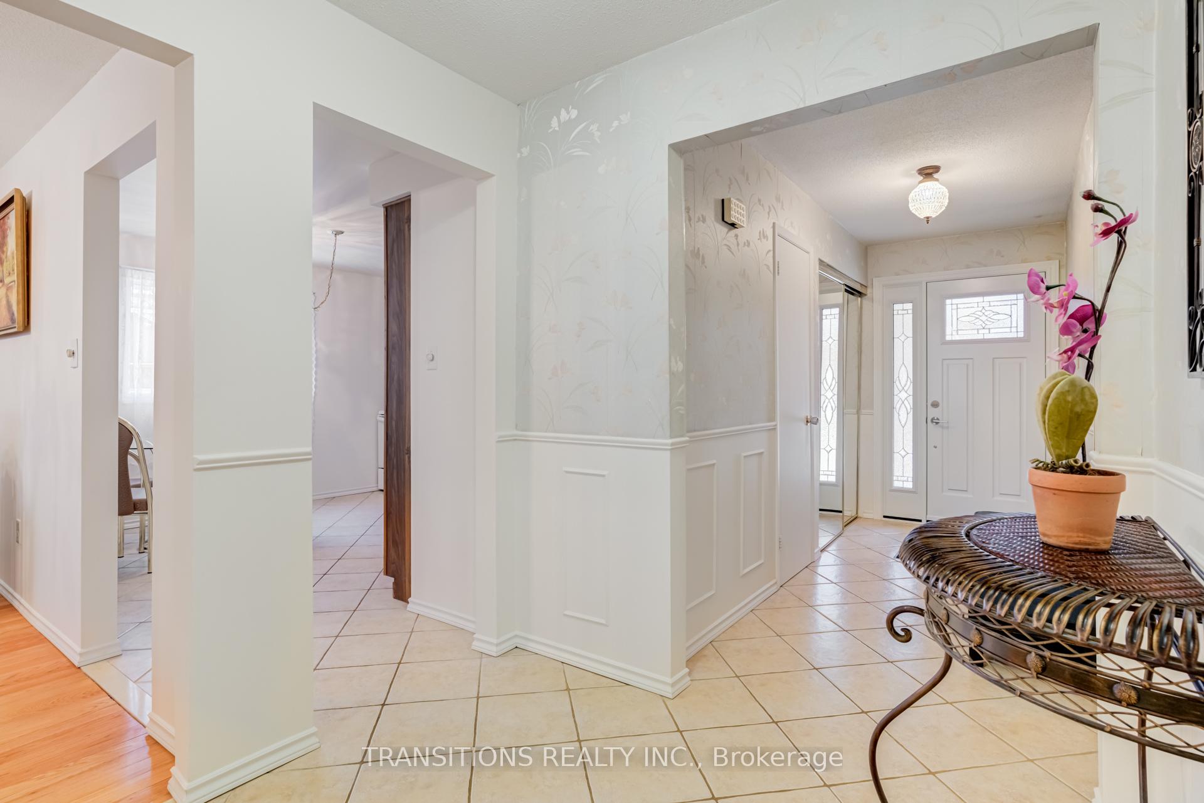 See all 30 photos
Property history
Facts and features
- BasementFinished
- Age of home31–50 years
- Water, sewerMunicipal
- HeatingForced air
- Hardwood floors
- Central air
The homeLink, Backsplit 5, Age 31–50 years
- Type: Link
- Style: Backsplit 5
- Age: 31–50 years
- Living space: 2,000–2,500 sq ft
- Basement: Finished
- View: Garden
- Waterfront: None
InsideTile, Hardwood, Broadloom, Vinyl, Lower level, Auto garage door remote, floor drain, storage, water heater
- Flooring: Tile, Hardwood, Broadloom, Vinyl
- Laundry: Lower level
- Features: Auto garage door remote, floor drain, storage, water heater
- Security: Carbon monoxide detectors
- Rooms above ground: 8
- Bedrooms: 3
- Bathrooms: 3
- Kitchens: 1
- Family room: Yes
Outside and lotBrick front, Shingles, Concrete
- Exterior: Brick front
- Roof: Shingles
- Foundation: Concrete
- Features: Privacy
- Other structures: Garden shed
- Accessibility: Raised toilet
- Size: 28.63 × 140 ft
- Zoning: Residential
Parking2 Garage, Attached, Front yard parking
- Spaces: 2 Garage
- Garage: Attached
- Driveway: Front yard parking
Heating, water and powerForced air, gas, Central air, Municipal water
- Heating: Forced air, gas
- Cooling: Central air
- Water: Municipal water
- Sewer: Municipal sewer
- Natural gas: Yes
- Hydro: Yes
- Cable: Available
- Telephone: Available
Costs and taxesTaxes $6,021 a year, HST included in the price, Hot water tank $26.80 + hst
- Taxes, 2024: $6,021 a year
- HST: HST included in the price
- Rental items: Hot water tank $26.80 + hst
- Under contract: Hot water tank-electric
Included in the saleAll appliances, window covering and light fixtures., Window coverings in bedrooms 2 & 3 only.
- Included: All appliances, window covering and light fixtures.
- Not included: Window coverings in bedrooms 2 & 3 only.
NearbyFenced yard, hospital, park, public transit, school
- Close to: Fenced yard, hospital, park, public transit, school
Listing detailsW11935019, Sold, Jan 22, 2025
- MLS® number: W11935019
- Status: Sold
- Listed on: Jan 22, 2025
- Days on market: 8
- Updated: Jan 30, 2025
- Possession: Flexible
- Occupied by: Owner
- Listing brokerage: TRANSITIONS REALTY INC.
About this home
4212 Trellis Crescent, Mississauga (Erin Mills), ON L5L 2M2
Spacious 3-Bedroom, 5-Level Backsplit Beside Mississaugas Gorgeous Sawmill Valley Trail. Freshly Painted And Offering Over 2,000 Sq Ft Of Living Space, This Home Features A Primary Bedroom With A 2-Piece Ensuite Bath And Walk-In Closet For Extra Comfort. The Finished Basement Includes A Stylish Full Bathroom And Plenty Of Flexible Space, Ideal For Recreation Or Hosting Guests. Step Outside To A Private, Fenced Backyard With A Large Deck Perfect For Relaxation Or Entertaining. Close To Scenic Parks, Walking Paths, Schools, Shopping, Hospital And Transit, This Home Also Offers Easy Access To Major Roadways. Don't Let This Exceptional Opportunity Pass You By!
Ask about this home
A HOMEH agent will answer your questions about this home.
Around this home
Daily convenience, out of 100, from the distances below
Schools nearby
School rating, out of 10.
Helpful calculators
Your HOMEH agent

"I would see it this week."