

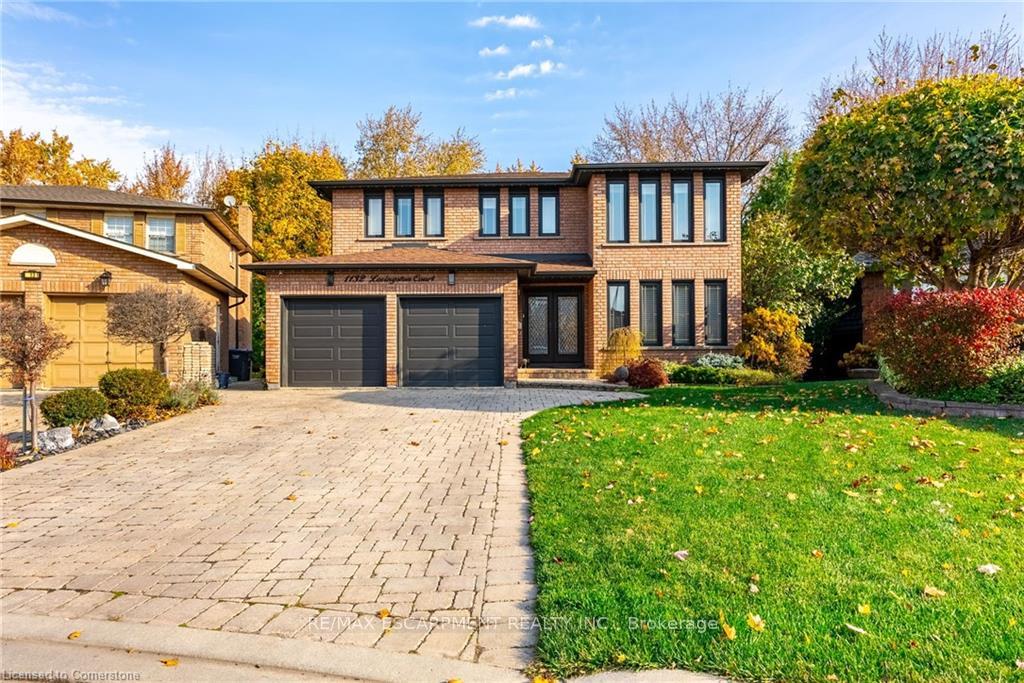
1132 Lovingston Court
1132 Lovingston Court
 See all 39 photos
Property history
Facts and features
- BasementWalk-out
- Age of home31–50 years
- Water, sewerMunicipal
- HeatingForced air
- Second kitchen
- Fireplace
- Central air
The homeDetached, 2-storey, Age 31–50 years
- Type: Detached
- Style: 2-storey
- Age: 31–50 years
- Living space: 2,500–3,000 sq ft
- Basement: Full, finished with walk-out
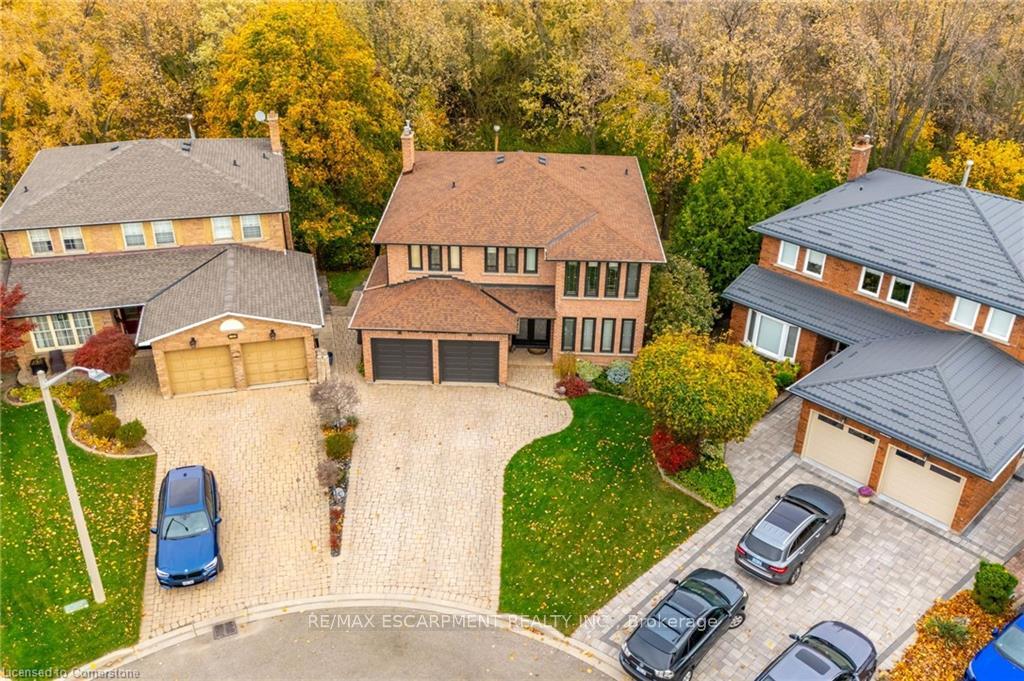
- View: Trees/woods
InsideFireplace Yes, natural gas, Water heater, in-law suite, Rooms above ground 9
- Fireplace: Yes, natural gas
- Features: Water heater, in-law suite
- Rooms above ground: 9
- Rooms in the basement: 3
- Bedrooms: 4 + 1 in the basement
- Bathrooms: 4
- Kitchens: 2
Outside and lotBrick, Asphalt shingle, Poured concrete
- Exterior: Brick
- Roof: Asphalt shingle
- Foundation: Poured concrete
- Features: Deck
- Size: 31.46 × 96.62 ft
Parking2 Garage, Attached, Private double
- Spaces: 2 Garage
- Garage: Attached
- Driveway: Private double
Heating, water and powerForced air, gas, Central air, Municipal water
- Heating: Forced air, gas
- Cooling: Central air
- Water: Municipal water
- Sewer: Municipal sewer
Costs and taxesTaxes $9,211 a year, Hot water heater, Alarm system
- Taxes, 2024: $9,211 a year
- Rental items: Hot water heater
- Under contract: Alarm system
Included in the saleStove, refrigerator, dishwasher, washer, dryer, range hood, bar fridge,lower level kitchen fridge, stove & dishwasher, all window coverings/blinds, , auto garage door opener, lower level tv wall mount, all closet shelving,, All tv's. dining room chandelier, shelving in garage
- Included: Stove, refrigerator, dishwasher, washer, dryer, range hood, bar fridge,lower level kitchen fridge, stove & dishwasher, all window coverings/blinds, , auto garage door opener, lower level tv wall mount, all closet shelving,
- Not included: All tv's. dining room chandelier, shelving in garage
NearbyCul de sac/dead end, greenbelt/conservation, park, river/stream
- Close to: Cul de sac/dead end, greenbelt/conservation, park, river/stream
Listing detailsW11918342, Sold, Jan 10, 2025
- MLS® number: W11918342
- Status: Sold
- Listed on: Jan 10, 2025
- Days on market: 19
- Updated: Jan 29, 2025
- Possession: Flexible
- Occupied by: Owner
- Listing brokerage: RE/MAX ESCARPMENT REALTY INC.
About this home
1132 Lovingston Court, Mississauga (Rathwood), ON L4W 4C7
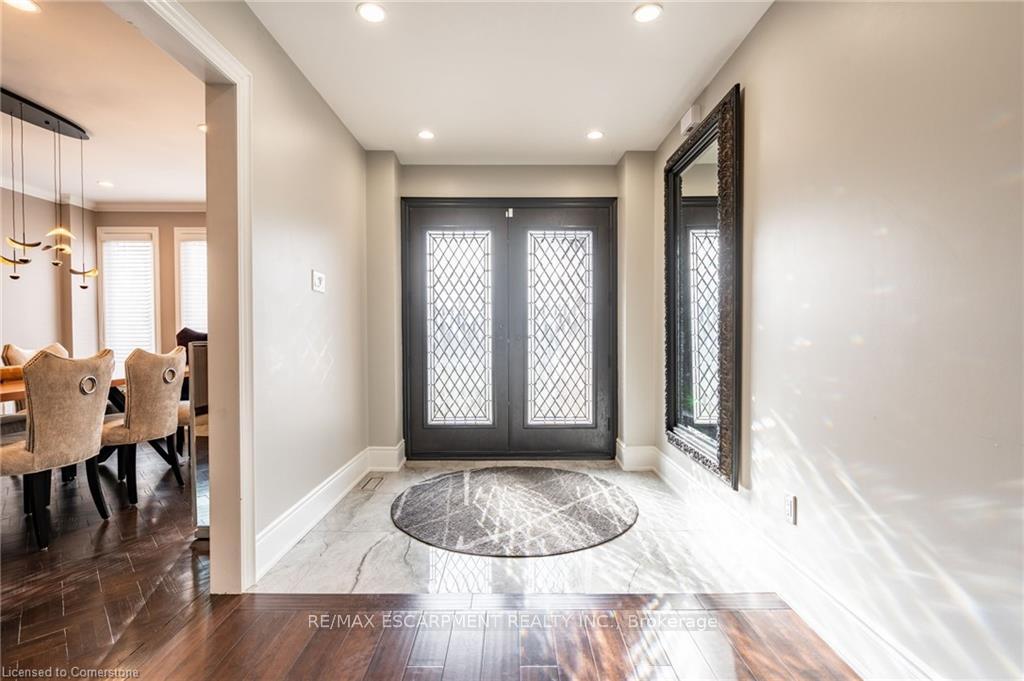
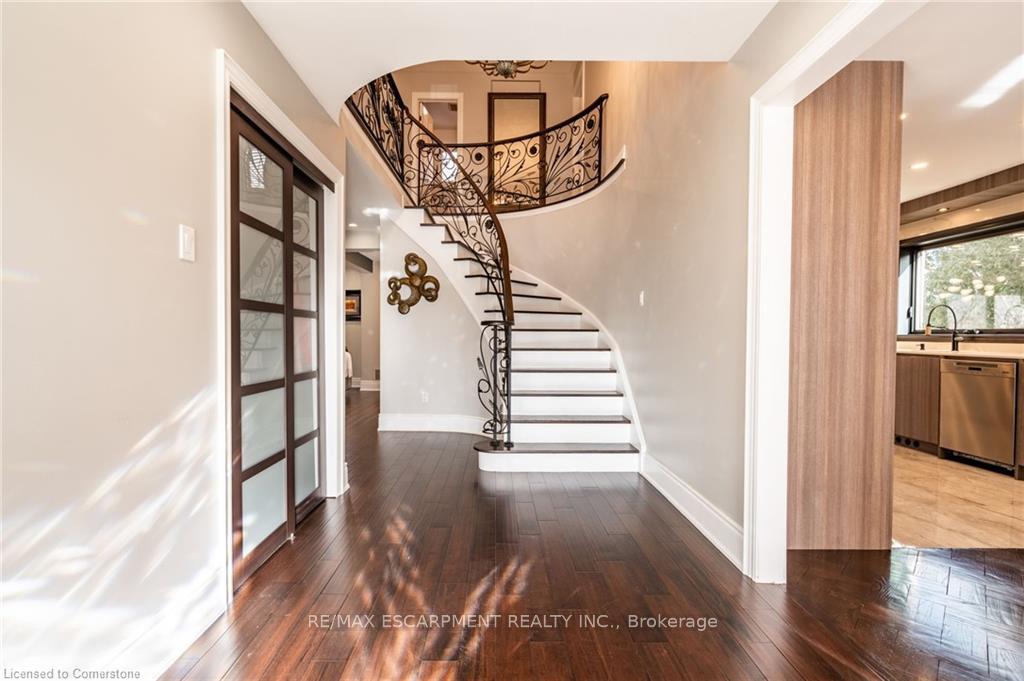
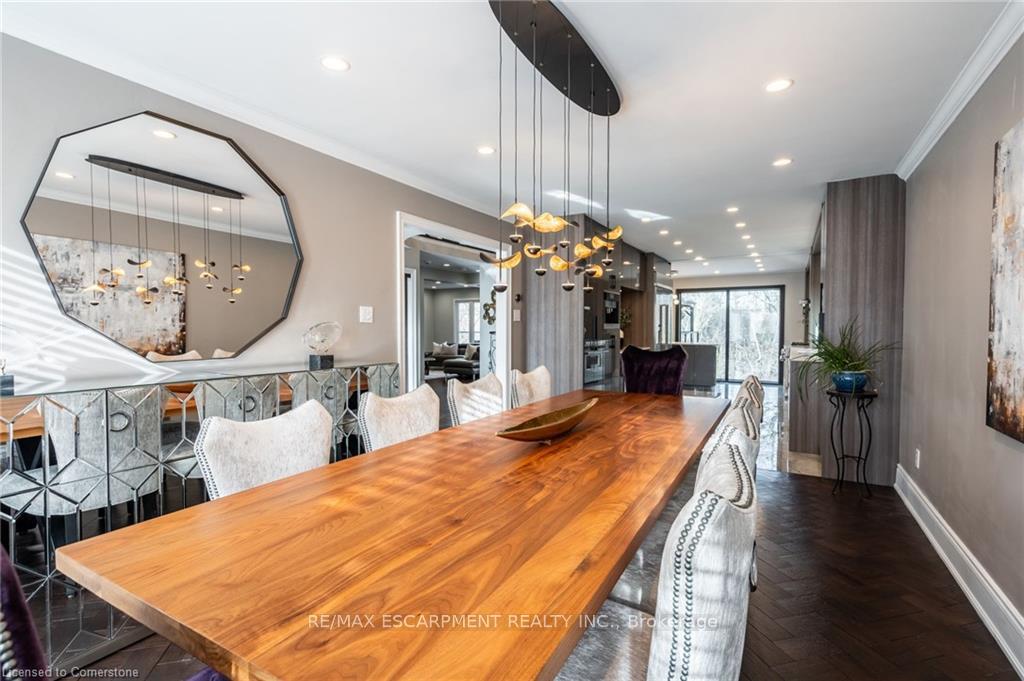
A truly rare offering, this home is nestled on a tranquil court backing onto a stunning ravine, offering a sanctuary of privacy with a full backdrop of trees. This property is a nature lover's paradise, where breathtaking views change with the seasons, showcasing the beauty of the landscape. The ravine features a gentle stream that attracts peaceful wildlife, while a walking path on the opposite side invites leisurely strolls amidst serene surroundings. Step inside to discover an extensively renovated kitchen that embodies modern elegance. Over $100,000 has been invested in luxurious heated floors, ample cabinetry, and exquisite quartz countertops and backsplashes. The centrepiece is a spacious 10-foot island, perfect for entertaining, with seating for six, complemented by large floor-to-ceiling windows and sliding doors that flood the space with natural light and frame stunning views of your backyard. These doors lead out to an elevated deck, ideal for sipping morning coffee or hosting gatherings under the stars. The upper level showcases four generous bedrooms and two updated baths, both featuring heated floors. Refinished herringbone floors in the dining room add interest to this space large enough to host everyone for the holidays. The spa-like ensuite is a retreat in itself, complete with a glass shower and a freestanding tub, perfect for relaxation. The fully finished lower level offers a complete in-law suite, including its own kitchen, 3 piece bath, bedroom, and expansive living area, with a walkout to a covered back deck for added convenience and private entrance. Located minutes from all major highways, hospitals, shopping areas, and parks, this home combines comfort, luxury, and accessibility in one perfect package. A full list of upgrades is available. Don't miss this incredible opportunity!
Ask about this home
A HOMEH agent will answer your questions about this home.
Around this home
Daily convenience, out of 100, from the distances below
Schools nearby
School rating, out of 10.
Helpful calculators
Your HOMEH agent

"I would see it this week."