

Bsmnt, 1226 Kos Boulevard
Semi-Detached Expired
1/8Bsmnt, 1226 Kos Boulevard
Semi-Detached Expired
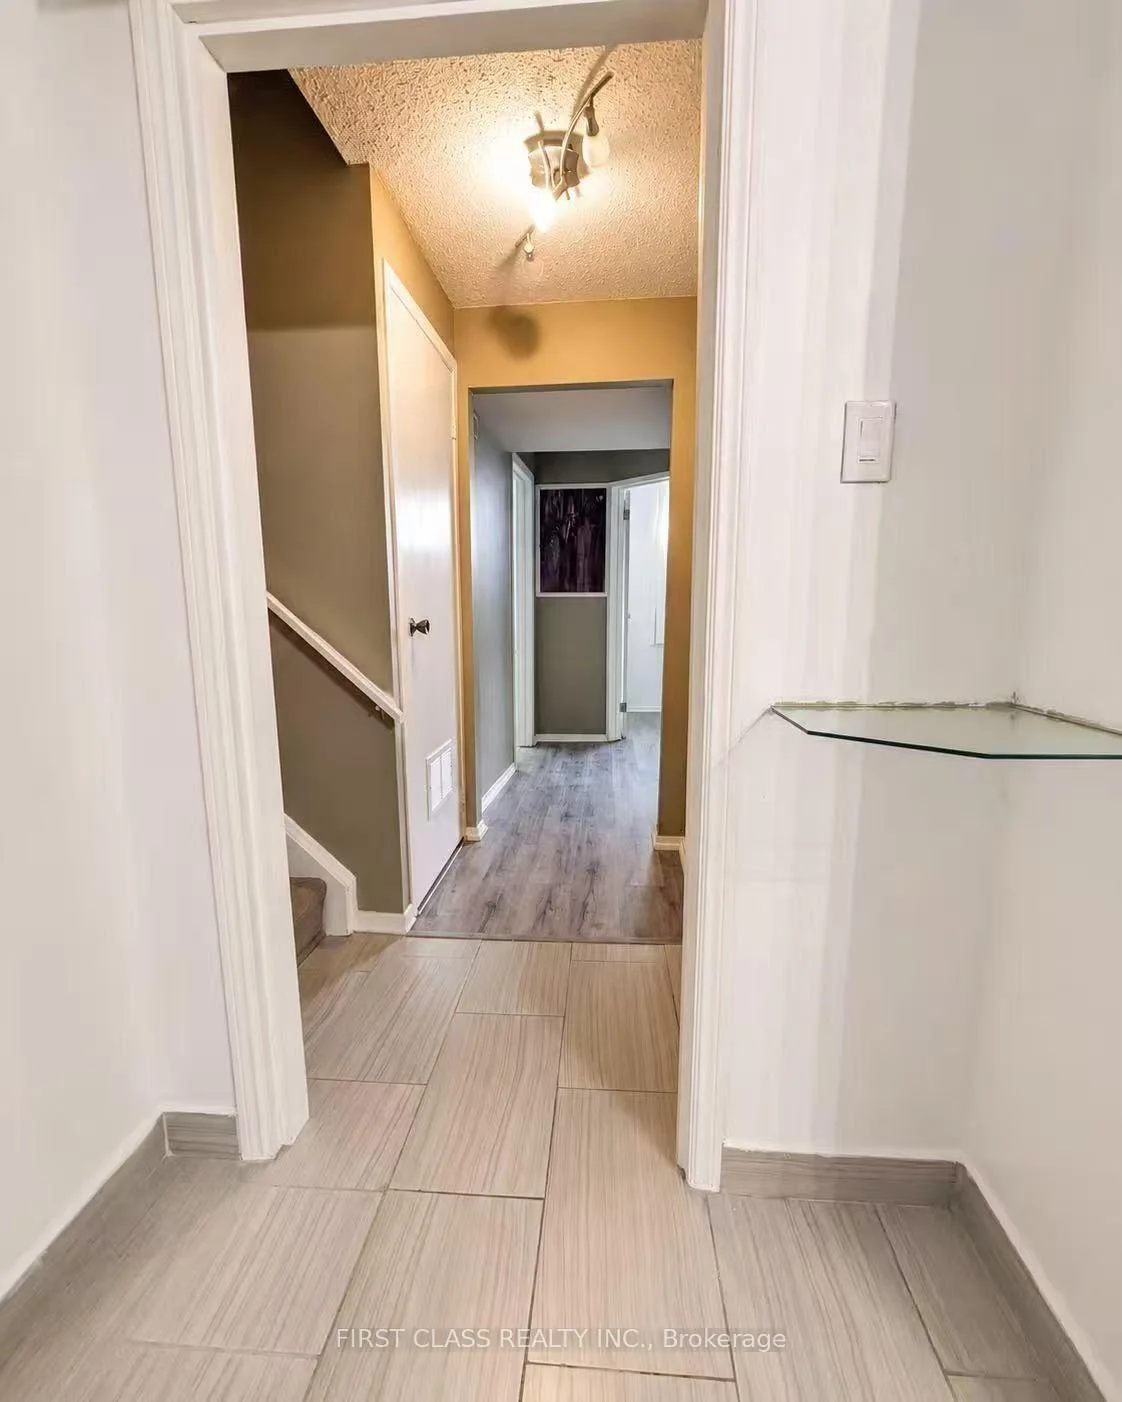 See all 8 photos
2 Bedrooms
1 Bathroom
0 Garage
700–1.1K sq.ft
Basement
— Unit
Property history
- $1,750ExpiredList: 2026-08-05|End: 2026-10-04|60 daysW13641914
- $1,680ExpiredList: 2026-05-25|End: 2026-08-04|71 daysW13172856
Facts and features
- BasementApartment
- Lease term12 months
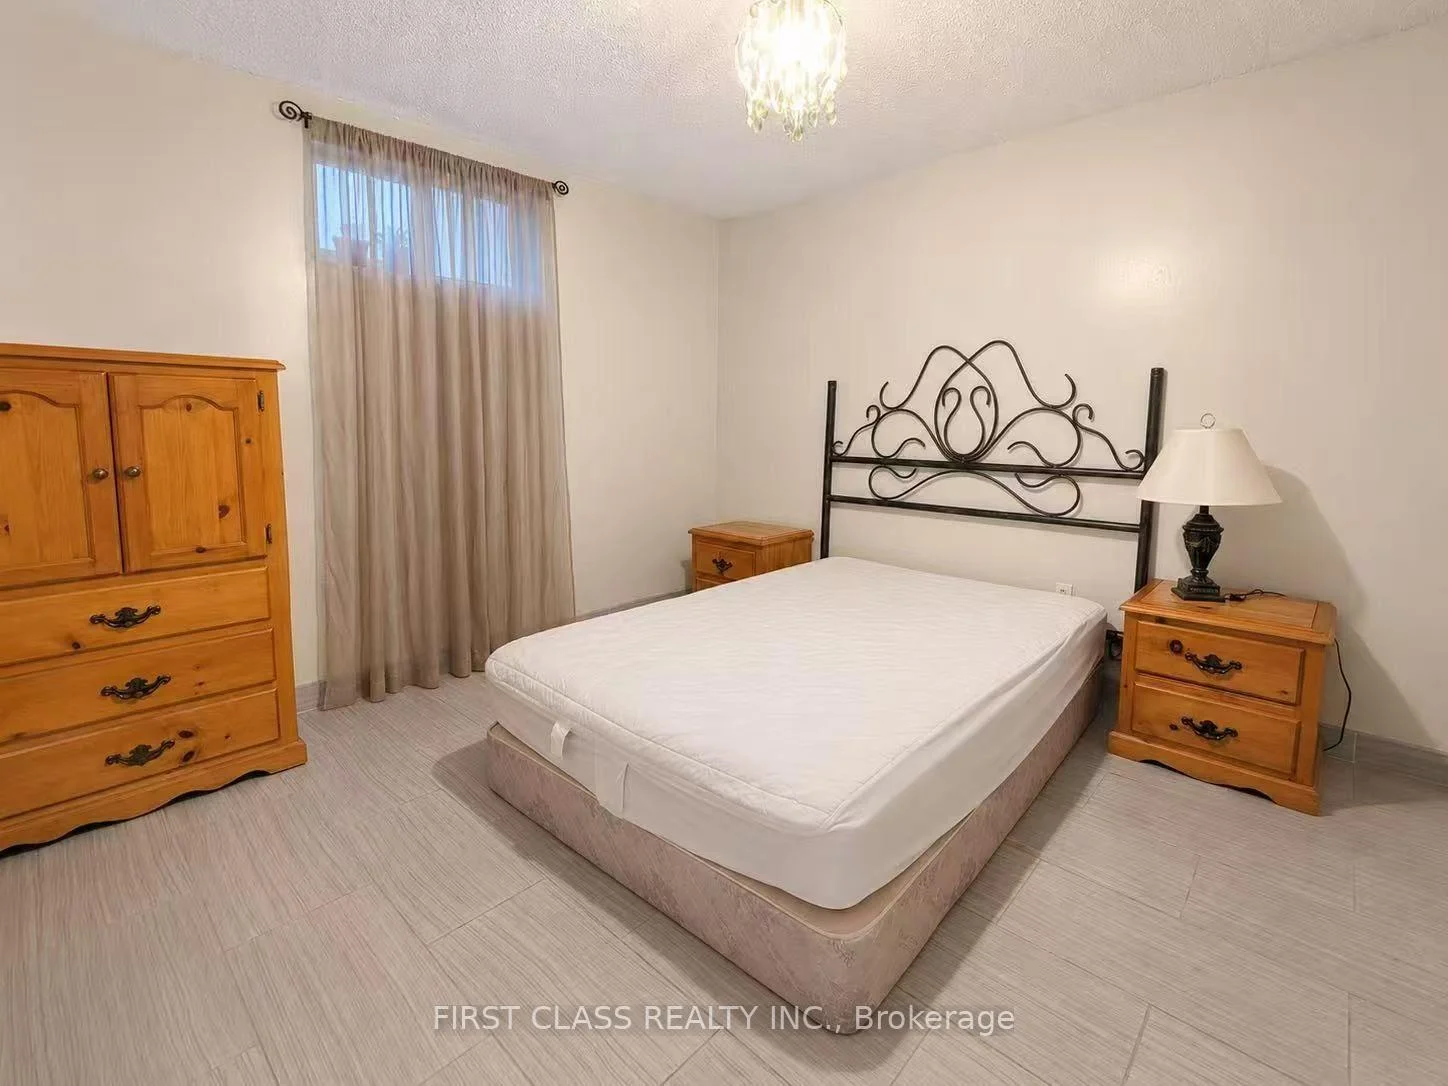
- FurnishedPartially
- LaundryEnsuite
What stands out
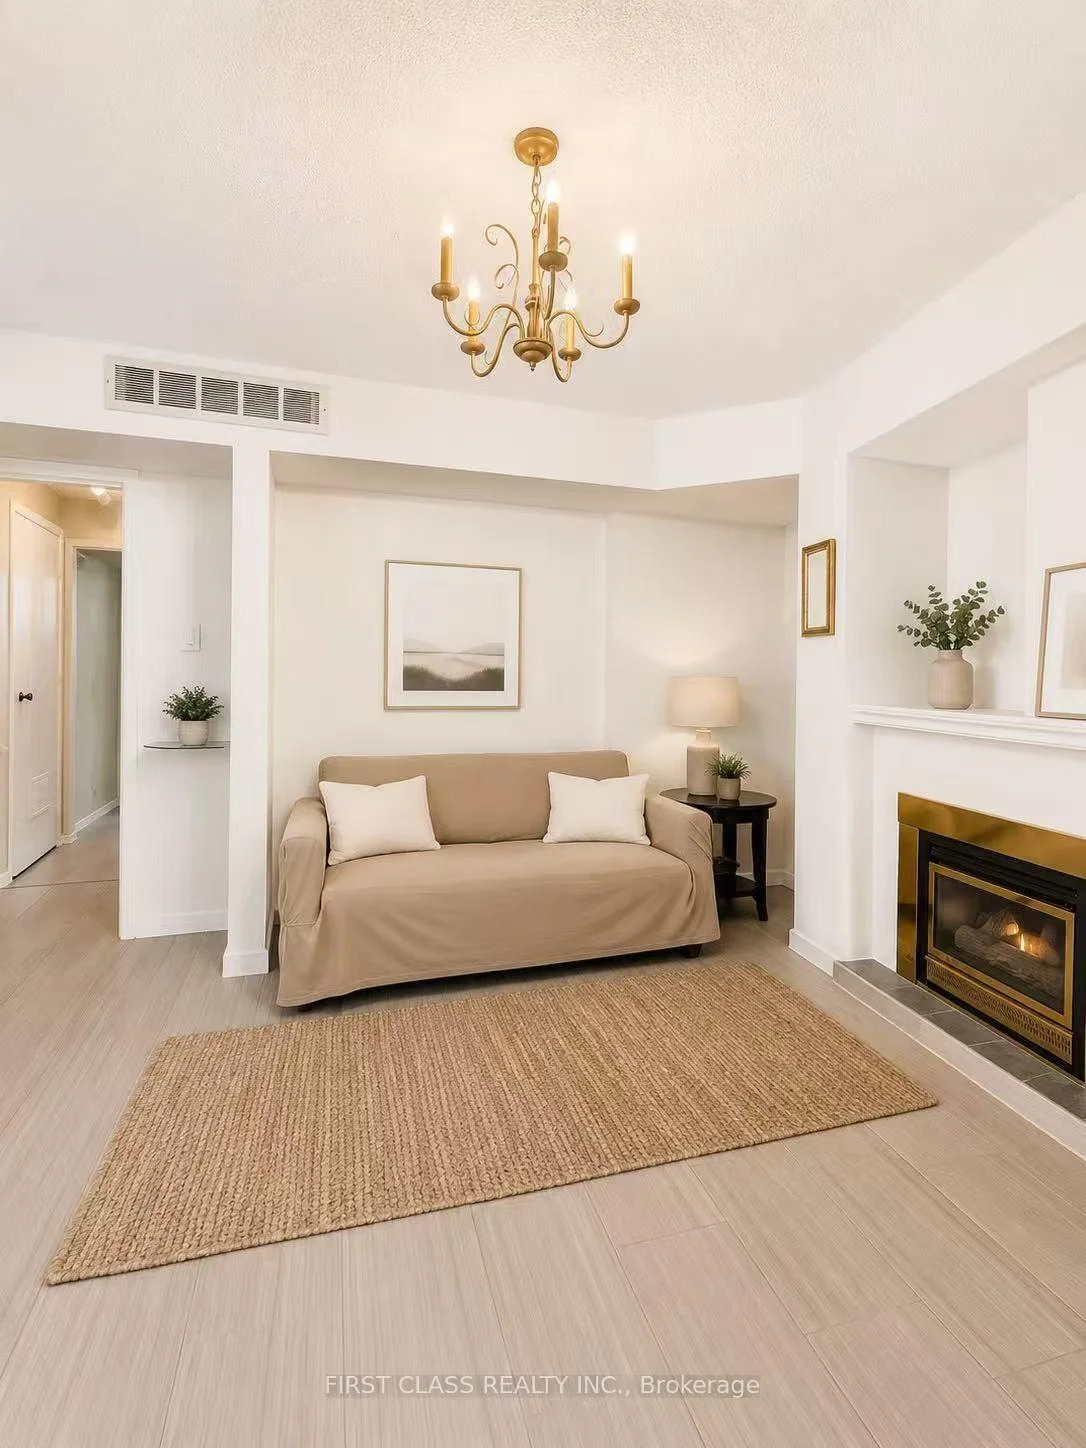
- Fireplace
- Central air
The homeSemi-Detached, 2-storey, 700–1,100 sq ft
- Type: Semi-Detached
- Style: 2-storey
- Living space: 700–1,100 sq ft
- Basement: Apartment
InsideFireplace Yes, Vinyl, Ensuite
- Fireplace: Yes
- Flooring: Vinyl
- Laundry: Ensuite
- Rooms above ground: 4
- Bedrooms: 2
- Bathrooms: 1
- Kitchens: 1
Outside and lotBrick, Asphalt shingle, Concrete
- Exterior: Brick
- Roof: Asphalt shingle
- Foundation: Concrete
Parking1 Parking, Available
- Spaces: 1 Parking
- Driveway: Available
Heating, water and powerForced air, gas, Central air, Municipal water
- Heating: Forced air, gas
- Cooling: Central air
- Water: Municipal water
- Sewer: Septic
- Natural gas: Yes
- Hydro: Yes
- Cable: No
- Telephone: No
Rent and termsRent $1,750 a month, Basement, Partially
- Rent: $1,750 a month
- Space for rent: Basement
- Furnished: Partially
- Lease: 12 months
- Paid: Monthly
- Rent includes: Heat, hydro, parking, water
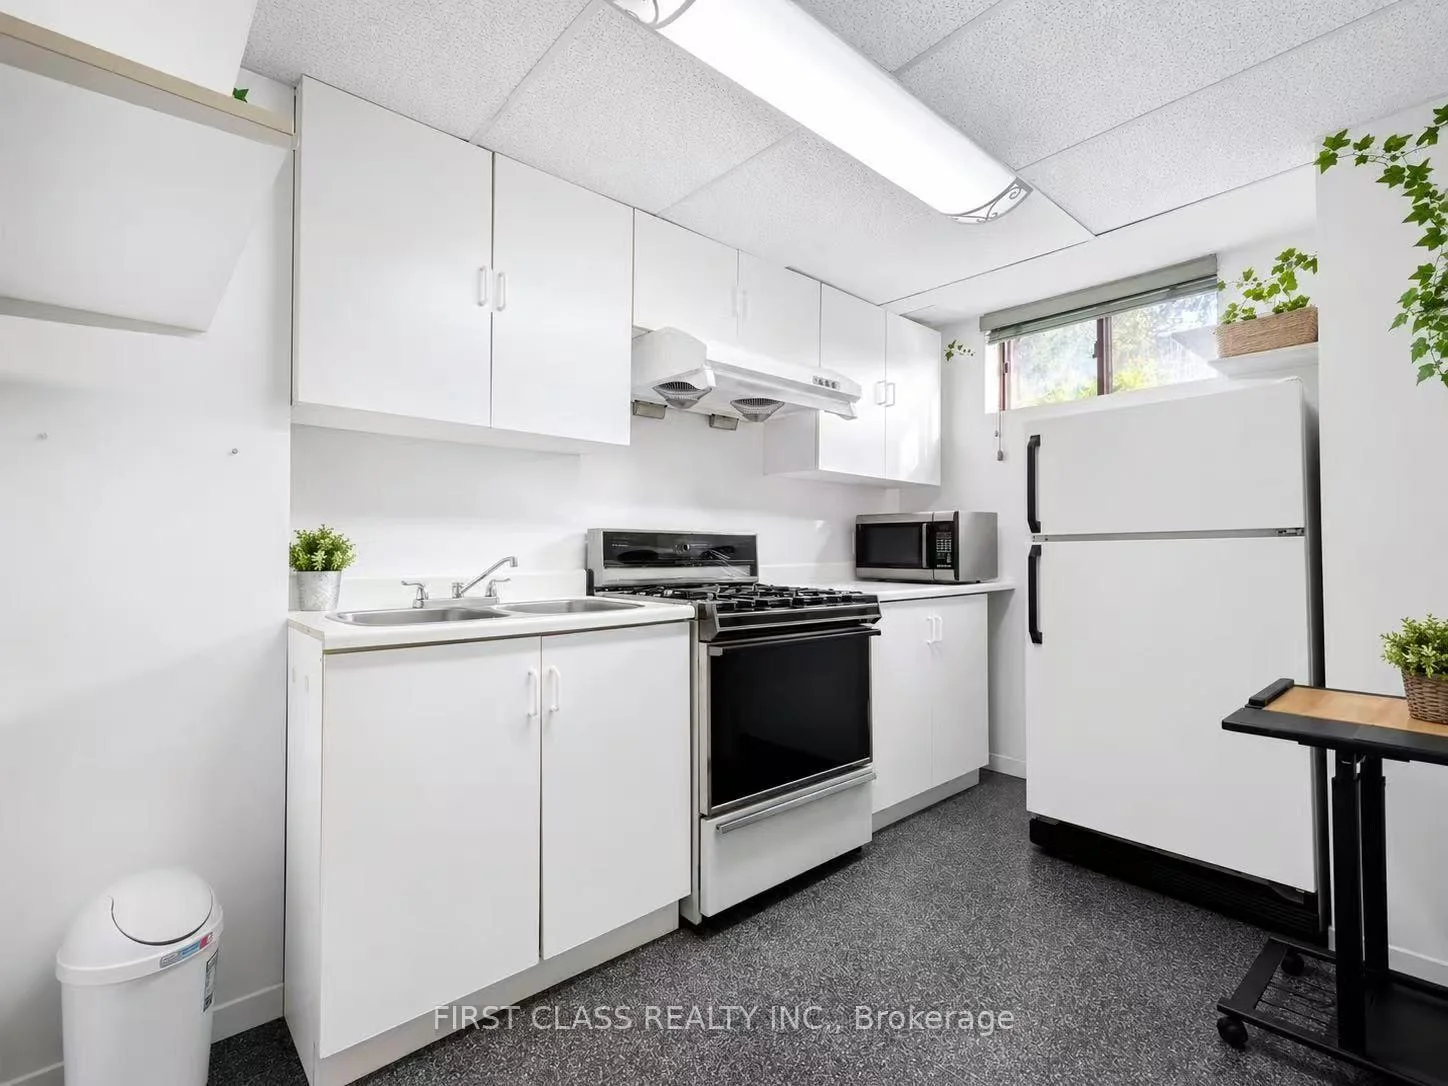
IncludedExisting stove, fridge, microwave, washer & dryer
- Included: Existing stove, fridge, microwave, washer & dryer
NearbyLake access, park, school
- Close to: Lake access, park, school
Listing detailsW13641914, Expired, Aug 5, 2026
- MLS® number: W13641914
- Status: Expired
- Listed on: Aug 5, 2026
- Days on market: 60
- Updated: Oct 4, 2026
- Possession: 2026-08-10 / Immediate
- Occupied by: Owner
- Listing brokerage: FIRST CLASS REALTY INC.
About this home
Bsmnt, 1226 Kos Boulevard, Mississauga (Lorne Park), ON L5J 4L7
Lake AccessParkSchool
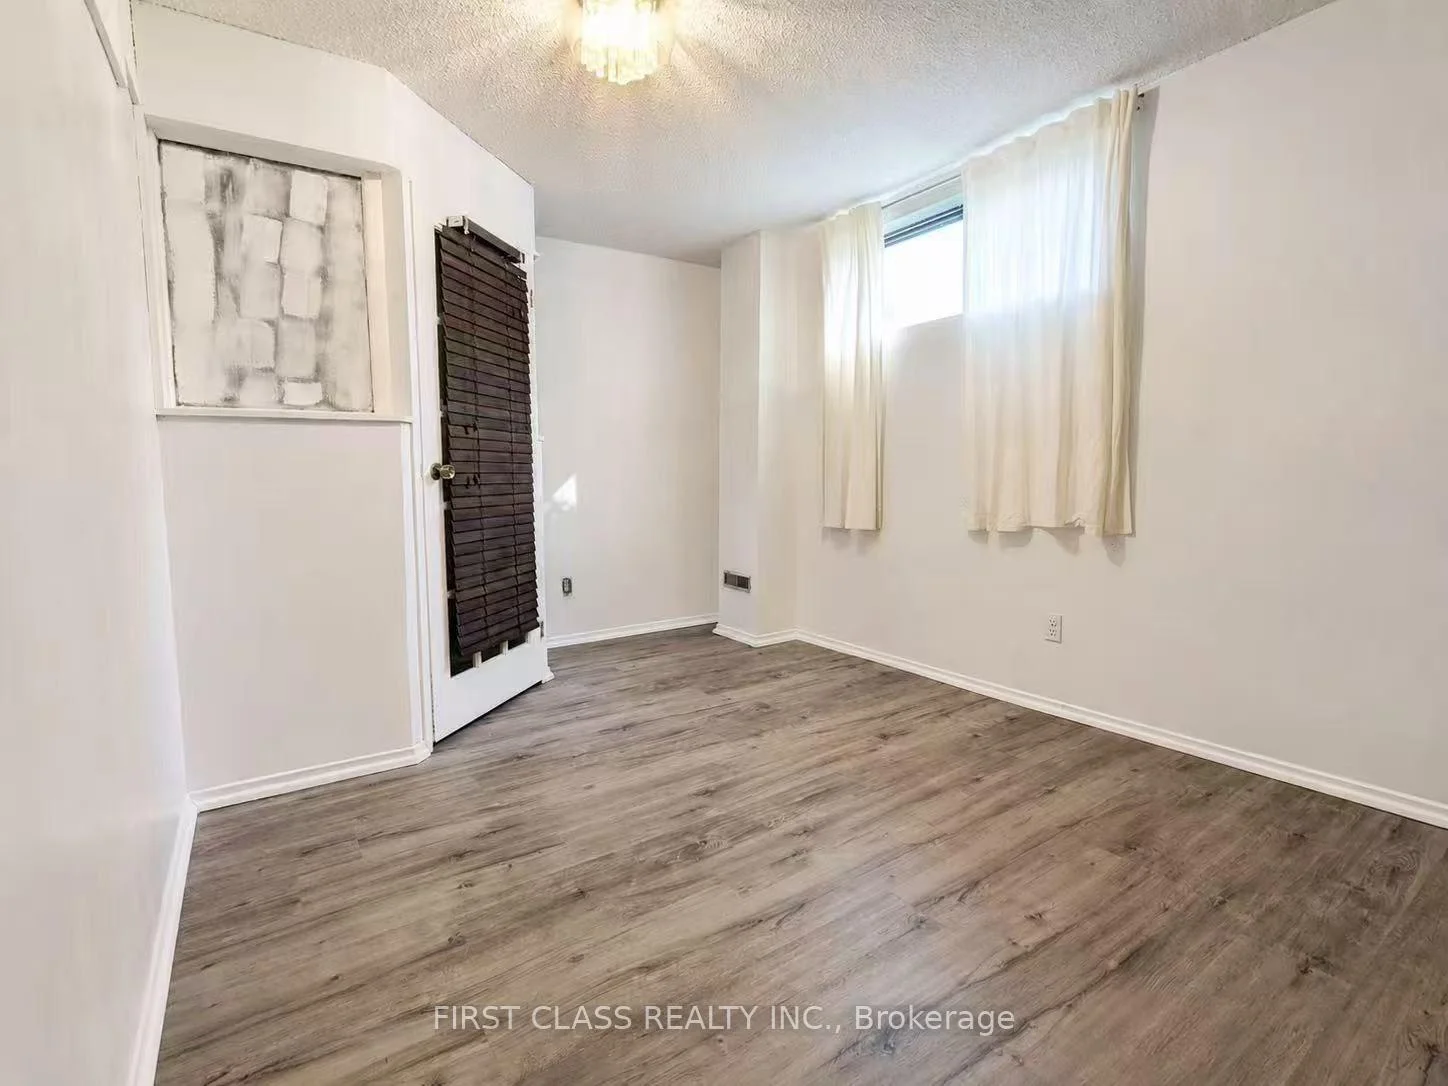
Welcome Home to this 2 bedrooms basement Apartment in Lorne Park School District. This Semi-Detached House is Located On A Quiet Street In Family -Friendly Neighborhood. Features Separate Entrance, Spacious Living Room with Gas Fireplace. 2 Large Bdrms and a 3-PC Bathroom. Lots of Storage Space. Close To Public Transit, Clarkson Go, The Lake, Jack Darling Park, Lorne Park S.S. Best suited for 1-2 occupants due to the size and layout of the unit.
Read more
Ask about this home
A HOMEH agent will answer your questions about this home.
Ask a question
Around this home
Lakeshore Rd / Lorne Park Rd
Errands
Parks
Schools
Daily convenience, out of 100, from the distances below
ParkTwin Oaks Park · 6 within 1 km8 min walk511 m
GroceryBattaglia's Lorne Park Marketplace6 min walk379 m
SchoolQueen Elizabeth Academy10 min walk590 m
PharmacyPharmasave7 min walk425 m
Cafés & foodTony’s Panini & Pizza · 8 within 1 km7 min walk437 m
Gym & rec centreAnytime Fitness6 min walk357 m
LibraryMississauga Library - Lorne Park15 min walk941 m
WalkDriveStraight-line distance, open map data
Grocery0.4 km
Park0.5 km
Coffee1.0 km
Dining0.6 km
Gym0.4 km
Schools nearby
School rating, out of 10.
Queen Elizabeth Academysecondary · Private · 0.6 km
—
Owenwood Public Schoolelementary · Public · 0.6 km
—
Lorne Park Secondary Schoolsecondary · Public · 0.8 km
7.6/10Good
Contact agent
Helpful calculators
Rent vs buy
Affordability
Mortgage
Down payment
Stress test
CMHC insurance
Your HOMEH agent

NimaHOMEH agent · Mississauga
"I would see it this week."
Ask Nima