

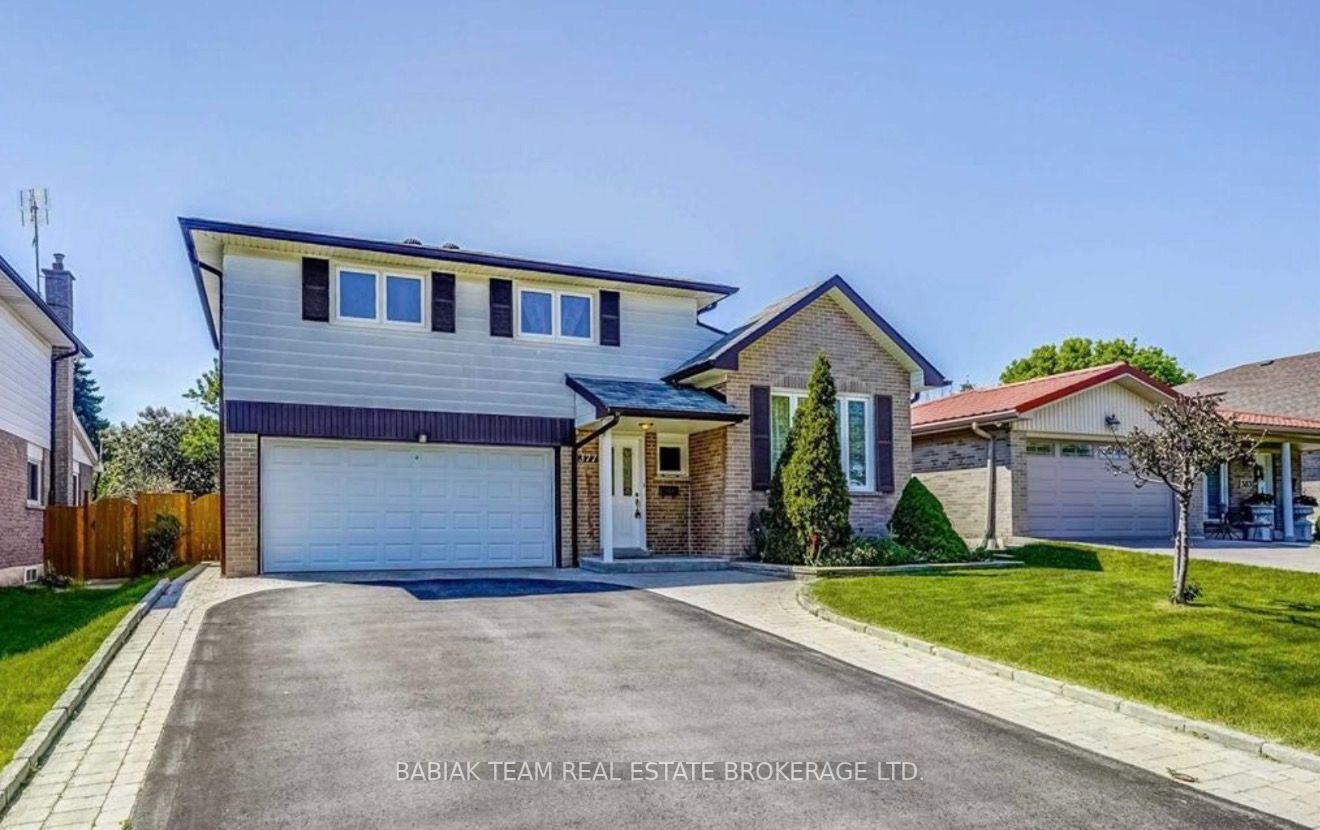
377 Karen Park Crescent W
377 Karen Park Crescent W
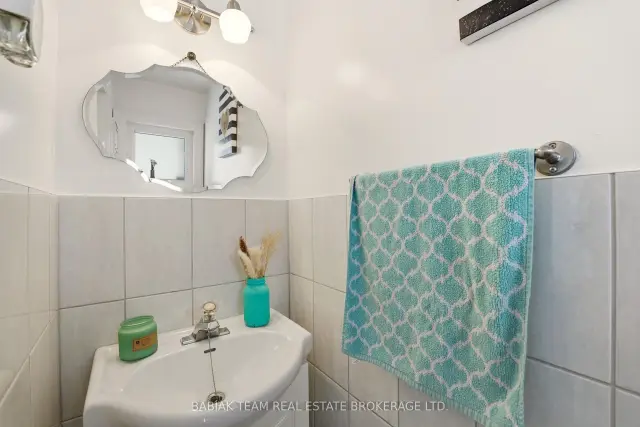 See all 32 photos
Property history
Facts and features
- BasementFinished
- Water, sewerMunicipal
- HeatingForced air
- CoolingCentral air
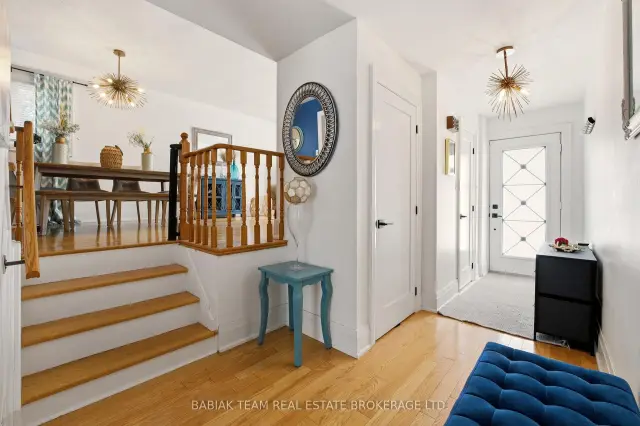
- Hardwood floors
- Central air
The homeDetached, Sidesplit, 1,100–1,500 sq ft
- Type: Detached
- Style: Sidesplit
- Living space: 1,100–1,500 sq ft
- Basement: Finished
InsideTile, Hardwood, Lower level, Rooms above ground 10
- Flooring: Tile, Hardwood
- Laundry: Lower level
- Rooms above ground: 10
- Bedrooms: 3
- Bathrooms: 2
- Kitchens: 1
Outside and lotAluminum siding, brick, Asphalt shingle, Concrete
- Exterior: Aluminum siding, brick
- Roof: Asphalt shingle
- Foundation: Concrete
- Size: 50.07 × 120.17 ft
Parking2 Garage, Attached, Available
- Spaces: 2 Garage
- Garage: Attached
- Driveway: Available
Heating, water and powerForced air, gas, Central air, Municipal water
- Heating: Forced air, gas
- Cooling: Central air
- Water: Municipal water
- Sewer: Municipal sewer
Costs and taxesTaxes $7,185 a year, HST included in the price
- Taxes, 2025: $7,185 a year
- HST: HST included in the price
Included in the sale2018 furnace, 2010 a/c, dishwasher, stove, hood fan, clothes washer, clothes dryer, blinds, poles and curtains.
- Included: 2018 furnace, 2010 a/c, dishwasher, stove, hood fan, clothes washer, clothes dryer, blinds, poles and curtains.
Listing detailsW13641932, Sold, Aug 5, 2026
- MLS® number: W13641932
- Status: Sold
- Listed on: Aug 5, 2026
- Days on market: 40
- Updated: Sep 14, 2026
- Possession: Flexible
- Occupied by: Owner
- Listing brokerage: BABIAK TEAM REAL ESTATE BROKERAGE LTD.
About this home
377 Karen Park Crescent W, Mississauga (Mississauga Valleys), ON L5A 3C8
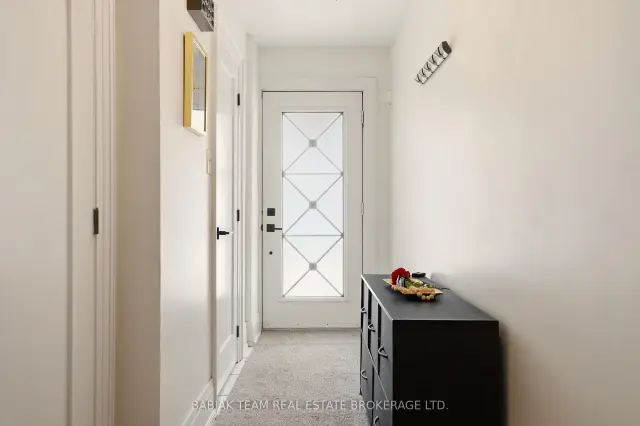
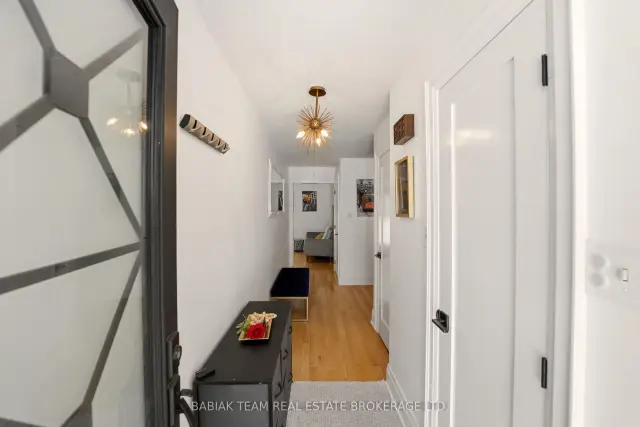
Welcome home to this beautifully cared-for 3-bedroom, 2 bath sidesplit, tucked away on a quiet, family-friendly street framed by mature trees and lush landscaping. Warm and inviting, this home offers the perfect balance of comfort, style, and everyday functionality. The main level features a generous living and dining area, ideal for hosting gatherings or enjoying cozy family time. The bright and spacious kitchen is thoughtfully designed open into the family area, with a walkout to a sunroom which overlooks the private, fully fenced backyard-a peaceful outdoor retreat perfect for summer entertaining or quiet evenings at home. The lower level offers a bright and welcoming family room with large windows that flood the space with natural light, creating the perfect spot to relax. A convenient laundry room with ample storage throughout adds to the home's practicality. Complete with an attached two-car garage, this move-in-ready home is located in a highly desirable neighbourhood and is truly one you won't want to miss.
Ask about this home
A HOMEH agent will answer your questions about this home.
Around this home
Daily convenience, out of 100, from the distances below
Schools nearby
School rating, out of 10.
Helpful calculators
Your HOMEH agent

"Priced 2% over the Hestimate. I would see it this week."