

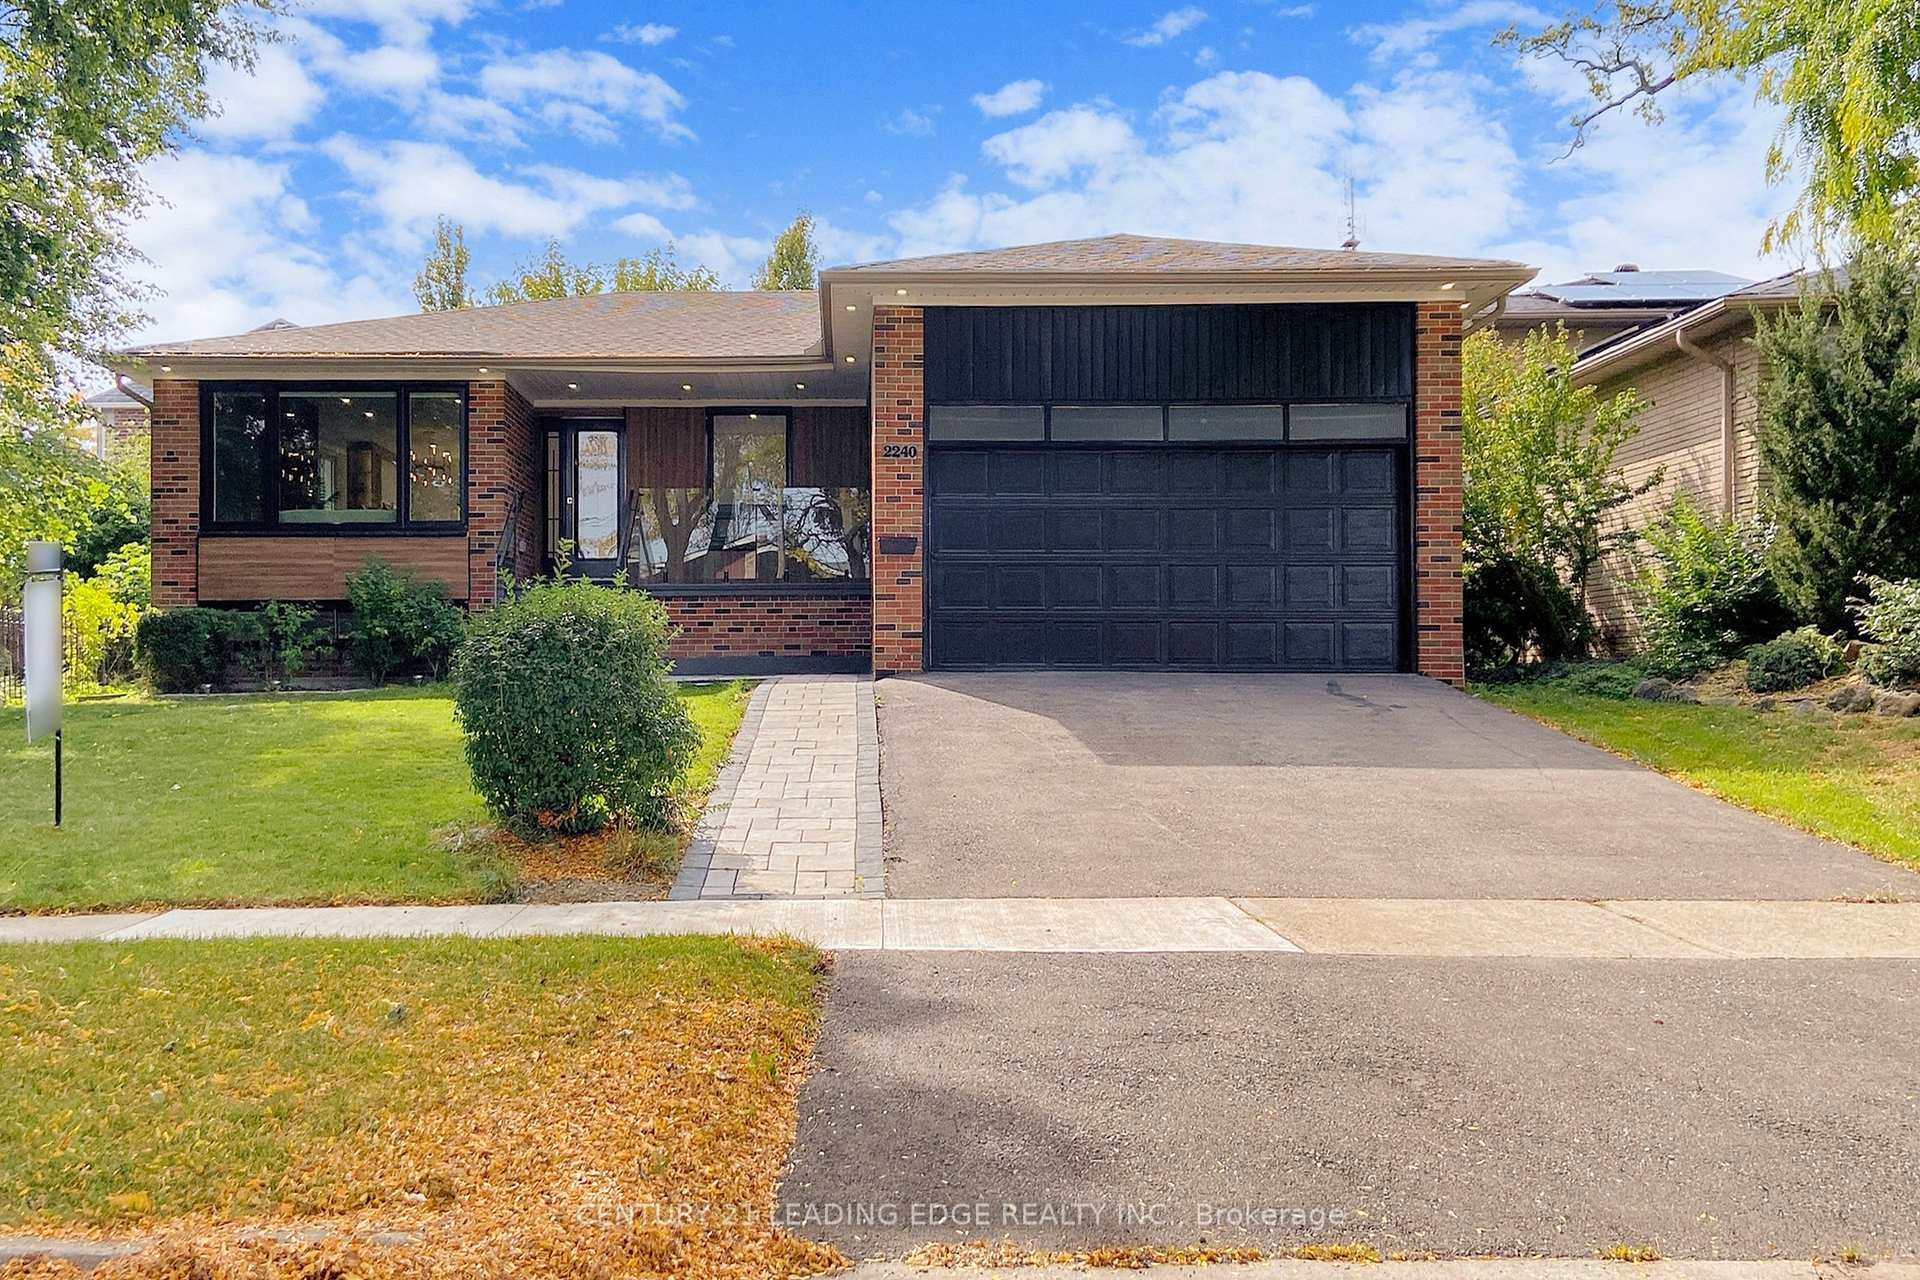
2240 Springfield Court
2240 Springfield Court
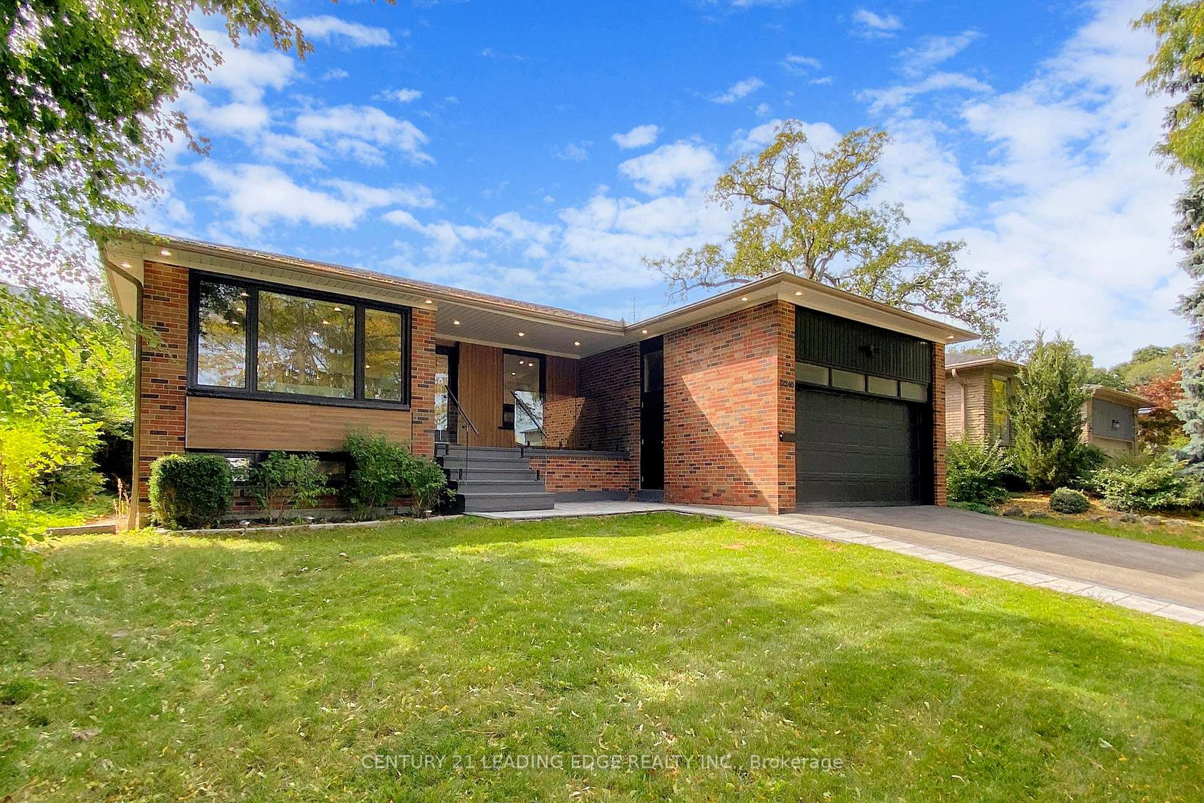
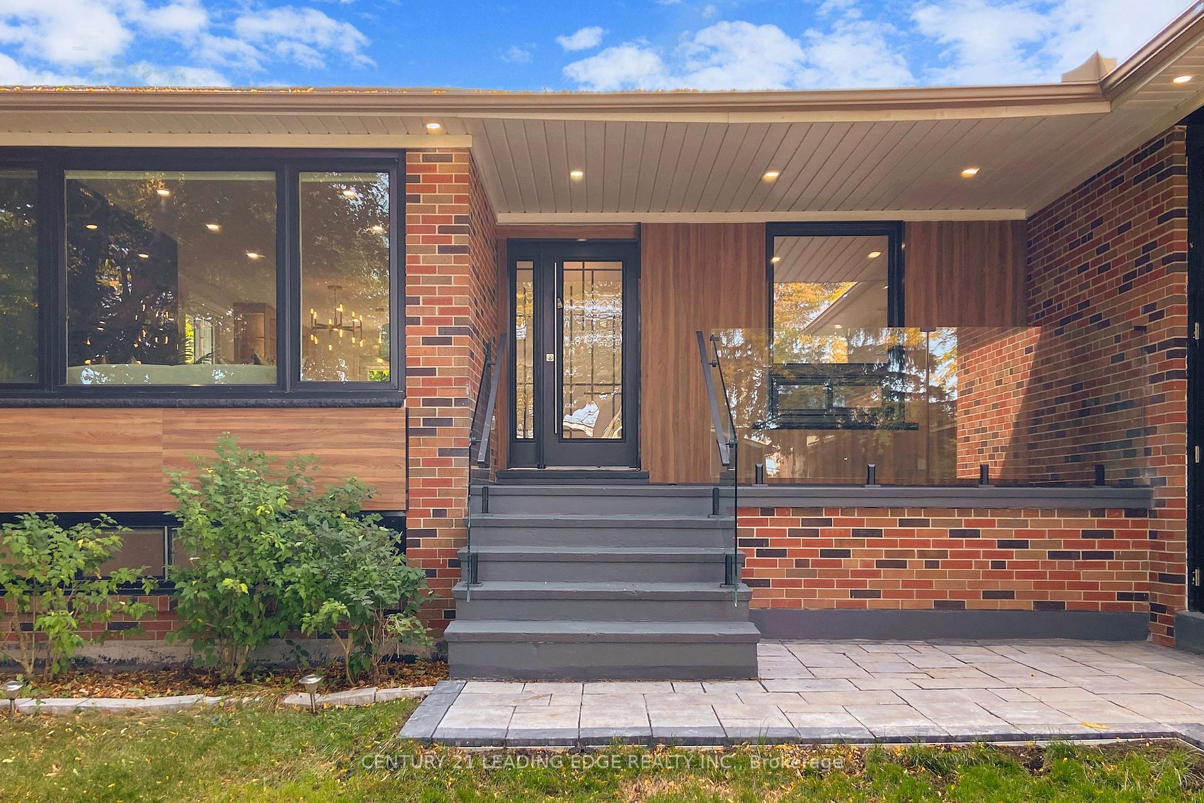
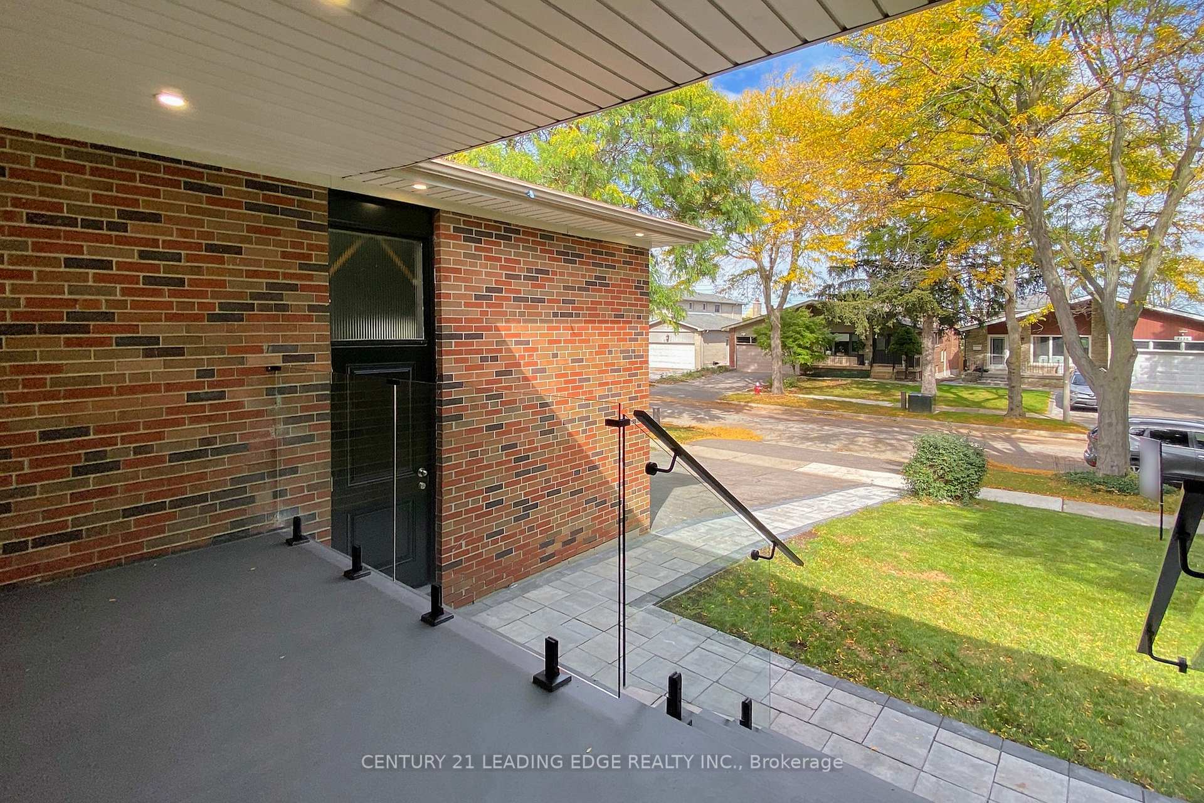
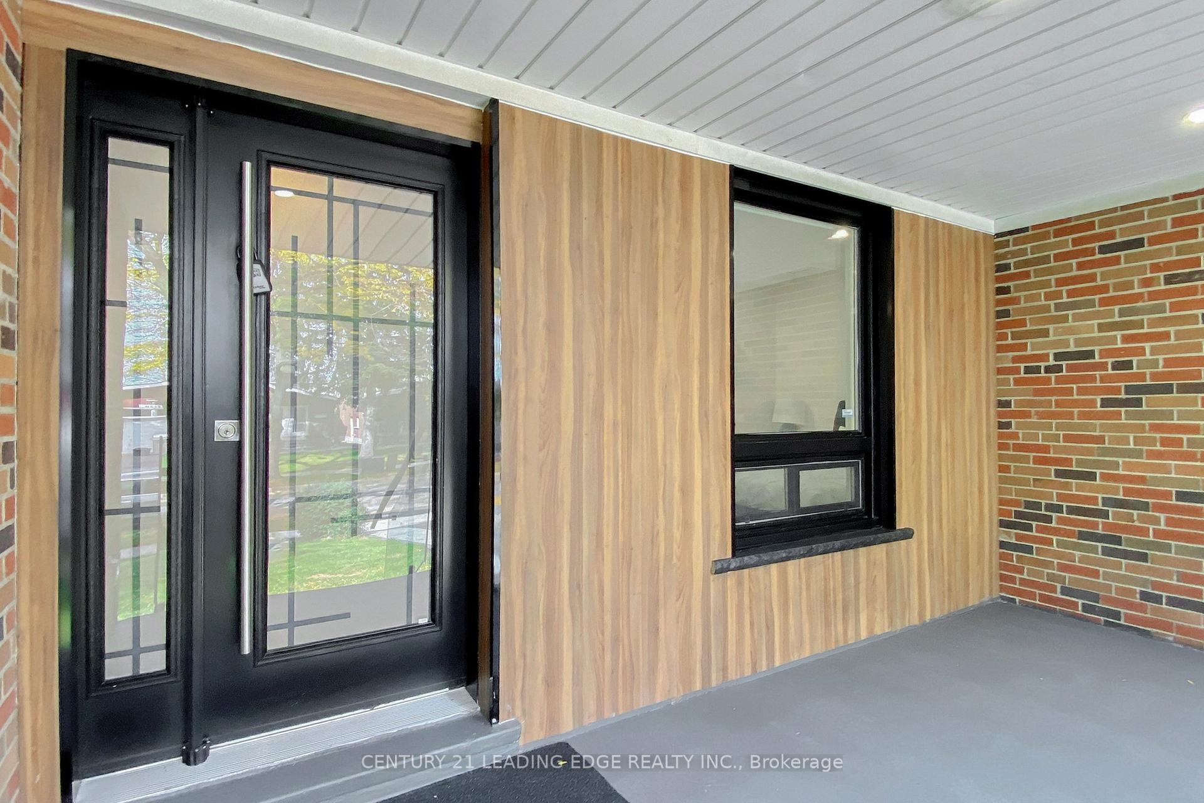 See all 50 photos
Property history
- $5,000TerminatedList: 2026-08-05|End: 2026-08-10|5 daysW13641892
- $1,850,000TerminatedList: 2025-10-03|End: 2025-12-16|74 daysW12443122
Facts and features
- BasementFinished
- Lot size57 × 112 ft
- Lease term12 months
- FurnishedUnfurnished
- Hardwood floors
- Fireplace
- Central air
The homeDetached, Bungalow, 1,100–1,500 sq ft
- Type: Detached
- Style: Bungalow
- Living space: 1,100–1,500 sq ft
- Basement: Finished
- View: Clear
InsideFireplace Yes, fireplace insert, living room, rec room, Hardwood, Vinyl, Ensuite, upper level
- Fireplace: Yes, fireplace insert, living room, rec room
- Flooring: Hardwood, Vinyl
- Laundry: Ensuite, upper level
- Features: Auto garage door remote, built-in oven, carpet free, in-law suite
- Rooms above ground: 5
- Rooms in the basement: 4
- Bedrooms: 3 + 2 in the basement
- Bathrooms: 4
- Kitchens: 1
Outside and lotBrick, hardboard, Asphalt shingle, Concrete
- Exterior: Brick, hardboard
- Roof: Asphalt shingle
- Foundation: Concrete
- Features: Awnings, deck, landscaped, patio, porch
- Other structures: Fence - full
- Size: 57 × 112.47 ft
- Shape: Rectangular
Parking2 Garage, Attached, Private
- Spaces: 2 Garage
- Garage: Attached
- Driveway: Private
Heating, water and powerForced air, gas, Central air, Municipal water
- Heating: Forced air, gas
- Cooling: Central air
- Water: Municipal water
- Sewer: Municipal sewer
Rent and termsRent $5,000 a month, Entire property, Unfurnished
- Rent: $5,000 a month
- Space for rent: Entire property
- Furnished: Unfurnished
- Lease: 12 months
- Paid: Monthly
- Rent includes: Parking
- Deposit: Required
- Credit check: Required
- Employment letter: Required
- Rental application: Required
- References: Required
IncludedAll available appliances.
- Included: All available appliances.
NearbyFenced yard, hospital, park, public transit, school
- Close to: Fenced yard, hospital, park, public transit, school
Listing detailsW13641892, Terminated, Aug 5, 2026
- MLS® number: W13641892
- Status: Terminated
- Listed on: Aug 5, 2026
- Days on market: 5
- Updated: Aug 10, 2026
- Possession: 2026-08-04 / Immediate
- Occupied by: Vacant
- Listing brokerage: CENTURY 21 LEADING EDGE REALTY INC.
About this home
2240 Springfield Court, Mississauga (Sheridan), ON L5K 1V4
Welcome to this stunning, fully renovated raised bungalow nestled on a quiet court in Sheridan Mississauga's sought-after, affluent neighborhood. Boasting exceptional curb appeal with a wide driveway and double-car garage, the home invites you up to a large porch and grand entrance into a porcelain-tiled foyer. Inside, discover over 2600 ft2 of living space, starting with the main floor's spacious living room featuring a modern fireplace and bay window, which flows seamlessly into the dining area and a stunning designer kitchen complete with high-end JennAir built-in appliances, quartz countertops, and a large center island with a waterfall edge and wine fridge, all opening to a large deck overlooking the manicured backyard. The main level also hosts a primary bedroom with a stunning three-piece en suite, two additional bedrooms, and a convenient stacked laundry. Descend to the professionally finished raised basement, flooded with natural light, to find a vast open-concept living area with a gas fireplace and a kitchennet, a fourth bedroom with an 3 piece ensuite, a fifth bedroom, a second 3-piece bathroom. Step outside to the fully fenced, private garden with a new deck and stone patio. Perfectly situated, this home is just minutes from QEW highways, public transit, a wide array of shopping, top-tier schools, and hospitals.
Ask about this home
A HOMEH agent will answer your questions about this home.
Around this home
Daily convenience, out of 100, from the distances below
Schools nearby
School rating, out of 10.
Helpful calculators
Your HOMEH agent

"I would see it this week."