

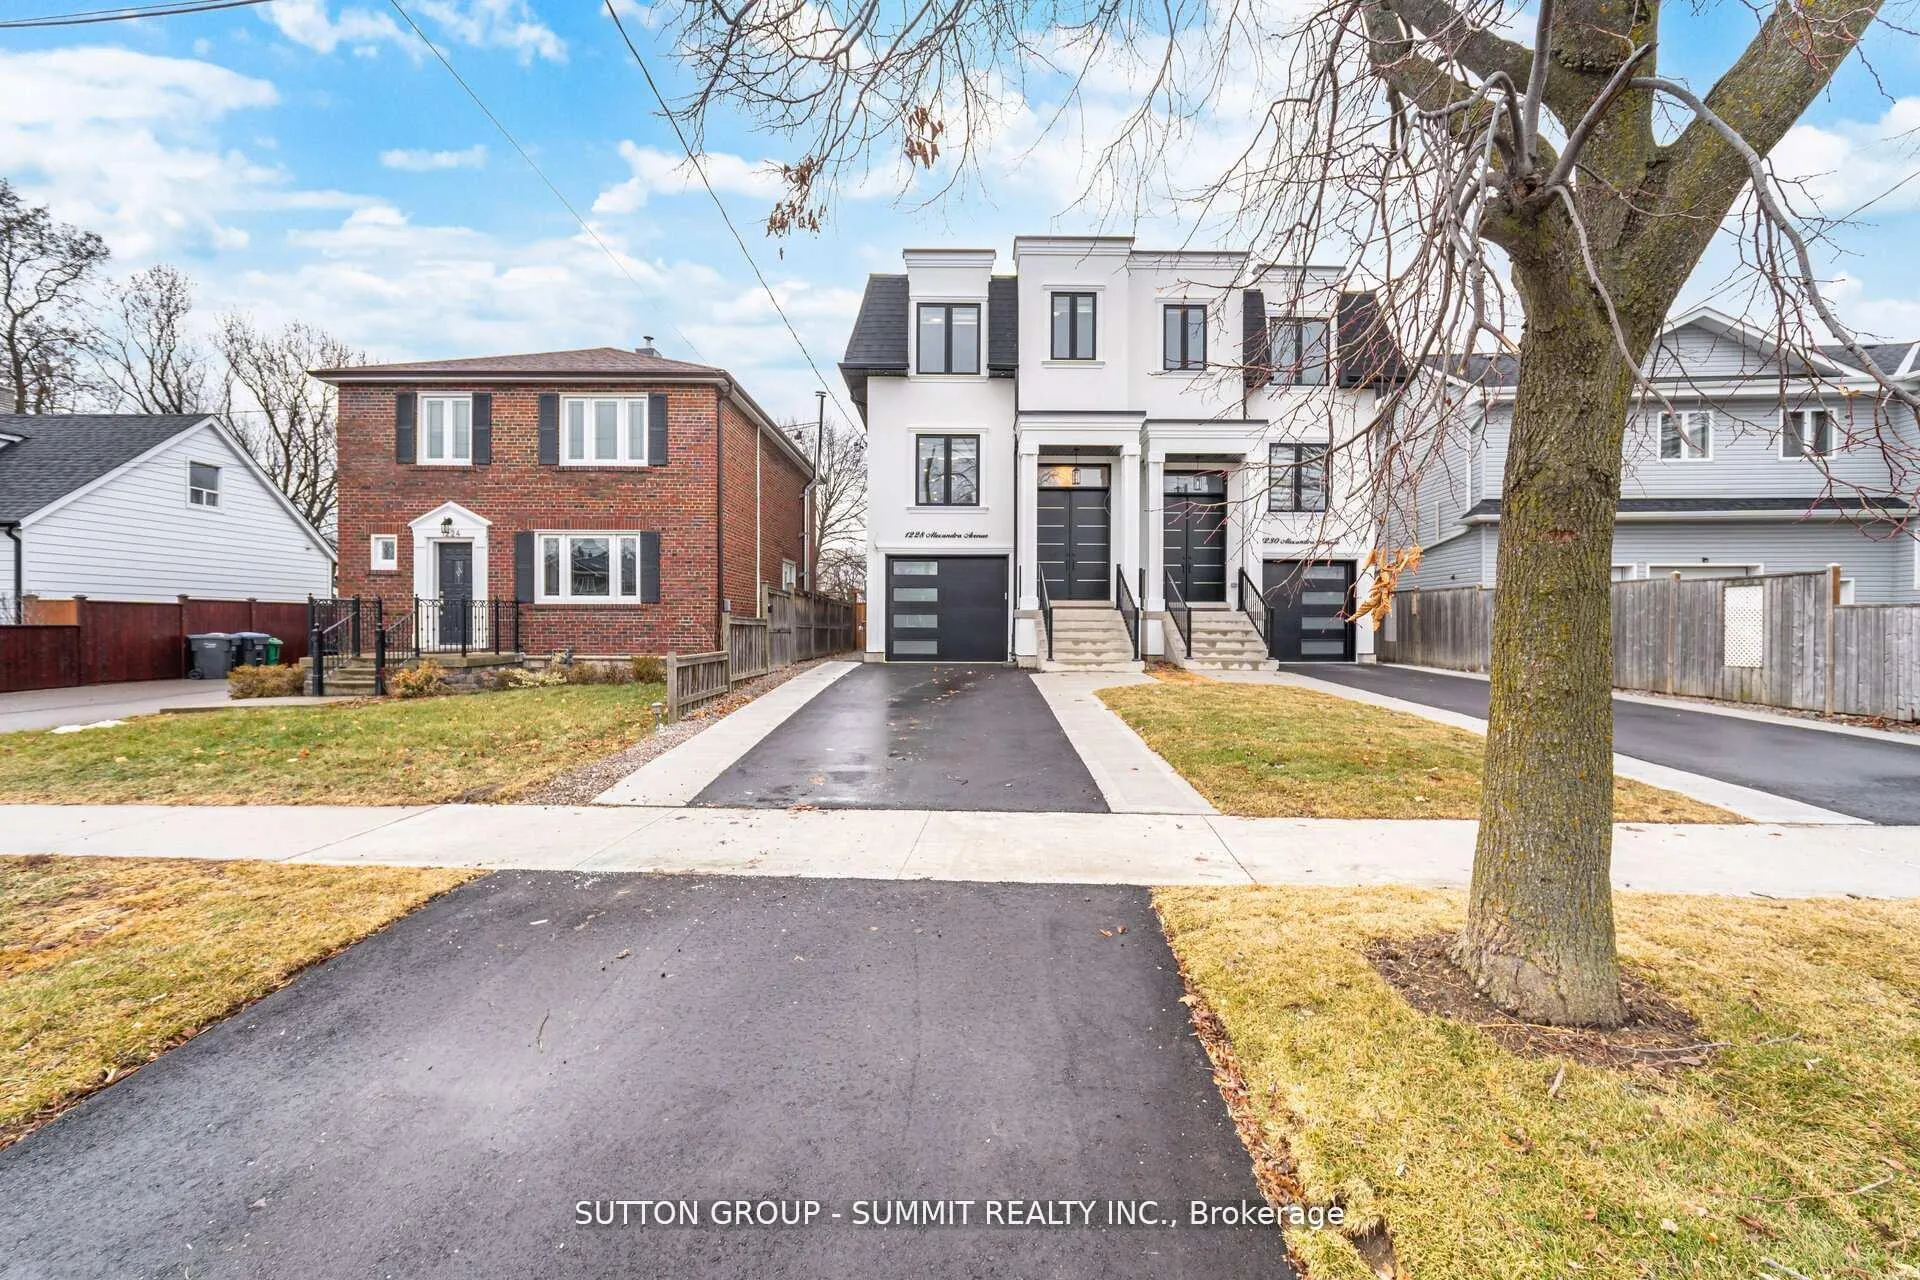
1228 Alexandra Avenue
1228 Alexandra Avenue
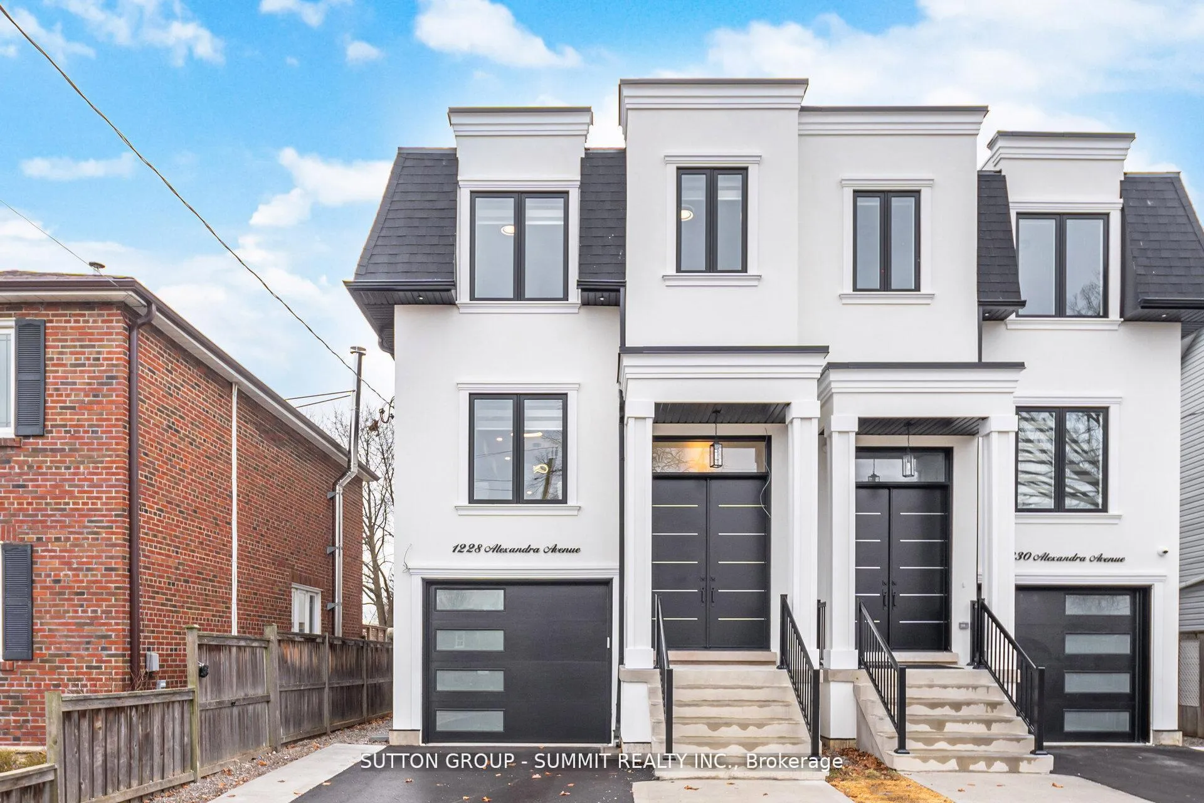
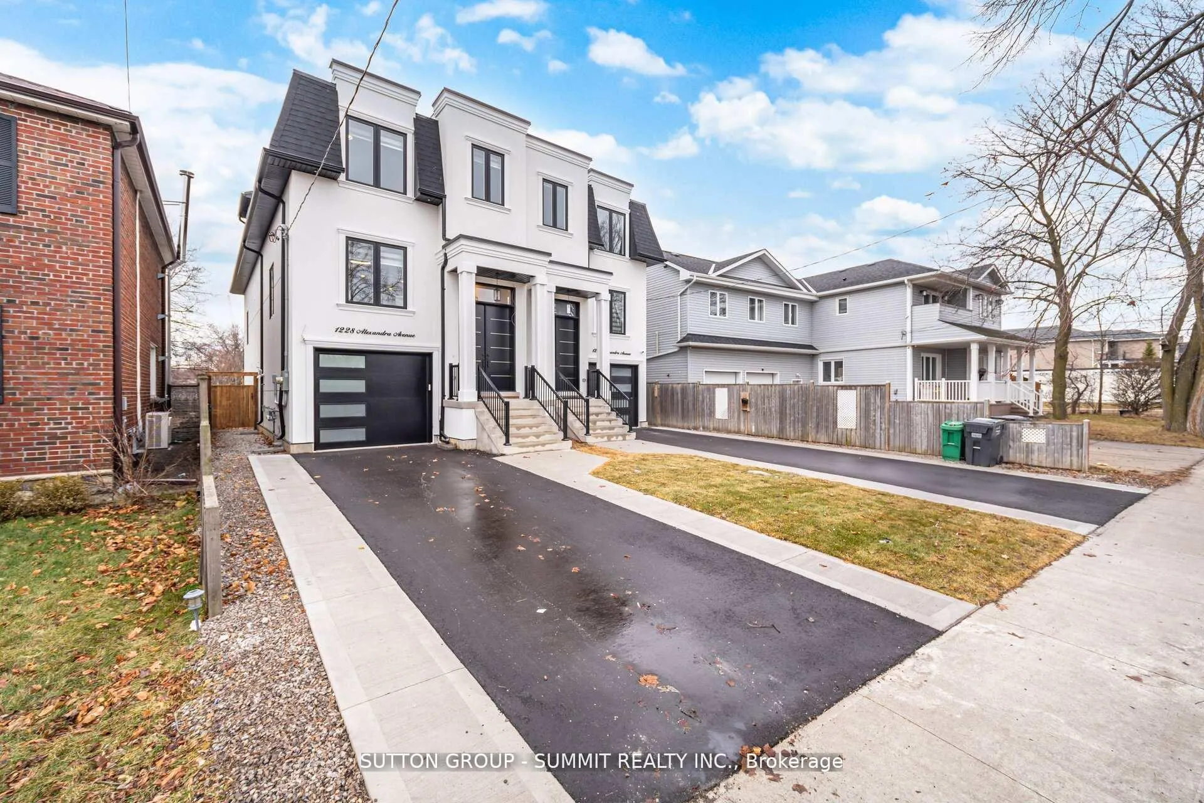
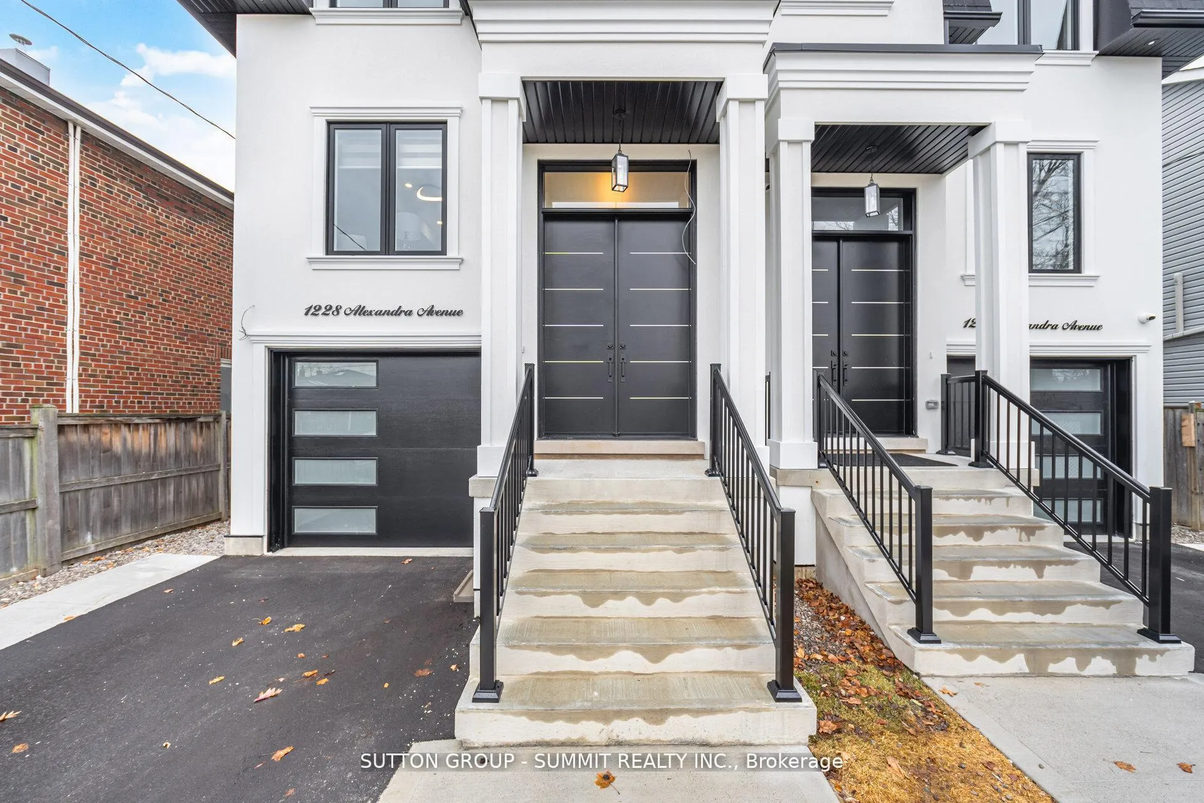
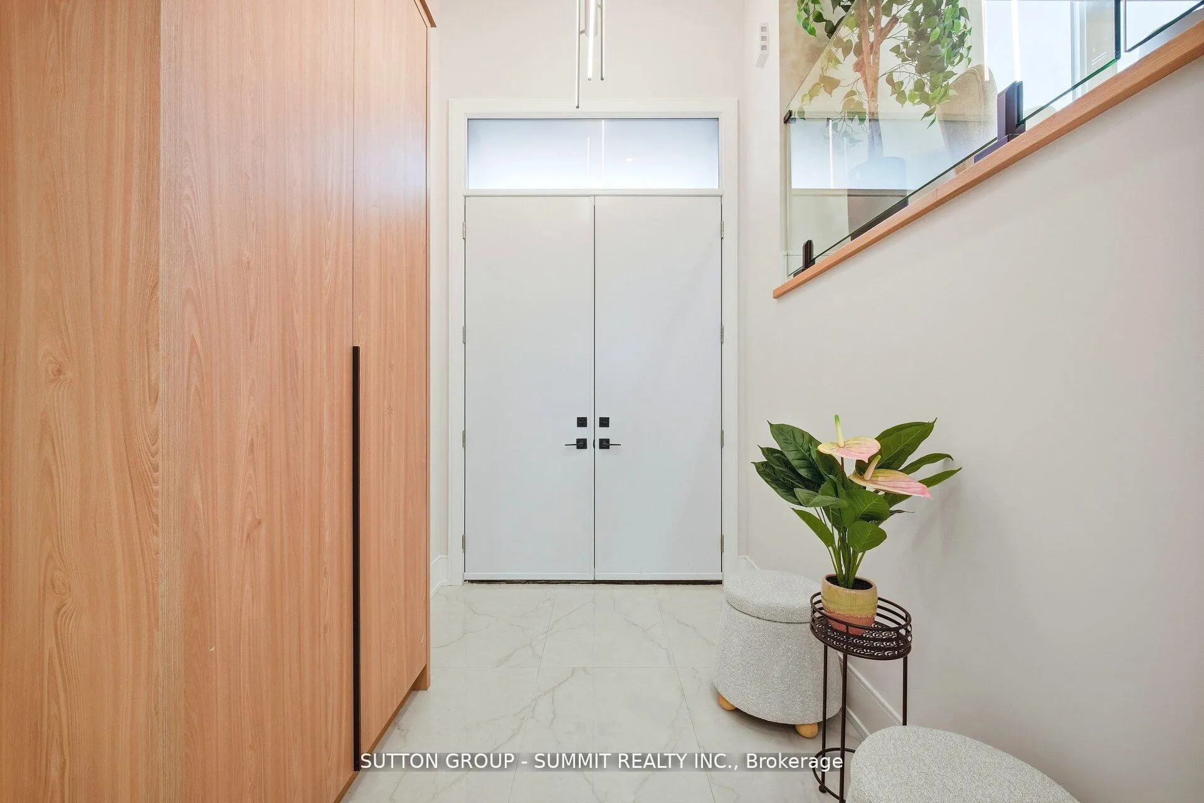 See all 48 photos
Property history
Facts and features
- BasementWalk-out
- Age of homeNew
- Water, sewerMunicipal
- HeatingForced air
- Hardwood floors
- Fireplace
- Central air
The homeSemi-Detached, 2-storey, New
- Type: Semi-Detached
- Style: 2-storey
- Age: New
- Living space: 3,000–3,500 sq ft
- Basement: Full, walk-out, finished
- View: Clear
InsideFireplace Yes, electric, Ceramic, Hardwood, Upper level
- Fireplace: Yes, electric
- Flooring: Ceramic, Hardwood
- Laundry: Upper level
- Features: Built-in oven, carpet free, countertop range, in-law capability
- Rooms above ground: 9
- Rooms in the basement: 3
- Bedrooms: 4 + 1 in the basement
- Bathrooms: 5
- Kitchens: 1
Outside and lotStucco (plaster), Flat, rolled, shingles, Concrete
- Exterior: Stucco (plaster)
- Roof: Flat, rolled, shingles
- Foundation: Concrete
- Features: Deck
- Size: 25 × 150 ft
Parking1 Garage, Built-in, Private
- Spaces: 1 Garage
- Garage: Built-in
- Driveway: Private
Heating, water and powerForced air, electric, Central air, Municipal water
- Heating: Forced air, electric
- Cooling: Central air
- Water: Municipal water
- Sewer: Municipal sewer
Costs and taxesTaxes $6,338 a year, HST included in the price, Hot water heater
- Taxes, 2025: $6,338 a year
- HST: HST included in the price
- Rental items: Hot water heater
Included in the saleFridge, dual wall oven, gas stove top, dishwasher, washer, dryer, custom window coverings, 8 speakers, central vacuum., Not included None
- Included: Fridge, dual wall oven, gas stove top, dishwasher, washer, dryer, custom window coverings, 8 speakers, central vacuum.
- Not included: None
NearbyFenced yard, golf, park, public transit, school, electric car charger
- Close to: Fenced yard, golf, park, public transit, school, electric car charger
Listing detailsW12948390, Sold, Apr 1, 2026
- MLS® number: W12948390
- Status: Sold
- Listed on: Apr 1, 2026
- Days on market: 51
- Updated: May 22, 2026
- Possession: Immediate
- Occupied by: Vacant
- Listing brokerage: SUTTON GROUP - SUMMIT REALTY INC.
About this home
1228 Alexandra Avenue, Mississauga (Lakeview), ON L5E 2A5
Wow!! Welcome to this stunning, brand-new custom built home with TARION warranty offers exceptional craftsmanship and sleek, modern finishes, located in a highly desirable Lakeview neighbourhood undergoing exciting transformation, just a quick stroll to Lakeshore Road and the lake. This impressive 4+1 bedroom 3,131 sq foot (Not including the finished garage) semi detached residence is within walking distance to vibrant shops, restaurants, schools, parks, and waterfront trails. The new professionally finished ground level basement walk out features 2 separate entrances and is roughed in for a kitchen and laundry, creating an excellent opportunity for a nanny suite, inlaw suite, lucrative rental income or ideal for multigenerational living. All five beautifully appointed bathrooms showcase contemporary design and premium fixtures. Enjoy an extra deep, unobstructed backyard larger and longer than most in the area, offering ample space for outdoor entertaining and even a future pool. Walk out directly from the basement or access the yard from the great room's elevated deck overlooking the expansive lot. The open concept main level is anchored by a striking, floor to ceiling fireplace that serves as a dramatic focal point. High end, light toned flooring throughout enhances the bright and airy feel of the home. Additional features include high end appliances, convenient bedroom level laundry room, a second laundry rough-in in the basement, and a finished garage equipped with an EV charging outlet, custom window coverings with patio door motorized blinds, rough in for cameras, 8 built in speakers and more!. With countless upgrades and thoughtful details throughout, this exceptional home must be seen to be fully appreciated. Come experience it for yourself and fall in love with everything it has to offer. Tarion warranty included!!
Ask about this home
A HOMEH agent will answer your questions about this home.
Around this home
Daily convenience, out of 100, from the distances below
Schools nearby
School rating, out of 10.
Helpful calculators
Your HOMEH agent

"I would see it this week."