

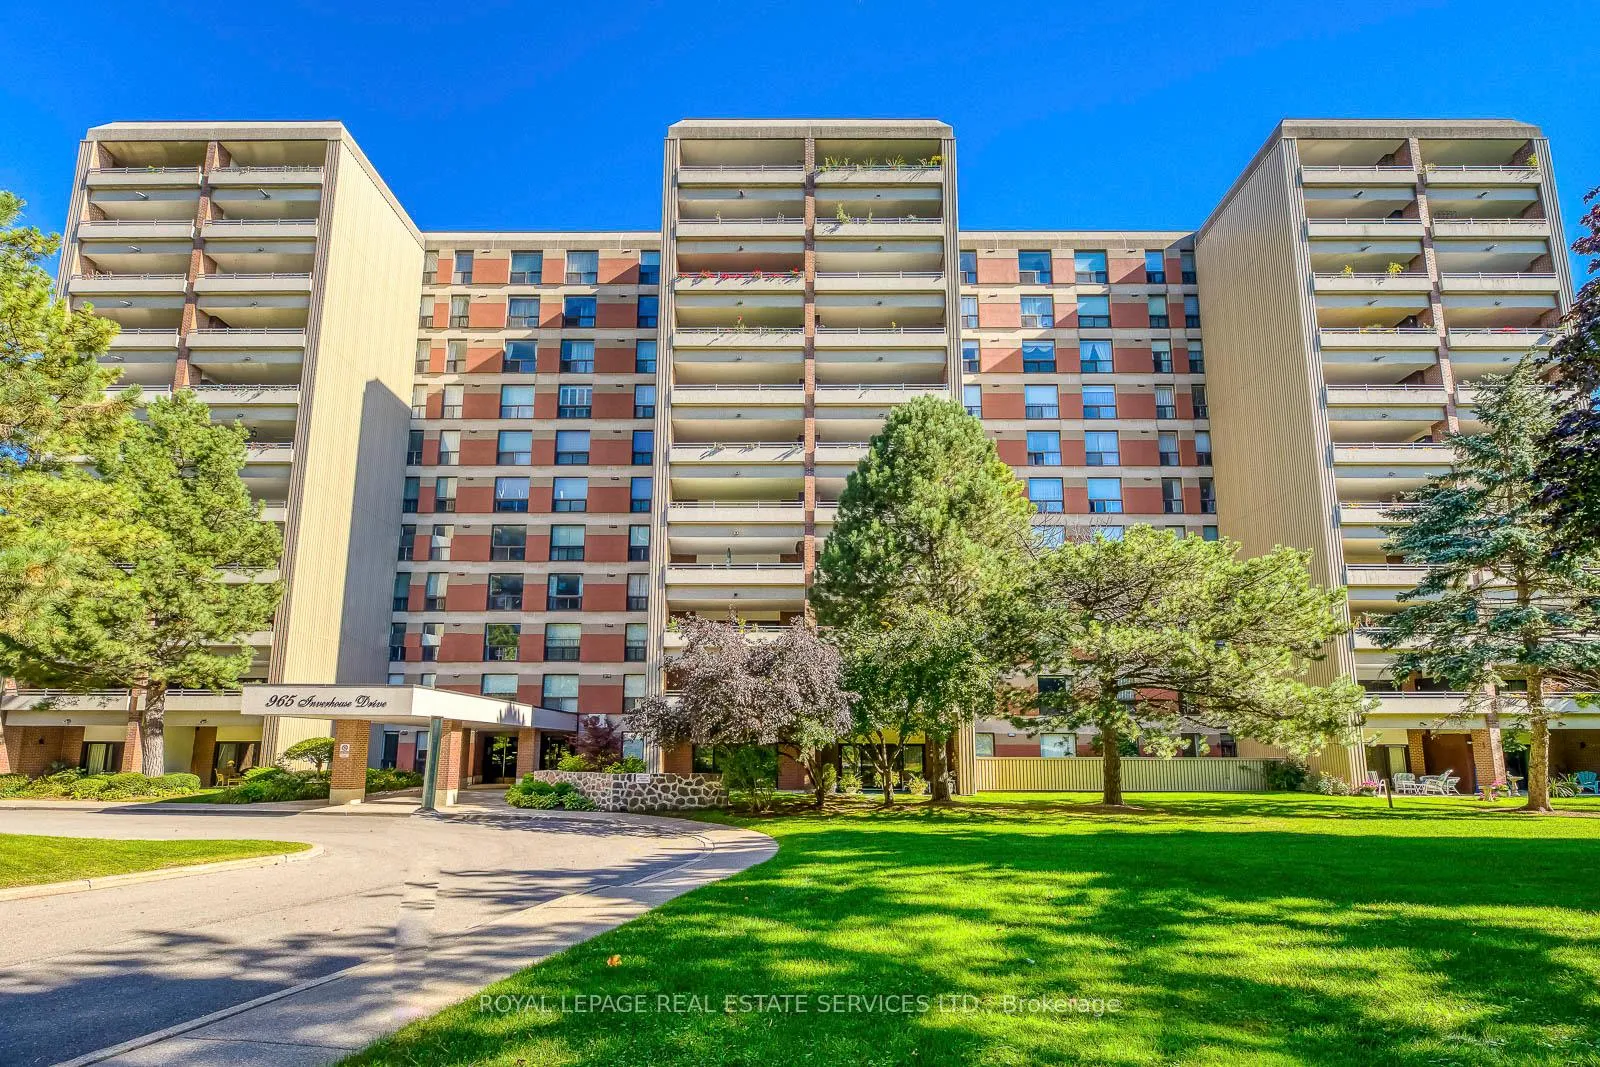
Unit 1104, 965 Inverhouse Drive
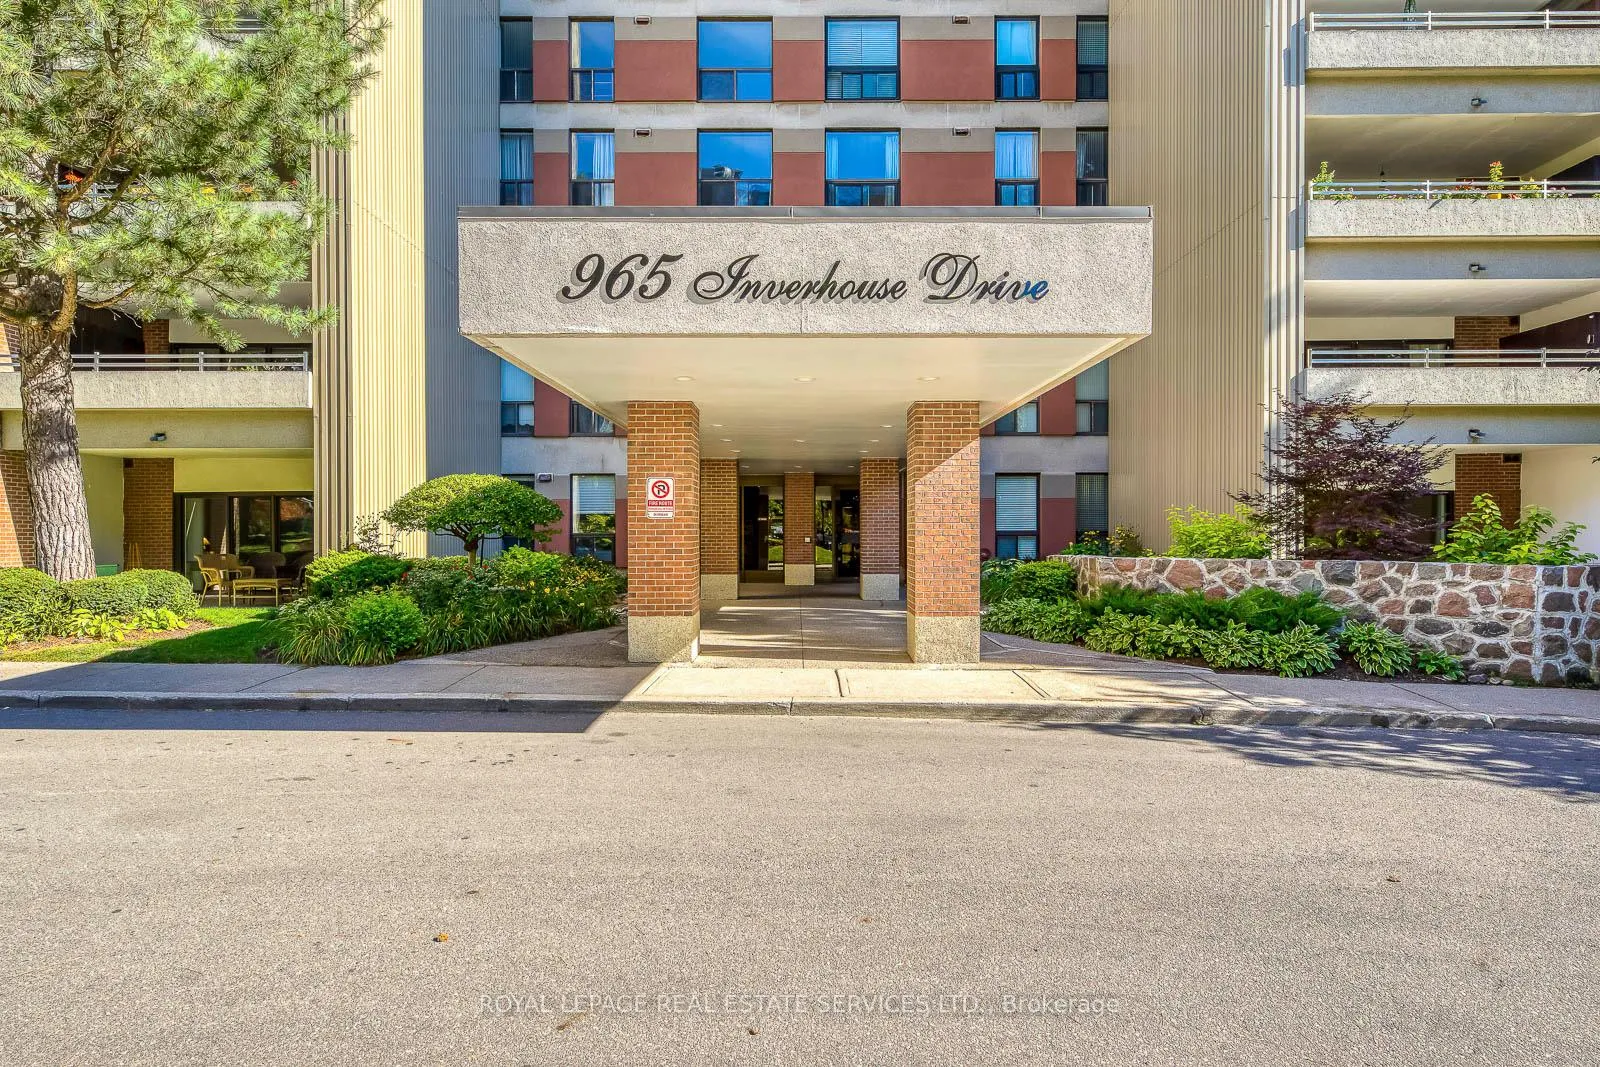
Unit 1104, 965 Inverhouse Drive
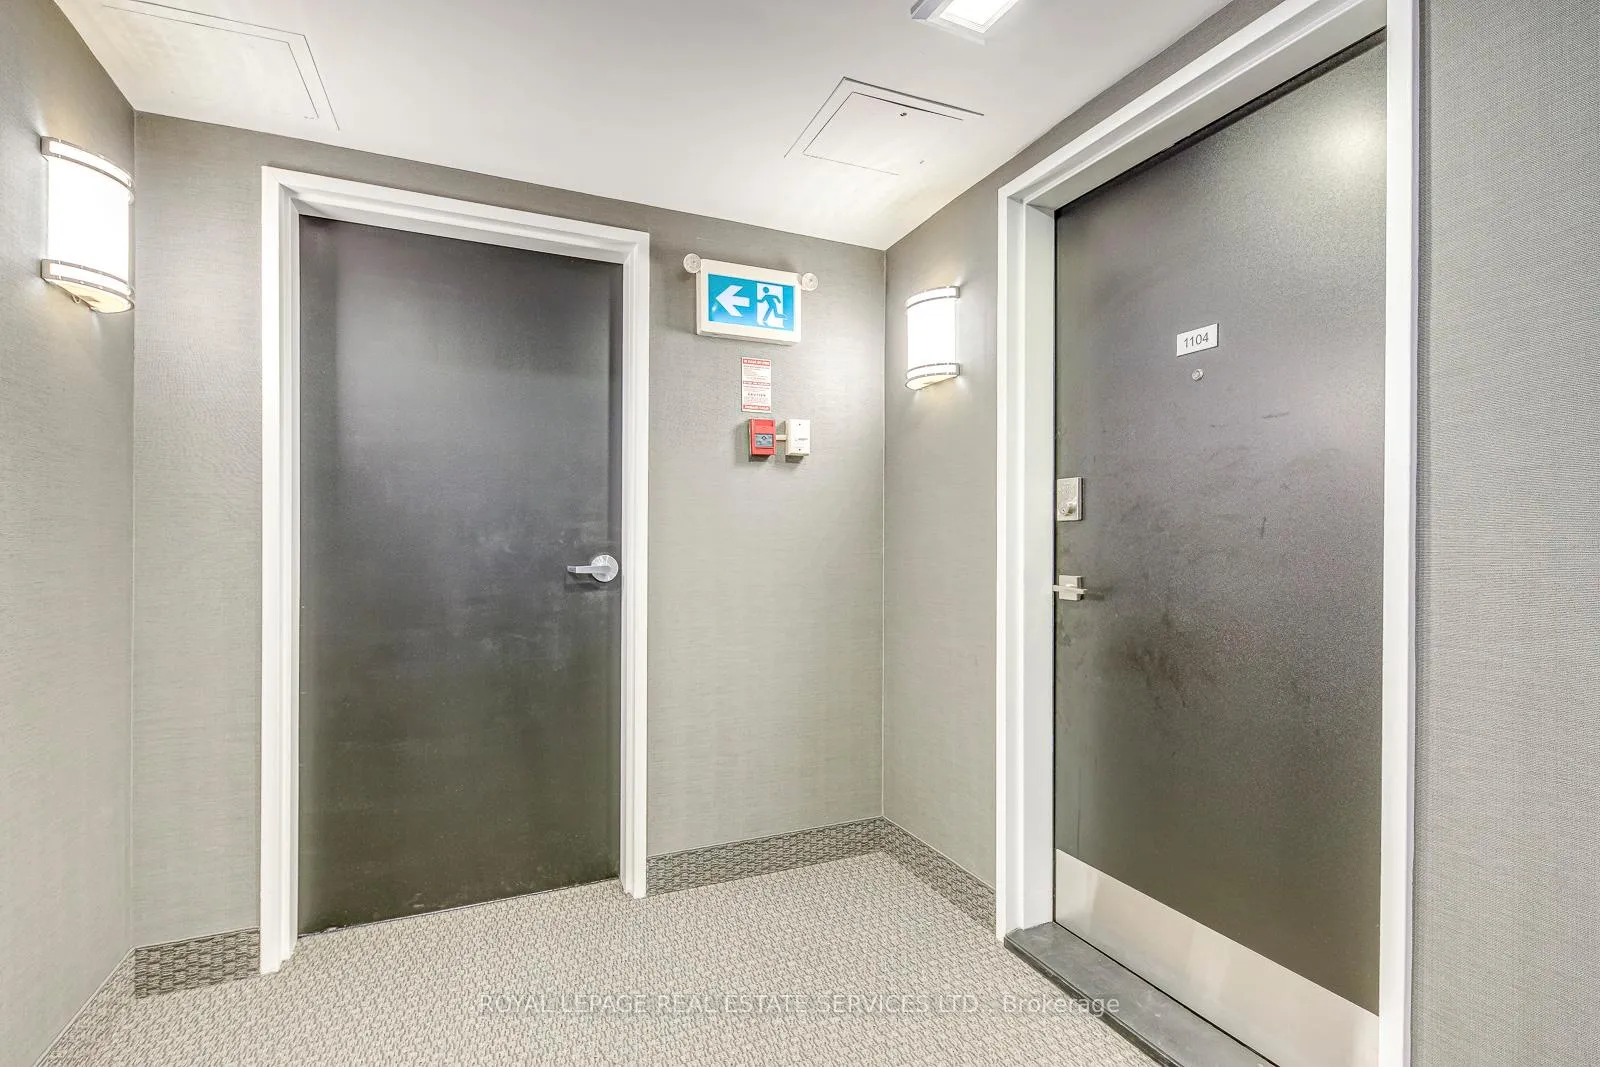 See all 47 photos
Property history
Facts and features
- ExposureSouth west
- LaundryEnsuite
- LockerEnsuite
- BalconyOpen
- Central air
The homeCondo Apartment, Apartment, 1,200–1,399 sq ft
- Type: Condo Apartment
- Style: Apartment
- Living space: 1,200–1,399 sq ft
- Basement: None
- Exposure: South West
InsideCeramic, Ensuite, main level, Carpet free
- Flooring: Ceramic
- Laundry: Ensuite, main level
- Features: Carpet free
- Rooms above ground: 6
- Bedrooms: 2
- Bathrooms: 2
- Kitchens: 1
- Family room: Yes
OutsideBrick, Open
- Exterior: Brick
- Balcony: Open
Parking and locker2 Parking, Underground, Exclusive
- Spaces: 2 Parking
- Garage: Underground
- Parking type: Exclusive
- Spot: 135
- Locker: Ensuite
BuildingInverhouse Manor Condos, Storeys 11, Units 125
- Name: Inverhouse Manor Condos
- Storeys: 11
- Units: 125
- Registered: 1976
- Condo corporation: 98
- Pets: Allowed
Heating, water and powerBaseboard, electric, Central air
- Heating: Baseboard, electric
- Cooling: Central air
Costs and taxesTaxes $3,939 a year, Condo fee $997 a month, Water included, cable tv included, common elements included, parking included, condo taxes included
- Taxes, 2025: $3,939 a year
- Condo fee: $997 a month
- Fee includes: Water included, cable tv included, common elements included, parking included, condo taxes included
- HST: No HST
Included in the saleFridge, stove, dishwasher, microwave, washer, dryer, ensuite laundry, and storage room. cable and internet from bell included in maintenance fee. this units parking spaces are located closest to the entrance door.
- Included: Fridge, stove, dishwasher, microwave, washer, dryer, ensuite laundry, and storage room. cable and internet from bell included in maintenance fee. this units parking spaces are located closest to the entrance door.
Listing detailsW12946422, Sold, Apr 1, 2026
- MLS® number: W12946422
- Status: Sold
- Listed on: Apr 1, 2026
- Days on market: 5
- Updated: Apr 6, 2026
- Possession: Immediate
- Occupied by: Vacant
- Listing brokerage: ROYAL LEPAGE REAL ESTATE SERVICES LTD.
About this home
Unit 1104, 965 Inverhouse Drive, Mississauga (Clarkson), ON L5J 4B4
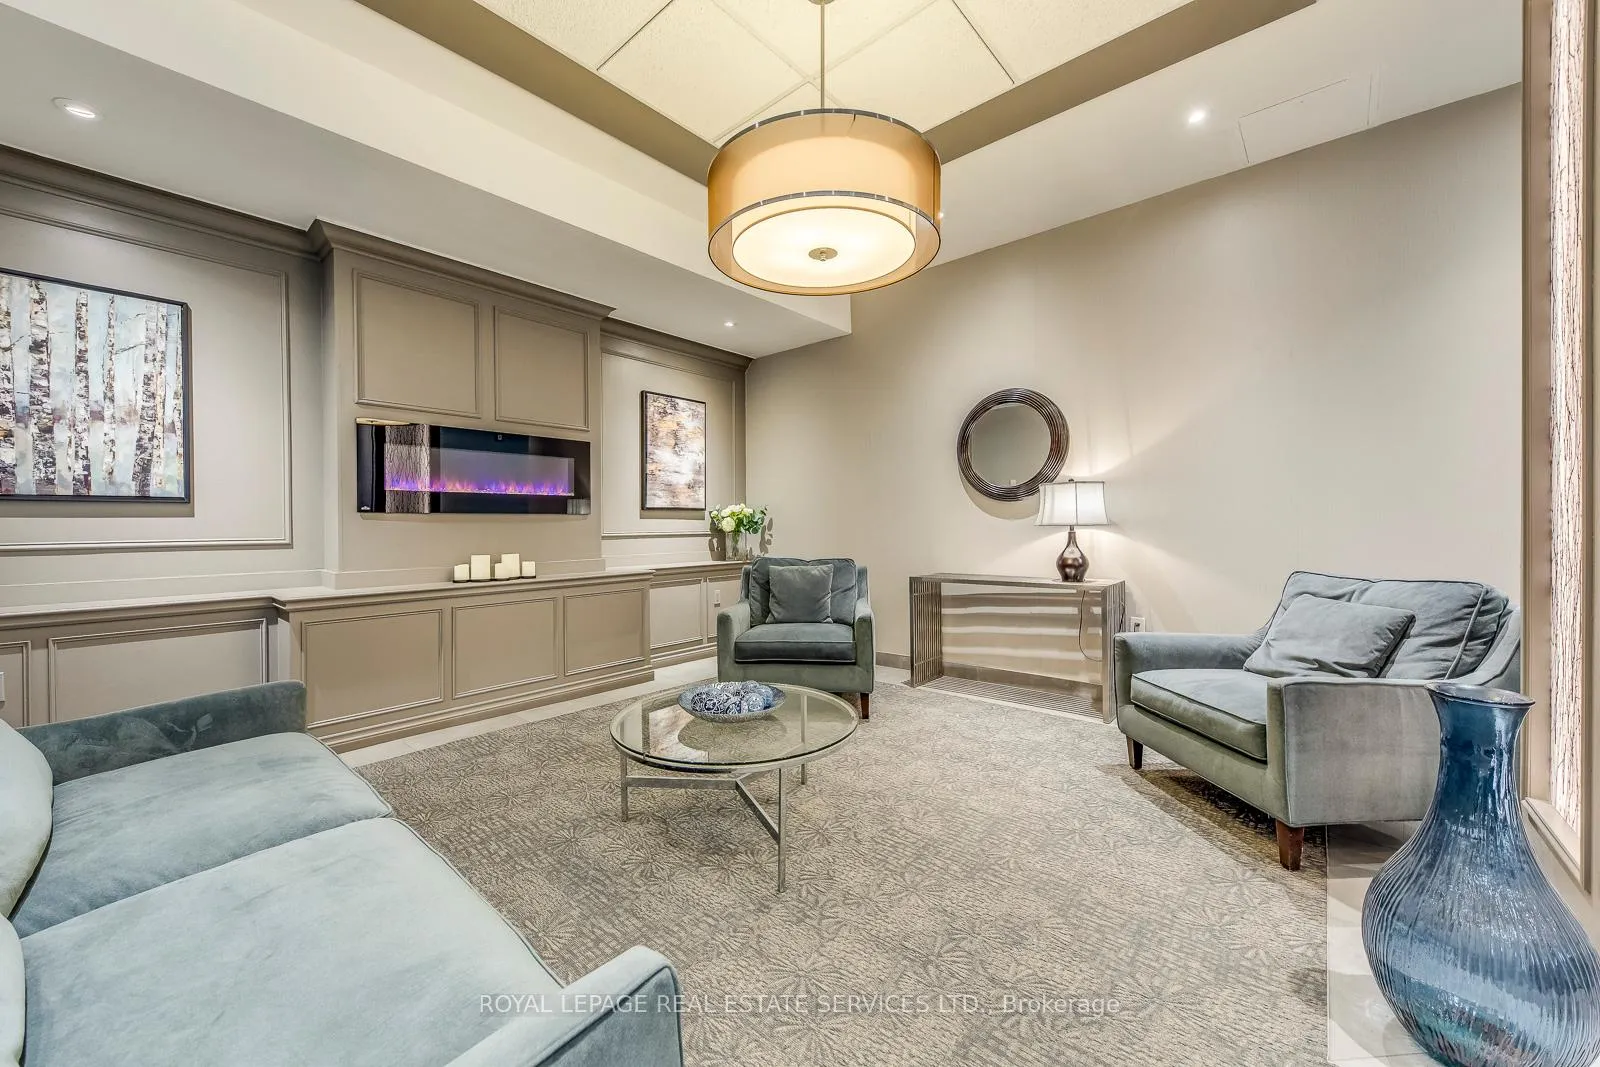
Welcome to the exquisite Inverhouse Manor, ideally situated in the heart of Clarkson Village. This coveted adult-living condominium offers an exceptional blend of elegance, comfort, and lifestyle, making it perfect for those looking to enjoy a vibrant yet tranquil atmosphere. This stunning 2+1 bedroom, 2-full-bath condo encompasses over 1,300 square feet of well-designed living space, complemented by an additional 144 square feet of outdoor space on the main balcony. The versatile den can easily serve as a home office or guest room, providing extra functionality. The primary bedroom features an ensuite bathroom, a walk-in closet, and a private covered balcony, creating a perfect retreat. As you step inside, you'll appreciate the open-concept design that seamlessly connects the spacious living and dining areas to the modern galley-style kitchen. This kitchen is a chef's dream, adorned with contemporary finishes, ample storage, and an island for added convenience. Additional highlights of the unit include engineered hardwood floors throughout, abundant storage options, and in-suite laundry with a utility sink. Enjoy a lifestyle enriched by fantastic amenities: unwind in the outdoor heated pool, rejuvenate in the sauna, stay active in the gym, or host gatherings in the library or large party room equipped with a full kitchen. Your convenience is further enhanced with underground tandem parking for two vehicles and ample visitors' parking. Inverhouse Manor is perfectly positioned near the best of Clarkson Village shops, restaurants, banks, and recreational amenities, all within a short stroll. The proximity to scenic nature trails and Rattray Marsh enhances your outdoor experience, while easy access to downtown Toronto via the Clarkson GO station makes commuting a breeze.
Ask about this home
A HOMEH agent will answer your questions about this home.
Know more about Inverhouse Manor Condos
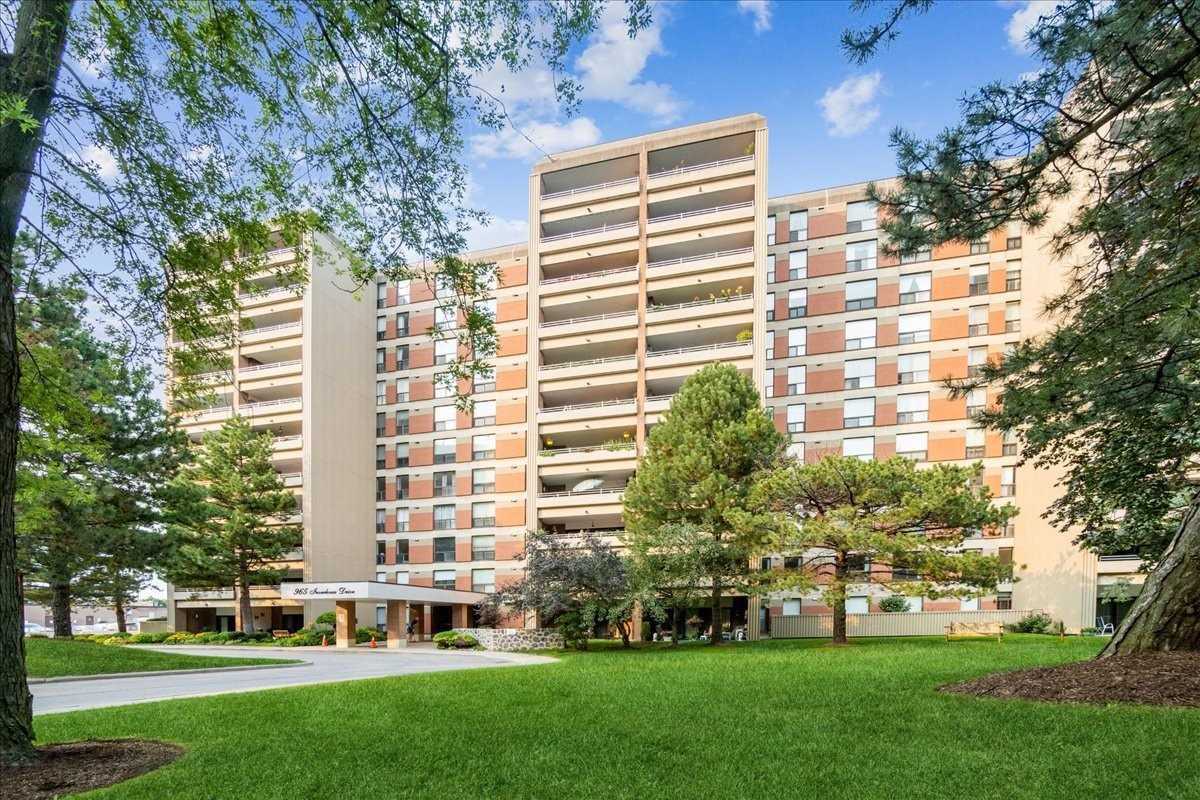
Condo building · 965 Inverhouse Drive
Inverhouse Manor Condos is an 11-storey condo with 125 suites, built in 1976 by Consolidated Building Corporation Ltd. No units are on the market here right now.
- 11storeys
- 125suites
- $449/sq ft
- 1976built
No similar units for sale in Inverhouse Manor Condos right now.
Around this home
Daily convenience, out of 100, from the distances below
Schools nearby
School rating, out of 10.
Helpful calculators
Your HOMEH agent

"Priced 10% over the Hestimate. I would see it this week."