

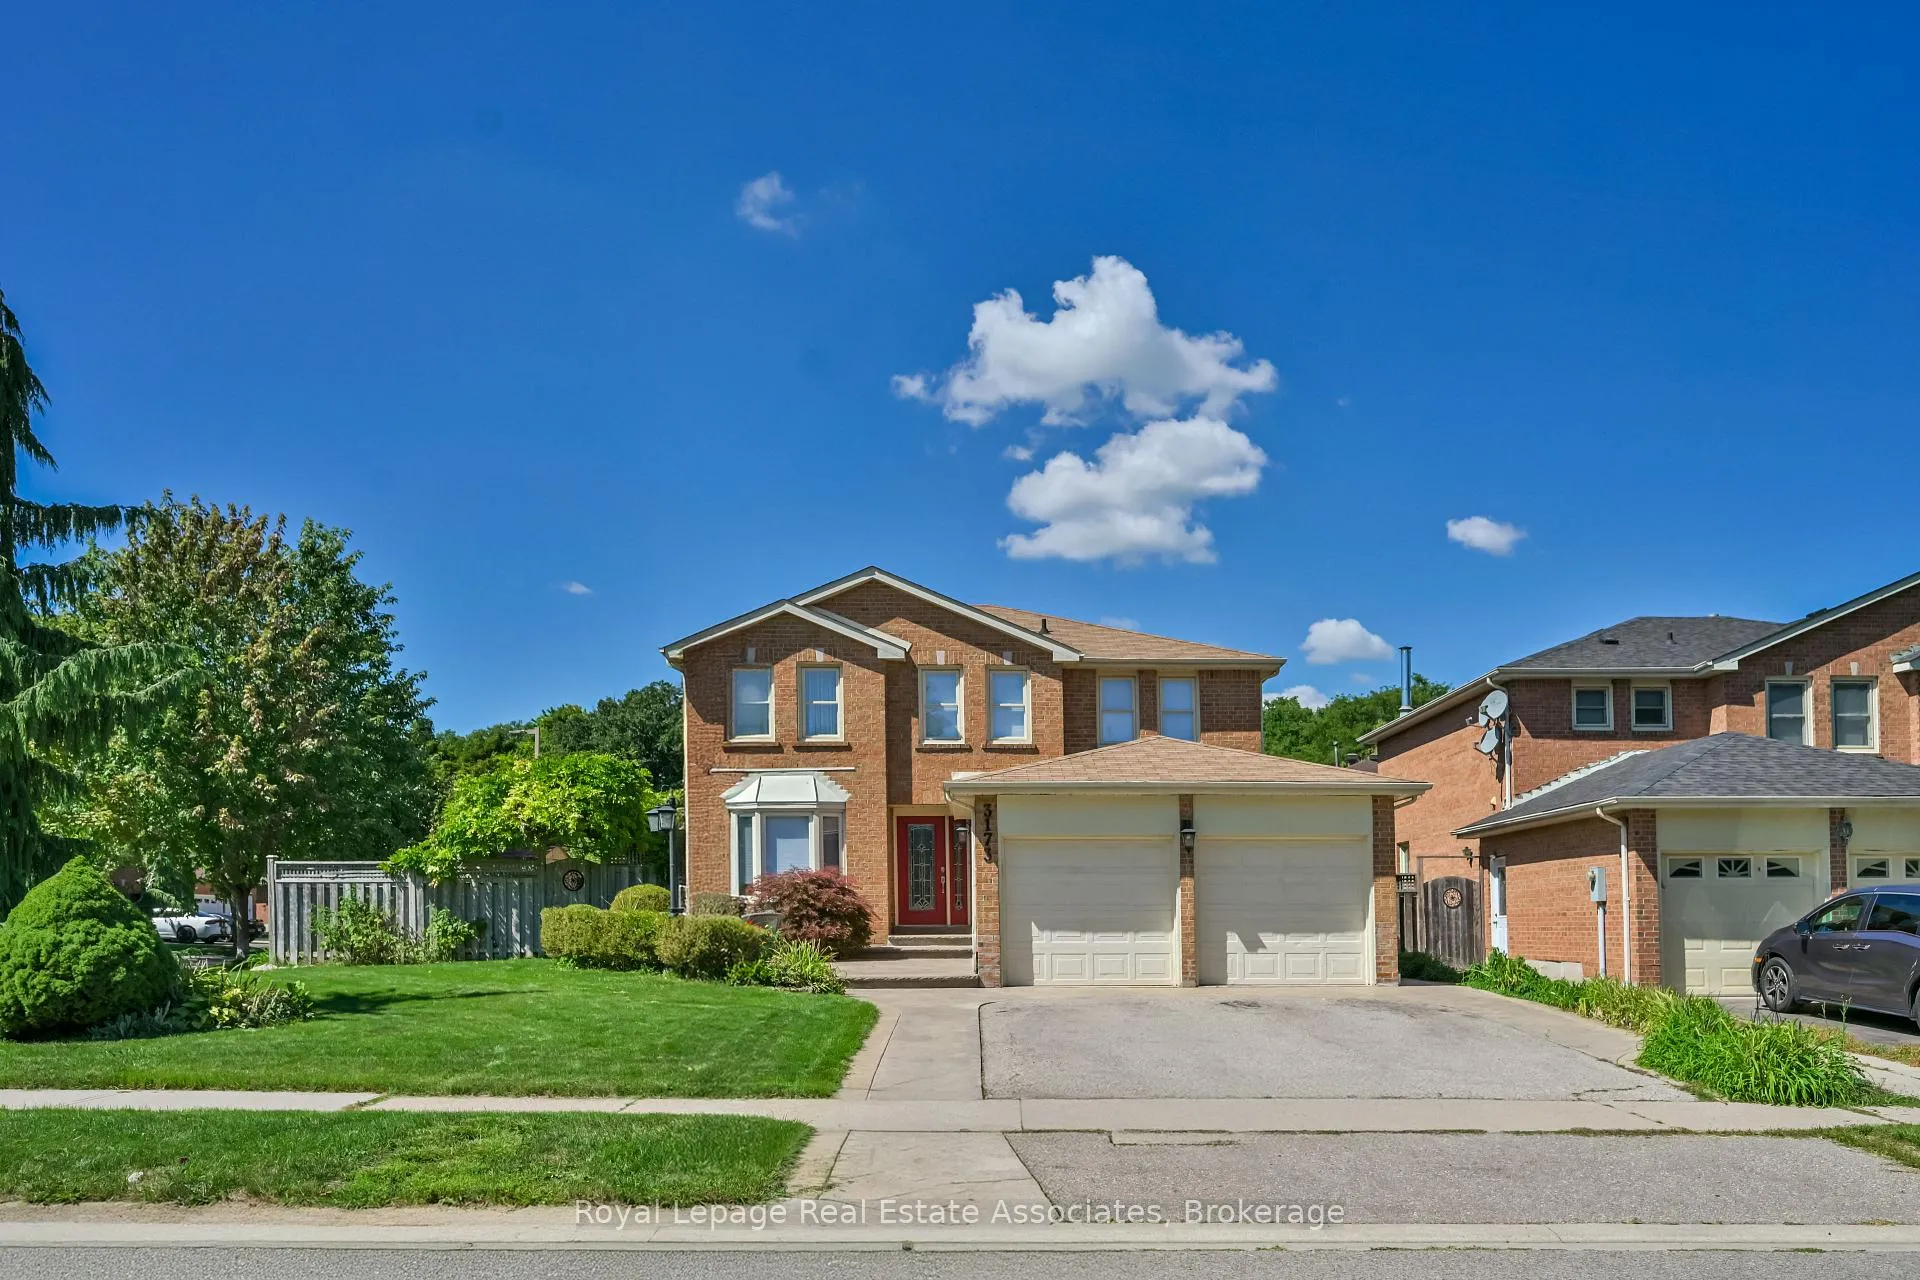
3173 Spring Creek Crescent
3173 Spring Creek Crescent
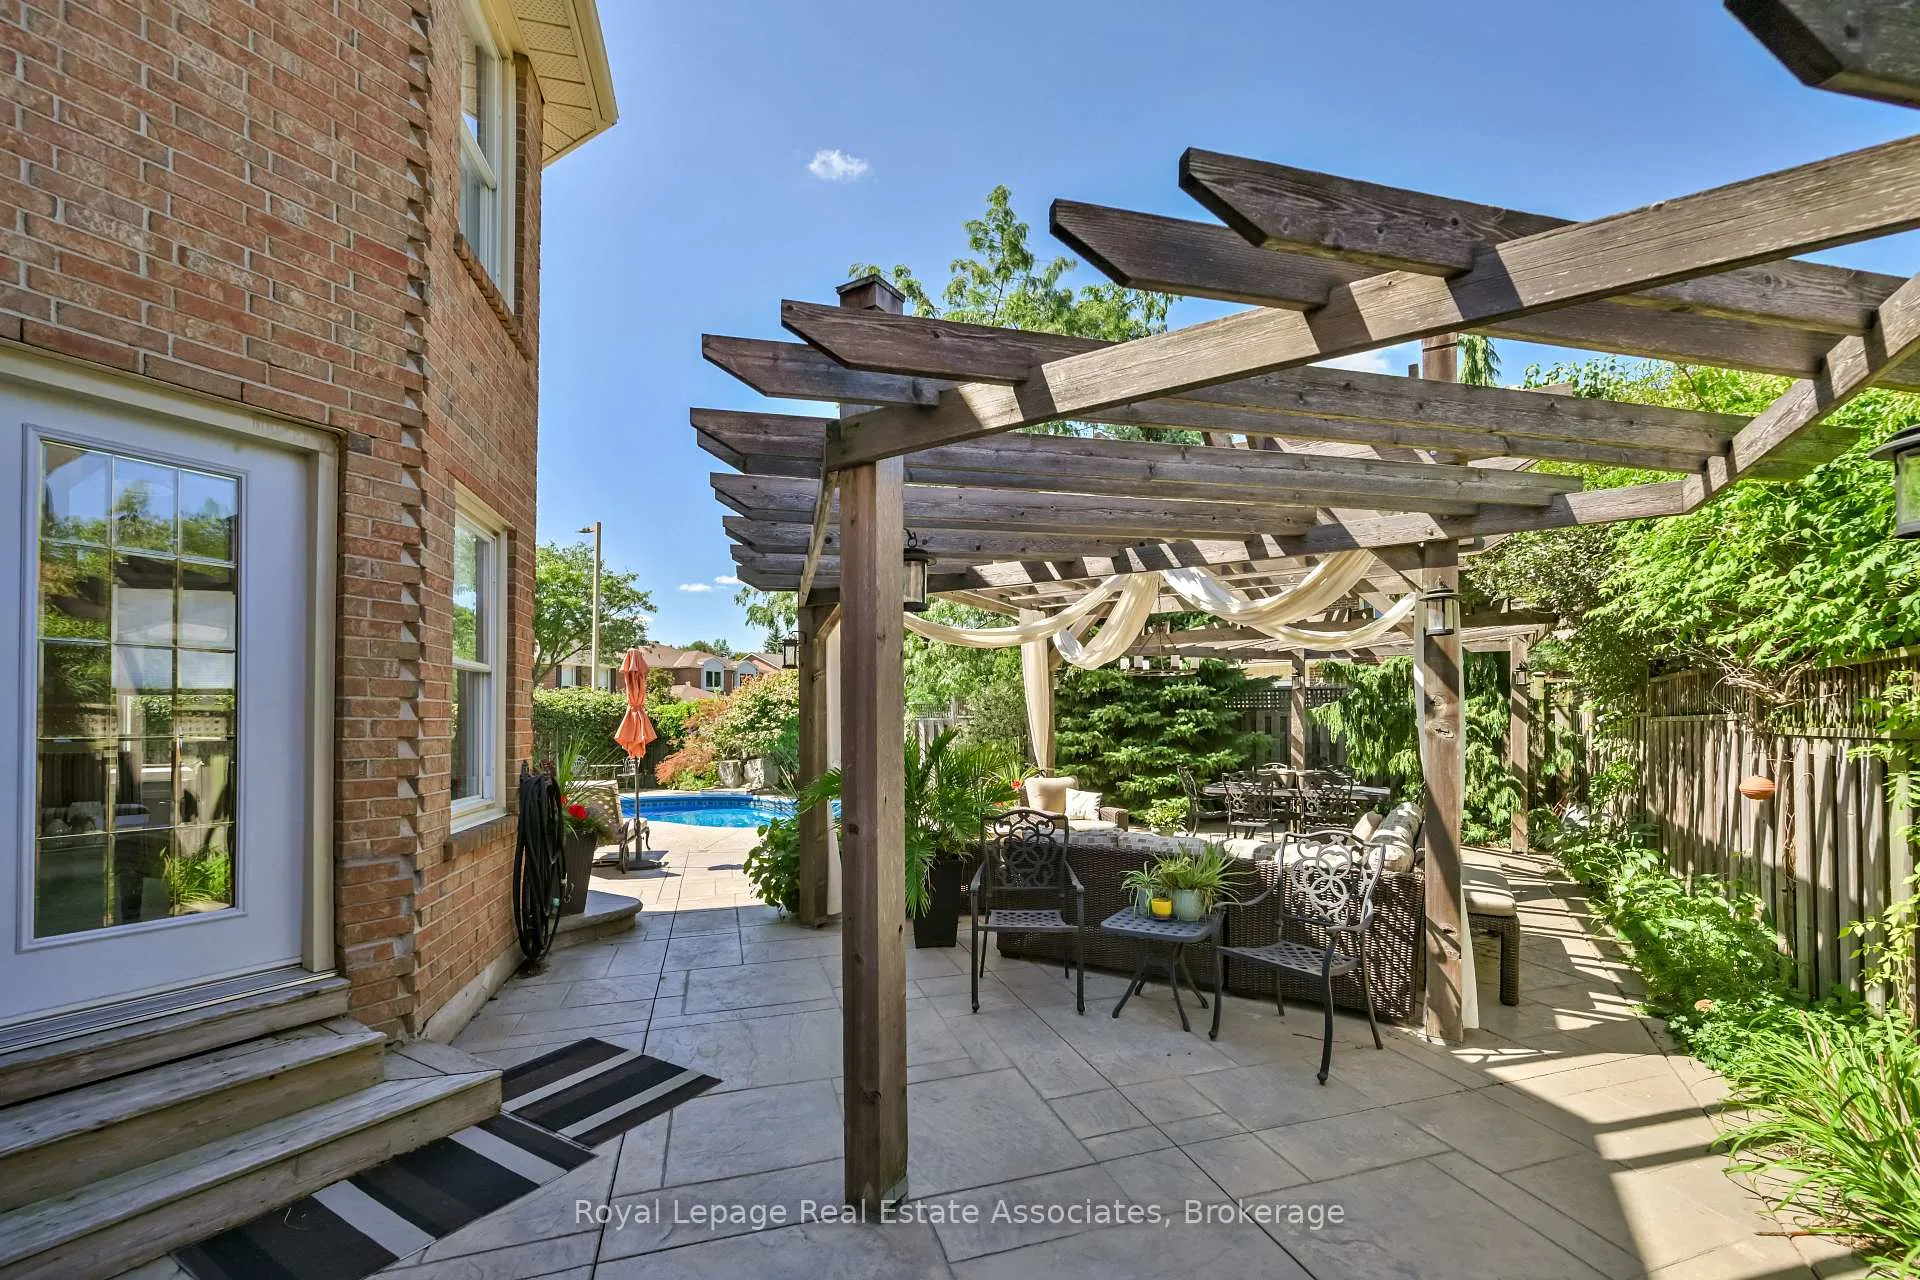 See all 20 photos
Property history
Facts and features
- BasementFinished
- Age of home31–50 years
- Water, sewerMunicipal
- HeatingForced air
- Fireplace
- Central air
- Inground pool
The homeDetached, 2-storey, Age 31–50 years
- TypeDetached
- Style2-storey
- Age31–50 years
- Living space2,500–3,000 sq ft
- BasementFull, finished
InsideFireplace Yes, electric, natural gas, wood, Main level, Auto garage door remote, central vacuum, water heater owned
- FireplaceYes, electric, natural gas, wood
- LaundryMain level
- FeaturesAuto garage door remote, central vacuum, water heater owned
- Rooms above ground17
- Bedrooms4 + 1 in the basement
- Bathrooms4
- Kitchens1
- Family roomYes
Outside and lotBrick, Asphalt shingle, Unknown
- ExteriorBrick
- RoofAsphalt shingle
- FoundationUnknown
- PoolInground
- FeaturesLandscaped, privacy, patio, porch, hot tub
- Size77.66 × 104.66 ft
- ZoningR3
Parking2 Garage, Attached, Private double
- Spaces2 Garage
- GarageAttached
- DrivewayPrivate double
Heating, water and powerForced air, gas, Central air, Municipal water
- HeatingForced air, gas
- CoolingCentral air
- WaterMunicipal water
- SewerMunicipal sewer
Costs and taxesTaxes $8,188 a year, HST included in the price
- Taxes, 2025$8,188 a year
- HSTHST included in the price
Included in the saleRefrigerator, gas oven/range, dishwasher, washer/dryer, hot tub, pergola, in-ground pool, billiard table & accessories
- IncludedRefrigerator, gas oven/range, dishwasher, washer/dryer, hot tub, pergola, in-ground pool, billiard table & accessories
NearbyGolf, park, school, place of worship, hospital, public transit
- Close toGolf, park, school, place of worship, hospital, public transit
Listing detailsW12947238, Sold, Apr 1, 2026
- MLS® numberW12947238
- StatusSold
- Listed onApr 1, 2026
- Days on market34
- UpdatedMay 5, 2026
- PossessionFlexible
- Occupied byOwner
- Listing brokerageRoyal Lepage Real Estate Associates
About this home
3173 Spring Creek Crescent, Mississauga (Meadowvale), ON L5N 4S2
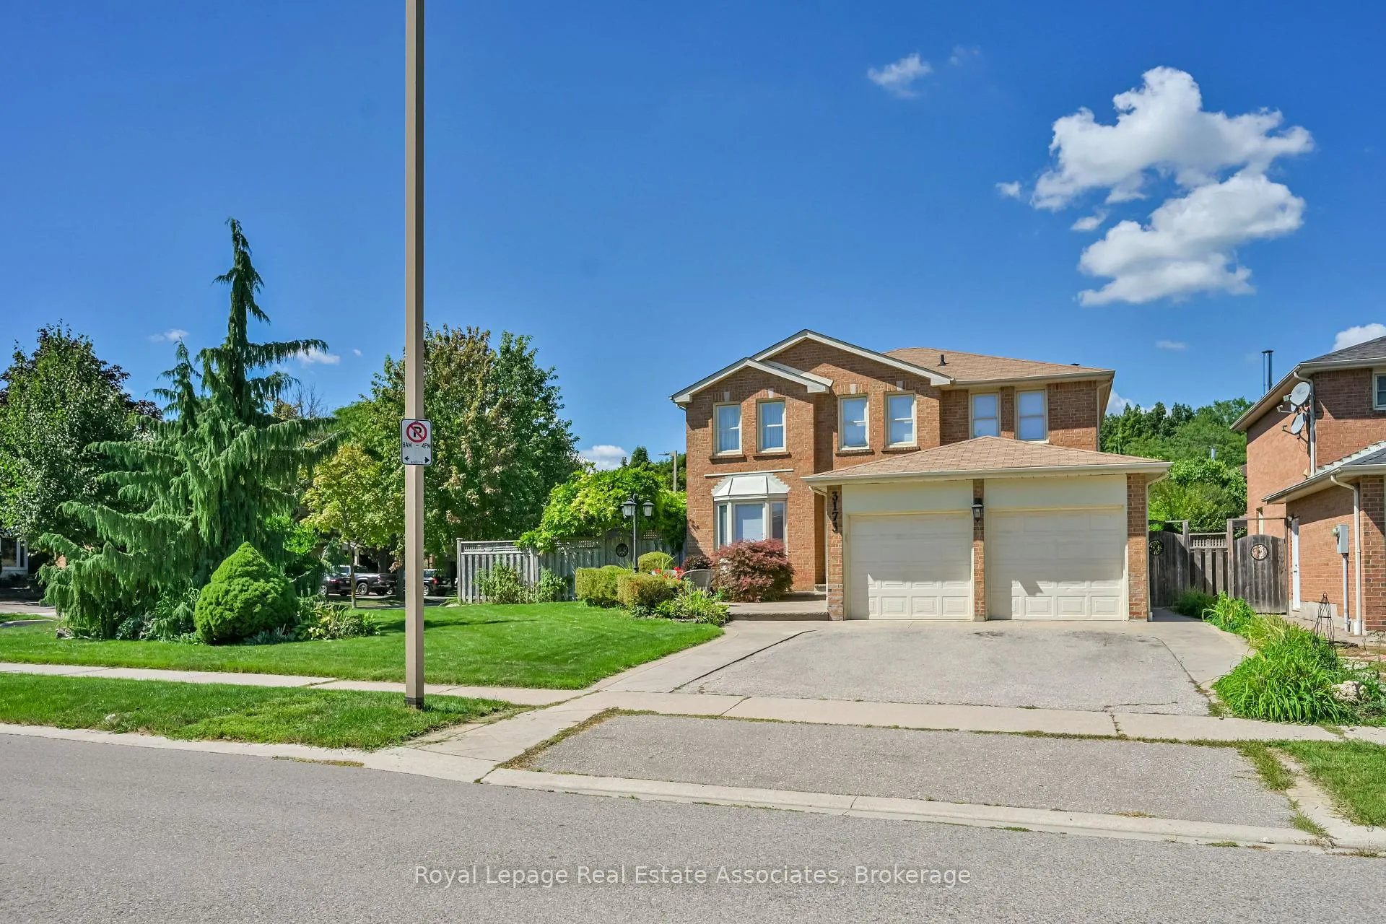
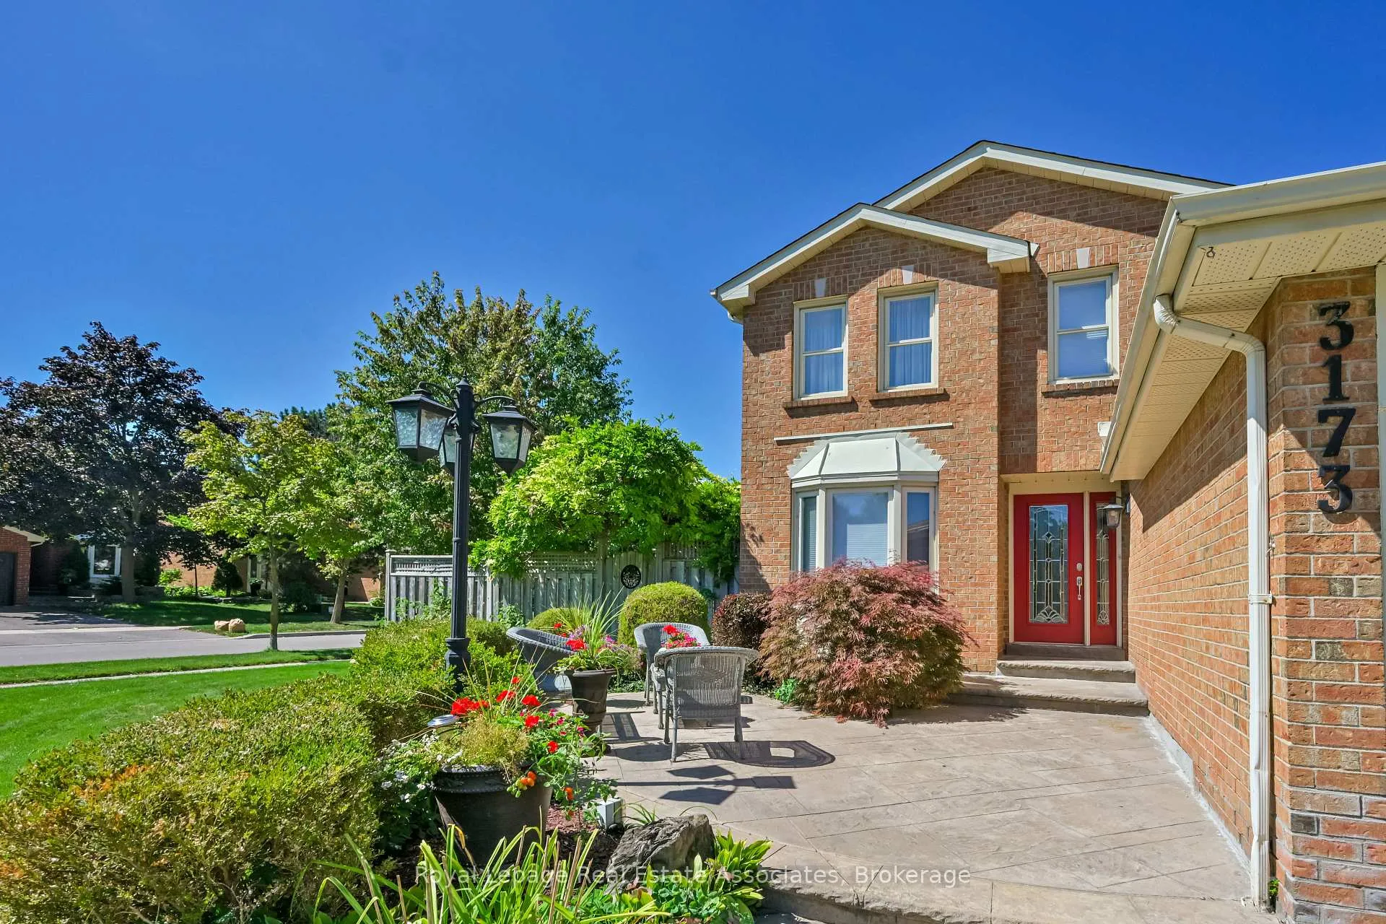
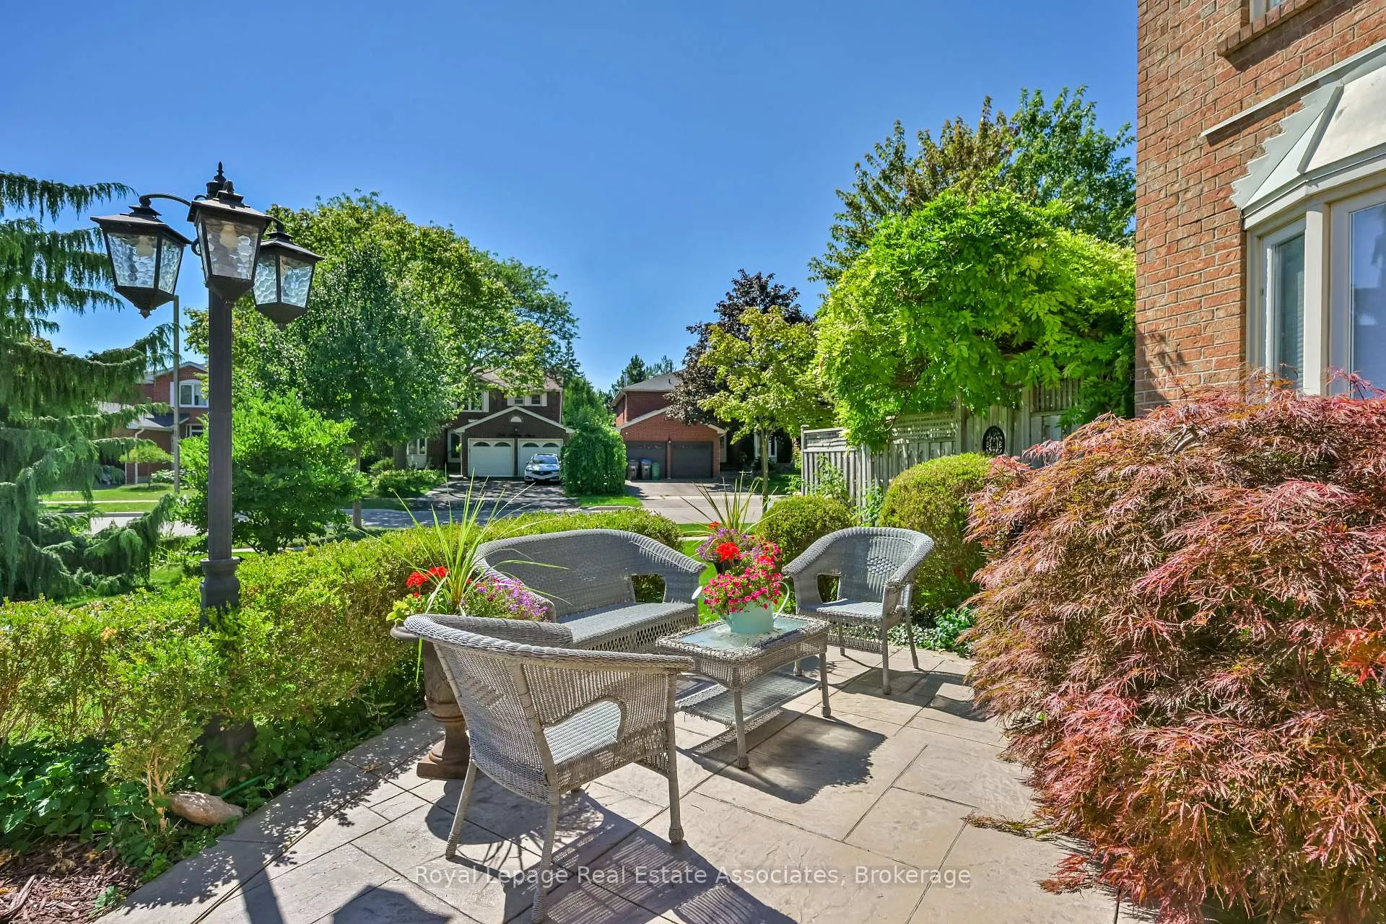
Welcome to 3173 Spring Creek Crescent, a stunning 4+1 bedroom, 3.5 bath, home located in a prestigious Meadowvale enclave. Set on a premium corner lot in a quiet, family-friendly neighbourhood, this property offers a private backyard oasis ideal for entertaining & family living. A grand foyer with a curved staircase & natural stone tile welcomes you inside. Off the entry, a bright formal living room features a beautiful double-sided gas fireplace that is shared with the spacious dining room. The two-tone open-concept eat-in Chef's kitchen offers quartz countertops, designer appliances & flows seamlessly into the dining area, complete with extended pantry space & warmed by the shared double-sided fireplace. The sunken family room adds warmth and character with hardwood flooring and a wood-burning fireplace, while the main level is completed by a powder room & a functional laundry mudroom with access to both the garage & backyard. Upstairs, the expansive primary retreat features a private sitting area, a spa-inspired ensuite with clawfoot tub and glass shower, along with a walk-in closet for her and an additional closet for him. Three additional bright bedrooms, hardwood flooring throughout, and a four-piece bathroom complete the upper level. The finished basement is ideal for entertaining, offering a built-in wet bar, recreation room, sitting area with gas fireplace, a large three-piece bathroom, and an additional bedroom with ample storage. Step outside to your private fully fenced backyard retreat, complete with a kidney-shaped inground pool with diving rock, hot tub, pergola, concrete patio, and generous green space. Move in and enjoy from day one. Convenient Meadowvale location close to highly sought after Plum tree, St. john of the cross schools, Eden woods, parks, places of worship, walking trails, lake aquitaine and everyday shopping/amenities. Minutes to Meadowvale Town Centre, community centre, library, public transit, and major highways for easy commuting.
Ask about this home
A HOMEH agent will answer your questions about this home.
Around this home
Daily convenience, out of 100, from the distances below
Schools nearby
School rating, out of 10.
Helpful calculators
Your HOMEH agent

"I would see it this week."