

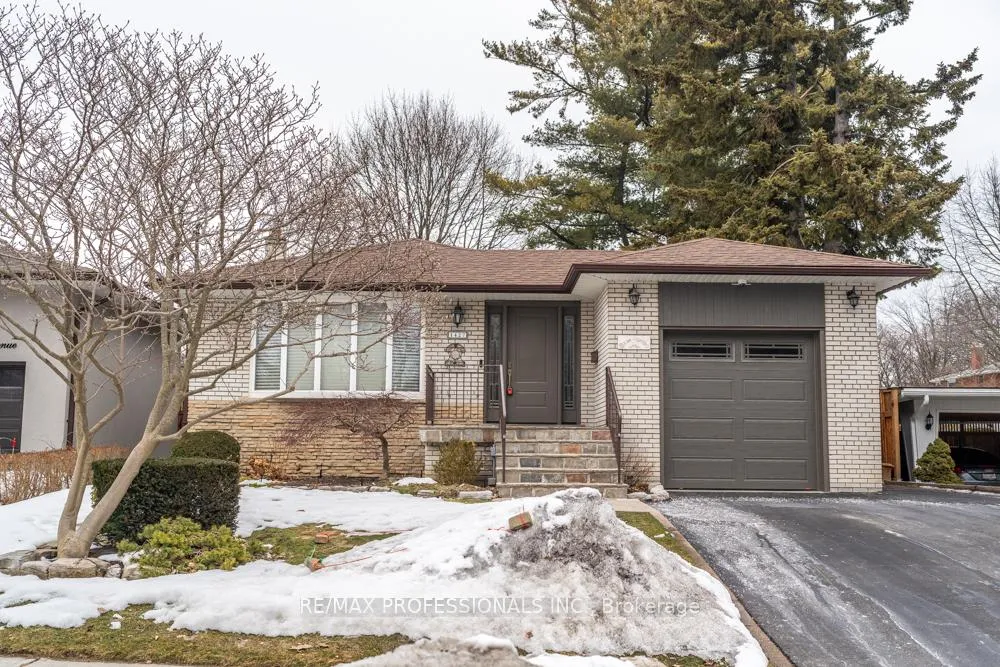
1427 Kenmuir Avenue
1427 Kenmuir Avenue
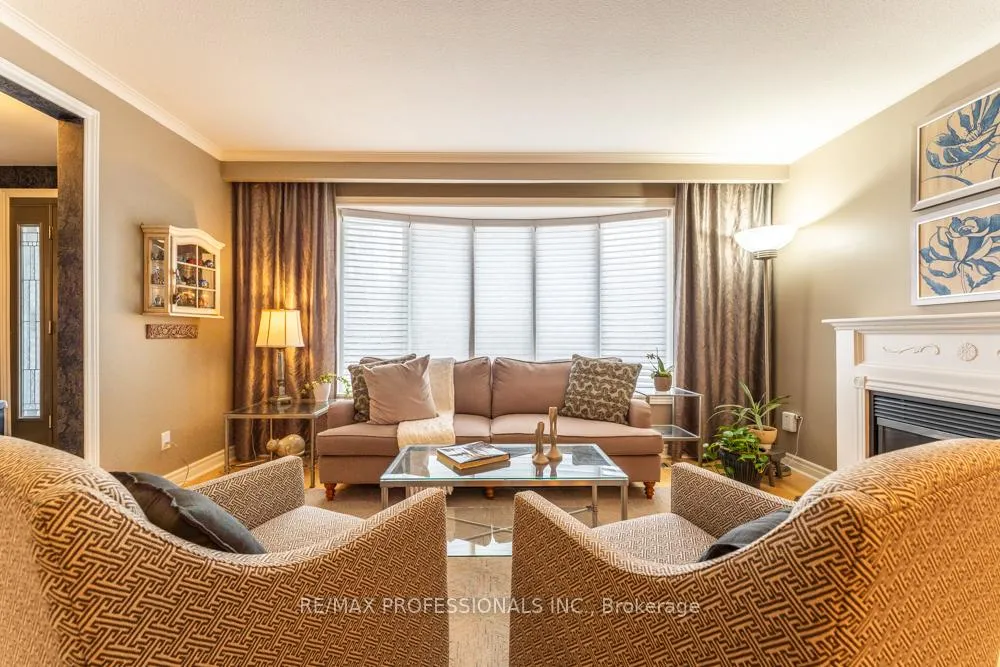 See all 42 photos
Property history
Facts and features
- BasementFinished
- Water, sewerMunicipal
- HeatingForced air
- CoolingCentral air
- Second kitchen
- Separate entrance
- Hardwood floors
- Fireplace
- Central air
The homeDetached, Bungalow, 700–1,100 sq ft
- Type: Detached
- Style: Bungalow
- Living space: 700–1,100 sq ft
- Basement: Finished, separate entrance
InsideFireplace Yes, family room, living room, Hardwood, Cork, Ceramic, Bar fridge, built-in oven, carpet free, central vacuum, floor drain, garburator, on demand water heater, primary bedroom - main floor, water heater owned
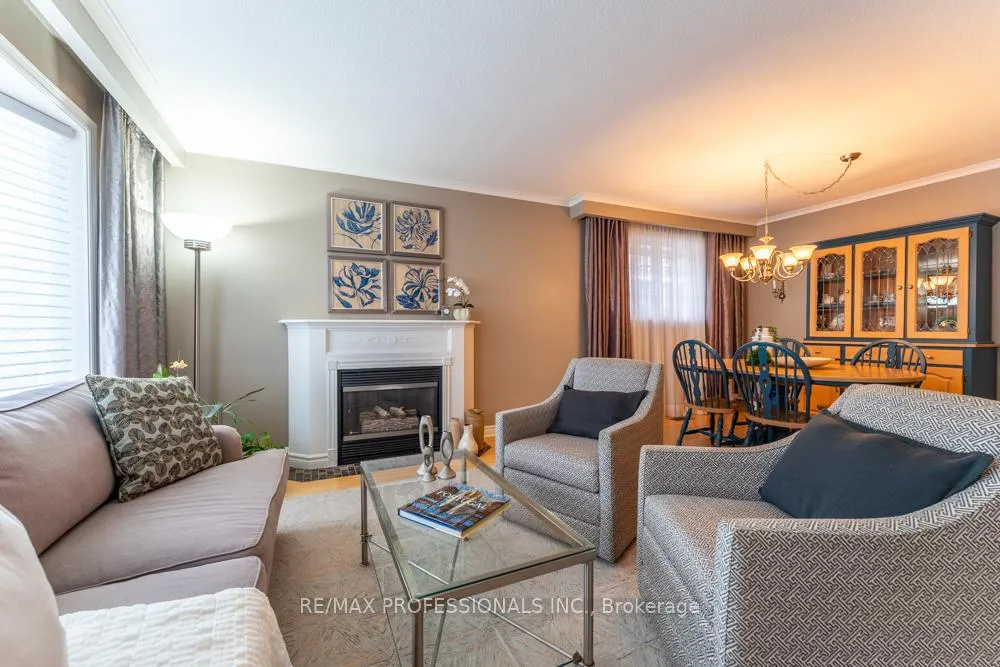
- Fireplace: Yes, family room, living room
- Flooring: Hardwood, Cork, Ceramic
- Features: Bar fridge, built-in oven, carpet free, central vacuum, floor drain, garburator, on demand water heater, primary bedroom - main floor, water heater owned
- Security: Security system
- Rooms above ground: 6
- Rooms in the basement: 5
- Bedrooms: 2 + 1 in the basement
- Bathrooms: 2
- Kitchens: 2
Outside and lotBrick, Shingles, Block
- Exterior: Brick
- Roof: Shingles
- Foundation: Block
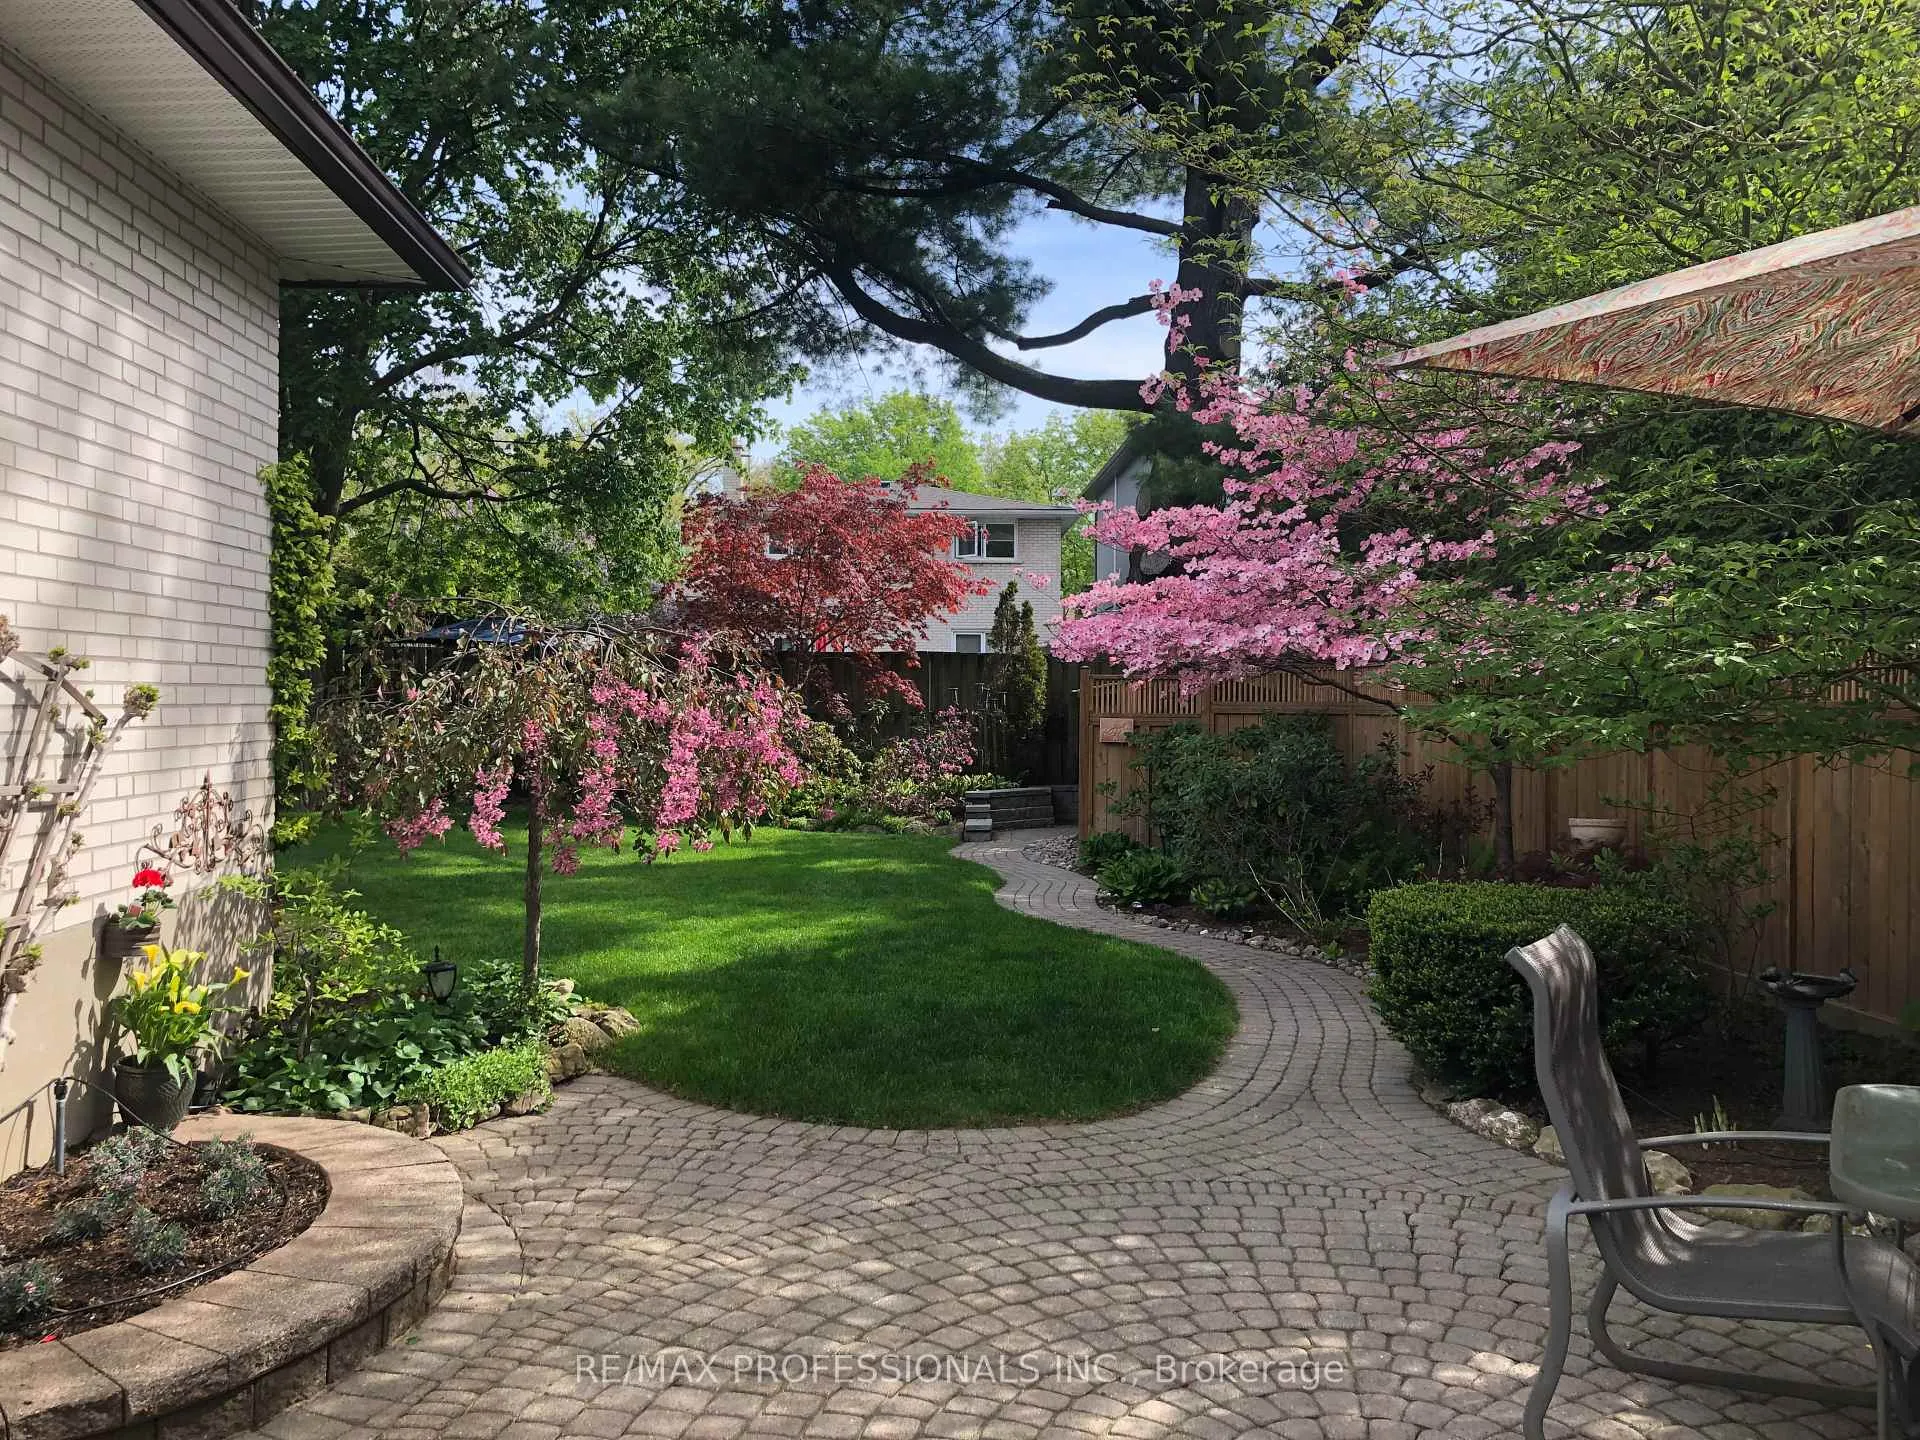
- Features: Deck, landscaped, lawn sprinkler system, lighting, patio, privacy
- Other structures: Fence - full, garden shed
- Size: 49.9 × 128.68 ft
Parking1 Garage, Attached, Private
- Spaces: 1 Garage
- Garage: Attached
- Driveway: Private
Heating, water and powerForced air, gas, Central air, Municipal water
- Heating: Forced air, gas
- Cooling: Central air
- Water: Municipal water
- Sewer: Municipal sewer
Costs and taxesTaxes $7,010 a year, HST included in the price
- Taxes, 2025: $7,010 a year
- HST: HST included in the price
Included in the saleFridge, gas stove top, dishwasher, built-in microwave, built-in oven, washer, dryer, basement upright freezer, basement bar fridge, all window coverings, all fixed light fixtures.
- Included: Fridge, gas stove top, dishwasher, built-in microwave, built-in oven, washer, dryer, basement upright freezer, basement bar fridge, all window coverings, all fixed light fixtures.
NearbyFenced yard, golf, hospital, park, public transit, library
- Close to: Fenced yard, golf, hospital, park, public transit, library
Listing detailsW12948140, Sold, Apr 1, 2026
- MLS® number: W12948140
- Status: Sold
- Listed on: Apr 1, 2026
- Days on market: 14
- Updated: Apr 15, 2026
- Possession: Flexible
- Occupied by: Owner
- Listing brokerage: RE/MAX PROFESSIONALS INC.
About this home
1427 Kenmuir Avenue, Mississauga (Mineola), ON L5G 4B3
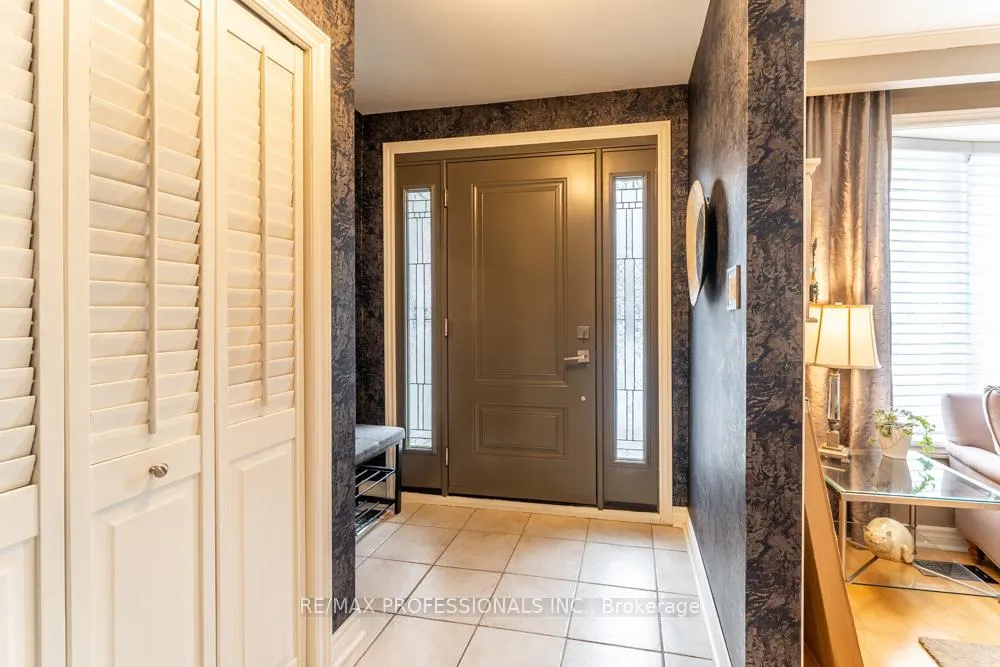
Over 1900 square feet of beautifully finished space located in the heart of prestigious Mineola, one of Mississauga's most coveted and established neighbourhoods. Immaculately maintained by its owners, the main level features a spacious two-bedroom layout (originally three bedrooms), creating a generous master bedroom filled with natural light and warmth. The fully finished lower level has incredible flexibility, it is a fabulous family space and in addition it is complete with a separate entrance, Kitchen, additional bedroom, and a full bathroom. It would be ideal as an in-law suite, nanny quarters, private guest retreat, or potential income opportunity. Whether you're Downsizing to a bungalow or accommodating extended family or even exploring rental possibilities this home would adapt beautifully to your needs. Set on a beautifully treed 50 x 128 ft lot, the backyard is a true highlight, lovingly landscaped with 90% perennial plantings for low maintenance and vibrant seasonal colour. Enjoy summer evenings on either the new wood deck or entertain family and friends on the expansive patio in your own private garden oasis. This home is surrounded by custom-built estates and multi-million-dollar residences so the property has amazing potential for redevelopment as a building lot for your future dream home! Mineola is renowned for its quiet, tree-lined streets, top-rated schools, and strong sense of community. Just minutes to the vibrant waterfront village of Port Credit and a short distance from the natural beauty of Rattray Marsh Conservation Area. Residents of this area enjoy scenic trails, parks, boutique shopping, dining, and easy access to Toronto via GO Transit and major highways. This is your chance to secure a beautifully maintained home in a neighbourhood defined by prestige and long-term value. Opportunities in Mineola are rare so schedule your private viewing today and experience the lifestyle for yourself
Ask about this home
A HOMEH agent will answer your questions about this home.
Around this home
Daily convenience, out of 100, from the distances below
Schools nearby
School rating, out of 10.
Helpful calculators
Your HOMEH agent

"I would see it this week."