

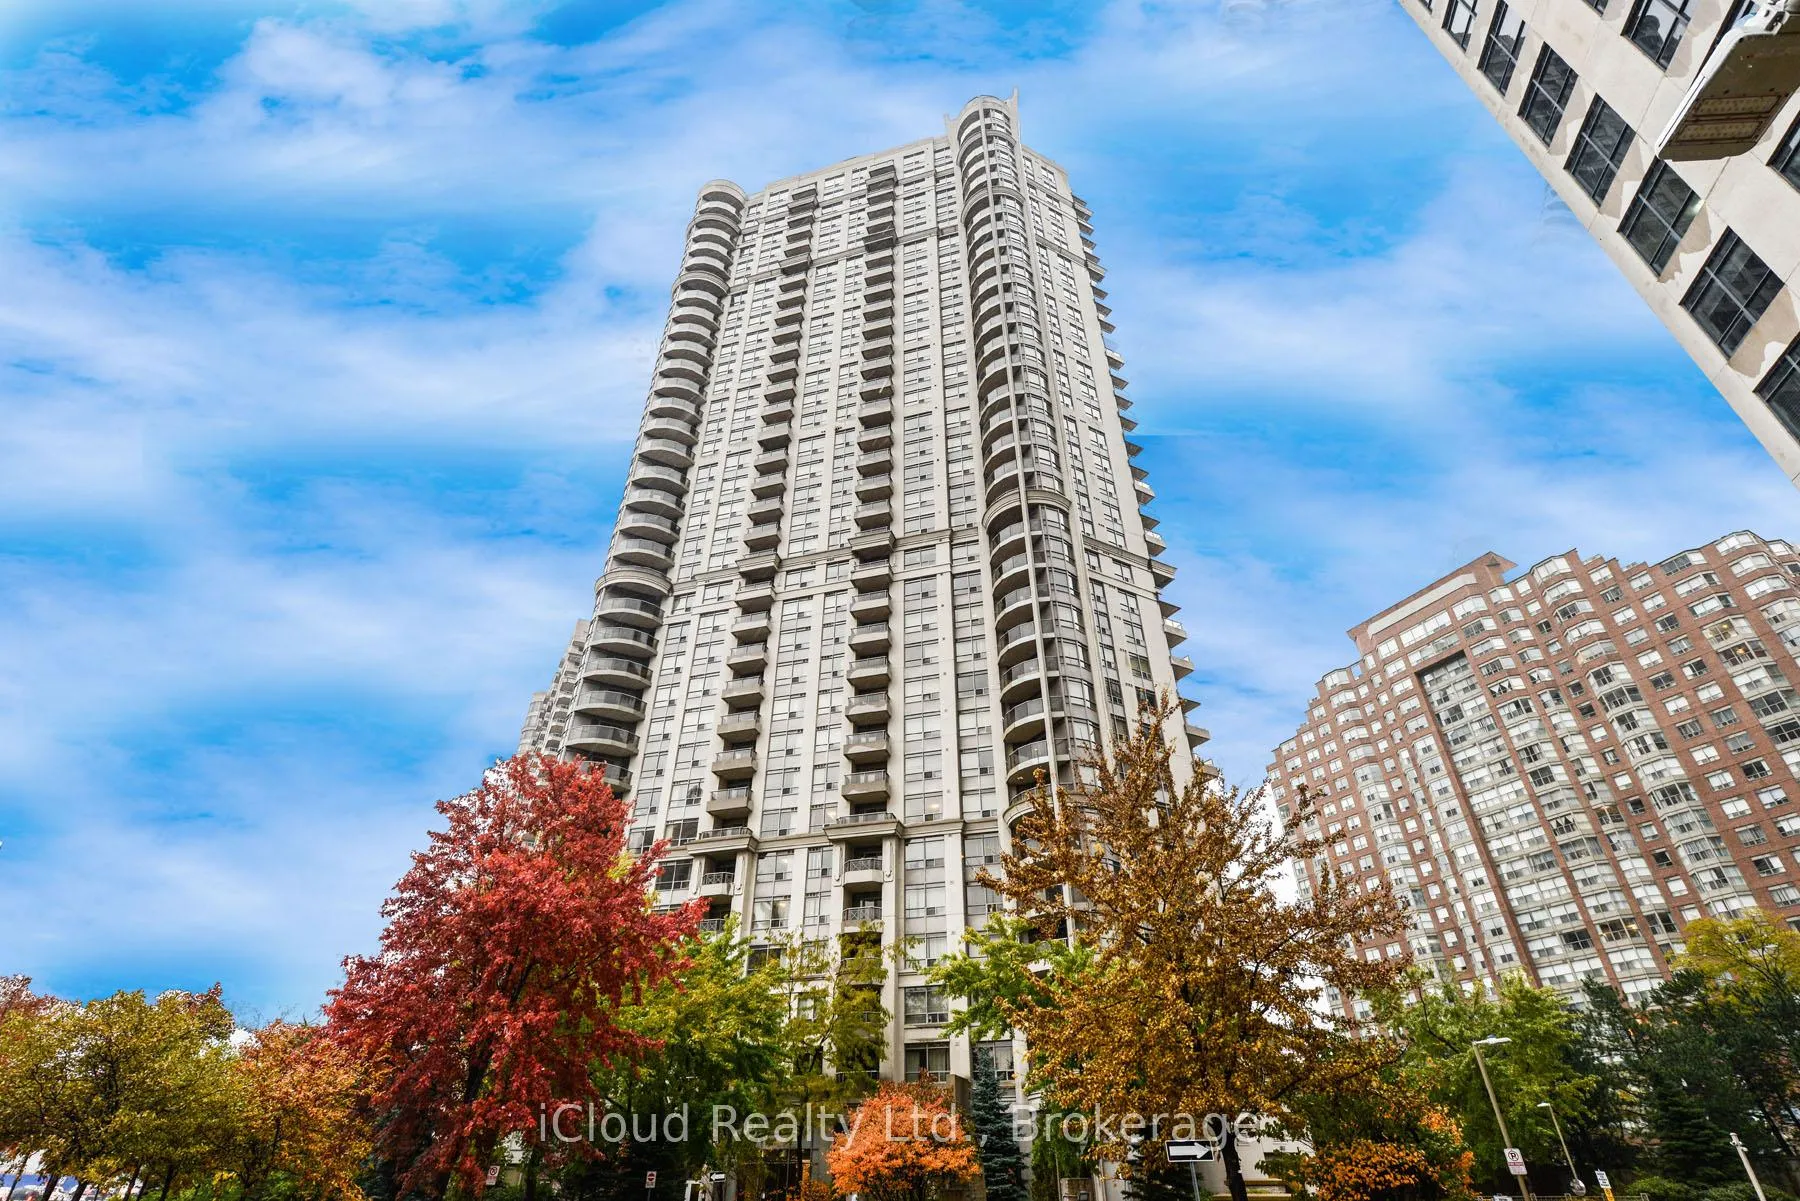
Unit 3114, 310 Burnhamthorpe Road W
Unit 3114, 310 Burnhamthorpe Road W
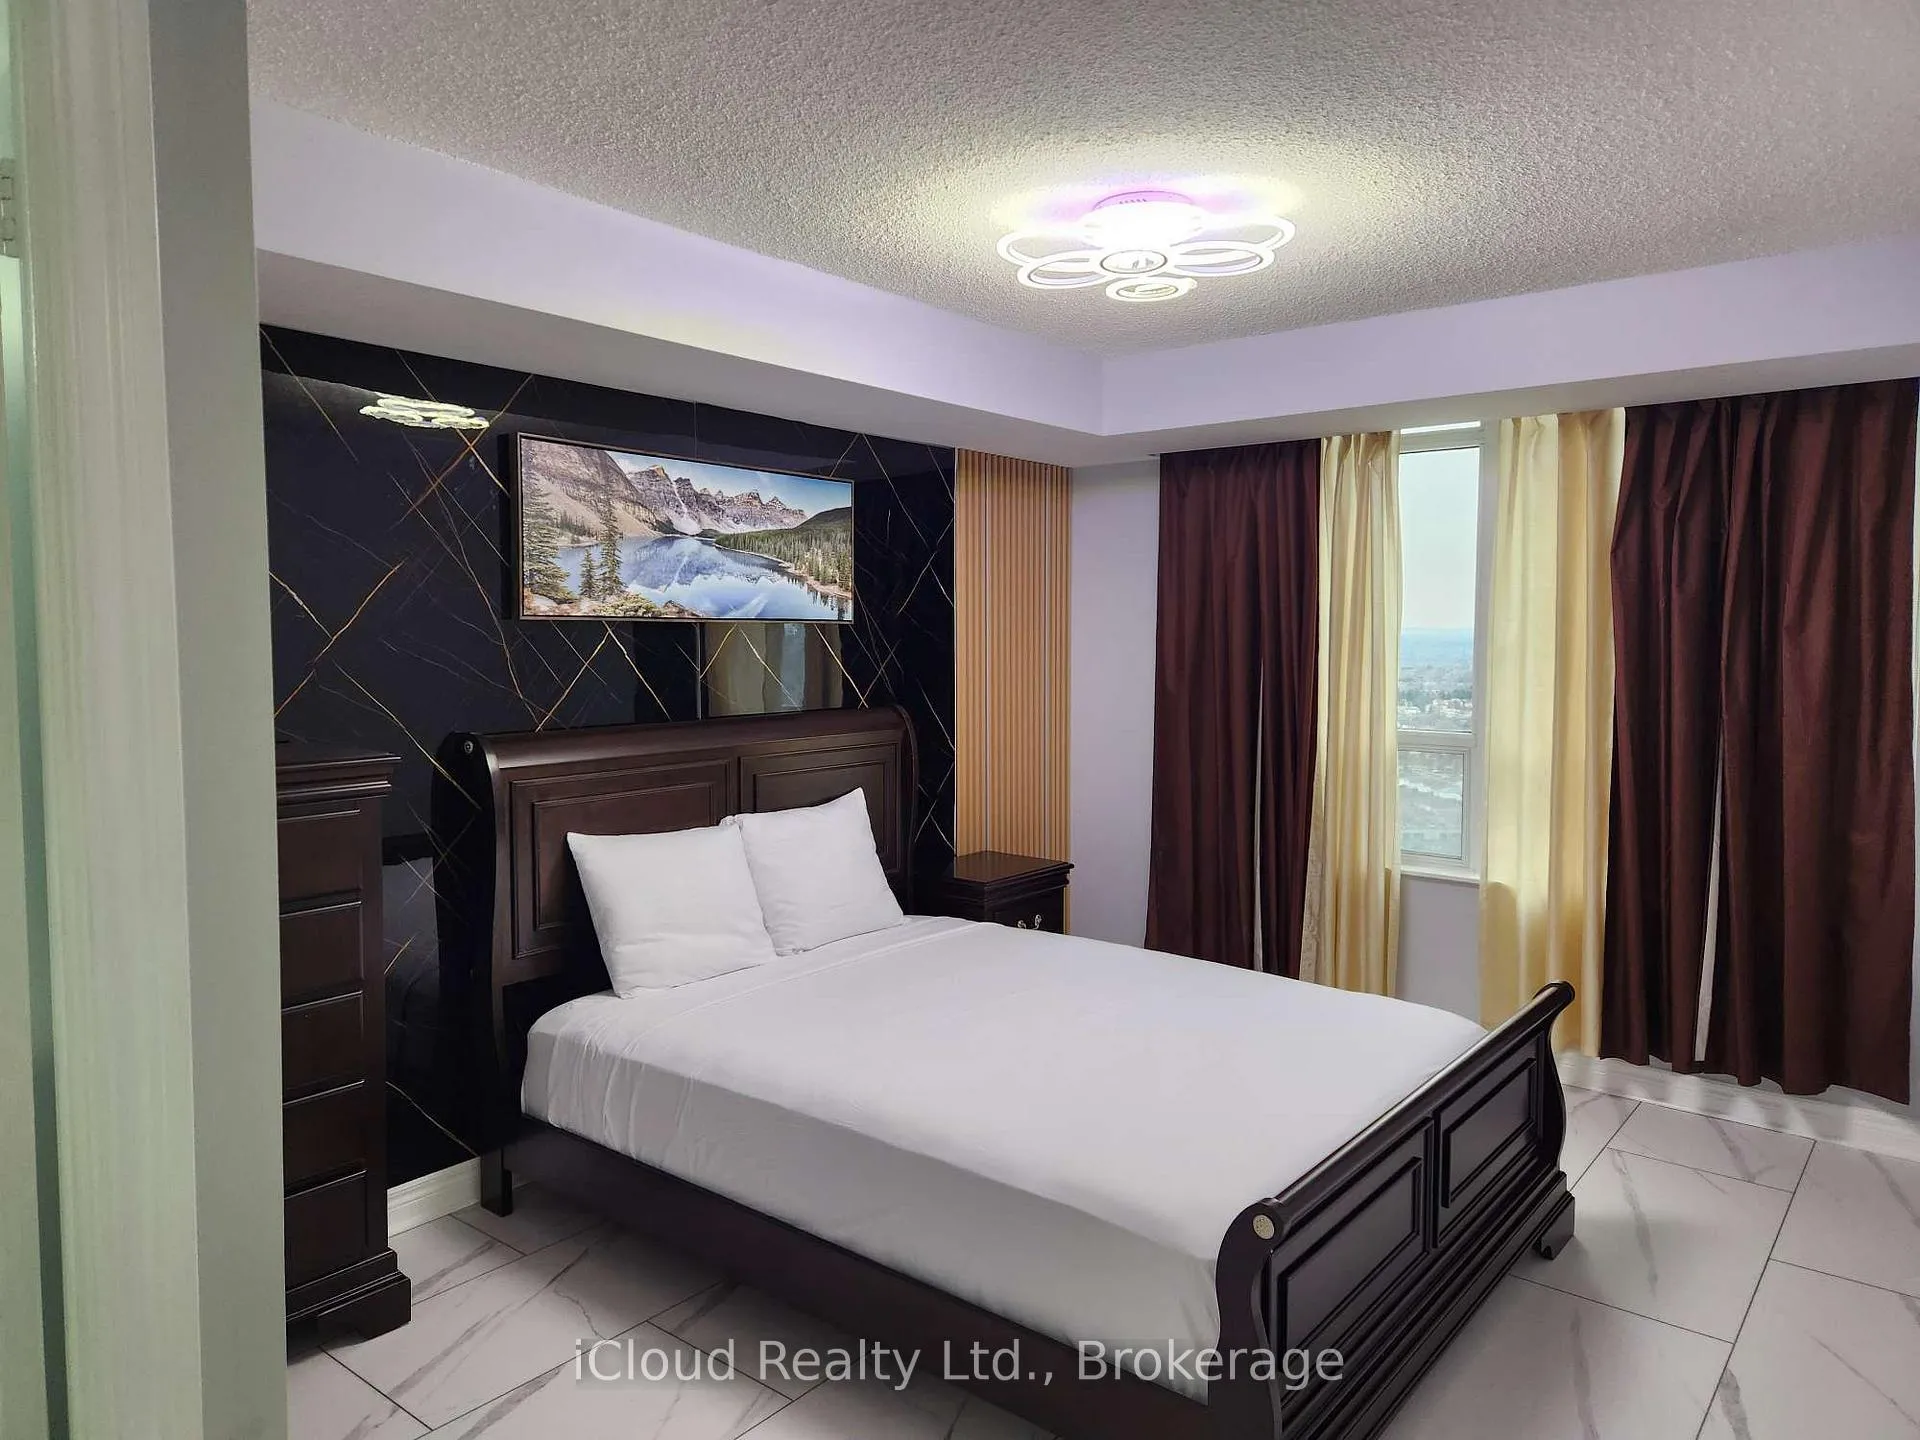 See all 11 photos
Property history
- $729,000ExpiredList: 2026-04-01|End: 2026-07-01|91 daysW12948492
- $649,900TerminatedList: 2025-04-22|End: 2025-04-26|4 daysW12095490
- $848,000TerminatedList: 2025-02-28|End: 2025-04-22|53 daysW11994341
Facts and features
- ExposureNorth
- LaundryEnsuite
- LockerNone
- BalconyOpen
- Central air
- Concierge
- Gym
- Indoor pool
The homeCondo Apartment, Apartment, 900–999 sq ft
- Type: Condo Apartment
- Style: Apartment
- Living space: 900–999 sq ft
- Basement: None
- Exposure: North
InsideVinyl, Ensuite, main level, Carpet free
- Flooring: Vinyl
- Laundry: Ensuite, main level
- Features: Carpet free
- Rooms above ground: 6
- Bedrooms: 2 + 1 in the basement
- Bathrooms: 2
- Kitchens: 1
OutsideConcrete, Open
- Exterior: Concrete
- Balcony: Open
Parking and locker1 Parking, Underground, Parking type Owned
- Spaces: 1 Parking
- Garage: Underground
- Parking type: Owned
- Driveway: Underground
- Spot: 59
- Locker: None
BuildingGrand ovation, Storeys 35, Units 457
- Name: Grand ovation
- Storeys: 35
- Units: 457
- Registered: 2008
- Condo corporation: 826
- Amenities: Concierge, game room, guest suites, gym, indoor pool, visitor parking
- Pets: Allowed
Heating, water and powerForced air, other, Central air
- Heating: Forced air, other
- Cooling: Central air
Costs and taxesTaxes $3,588 a year, Condo fee $594 a month, Heat included, common elements included, water included, building insurance included, parking included, cac included
- Taxes, 2025: $3,588 a year
- Condo fee: $594 a month
- Fee includes: Heat included, common elements included, water included, building insurance included, parking included, cac included
- HST: HST included in the price
Included in the saleFully furnished with brand new high class furniture in all the rooms. brand new 50" lg tv with full motion tv mount. stainless steel, full size lg fridge, samsung ceramic cooktop stove, panasonic extra-wide built-in over the range microwave with exhaust system, lg front-load washer & dryer & lg stainless steel dishwasher. all window coverings, all electrical light fixtures with remotes, tv mount, cupboard in walk-in closet.
- Included: Fully furnished with brand new high class furniture in all the rooms. brand new 50" lg tv with full motion tv mount. stainless steel, full size lg fridge, samsung ceramic cooktop stove, panasonic extra-wide built-in over the range microwave with exhaust system, lg front-load washer & dryer & lg stainless steel dishwasher. all window coverings, all electrical light fixtures with remotes, tv mount, cupboard in walk-in closet.
NearbyArts centre, library, park, public transit, school
- Close to: Arts centre, library, park, public transit, school
Listing detailsW12948492, Expired, Apr 1, 2026
- MLS® number: W12948492
- Status: Expired
- Listed on: Apr 1, 2026
- Days on market: 91
- Updated: Jul 1, 2026
- Possession: Flexible
- Occupied by: Owner
- Listing brokerage: iCloud Realty Ltd.
About this home
Unit 3114, 310 Burnhamthorpe Road W, Mississauga (City Centre), ON L5B 4P9
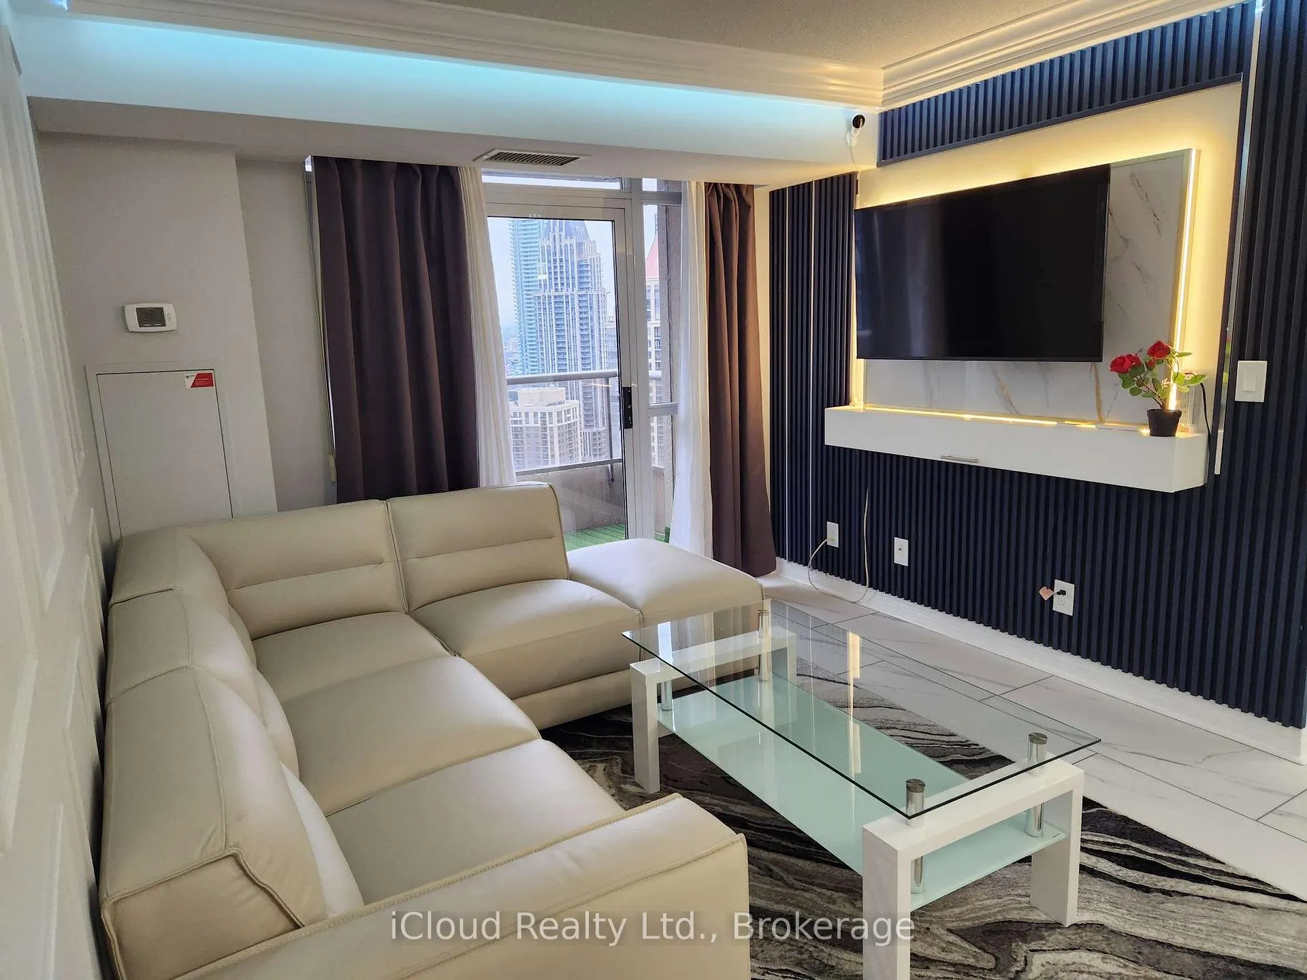
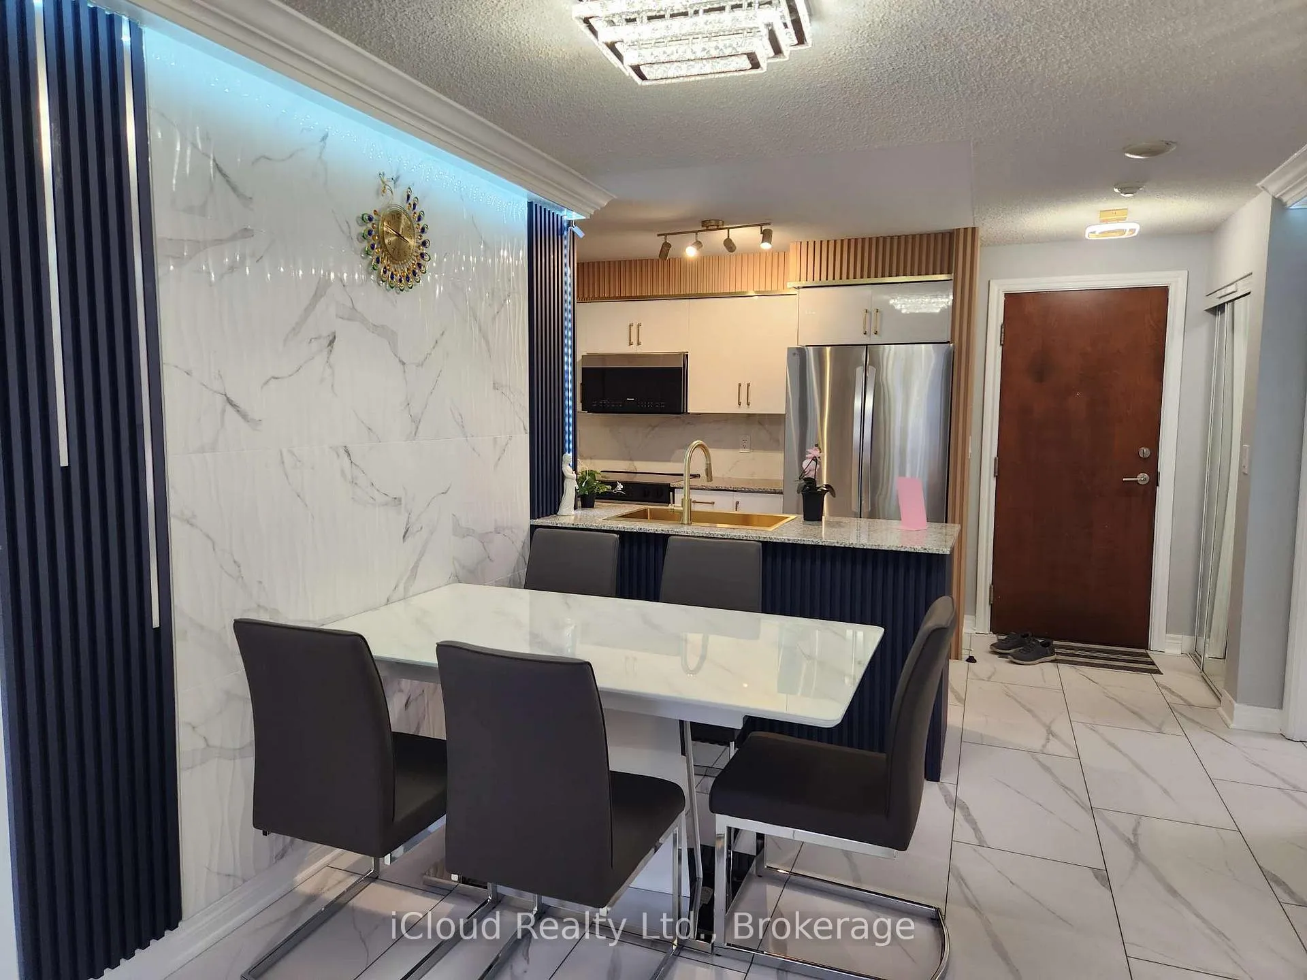
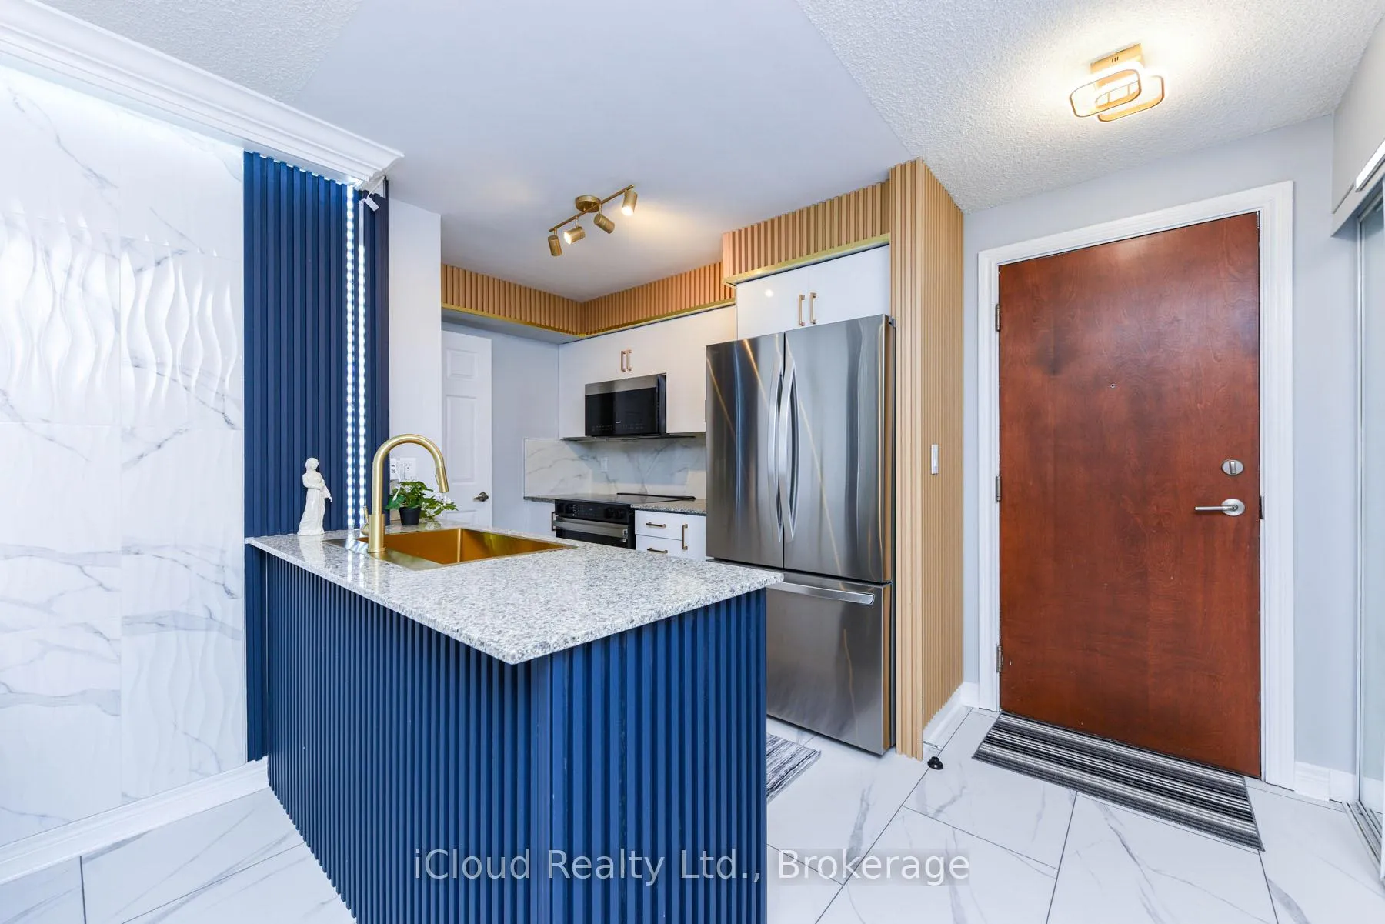
"Seeing-is-Believing"!!! Masterfully renovated to highest standards. No detail has been left unattended. New marble-look vinyl flooring throughout. LIVING/DINING: Crown moulding all around with remote-controlled diffused LED lighting for relaxing ambiance. Textured marble-look accent wall to the right, wainscotting encrusted wall to the left. A specially designed TV wall-panel surrounded by LED strip lighting with built-in console and full motion TV mount and navy blue fluted panels. KITCHEN: Brand new white melamine kitchen cabinets with soft-close doors, elegant golden handles and under-cabinet motion sensor lights. All new high-end LG/Samsung major appliances, over the range Panasonic microwave with built-in exhaust. Large modern rectangular gold-look metal kitchen sink with golden gooseneck faucet. Faux wood fluted panels along the ceiling and right wall. PRIMARY BEDROOM: Artistic head-board wall has black granite-look panel in the middle with fluted panels on either side, walk-in closet with cupboard. Attached ensuite washroom has moulded one-piece toilet and gold accent sink faucet. 2nd BEDROOM: Has fluted side panels and marble-look panel under the window. DEN: (a separate room with door, can be used as a bedroom)): has backwall with part fluted panels and part black granite look panel. MAIN WASHROOM: Has white quartz vanity with gold/black designer faucet, molded one-piece toilet, 2 towel bars and a glass enclosed shower stall. All 3 bedrooms have exquisite LED ceiling lights with remote controls.
Ask about this home
A HOMEH agent will answer your questions about this home.
Know more about Grand Ovation Condos
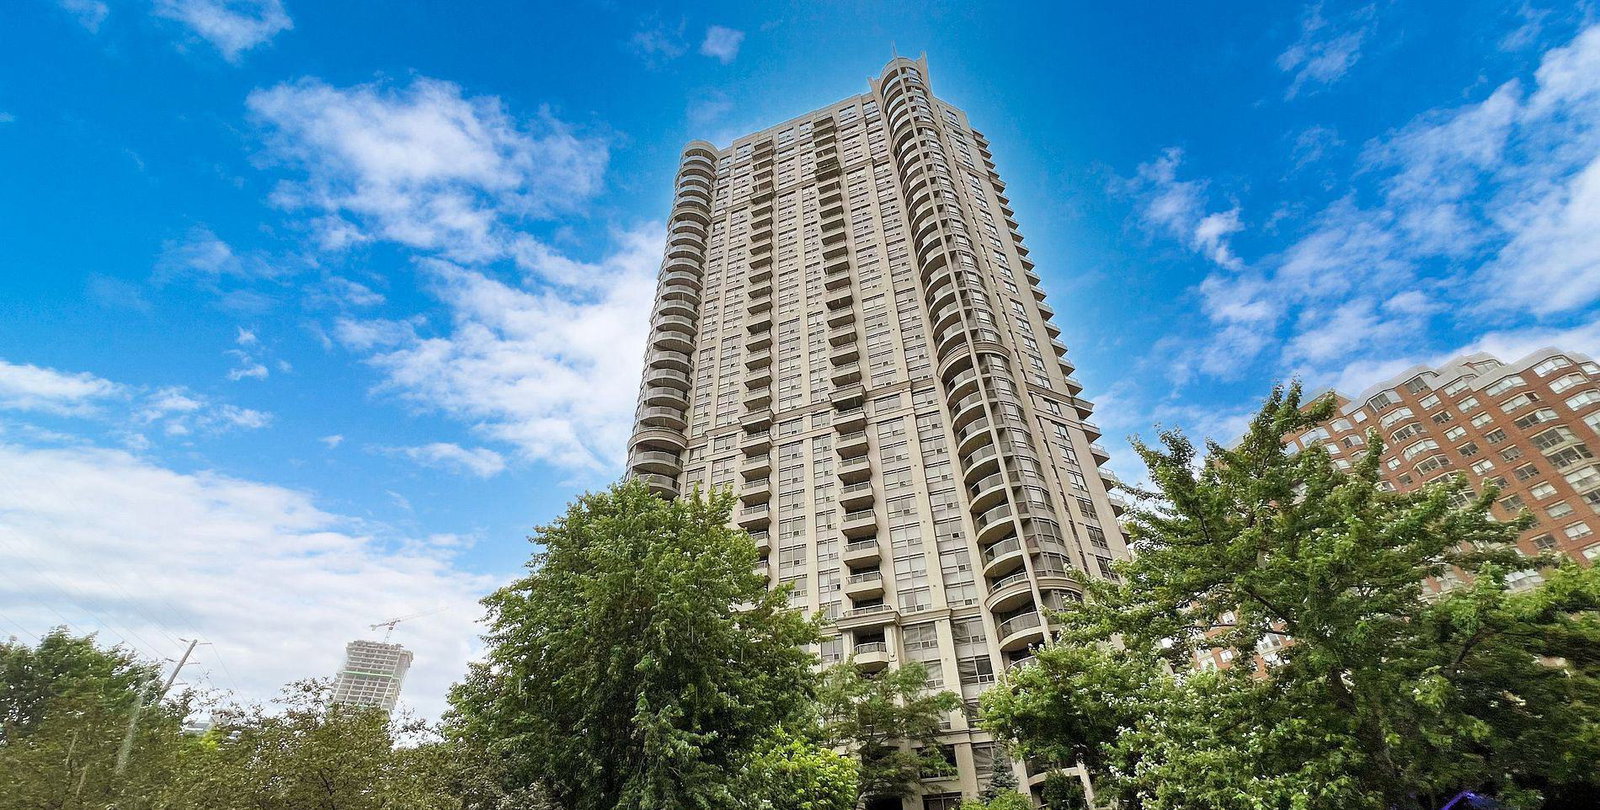
Condo building · 310 Burnhamthorpe Rd W
Grand Ovation Condos is a 35-storey condo with 457 suites, built in 2008 by Ovation at City Centre Inc. Right now 3 for sale and 6 for rent are on the market here.
- 35storeys
- 457suites
- $641/sq ft
- 2008built
No similar units for sale in Grand Ovation Condos right now.
Around this home
Daily convenience, out of 100, from the distances below
Schools nearby
School rating, out of 10.
Helpful calculators
Your HOMEH agent

"I would see it this week."