

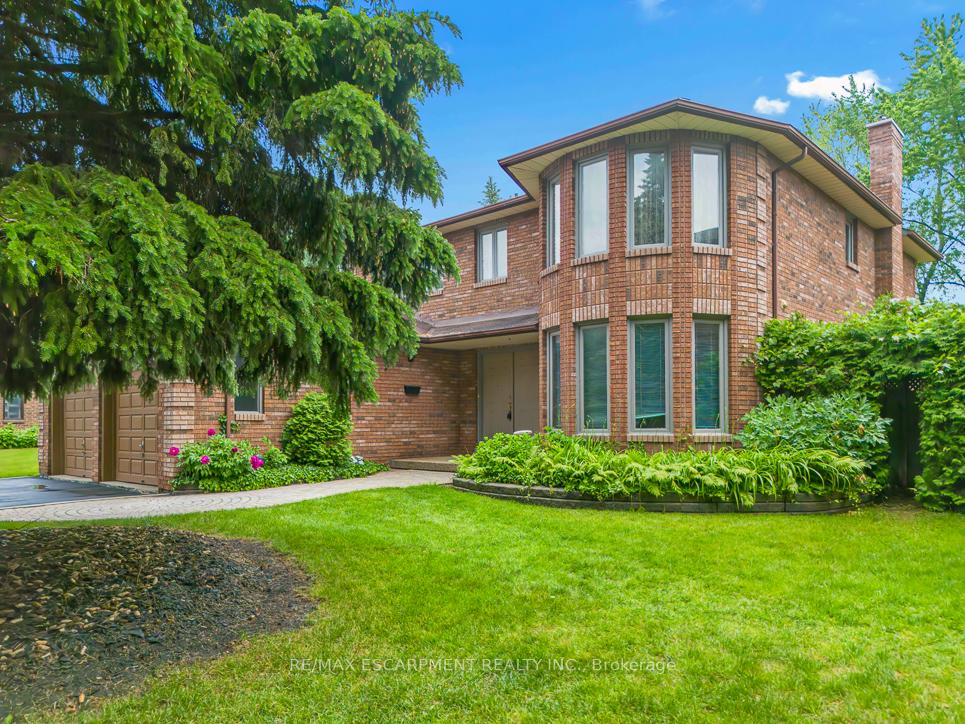
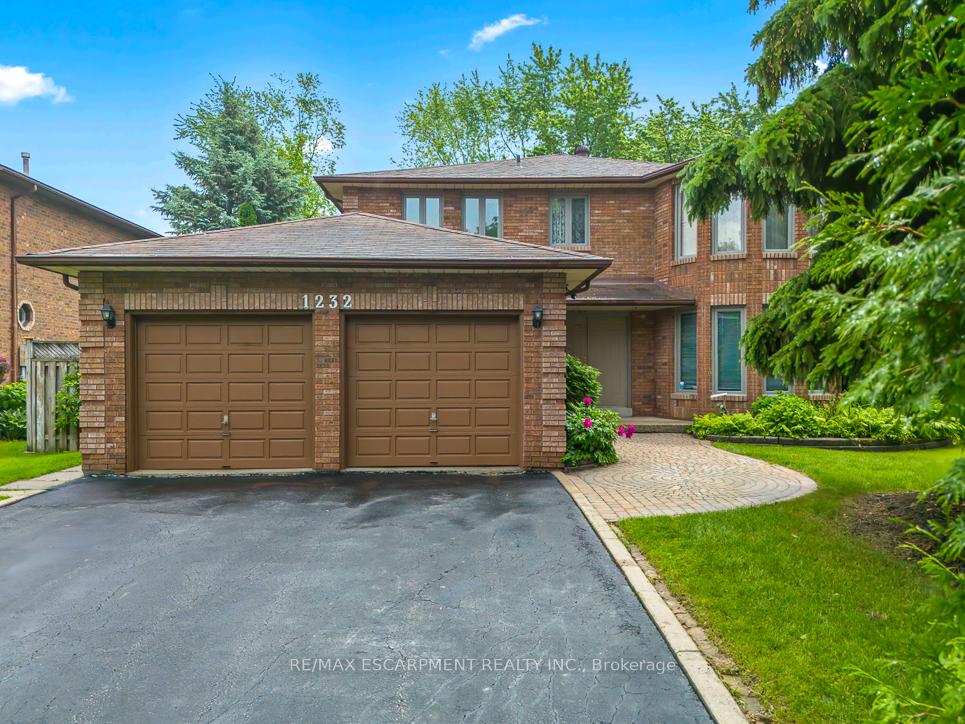
1232 Saginaw Crescent
1232 Saginaw Crescent
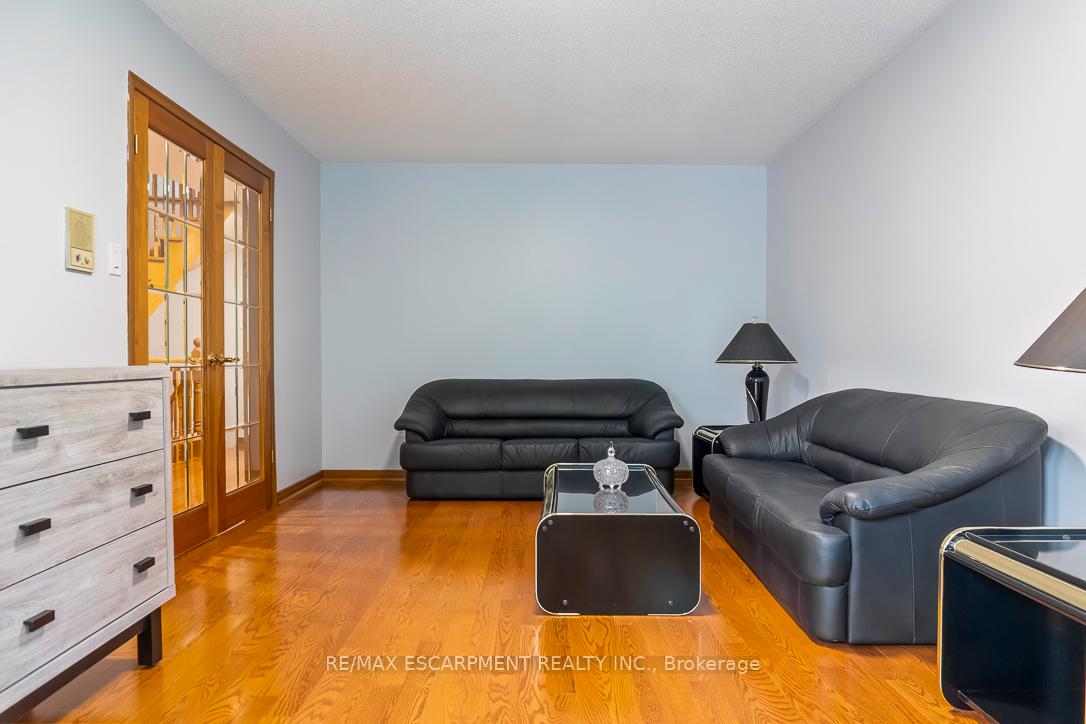
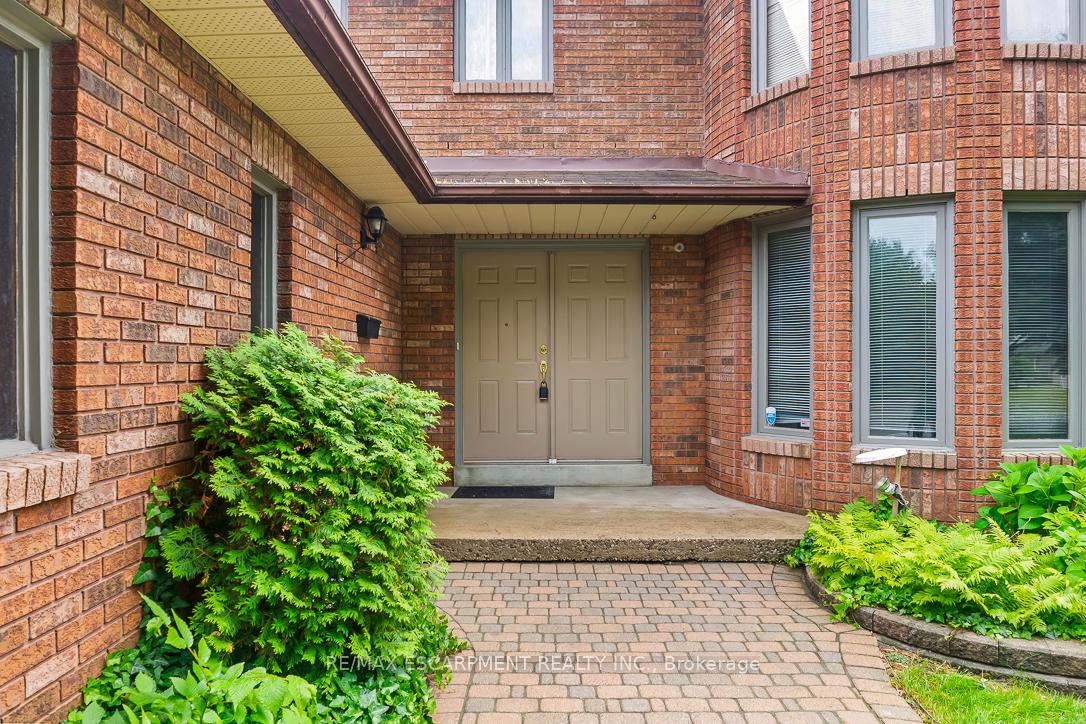
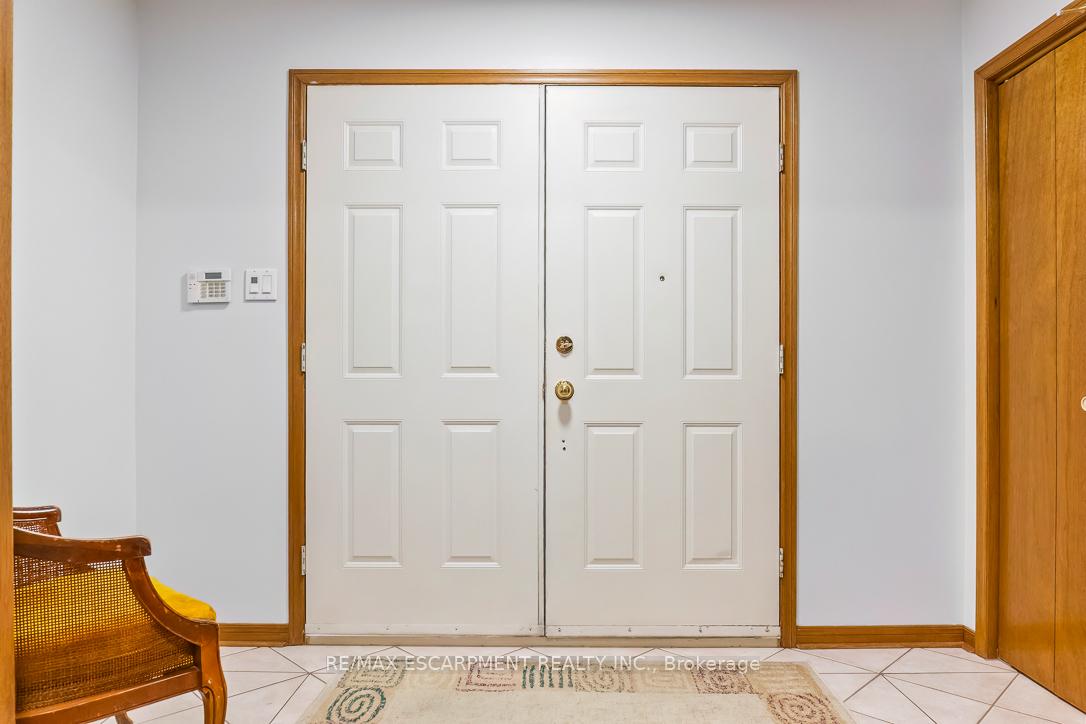 See all 48 photos
Property history
Facts and features
- BasementFinished
- Age of home31–50 years
- Water, sewerMunicipal
- HeatingForced air
- Fireplace
- Central air
The homeDetached, 2-storey, Age 31–50 years
- Type: Detached
- Style: 2-storey
- Age: 31–50 years
- Living space: 2,500–3,000 sq ft
- Basement: Finished
InsideFireplace Yes, family room, natural gas, rec room, Main level, Auto garage door remote, storage, water heater
- Fireplace: Yes, family room, natural gas, rec room
- Laundry: Main level
- Features: Auto garage door remote, storage, water heater
- Security: Alarm system, smoke detector
- Rooms above ground: 14
- Rooms in the basement: 1
- Bedrooms: 4
- Bathrooms: 4
- Kitchens: 1
- Family room: Yes
Outside and lotBrick, Asphalt shingle, Poured concrete
- Exterior: Brick
- Roof: Asphalt shingle
- Foundation: Poured concrete
- Features: Deck, landscaped, lawn sprinkler system, privacy, porch
- Other structures: Fence - full
- Size: 60.14 × 158.8 ft
Parking2 Garage, Attached, Private
- Spaces: 2 Garage
- Garage: Attached
- Driveway: Private
Heating, water and powerForced air, gas, Central air, Municipal water
- Heating: Forced air, gas
- Cooling: Central air
- Water: Municipal water
- Sewer: Municipal sewer
Costs and taxesTaxes $11,076 a year, HST included in the price, Alarm & hot water tank.
- Taxes, 2025: $11,076 a year
- HST: HST included in the price
- Rental items: Alarm & hot water tank.
Included in the saleAll kitchen appliances, washer & dryer, gdo, ac, furnace, all elf's, all window coverings., N/a
- Included: All kitchen appliances, washer & dryer, gdo, ac, furnace, all elf's, all window coverings.
- Not included: N/a
NearbyFenced yard, golf, hospital, library, park, school
- Close to: Fenced yard, golf, hospital, library, park, school
Listing detailsW12304382, Sold, Jul 24, 2025
- MLS® number: W12304382
- Status: Sold
- Listed on: Jul 24, 2025
- Days on market: 7
- Updated: Jul 31, 2025
- Possession: Flexible
- Occupied by: Vacant
- Listing brokerage: RE/MAX ESCARPMENT REALTY INC.
About this home
1232 Saginaw Crescent, Mississauga (Lorne Park), ON L5H 3W6
1232 Saginaw Crescent welcomes a great opportunity to live in the heart of Lorne Park, one of Mississauga's most desirable and family-friendly neighbourhoods. This expansive home offers over 4,000 square feet of living space, perfectly suited for growing families who value comfort, space, and a strong sense of community. Step inside to discover a thoughtfully designed layout with generously sized principal rooms ideal for both everyday living and entertaining. The traditional living and dining areas flow seamlessly, while the spacious kitchen and breakfast area overlook the private backyard, a serene retreat surrounded by mature trees & a new fence, perfect for playtime, summer BBQs, or quiet relaxation. Upstairs, you'll find large, light-filled bedrooms including a grand primary suite complete with walk-in closet and ensuite, offering the ultimate in comfort and privacy. The lower level has immense potential for you to create your dream entertainment zone, gym, games room, or home theatre to suit your lifestyle. Located on a quiet crescent with a true family atmosphere, this home is just steps from the lush green spaces of Woodeden Park and within walking distance to highly sought-after schools, including Lorne Park Public School and White Oaks Montessori. Whether it's morning walks to school, weekend games at the park, or evening bike rides with neighbours, this is the kind of street where lifelong friendships are made. Enjoy the best of both worlds a peaceful, tight-knit community just minutes from top amenities including shopping, dining, transit, the Credit River, and Lake Ontario's scenic waterfront trails. With easy access to major highways and Port Credit GO Station, commuting is a breeze. Including close to Clarkson GO. This is where space, lifestyle, and location come together in perfect harmony.
Ask about this home
A HOMEH agent will answer your questions about this home.
Around this home
Daily convenience, out of 100, from the distances below
Schools nearby
School rating, out of 10.
Helpful calculators
Your HOMEH agent

"I would see it this week."