

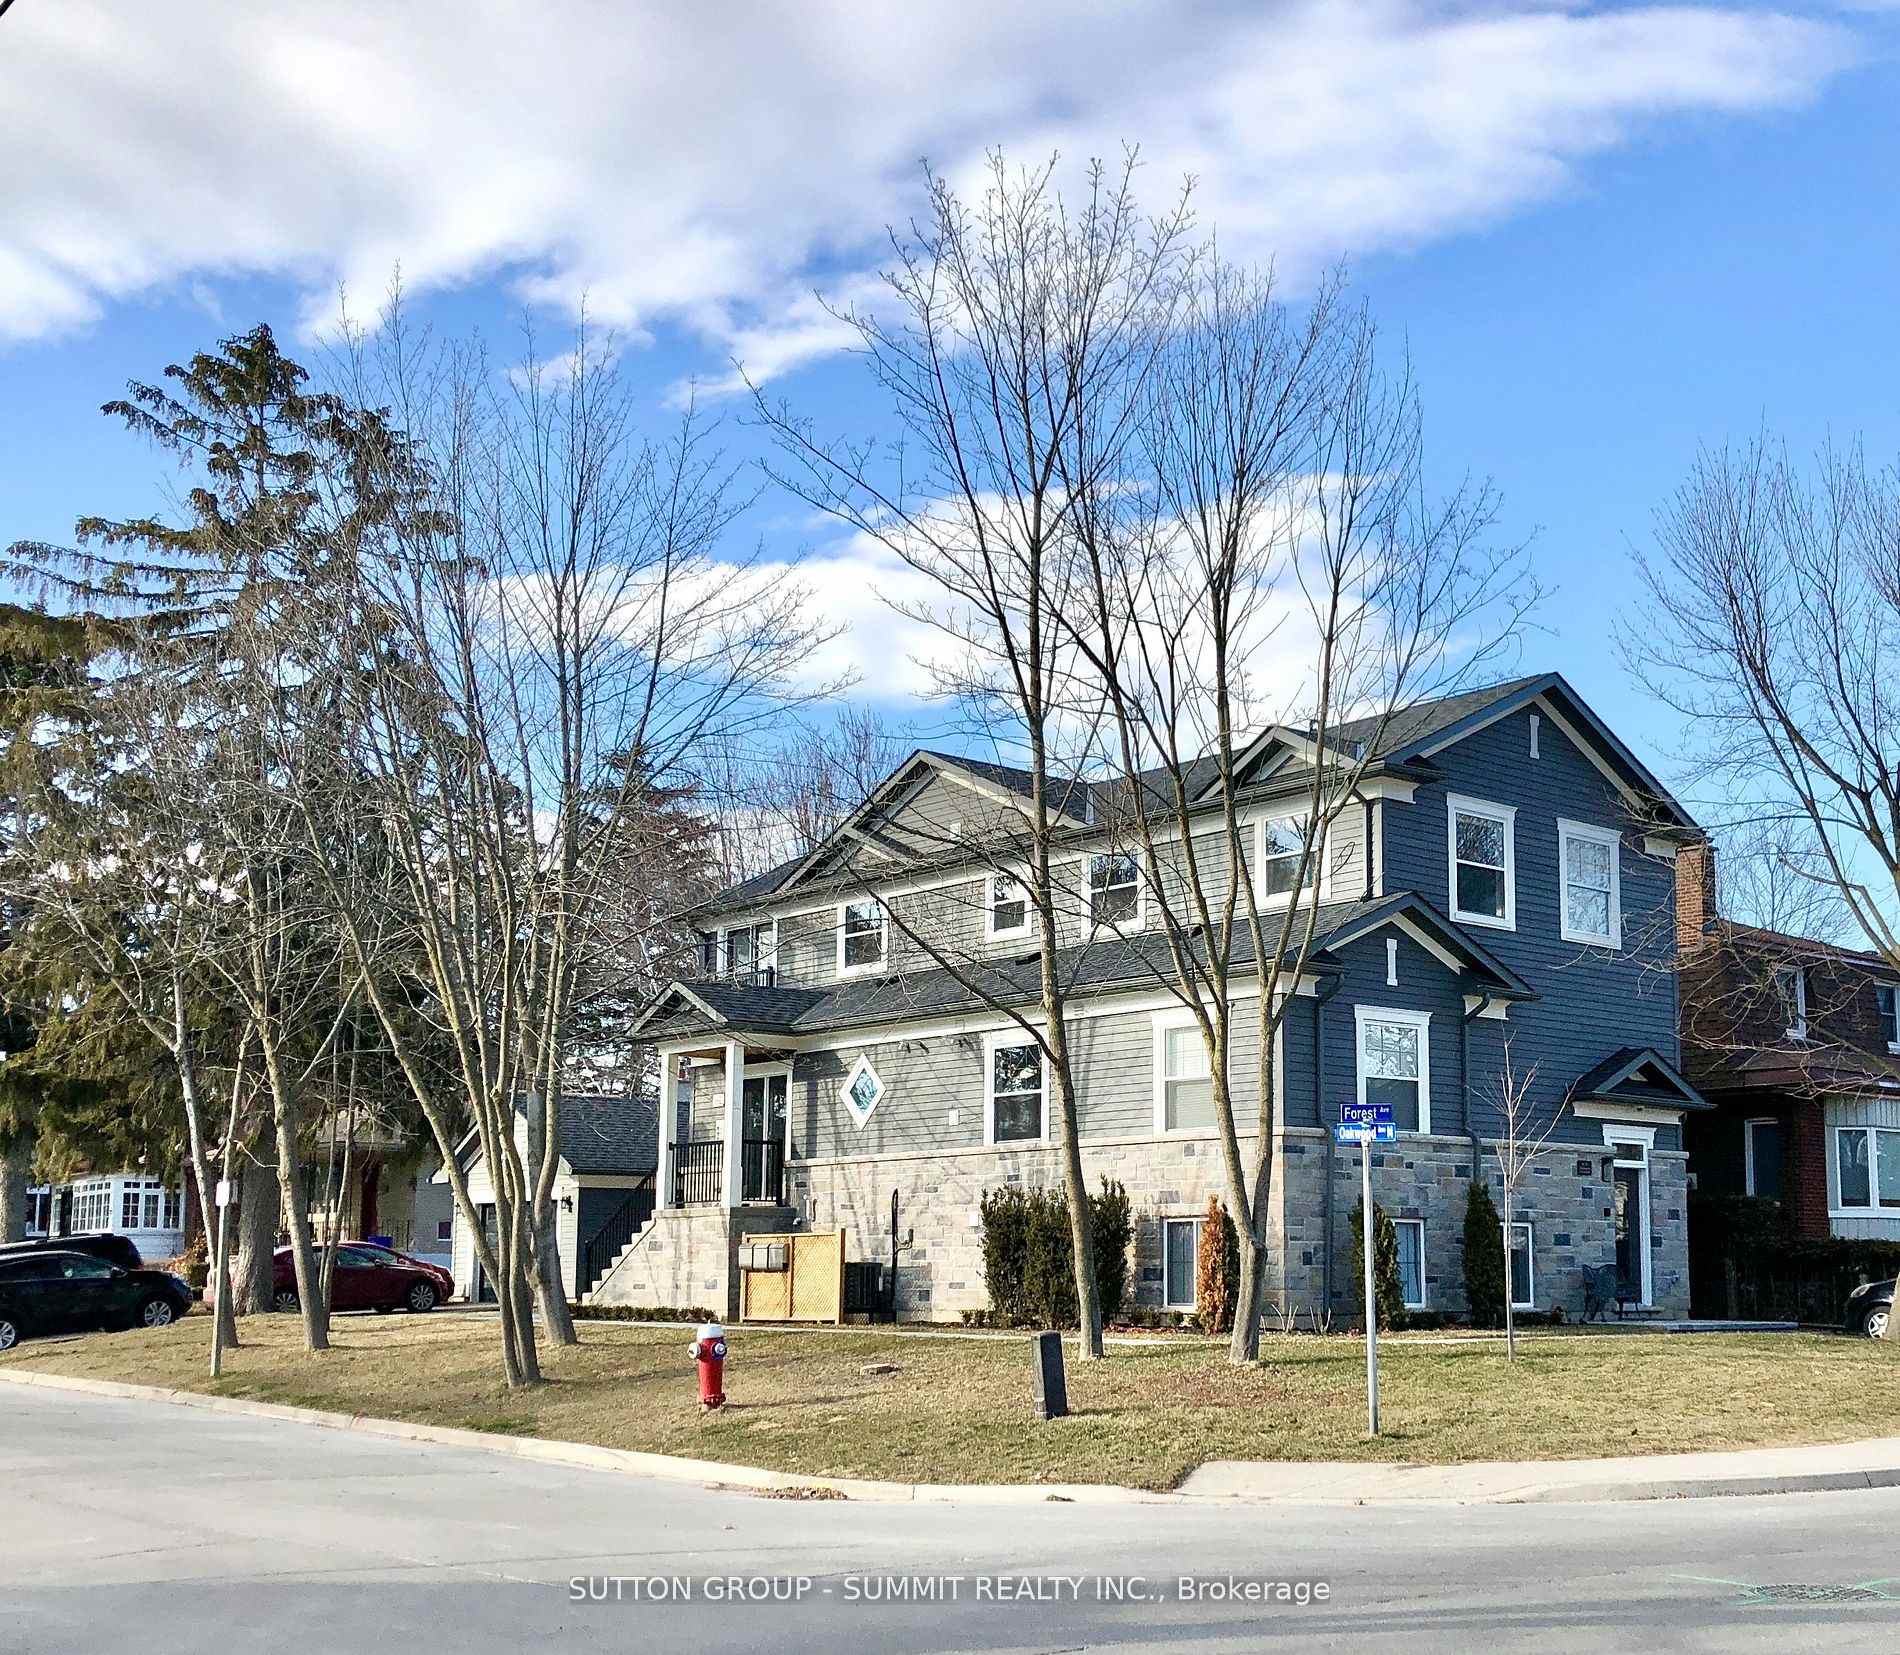
31 Oakwood Avenue N
31 Oakwood Avenue N
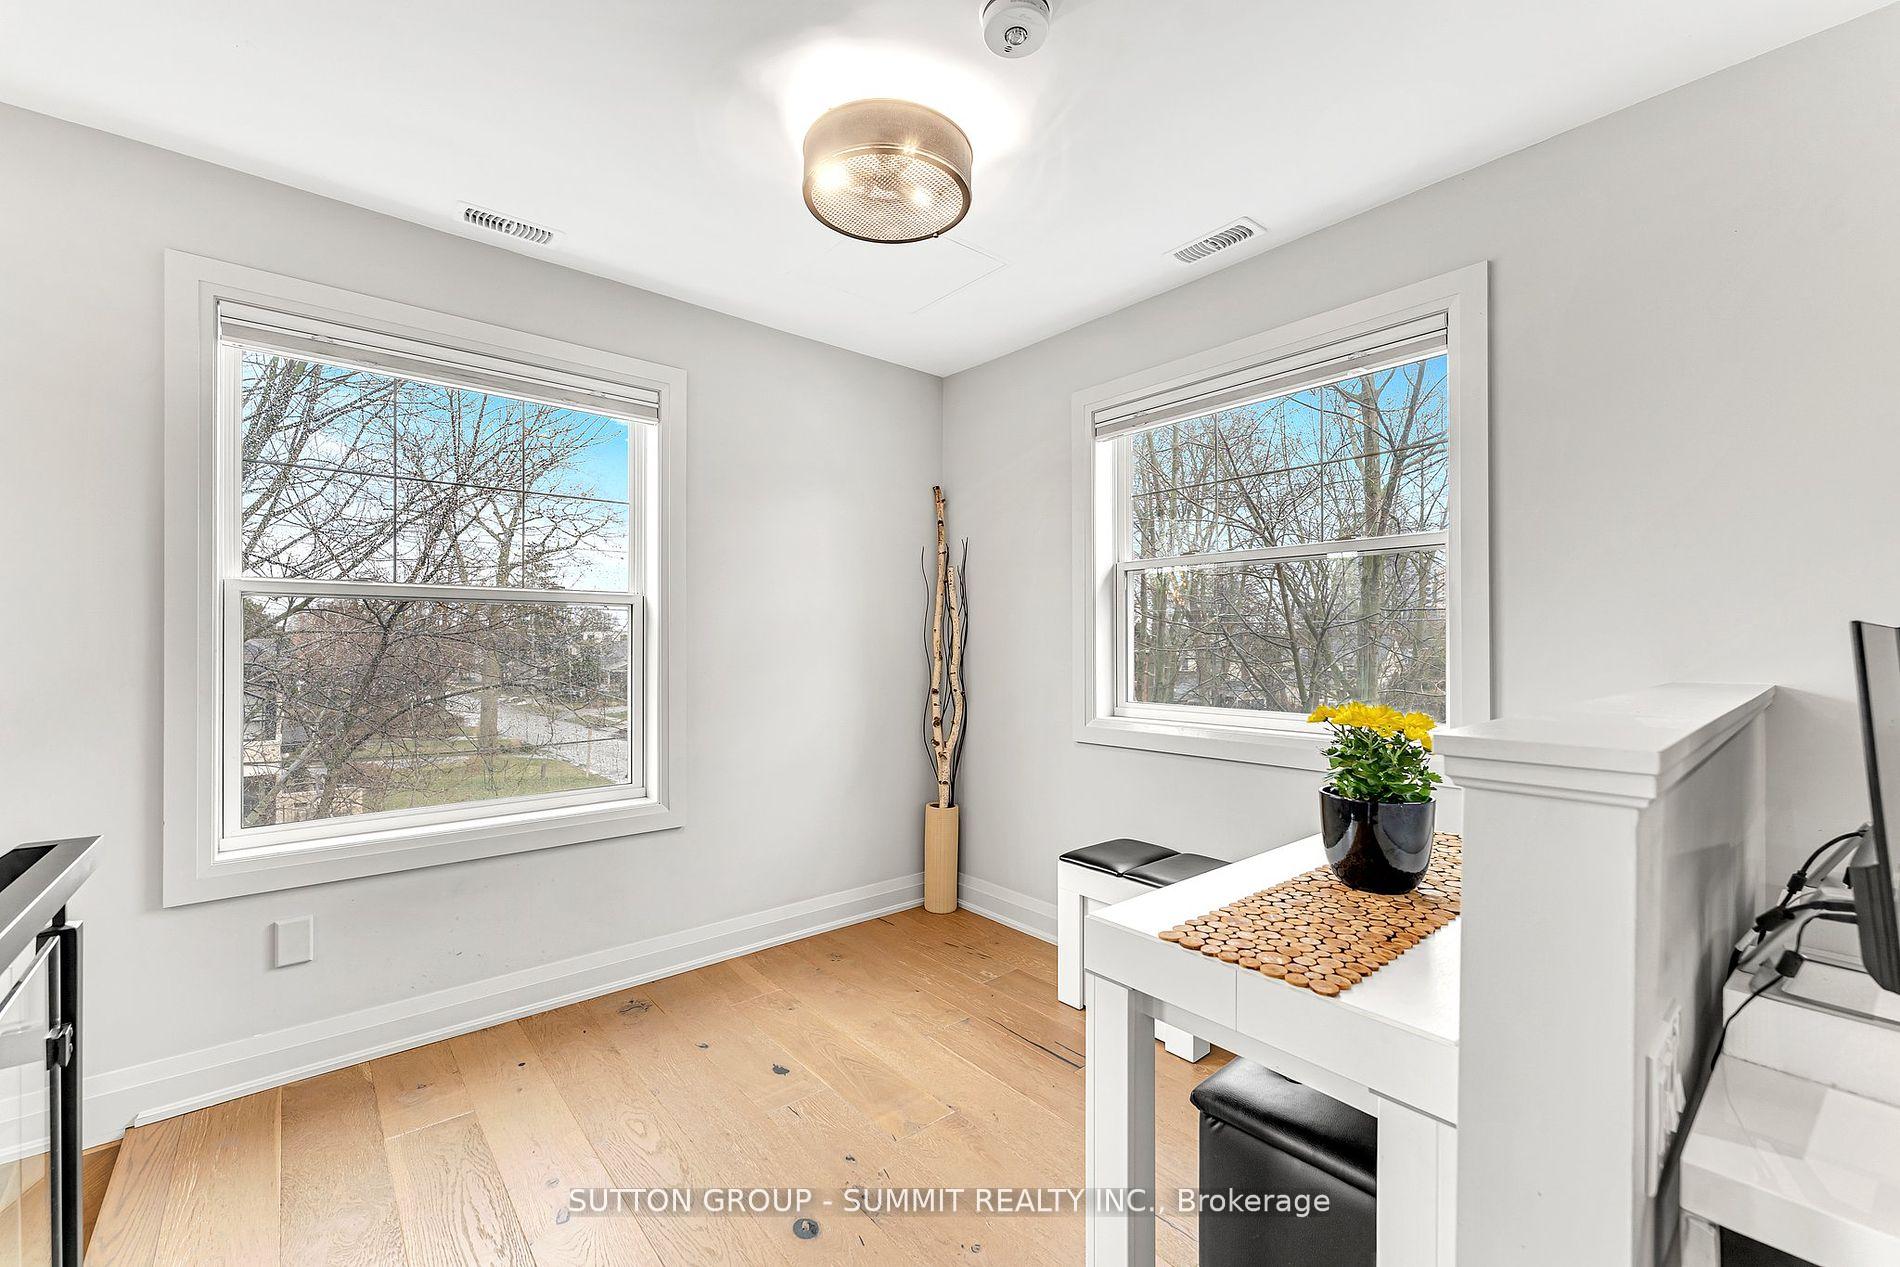 See all 40 photos
Property history
Facts and features
- BasementApartment
- Age of home6–15 years
- Water, sewerMunicipal
- Lot shapeRectangular
- 3 kitchens
- Separate entrance
- Hardwood floors
- Central air
The homeDetached, 2-storey, Age 6–15 years
- Type: Detached
- Style: 2-storey
- Age: 6–15 years
- Living space: 2,500–3,000 sq ft
- Basement: Separate entrance, apartment
InsideHardwood, Air exchanger, carpet free, erv/hrv, in-law capability, in-law suite, on demand water heater, separate heating controls, separate hydro meter, storage, sump pump, upgraded insulation, water heater, water heater owned, water purifier, Alarm system, carbon monoxide detectors, smoke detector
- Flooring: Hardwood
- Features: Air exchanger, carpet free, erv/hrv, in-law capability, in-law suite, on demand water heater, separate heating controls, separate hydro meter, storage, sump pump, upgraded insulation, water heater, water heater owned, water purifier
- Security: Alarm system, carbon monoxide detectors, smoke detector
- Rooms above ground: 12
- Bedrooms: 7 + 1 in the basement
- Bathrooms: 4
- Kitchens: 3
- Family room: Yes
Outside and lotStone, wood, Asphalt shingle, Concrete
- Exterior: Stone, wood
- Roof: Asphalt shingle
- Foundation: Concrete
- Features: Porch, landscaped
- Accessibility: Multiple entrances, parking, roll-in shower, shower stall
- Size: 41.73 × 120.16 ft
- Shape: Rectangular
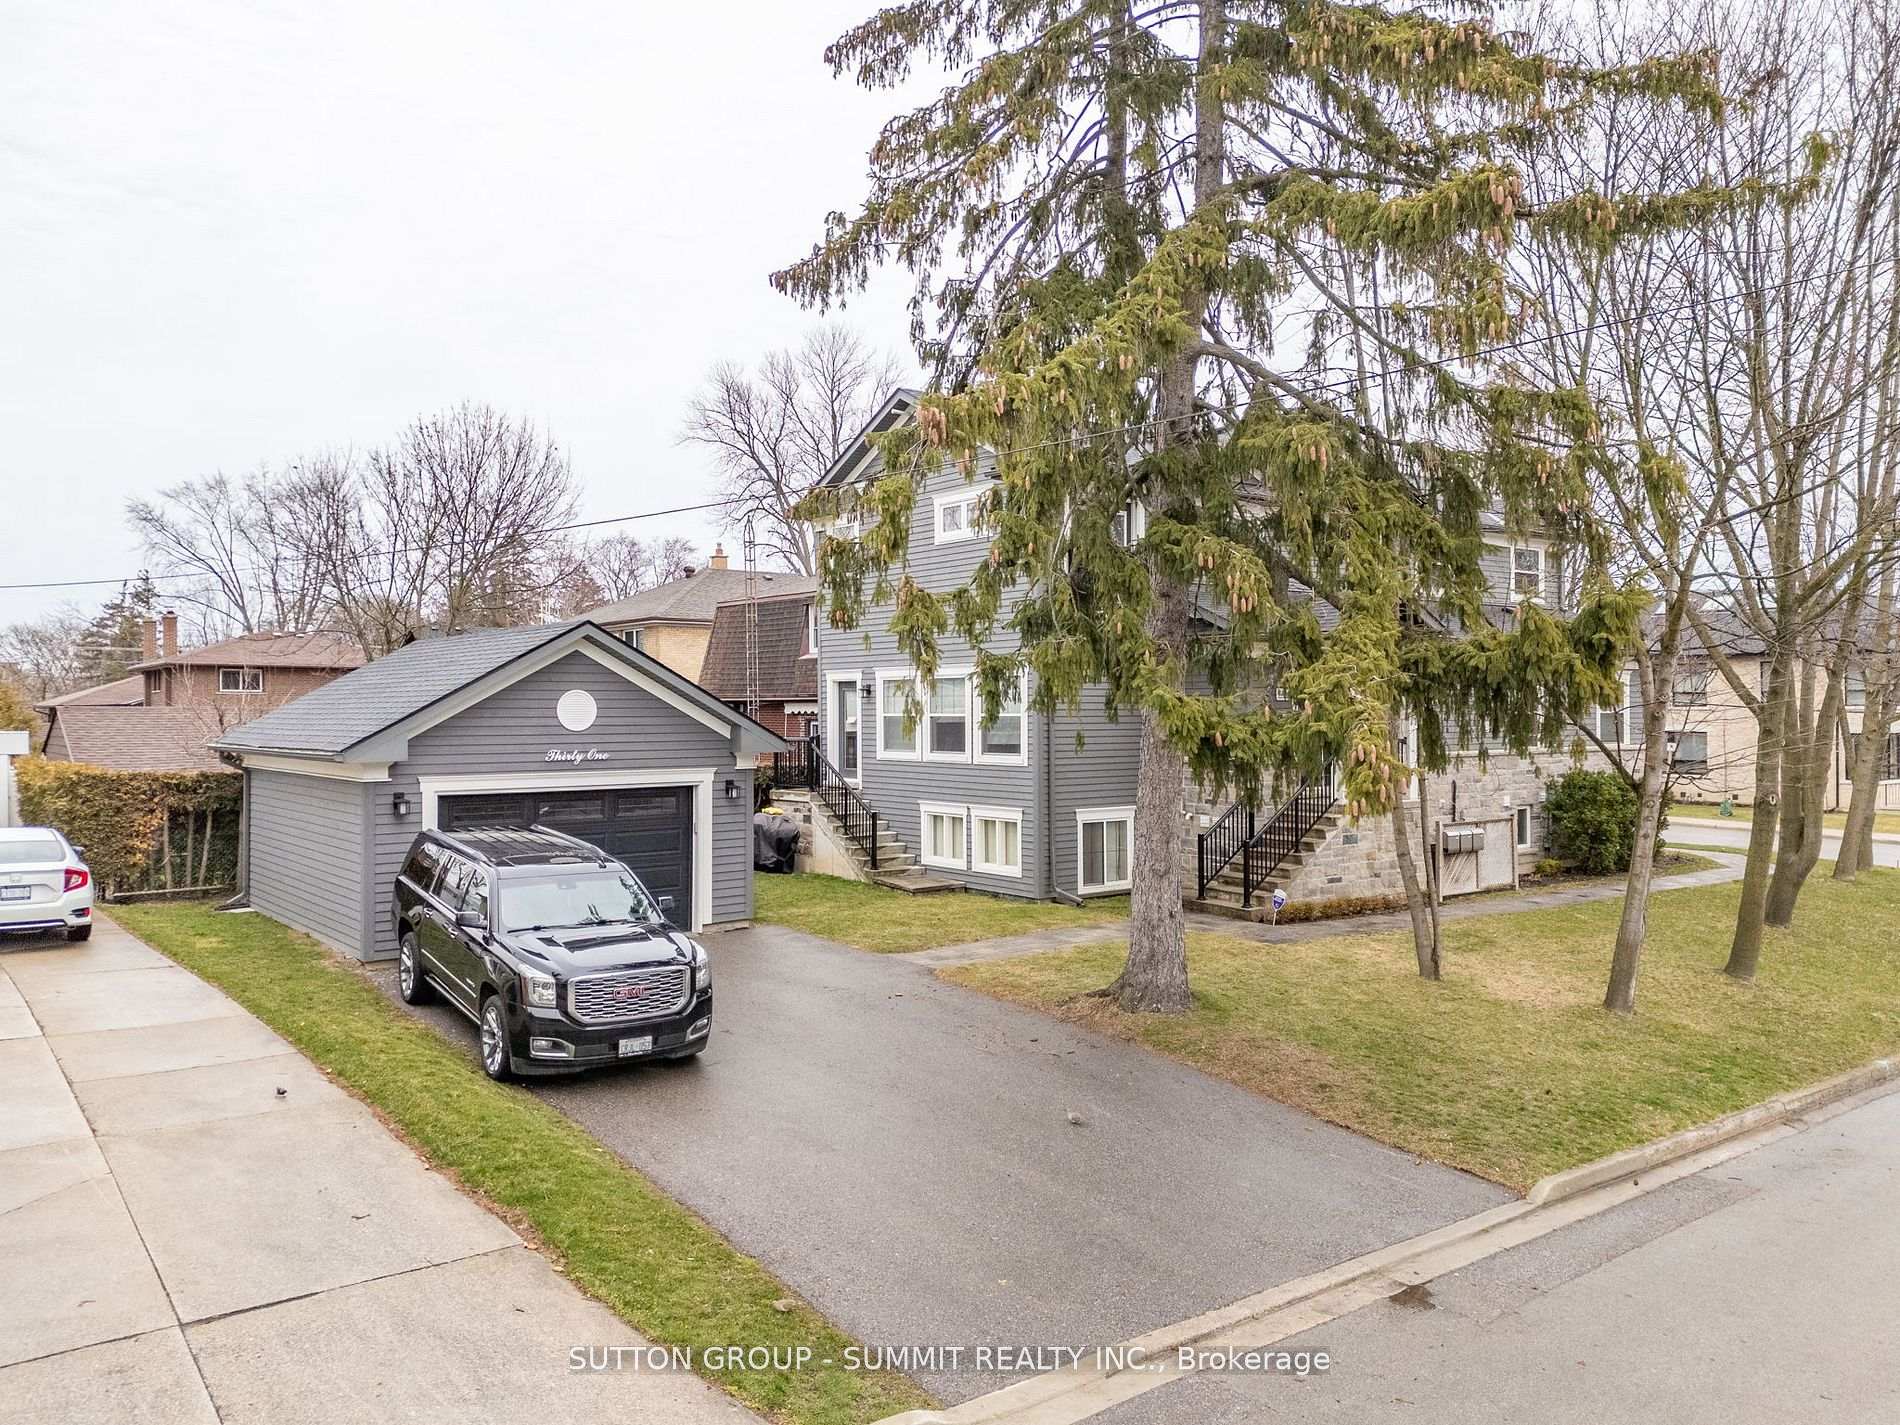
Parking1 Garage, Detached, Front yard parking, private double
- Spaces: 1 Garage
- Garage: Detached
- Driveway: Front yard parking, private double
Heating, water and powerForced air, gas, Central air, Municipal water
- Heating: Forced air, gas
- Cooling: Central air
- Water: Municipal water
- Sewer: Municipal sewer
Costs and taxesTaxes $12,375 a year, HST included in the price, 2 hot water heaters (approx. $57.44)
- Taxes, 2025: $12,375 a year
- HST: HST included in the price
- Rental items: 2 hot water heaters (approx. $57.44)
Included in the saleAll electric light fixtures, window coverings, 3 fridges, 3 washers and 3 dryers, 3 stoves, 3 dishwashers, 1 built-in drawer microwave., 2 exterior security cameras
- Included: All electric light fixtures, window coverings, 3 fridges, 3 washers and 3 dryers, 3 stoves, 3 dishwashers, 1 built-in drawer microwave.
- Not included: 2 exterior security cameras
NearbyHospital, marina, park, public transit, school, place of worship
- Close to: Hospital, marina, park, public transit, school, place of worship
Listing detailsW12303005, Sold, Jul 23, 2025
- MLS® number: W12303005
- Status: Sold
- Listed on: Jul 23, 2025
- Days on market: 35
- Updated: Aug 27, 2025
- Possession: Flexible
- Occupied by: Owner+tenant
- Listing brokerage: SUTTON GROUP - SUMMIT REALTY INC.
About this home
31 Oakwood Avenue N, Mississauga (Port Credit), ON L5G 3L9
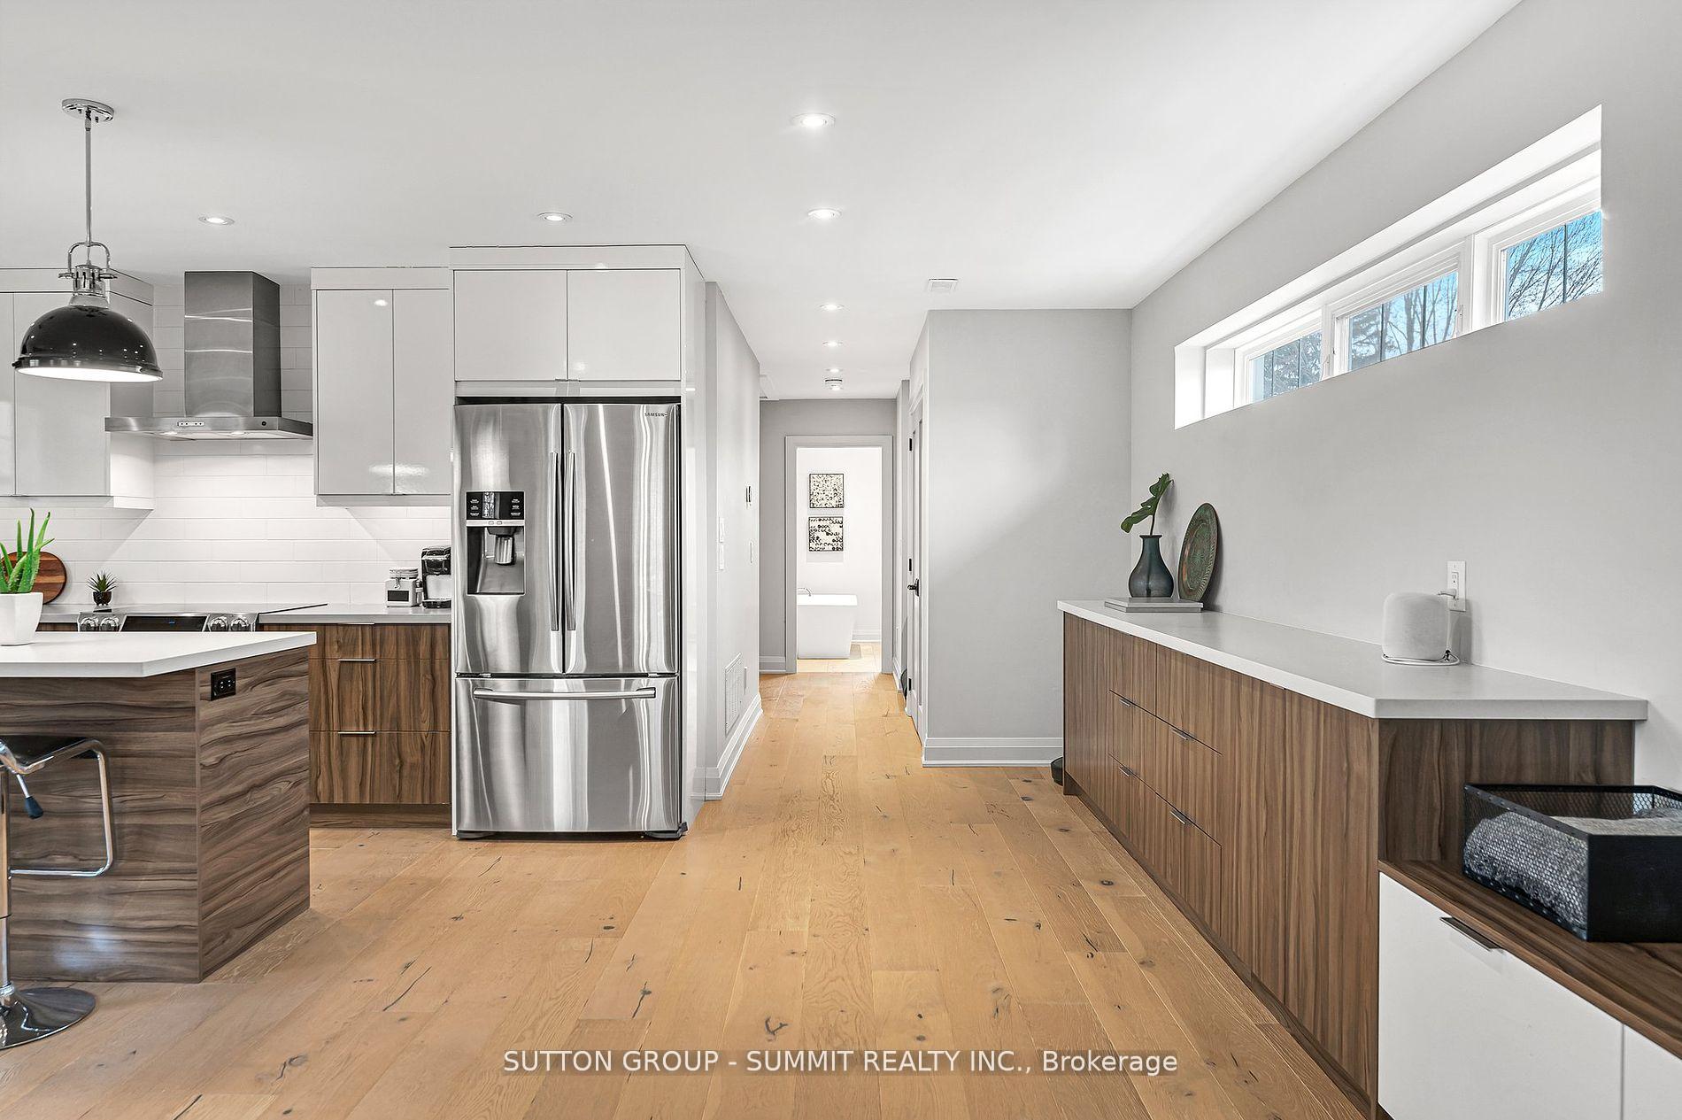
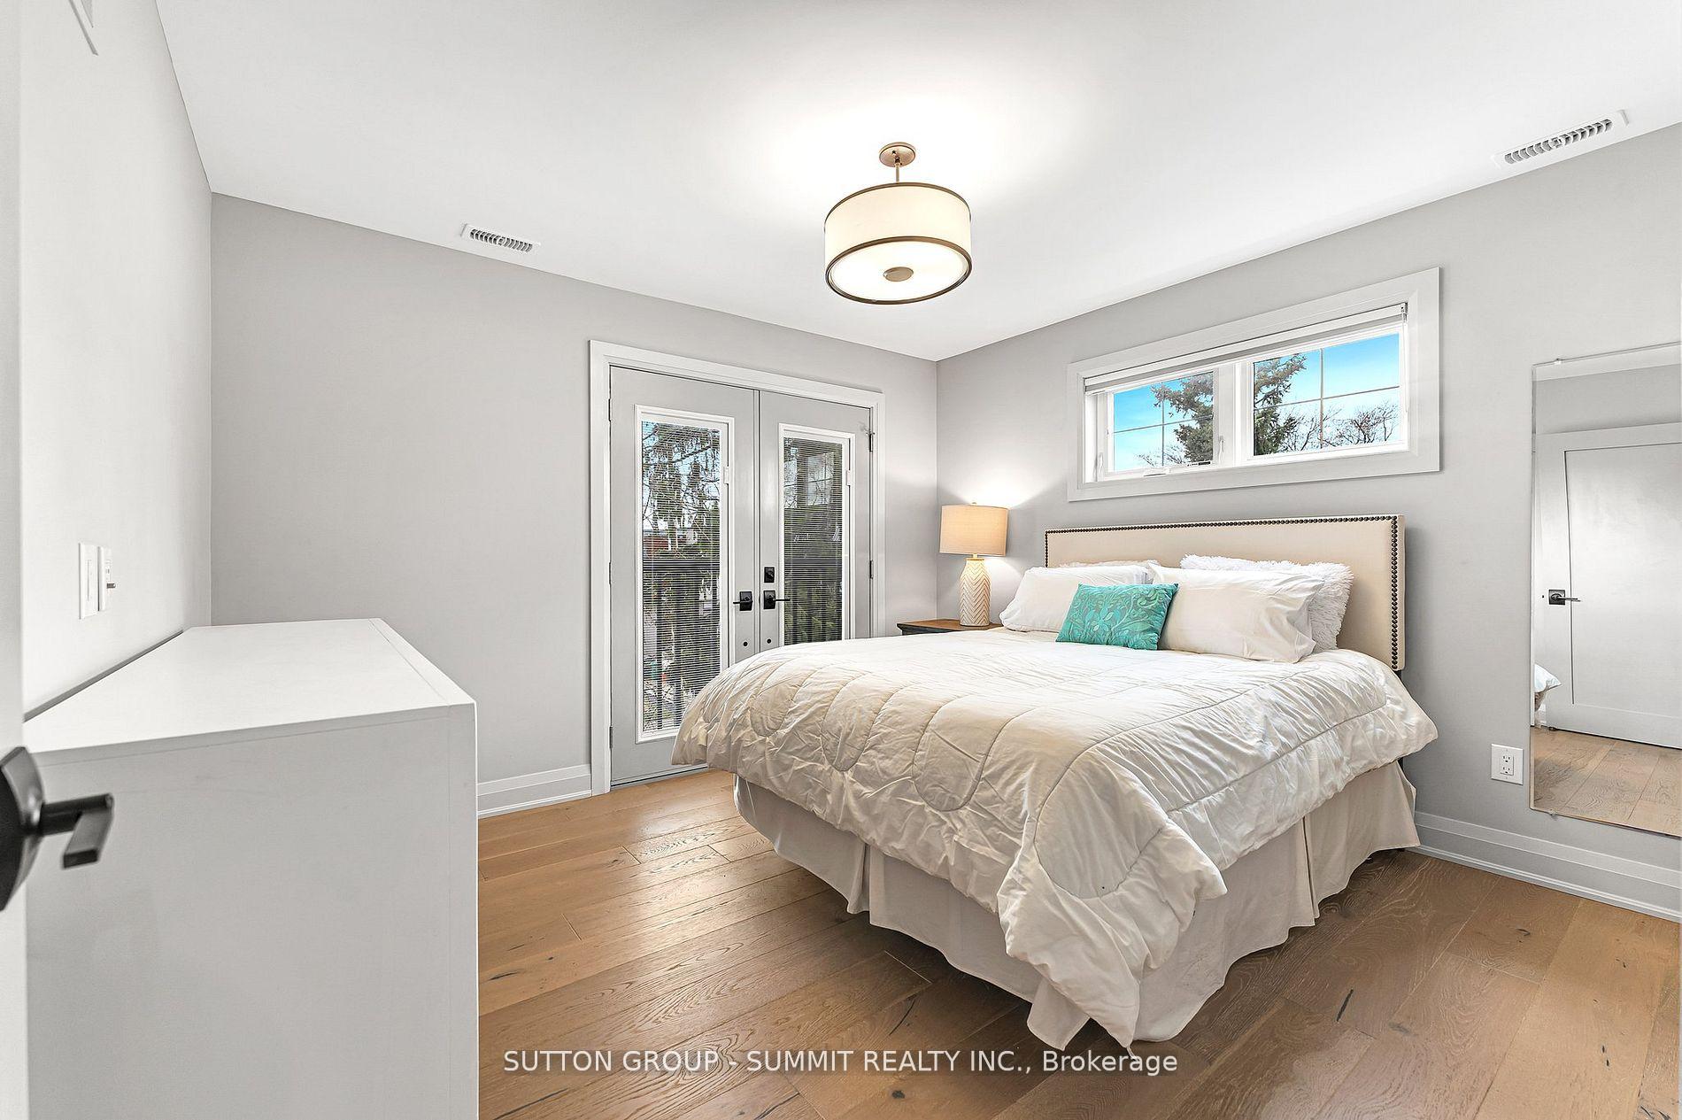
THREE SEPARATE LEGAL UNITS!!! Nestled in the sought-after waterfront community of Port Credit, this 8 year old custom built home is a rare gem offering both luxurious lifestyle or a strong investment potential flexibility. Whether you're a homeowner looking to live all 3 units or in 1 or 2 units while generating rental income, or an investor seeking a turnkey multi-unit property, this well designed home checks all the boxes. There are 3 fully self-contained units and each has its own private entrance, laundry, furnace, A/C, & utility meters for complete autonomy & comfort. The middle vacant unit complete with porch, is ready for move in or premium rent and features 2 bedrooms, a large private office, a den, a full bathroom, & a bright open-concept kitchen/living/dining space. The top unit and the 1st floor unit are already leased, offering immediate income, if required. The tenants are A+. One is a Sellers family member. There are many Luxury Finishes & Smart Designs. Modern features include pot lights, hardwood floors, radiant heated bathroom floors,tankless water heaters, gas BBQ hookup, roll-in shower, built with fire separation to Ontario building code, separate HVAC systems, and a sump pump for peace of mind. Spacious layouts, which are, Ground Floor: 1,569 sq. feet, Main Floor: 1,569 sq. feet, Third Floor: 1,268 sq. feet and Garage: 369 sq. ft. with 100 AMP connection. It is a perfect location! Just a 5-minute walk to Port Credit GO Station which is ideal for commuters. Surrounded by vibrant bars, top-rated restaurants, charming shops, and peaceful waterfront parks. Minutes to the marina, making this a dream location for boating and lakeside living. Whether you're housing extended family, welcoming guests, or looking for a profitable income property, or home office, this home offers an ideal mix of connection, independence, and opportunity. Live in comfort, earn with ease, and grow your investment in one of Mississauga's most vibrant, walkable neighborhoods.
Ask about this home
A HOMEH agent will answer your questions about this home.
Around this home
Daily convenience, out of 100, from the distances below
Schools nearby
School rating, out of 10.
Helpful calculators
Your HOMEH agent

"I would see it this week."