

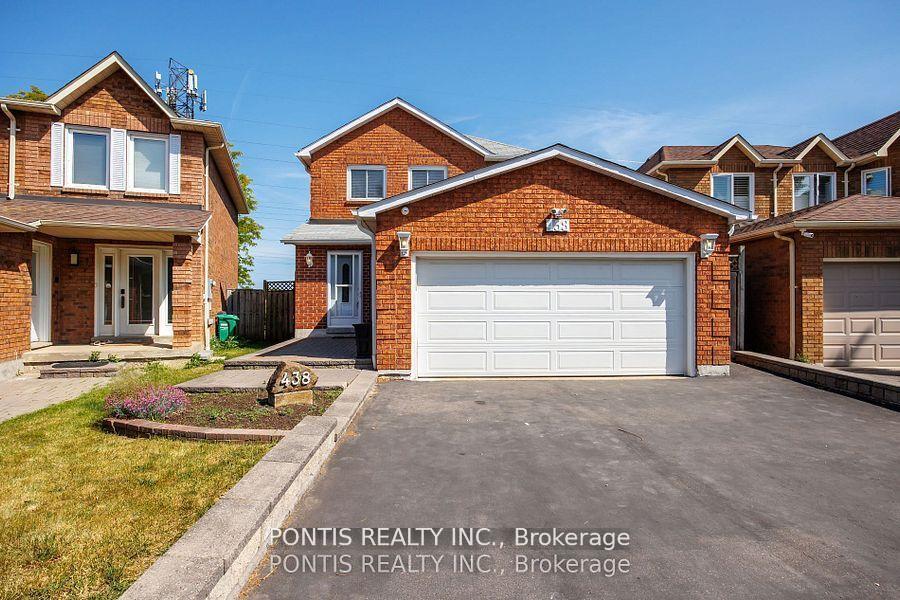
438 Aberfoyle Court
438 Aberfoyle Court
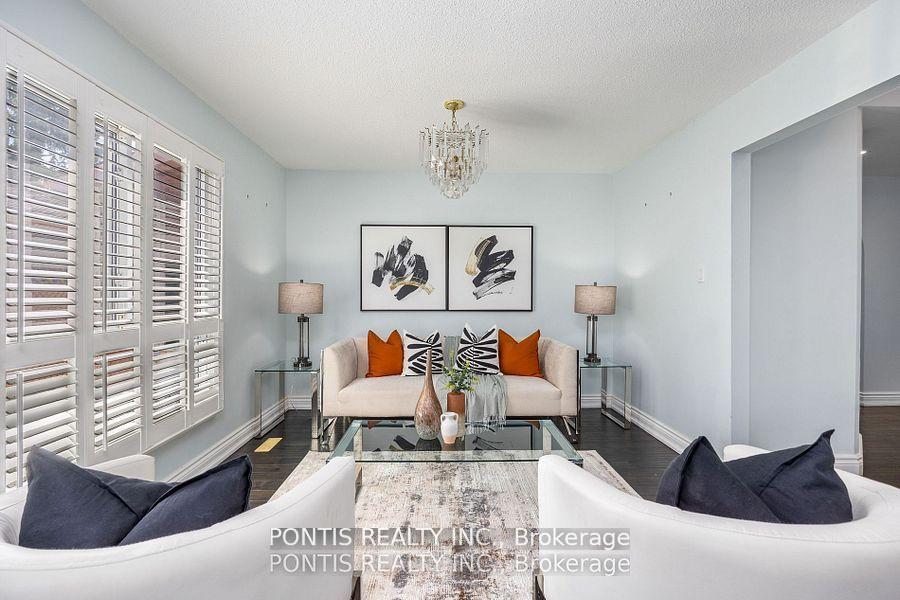
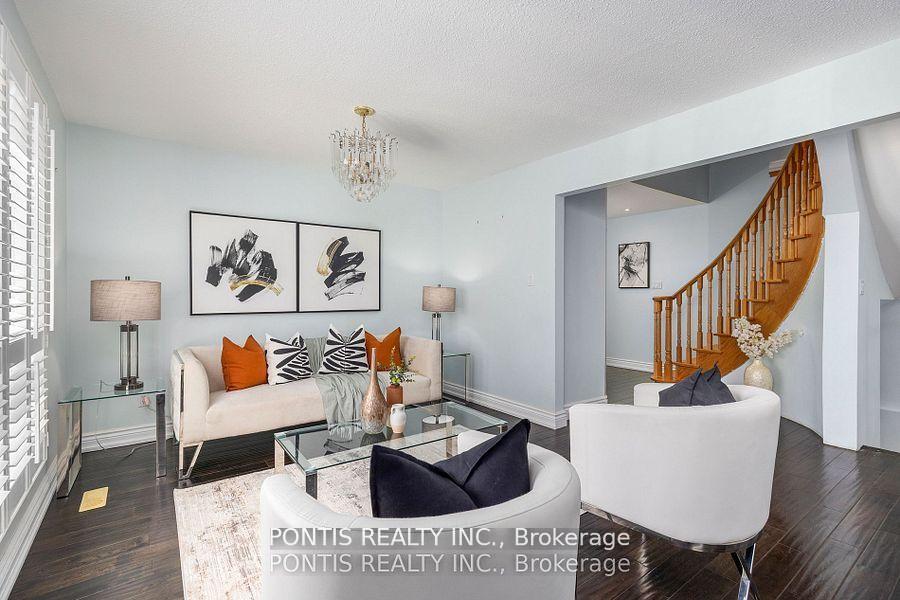
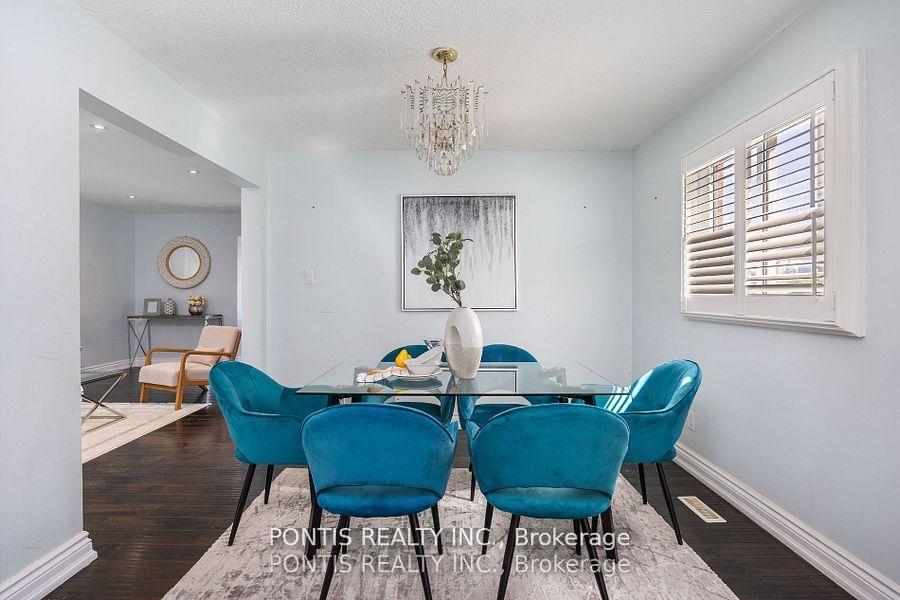
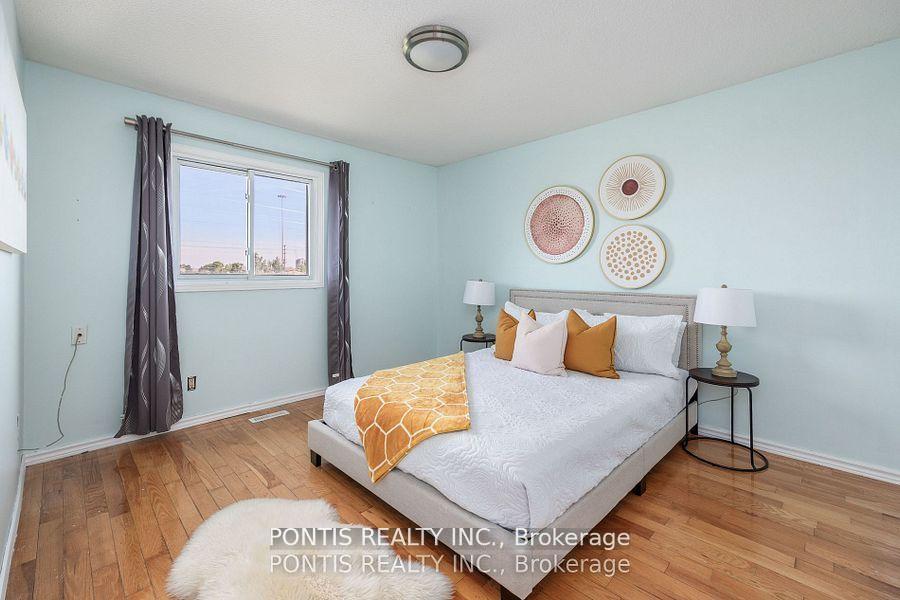 See all 30 photos
Property history
Facts and features
- BasementFinished
- Age of home31–50 years
- Water, sewerMunicipal
- HeatingForced air
- Hardwood floors
- Central air
The homeDetached, 2-storey, Age 31–50 years
- Type: Detached
- Style: 2-storey
- Age: 31–50 years
- Living space: 1,500–2,000 sq ft
- Basement: Finished
- Waterfront: None
InsideHardwood, Vinyl, Lower level, Other
- Flooring: Hardwood, Vinyl
- Laundry: Lower level
- Features: Other
- Rooms above ground: 8
- Rooms in the basement: 2
- Bedrooms: 3 + 1 in the basement
- Bathrooms: 3
- Kitchens: 1
- Family room: Yes
Outside and lotBrick, Asphalt shingle, Brick
- Exterior: Brick
- Roof: Asphalt shingle
- Foundation: Brick
- Features: Deck
- Size: 29.69 × 115.05 ft
Parking2 Garage, Attached, Available
- Spaces: 2 Garage
- Garage: Attached
- Driveway: Available
Heating, water and powerForced air, gas, Central air, Municipal water
- Heating: Forced air, gas
- Cooling: Central air
- Water: Municipal water
- Sewer: Municipal sewer
- Natural gas: Yes
- Hydro: Yes
- Cable: Available
- Telephone: Available
Costs and taxesTaxes $6,596 a year, HST included in the price, Hot water tank
- Taxes, 2024: $6,596 a year
- HST: HST included in the price
- Rental items: Hot water tank
Listing detailsW12395018, Sold, Sep 10, 2025
- MLS® number: W12395018
- Status: Sold
- Listed on: Sep 10, 2025
- Days on market: 40
- Updated: Oct 20, 2025
- Possession: 2025-09-26 / 1-29 days
- Occupied by: Vacant
- Listing brokerage: PONTIS REALTY INC.
About this home
438 Aberfoyle Court, Mississauga (Hurontario), ON L4Z 2J6
WELCOME TO THIS METICULOUSLY MAINTAINED DETACHED HOME, NESTLED IN A QUIET, FAMILY FRIENDLY NEIGHBOURHOOD. OWNED BY THE SAME FAMILY SINCE IT WAS BUILT, THIS PROPERTY OFFERS INCREDIBLE POTENTIAL FOR RENOVATORS, CONTRACTORS, OR ANYONE LOOKING TO CREATE THEIR DREAM HOME. BOASTING A STRUCTURALLY SOUND FOUNDTION, THE HOME FEATURES A FURNACE AND A/C 2009. THE SUN-FILLED MAIN FLOOR SHOWCASES A BRIGHT, OPEN CONCEPT LAYOUT THAT EFFORTLESSLY BLENDS THE LIVING, DINING, AND KITCHEN AREAS-IDEAL FOR BOTH EVERYDAY LIVING AND ENTERTAINING. AT THE HEART OF THE HOME IS A CUSTOM, CHEF-INSPIRED GOURMENT KITCHEN COMPLETE WITH PREMIUM CABINETRY AND RICH GRANITE COUNTERTOPS. UPSTAIRS, THE SPACIOUS PRIMARY BEDROOM INCLUDES A WALK-IN CLOSET AND A PRIVATE 3-PIECE ENSUITE, CREATING A COMFORTABLE AND PRIVATE RETREAT. THE FINISHED BASEMENT OFFERS ADDITIONAL LIVING SPACE AND THE POTENTIAL FOR AN IN-LAW SUITE OR INCOME- GENERATING RENTAL UNIT. SITUATED IN A SAFE, ESTABLISHED COMMUNITY, THIS HOME IS JUST MINUTES FROM TOP-RATED SCHOOLS, PARKS, SQUARE ONE SHOPPING CENTRE, AND MAJOR HIGHWAYS (403, 401, 410). PUBLIC TRANSIT, INCLUDING THE MISSISSAUGA TRANSITWAY, IS WALKING DISTANCE-MAKING DAILY COMMUTES EFFORTLESS.
Ask about this home
A HOMEH agent will answer your questions about this home.
Around this home
Daily convenience, out of 100, from the distances below
Schools nearby
School rating, out of 10.
Helpful calculators
Your HOMEH agent

"I would see it this week."