

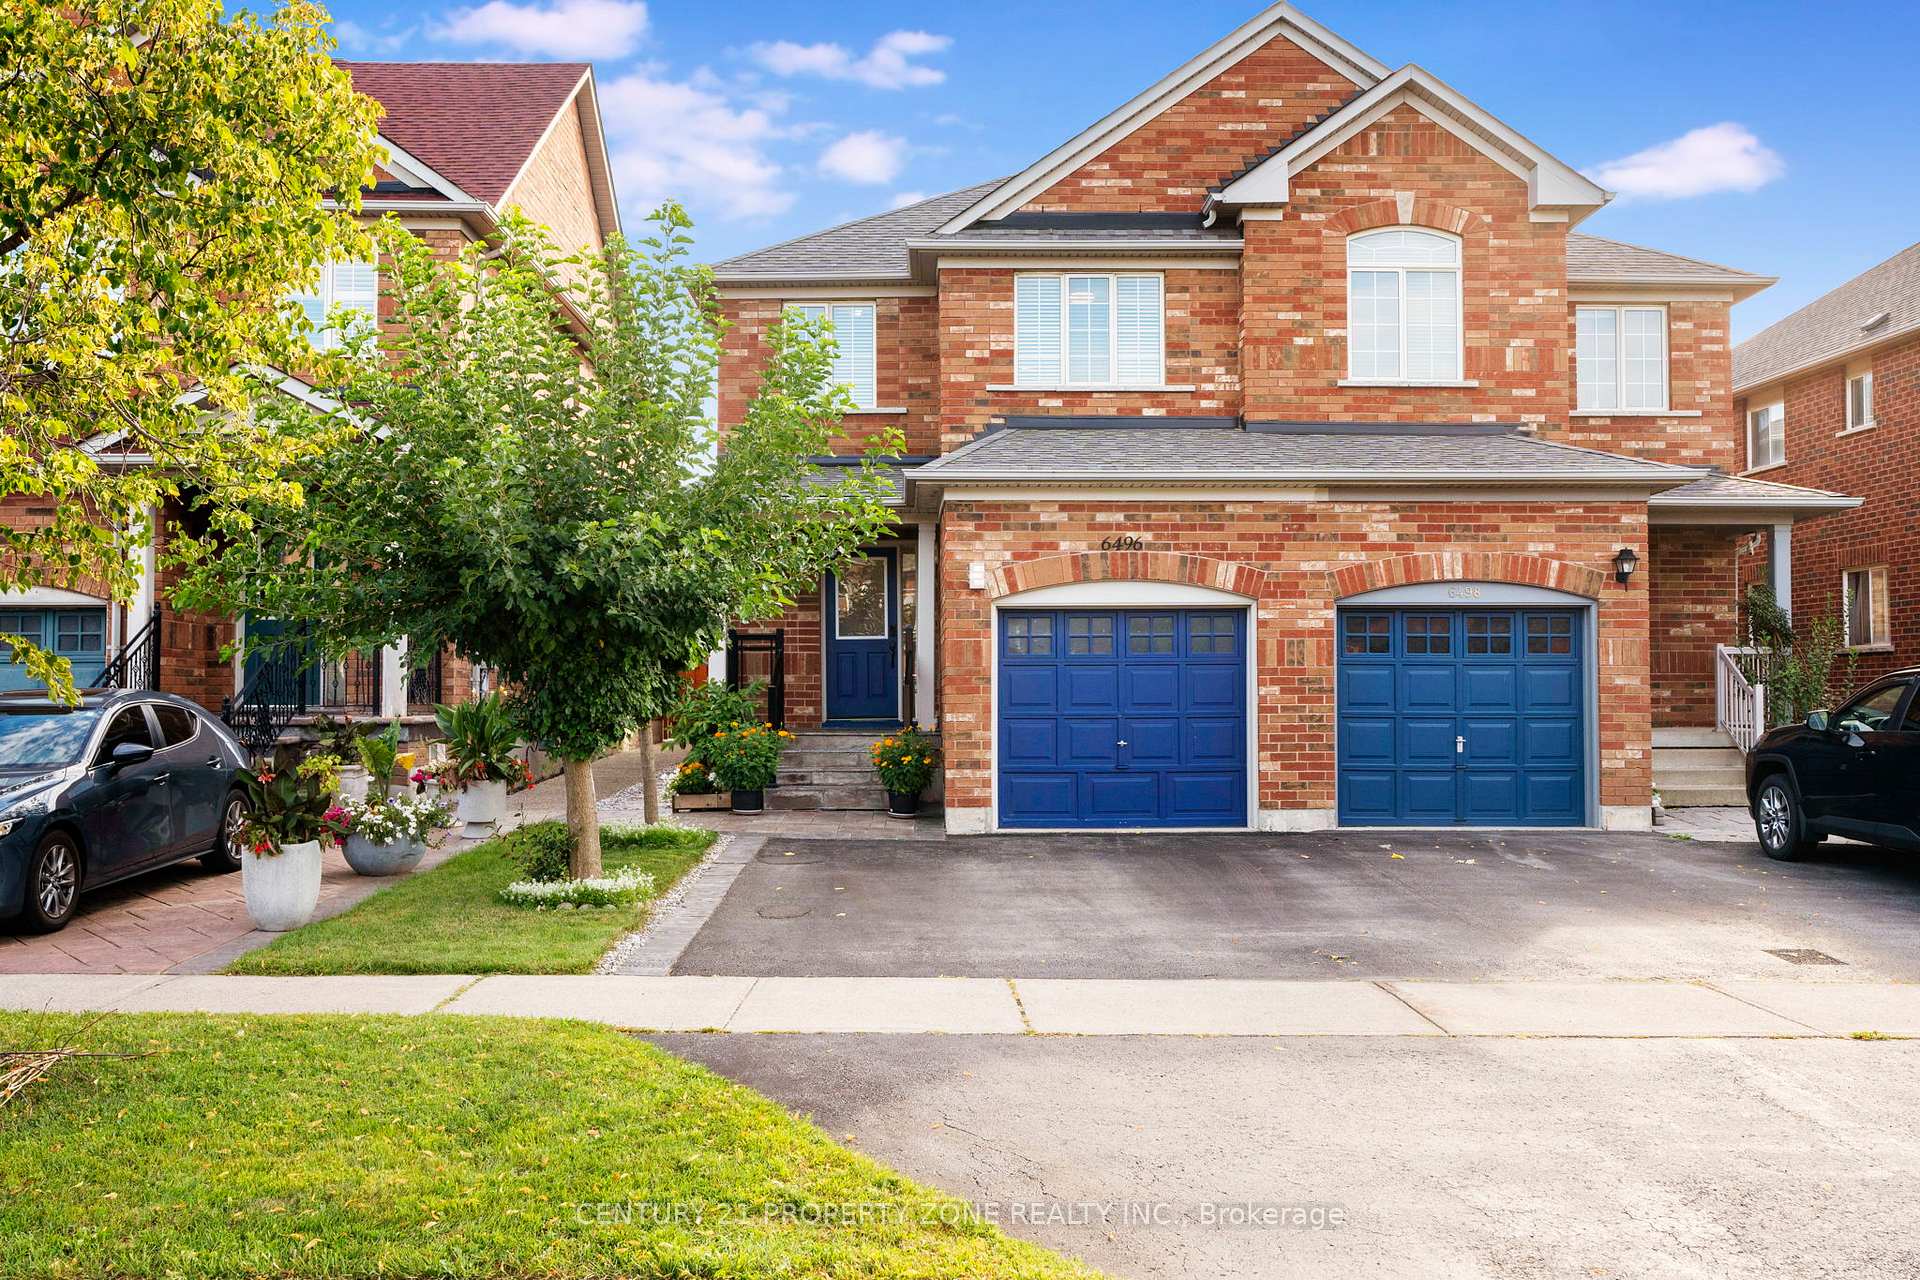
6496 Rallymaster Heights
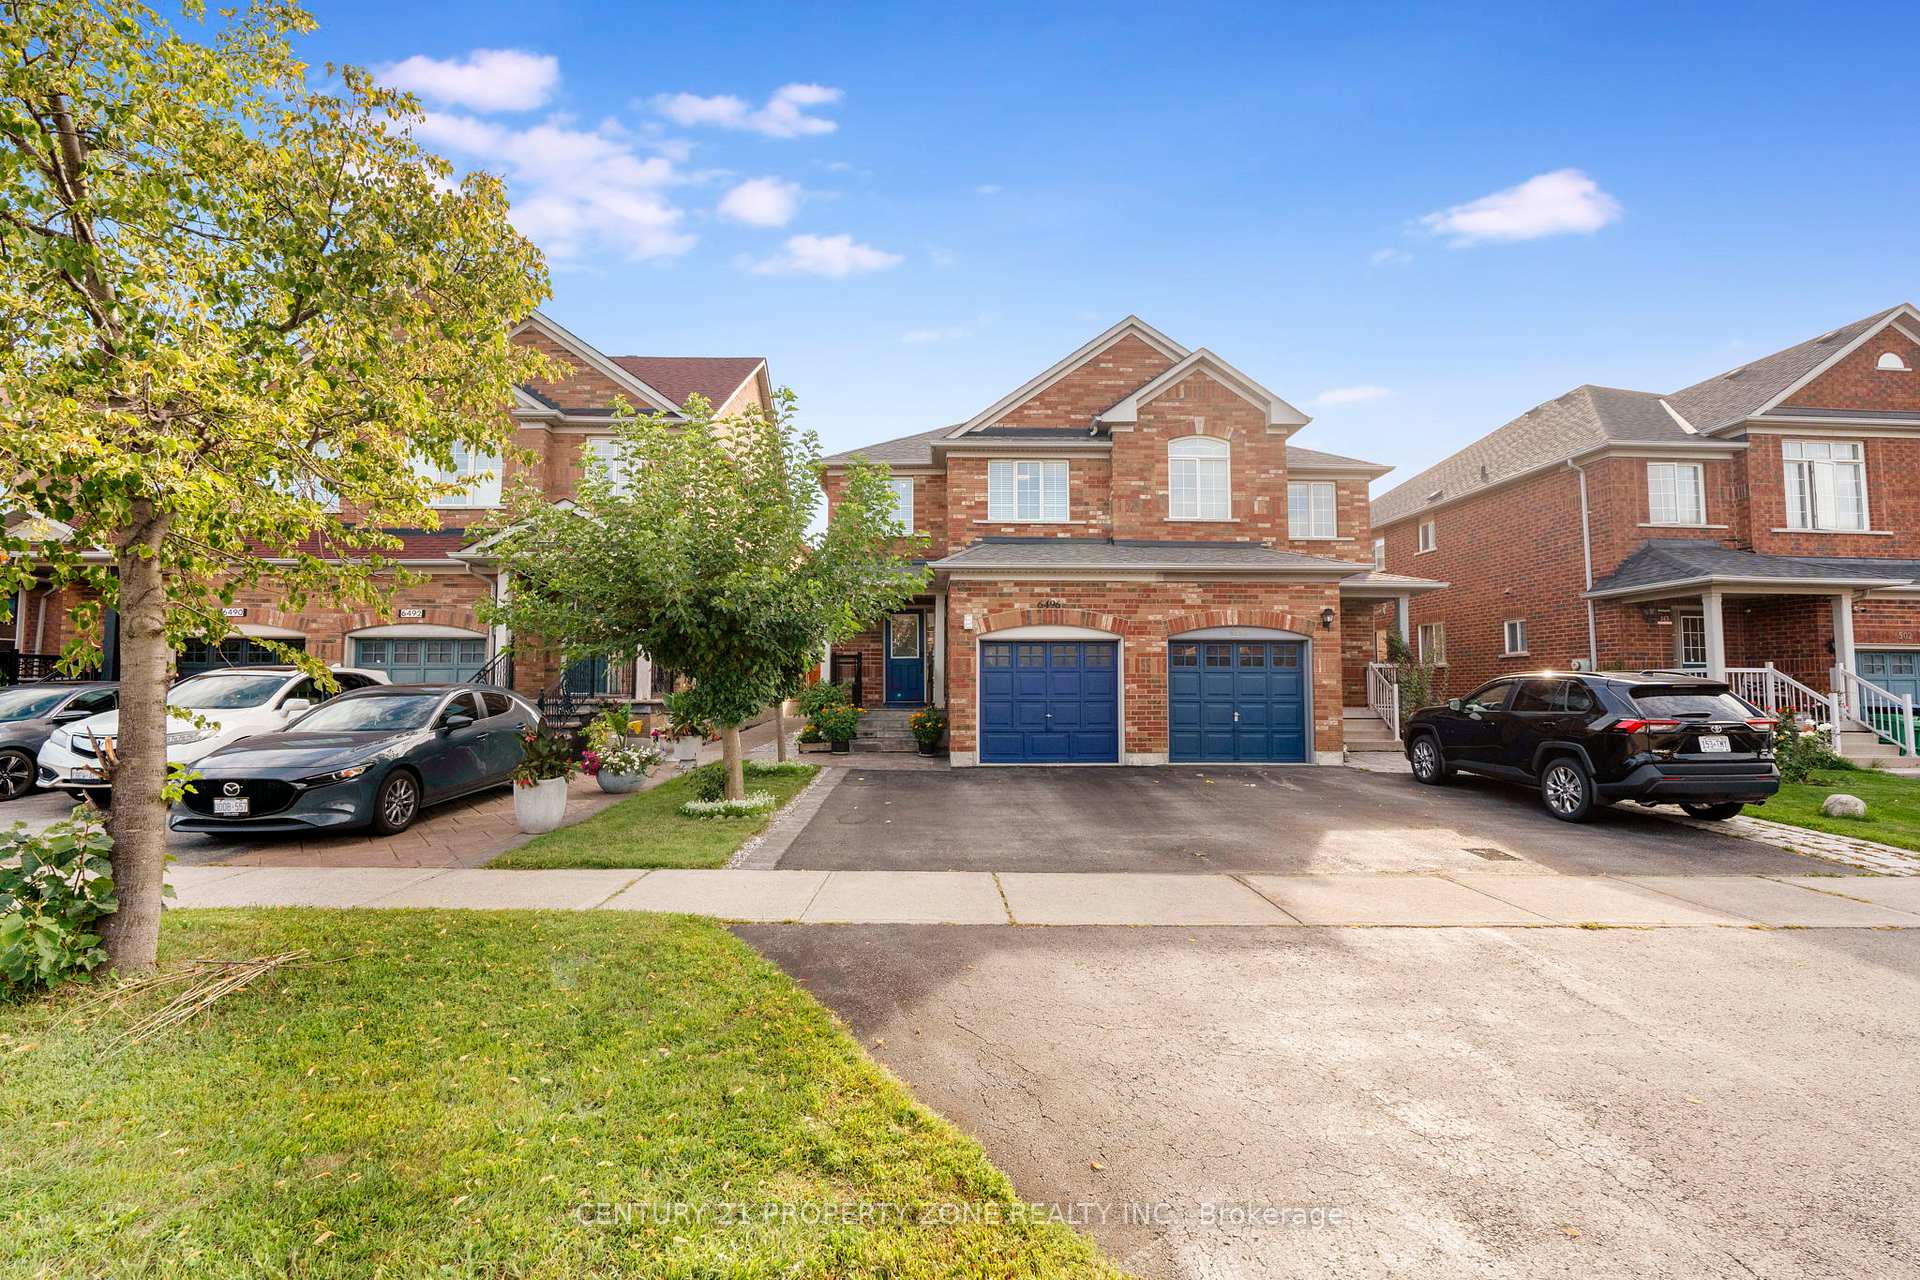
6496 Rallymaster Heights
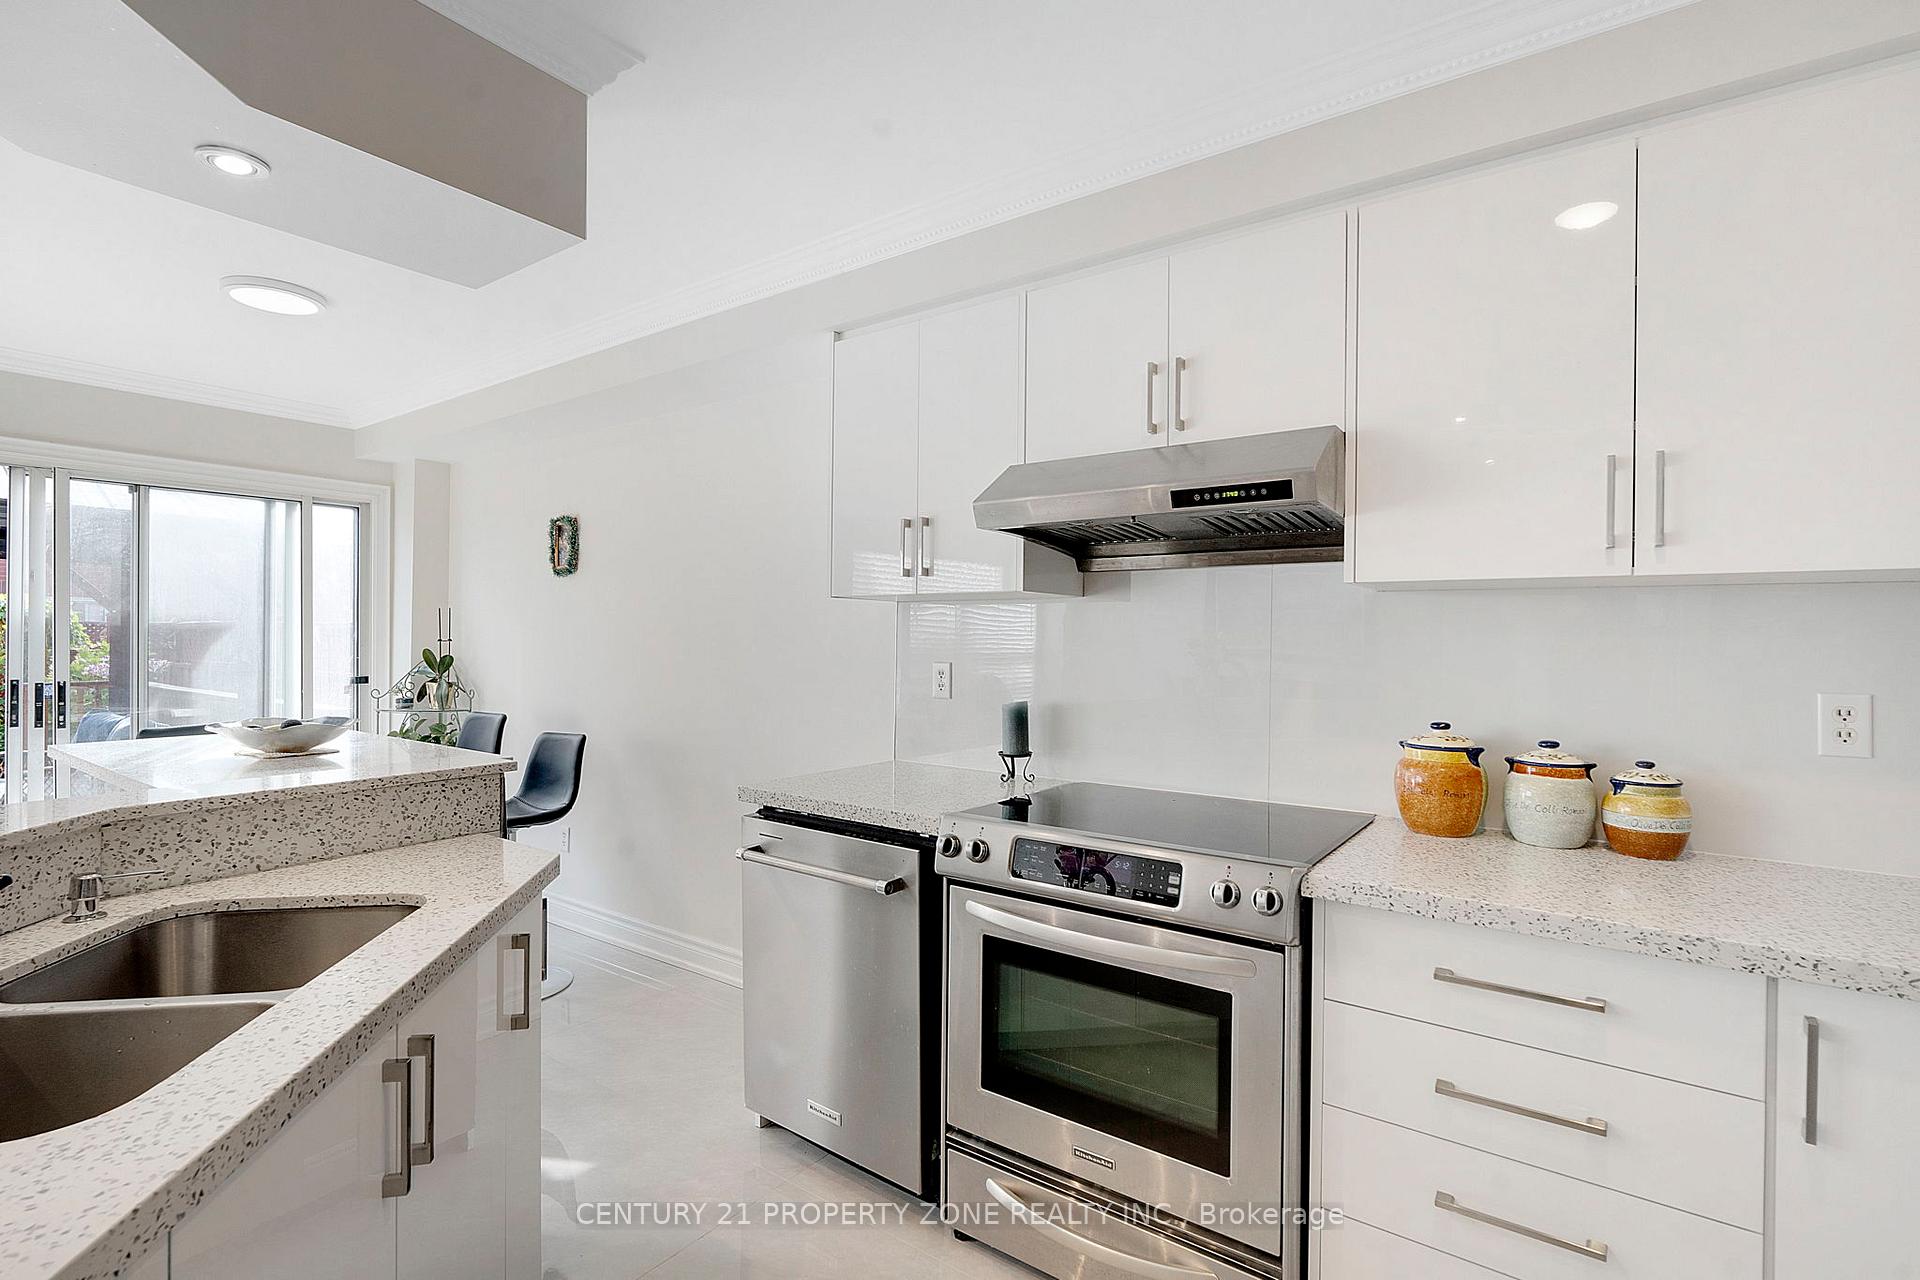 See all 37 photos
Property history
Facts and features
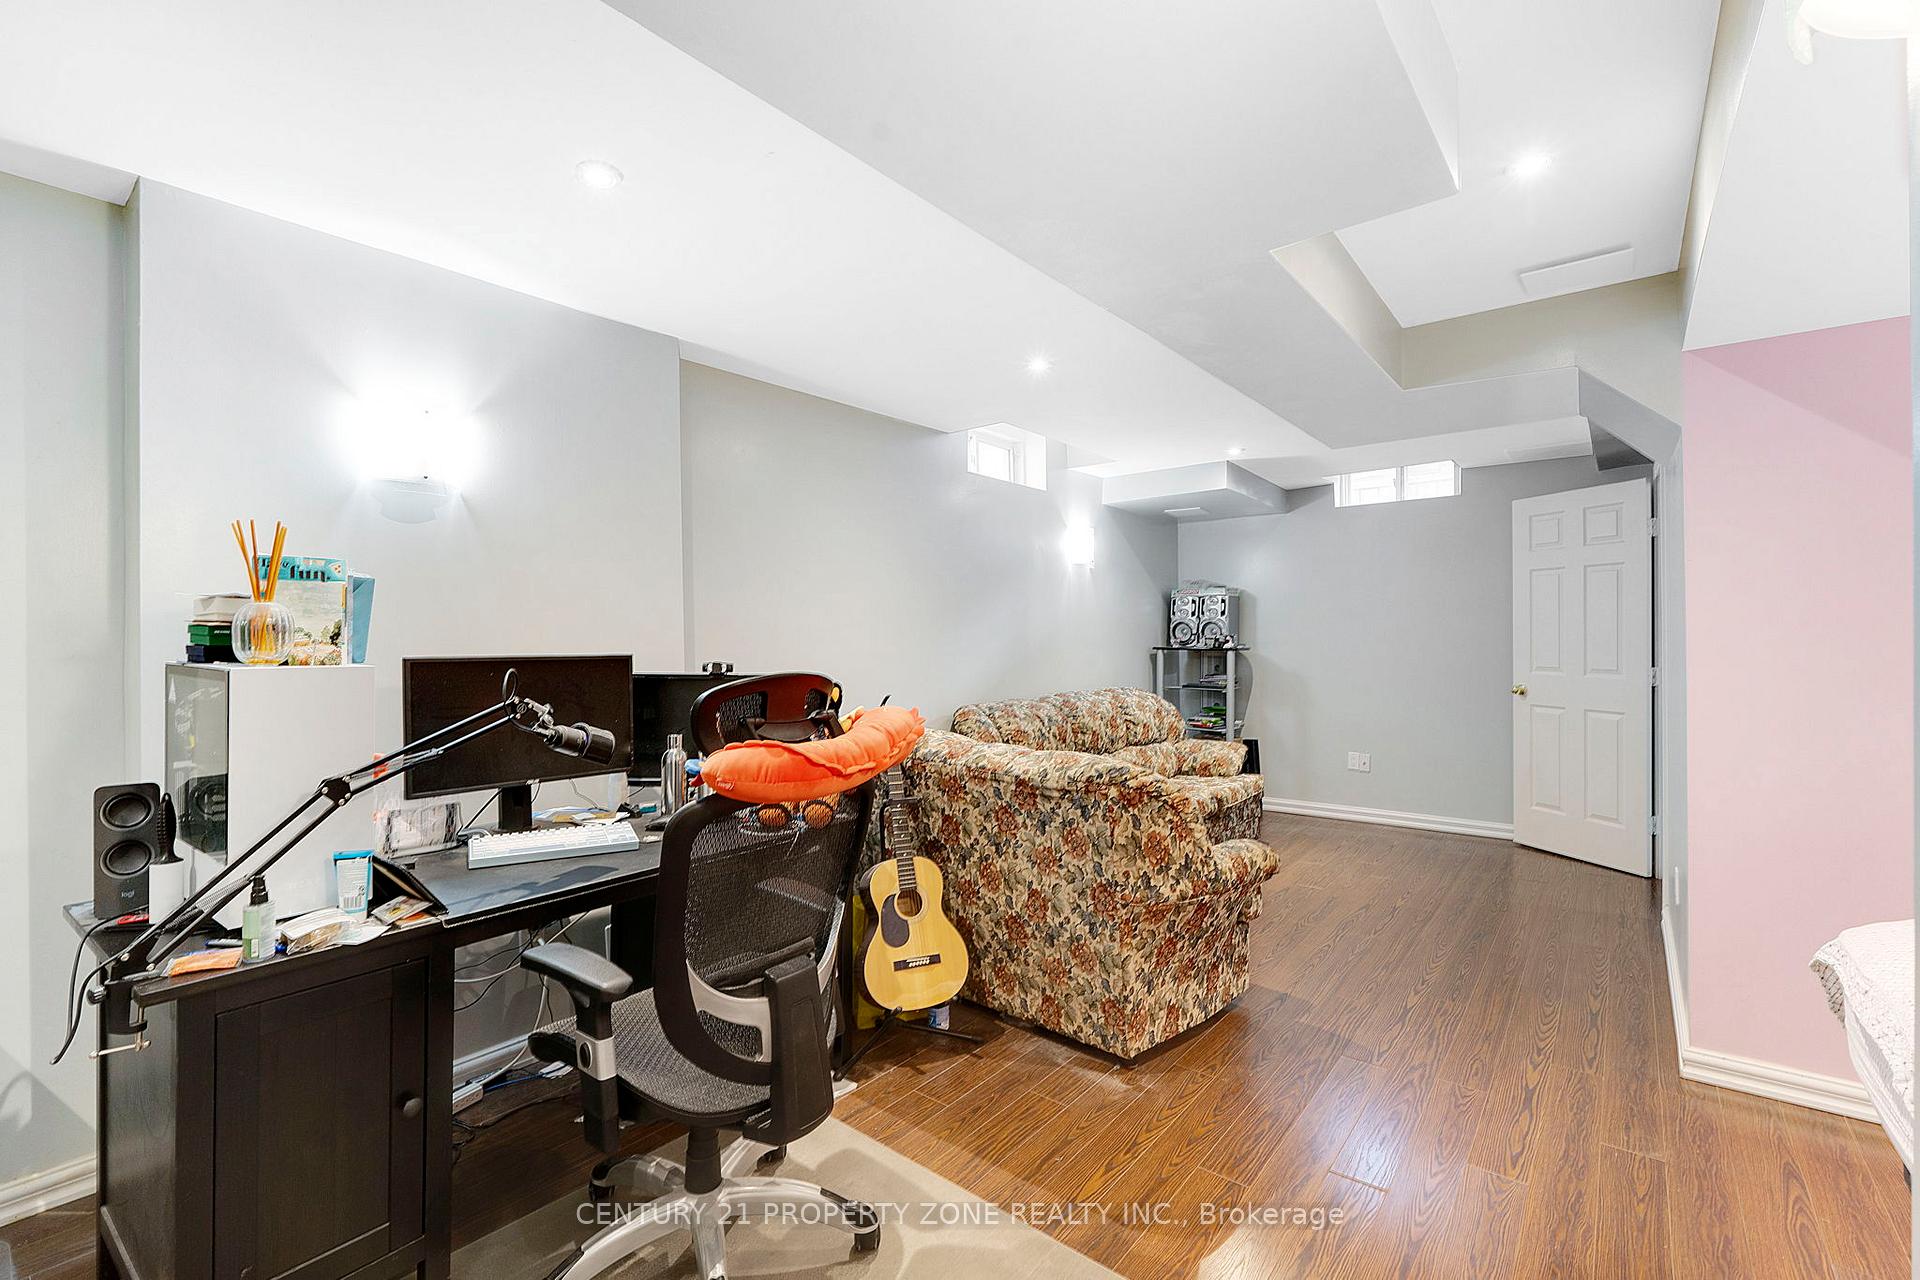
- BasementFinished
- Water, sewerMunicipal
- HeatingForced air
- CoolingCentral air
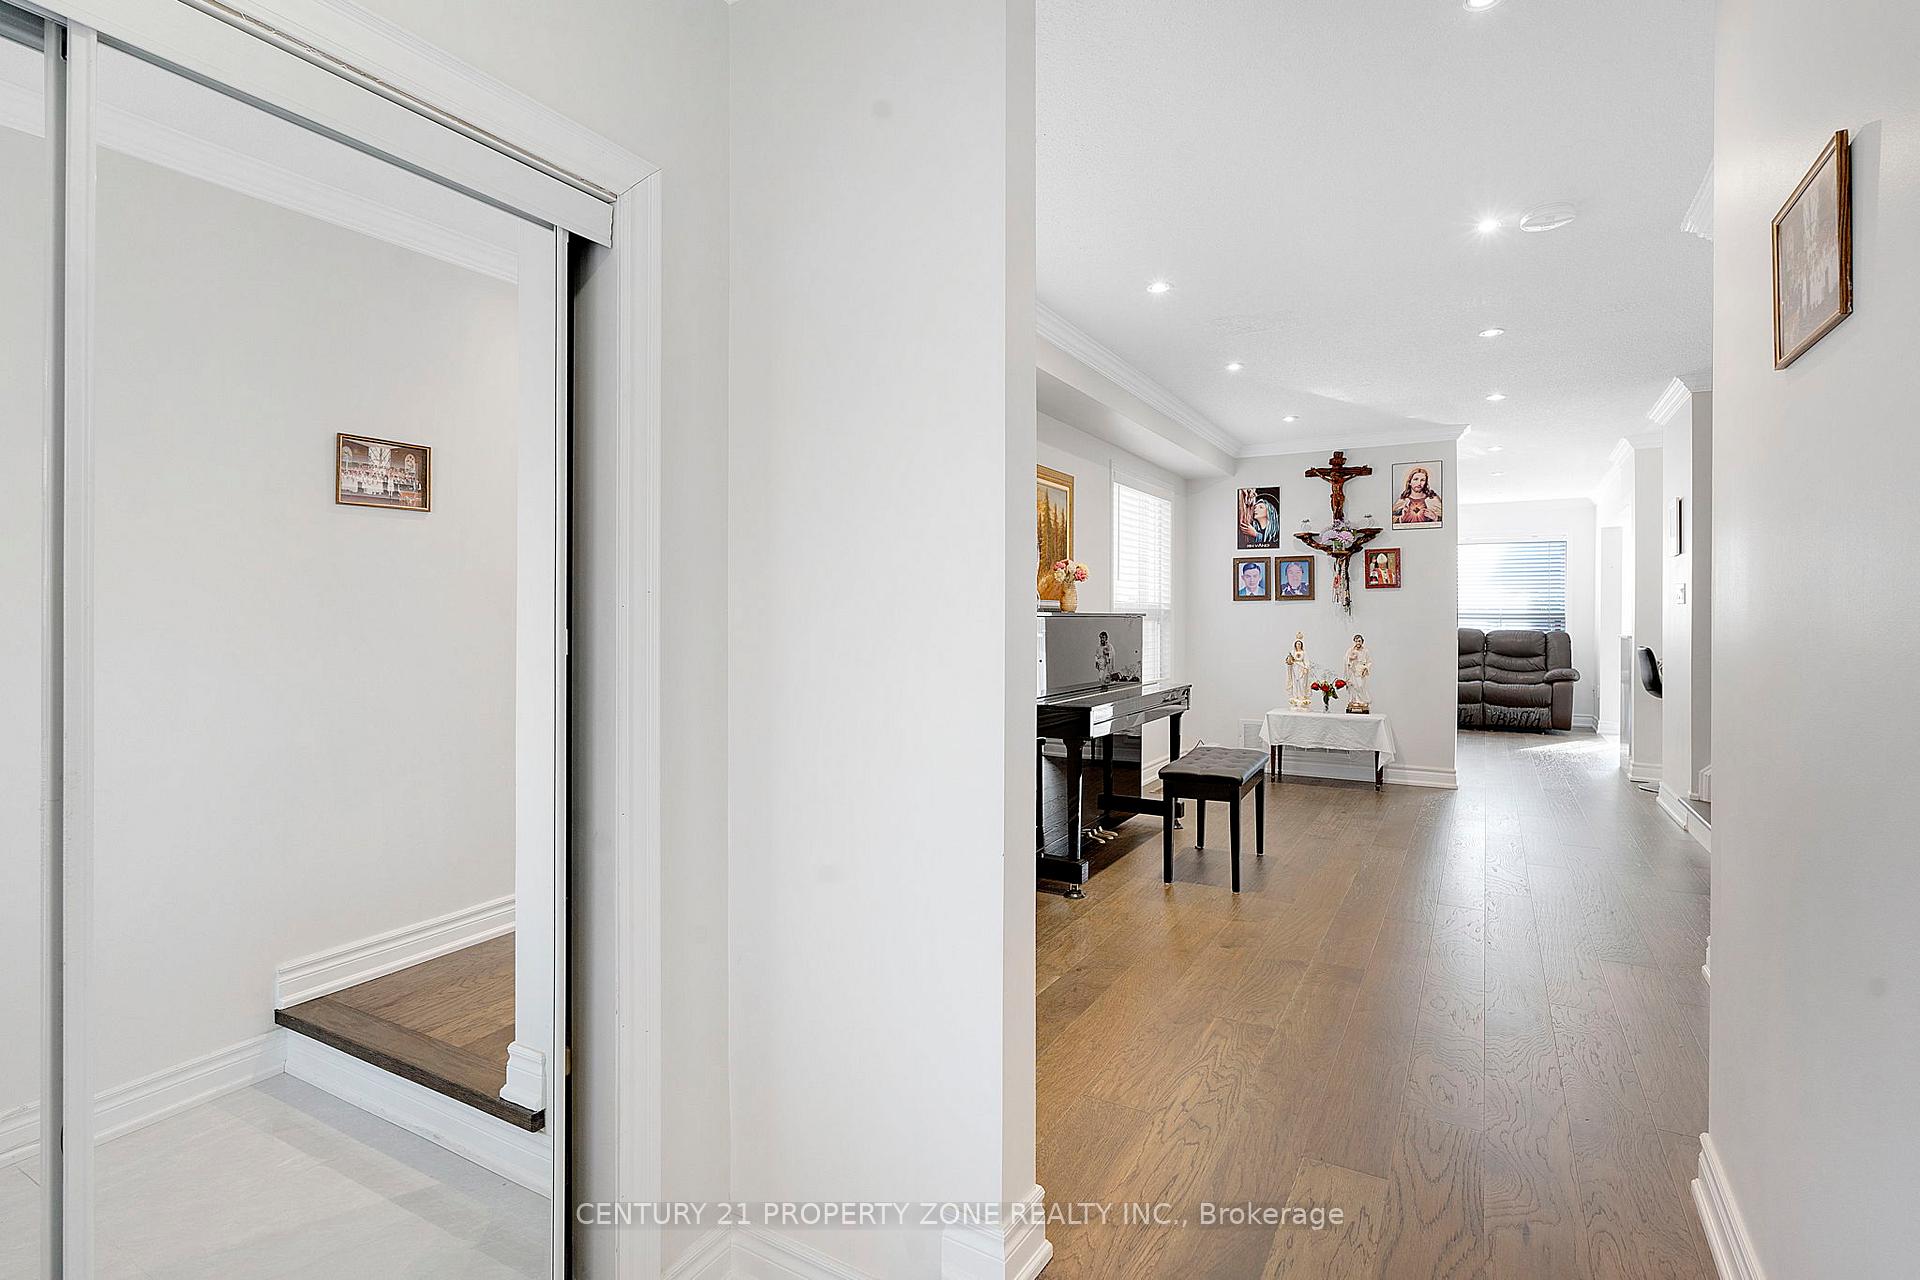
- Hardwood floors
- Central air
The homeSemi-Detached, 2-storey, 1,500–2,000 sq ft
- Type: Semi-Detached
- Style: 2-storey
- Living space: 1,500–2,000 sq ft
- Basement: Finished
InsidePorcelain, Hardwood, Water heater, Rooms above ground 8
- Flooring: Porcelain, Hardwood
- Features: Water heater
- Rooms above ground: 8
- Rooms in the basement: 1
- Bedrooms: 3
- Bathrooms: 3
- Kitchens: 1
- Family room: Yes
Outside and lotBrick, Asphalt shingle, Other
- Exterior: Brick
- Roof: Asphalt shingle
- Foundation: Other
- Size: 23.62 × 109.68 ft
Parking1 Garage, Built-in, Private
- Spaces: 1 Garage
- Garage: Built-in
- Driveway: Private
Heating, water and powerForced air, gas, Central air, Municipal water
- Heating: Forced air, gas
- Cooling: Central air
- Water: Municipal water
- Sewer: Municipal sewer
Costs and taxesTaxes $5,552 a year, HST included in the price, Hot water rental
- Taxes, 2025: $5,552 a year
- HST: HST included in the price
- Rental items: Hot water rental
Included in the saleFridge, stove, dishwasher, washer, dryer, all window coverings, all existing light fixtures.
- Included: Fridge, stove, dishwasher, washer, dryer, all window coverings, all existing light fixtures.
Listing detailsW12470687, Sold, Oct 18, 2025
- MLS® number: W12470687
- Status: Sold
- Listed on: Oct 18, 2025
- Days on market: 17
- Updated: Nov 4, 2025
- Possession: 2025-11-15 / 30-59 days
- Occupied by: Owner
- Listing brokerage: CENTURY 21 PROPERTY ZONE REALTY INC.
About this home
6496 Rallymaster Heights, Mississauga (Meadowvale Village), ON L5W 1P7
LOCATION!! THIS RARE SEMI DETACHED IS SITUATED IN THE MOST PRIME LOCATION. 3 Bedrooms & 3 Bathrooms with Finished Basement! 2024 Renovated! Featuring Open Concept Formal Living & Dining Room & Separate Family Room, Eat-In Kitchen With QUARTZ COUNTER & Walkout To Backyard, ENGINEERED Hardwood Flooring, Large Primary Bedroom With 4pc Ensuite & Walk-In Closet, POTENTIAL Separate Entrance To Basement -Potential In-Law Suite or Rental Income, Interior Access To Garage, 3-Car Wide Driveway, Minutes To Square One Shopping Centre, Heartland Town Centre, Meadowvale Conservation Area, Meadowvale GO-Station & Hwy 401. This is a Must SEE!!
Ask about this home
A HOMEH agent will answer your questions about this home.
Around this home
Daily convenience, out of 100, from the distances below
Schools nearby
School rating, out of 10.
Helpful calculators
Your HOMEH agent

"I would see it this week."