

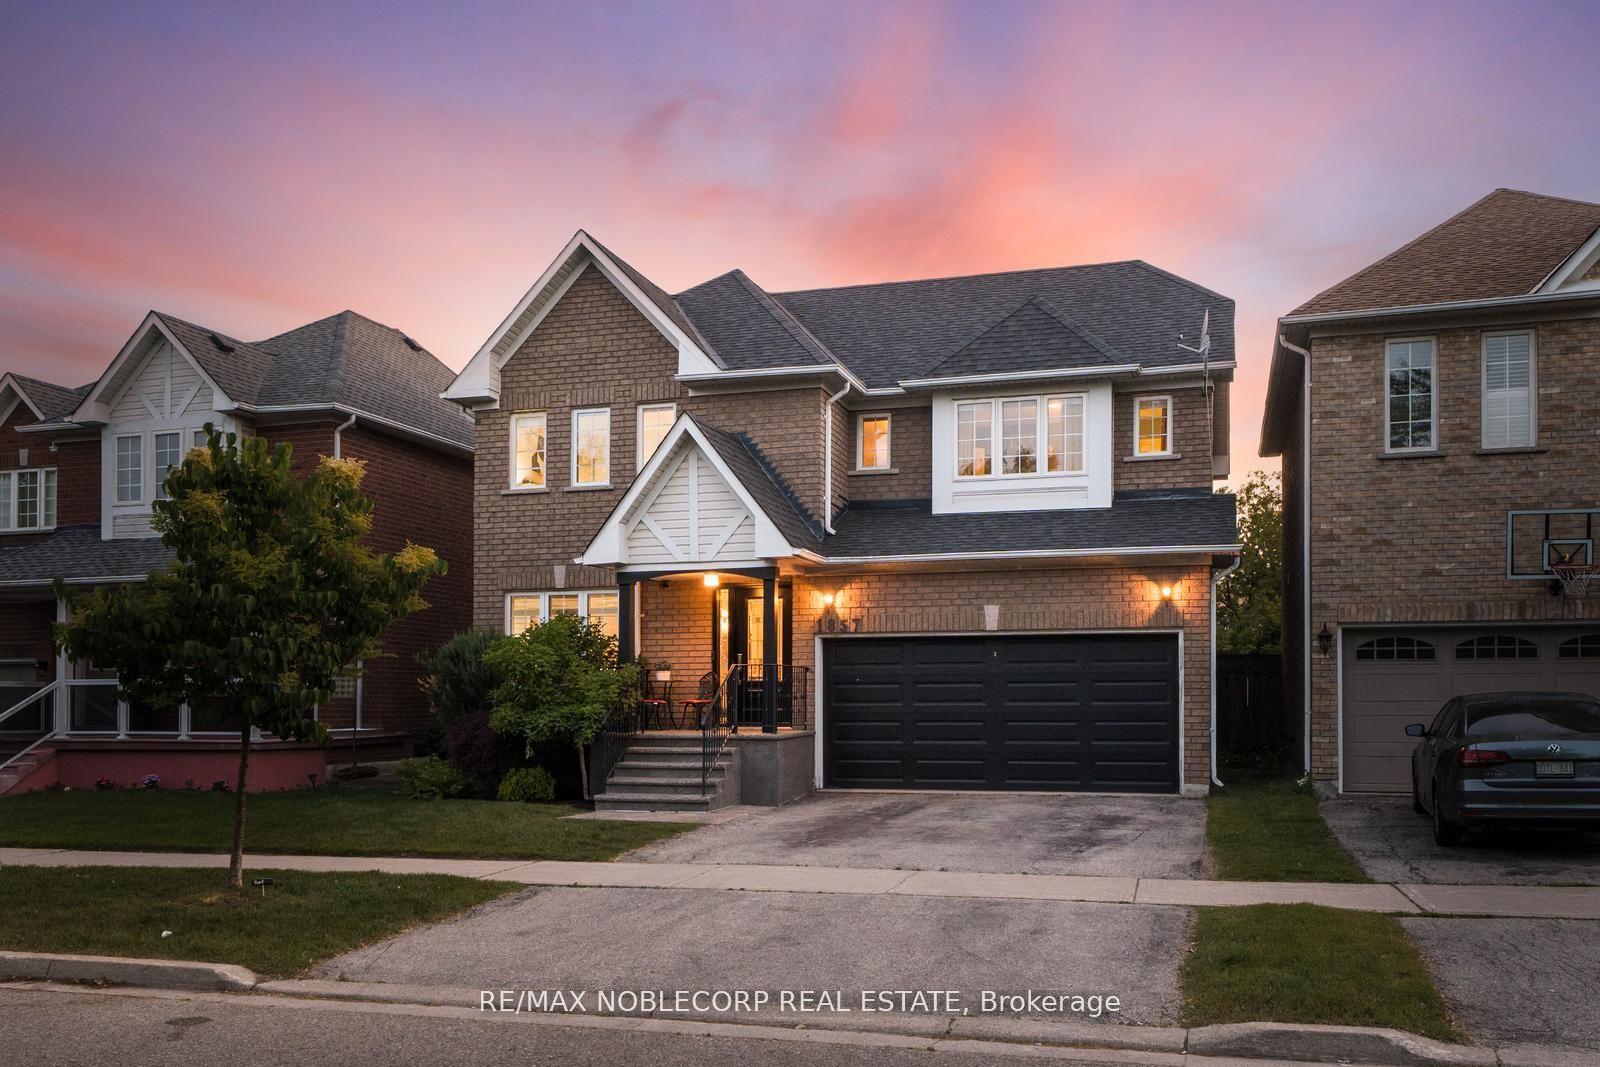
1857 Samuelson Circle
1857 Samuelson Circle
 See all 50 photos
Property history
Facts and features
- BasementFinished
- Water, sewerMunicipal
- HeatingForced air
- CoolingCentral air
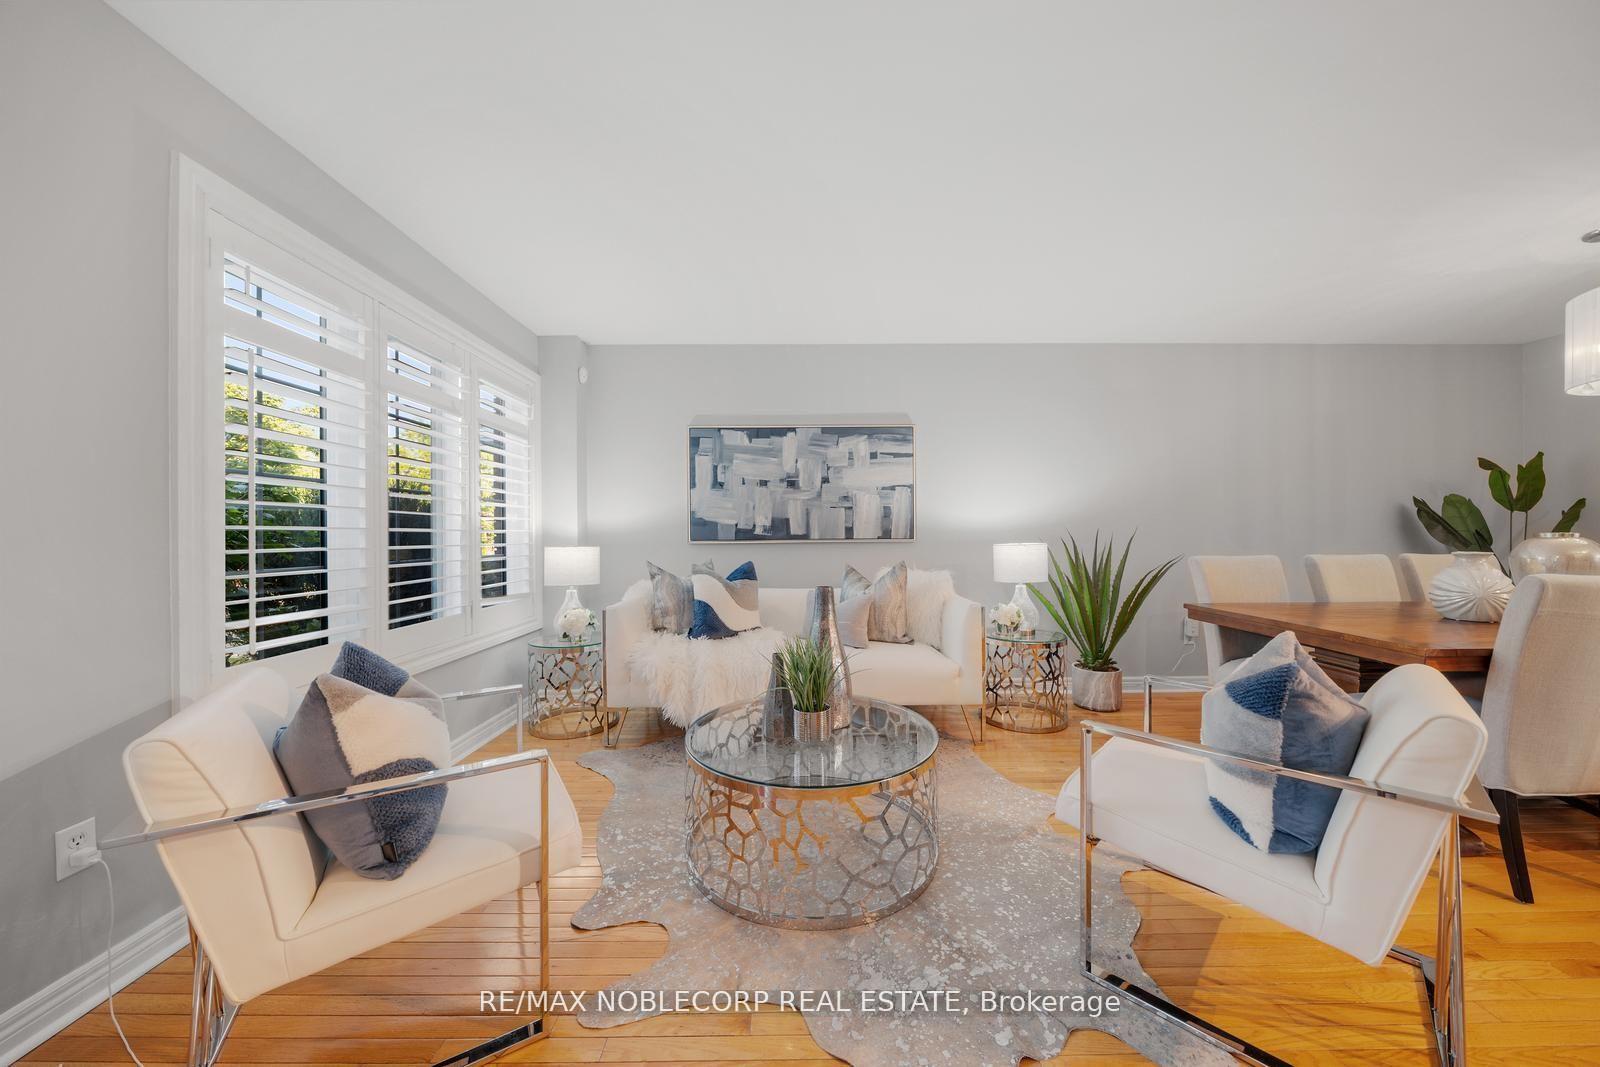
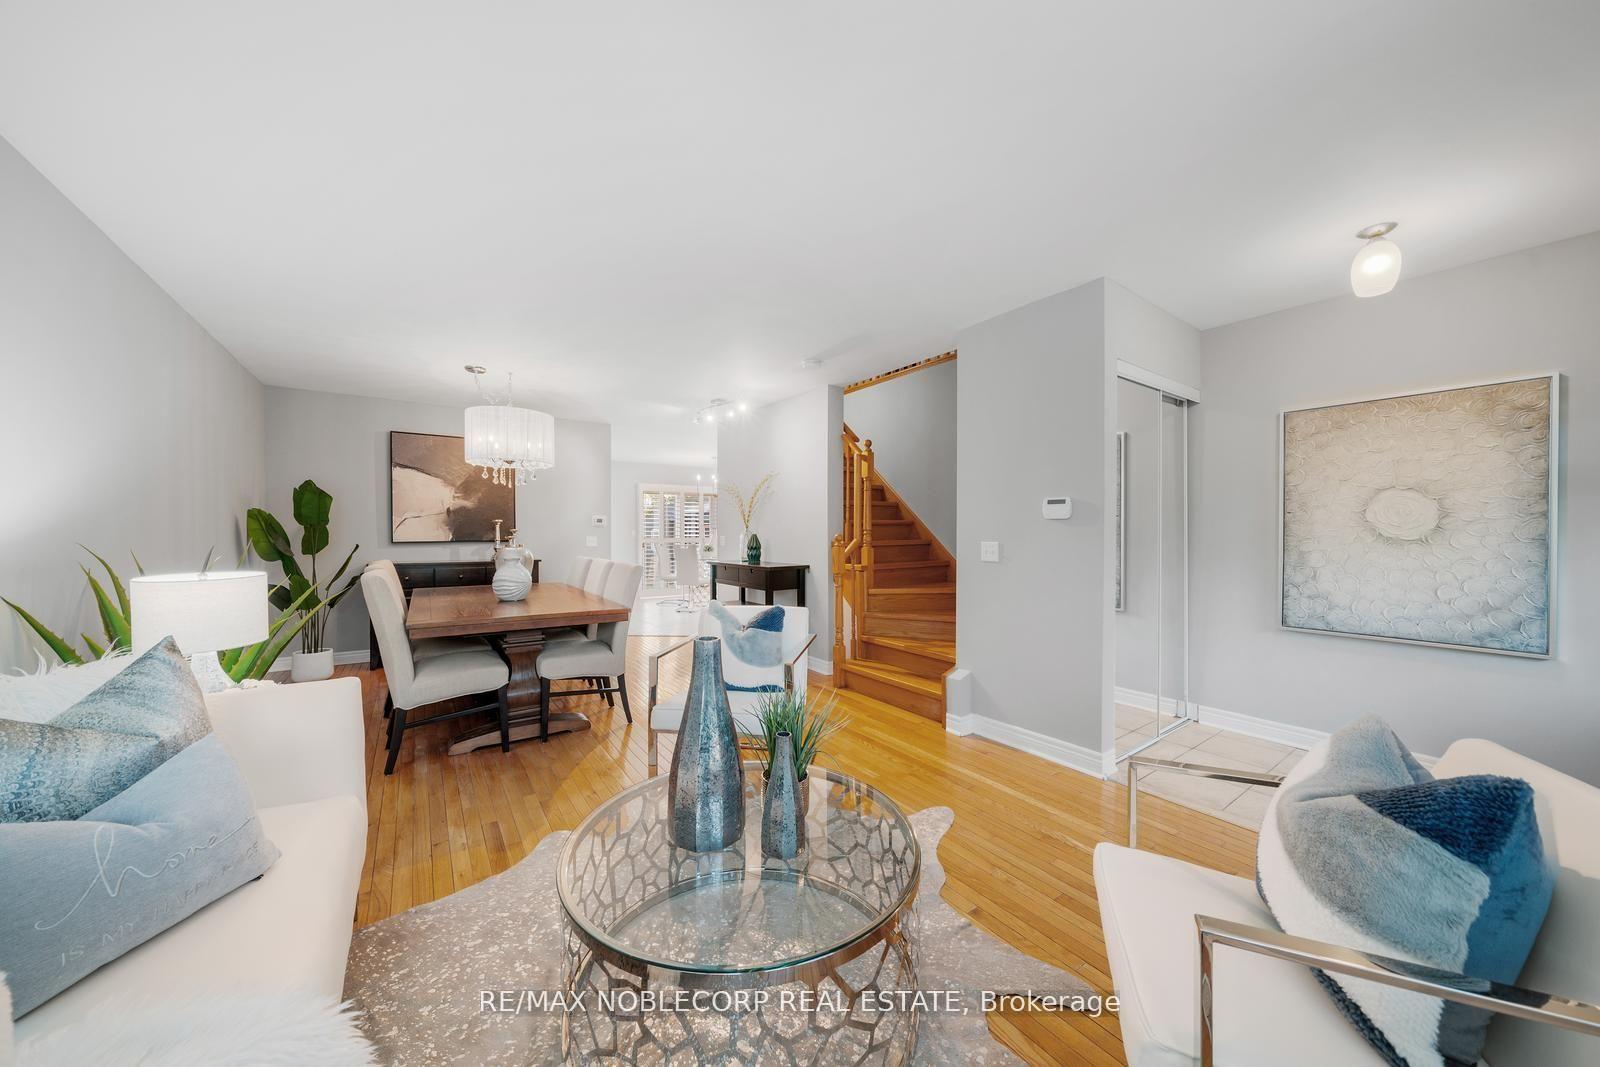
- Hardwood floors
- Fireplace
- Central air
The homeDetached, 2-storey, 2,000–2,500 sq ft
- Type: Detached
- Style: 2-storey
- Living space: 2,000–2,500 sq ft
- Basement: Finished
InsideFireplace Yes, Hardwood, Ceramic, Carpet free, central vacuum
- Fireplace: Yes
- Flooring: Hardwood, Ceramic
- Features: Carpet free, central vacuum
- Rooms above ground: 9
- Rooms in the basement: 1
- Bedrooms: 4
- Bathrooms: 4
- Kitchens: 1
- Family room: Yes
Outside and lotBrick, Shingles, Concrete
- Exterior: Brick
- Roof: Shingles
- Foundation: Concrete
- Size: 41.99 × 89.9 ft
Parking2 Garage, Built-in, Private
- Spaces: 2 Garage
- Garage: Built-in
- Driveway: Private
Heating, water and powerForced air, gas, Central air, Municipal water
- Heating: Forced air, gas
- Cooling: Central air
- Water: Municipal water
- Sewer: Municipal sewer
Costs and taxesTaxes $6,948 a year, HST included in the price, Hot water tank
- Taxes, 2025: $6,948 a year
- HST: HST included in the price
- Rental items: Hot water tank
Included in the saleKitchen stainless steel fridge, gas stove, dishwasher, hood fan, washer/dryer, central vaccum (as is and no attachments), pot lights, primary closet built-in organizers, backyard shed, irrigation system (2018), exterior security cameras (as is), a/c (2023), furnace (2018), garage door opener with remote, blink doorbell, existing window coverings, existing electrical light fixtures., Backyard gazebo, basement standup freezer
- Included: Kitchen stainless steel fridge, gas stove, dishwasher, hood fan, washer/dryer, central vaccum (as is and no attachments), pot lights, primary closet built-in organizers, backyard shed, irrigation system (2018), exterior security cameras (as is), a/c (2023), furnace (2018), garage door opener with remote, blink doorbell, existing window coverings, existing electrical light fixtures.
- Not included: Backyard gazebo, basement standup freezer
Listing detailsW12302254, Sold, Jul 22, 2025
- MLS® number: W12302254
- Status: Sold
- Listed on: Jul 22, 2025
- Days on market: 29
- Updated: Aug 20, 2025
- Possession: Flexible
- Occupied by: Owner
- Listing brokerage: RE/MAX NOBLECORP REAL ESTATE
About this home
1857 Samuelson Circle, Mississauga (Meadowvale Village), ON L5N 7Z2
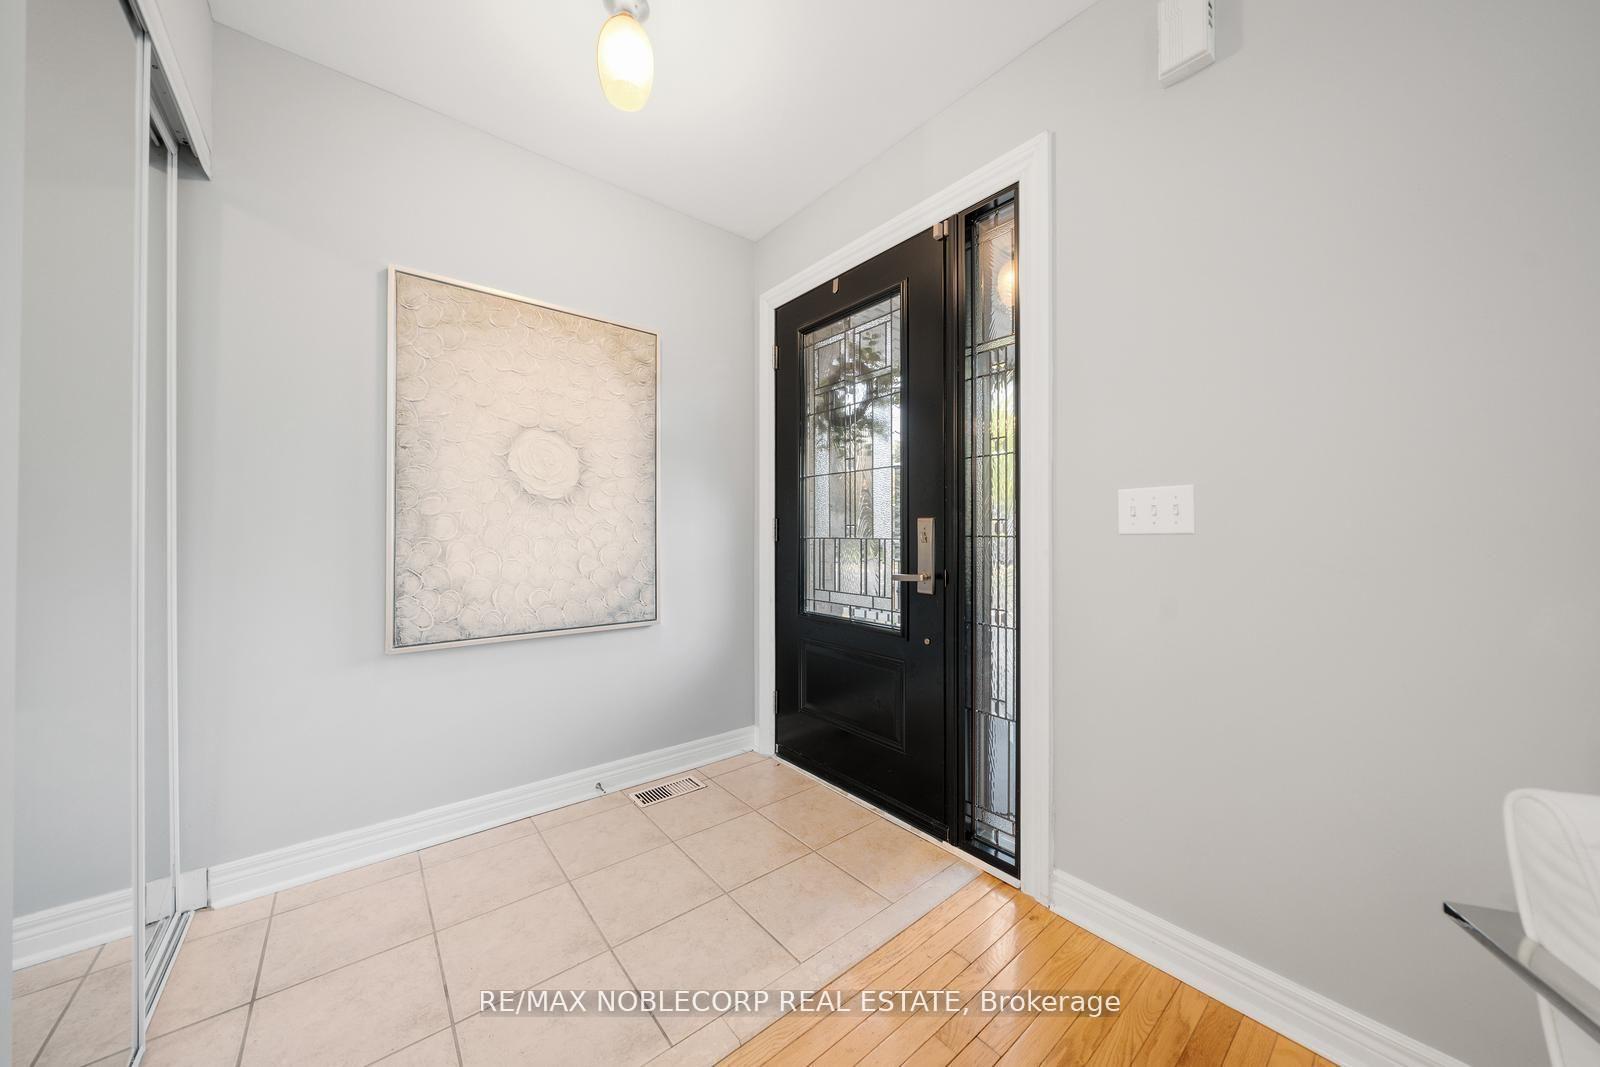
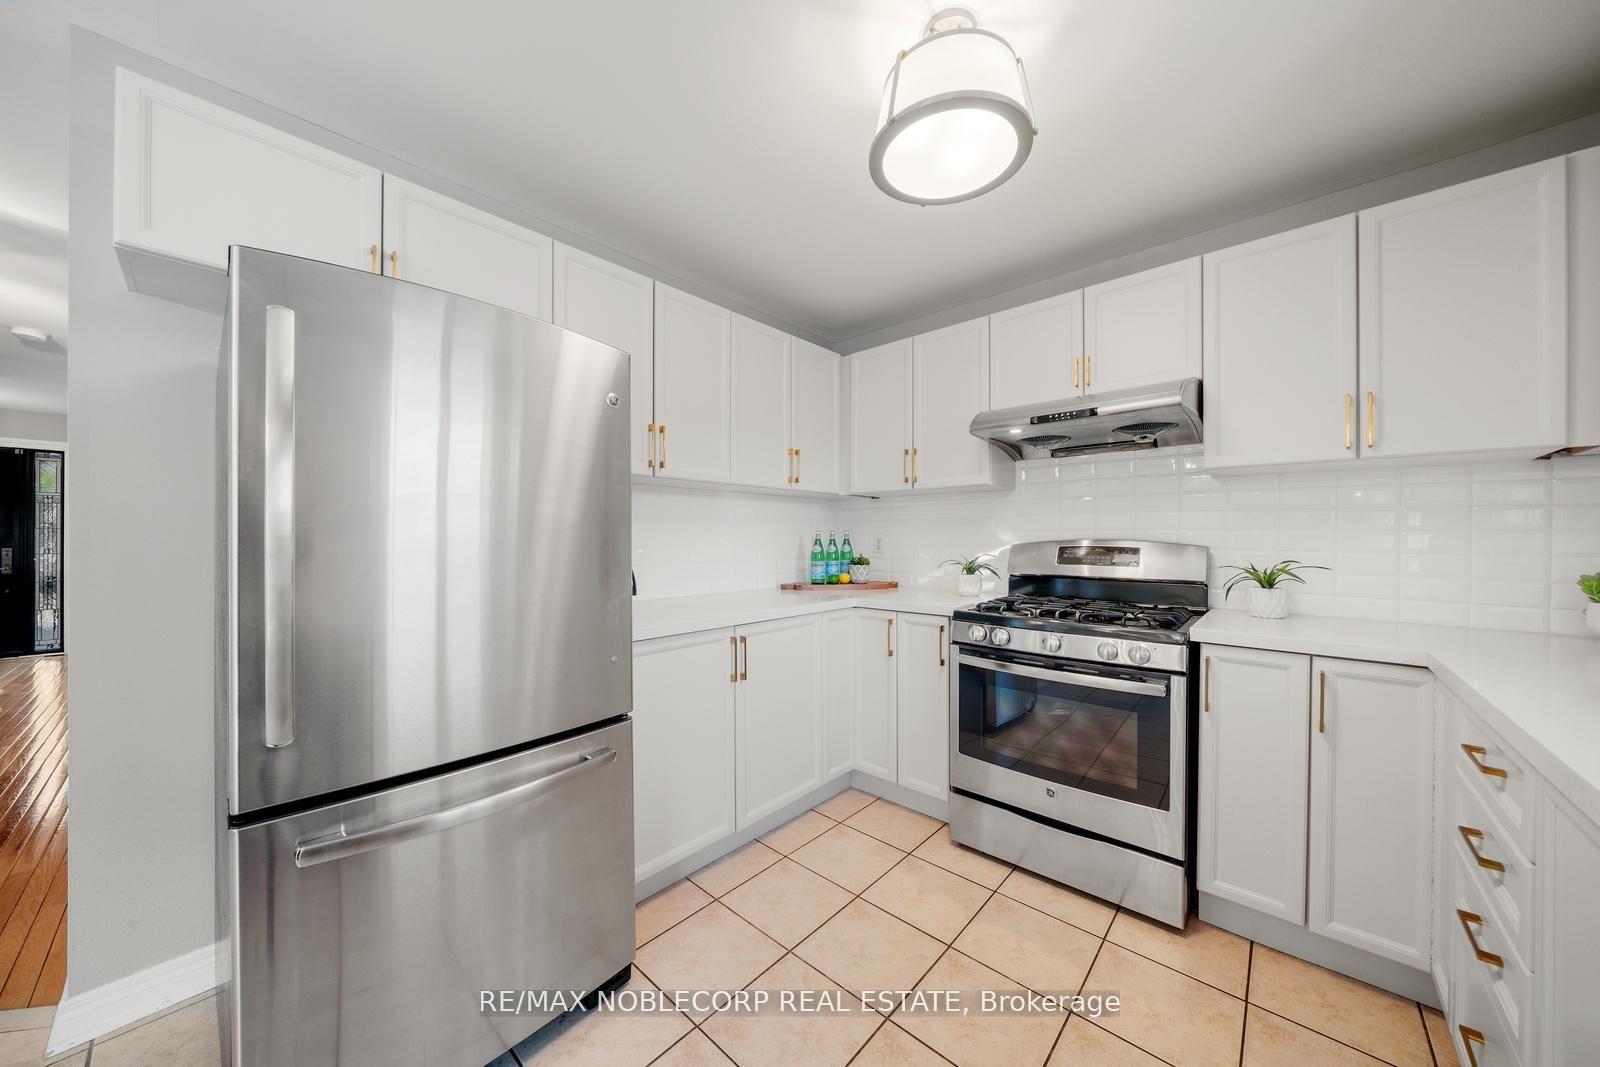
Welcome to 1857 Samuelson Circle. This spacious, beautifully maintained home is nestled on a quiet, family-friendly street in Mississauga's highly sought-after Meadowvale Village. Offering 4 generously sized bedrooms, 4 updated bathrooms, and a fully finished basement. This home delivers comfort, functionality, and room to grow. Enjoy a bright and open main floor layout featuring a combined living and dining area, perfect for gatherings and everyday living. The updated eat-in kitchen offers ample cabinetry, quartz countertops, stainless steel appliances, and flows seamlessly into the cozy family room with a walk-out to a serene private, fenced backyard with no neighbours behind - ideal for entertaining family BBQs or enjoying summer relaxation. Upstairs, you'll find four generously sized bedrooms including a sun-filled primary suite with a large walk-in closet featuring custom built-in organizers and beautifully updated ensuite, while three additional bedrooms provide flexibility for family, guests, or a home office. The finished basement adds valuable extra space perfect for a rec room, playroom, or home gym. Located in prime high demand Levi Creek neighbourhood, close to top-rated schools, parks, shopping, highways, transit and all amenities. This is the ideal home for families looking to settle in one of Mississauga's most desirable neighbourhoods.
Ask about this home
A HOMEH agent will answer your questions about this home.
Around this home
Daily convenience, out of 100, from the distances below
Schools nearby
School rating, out of 10.
Helpful calculators
Your HOMEH agent

"I would see it this week."