

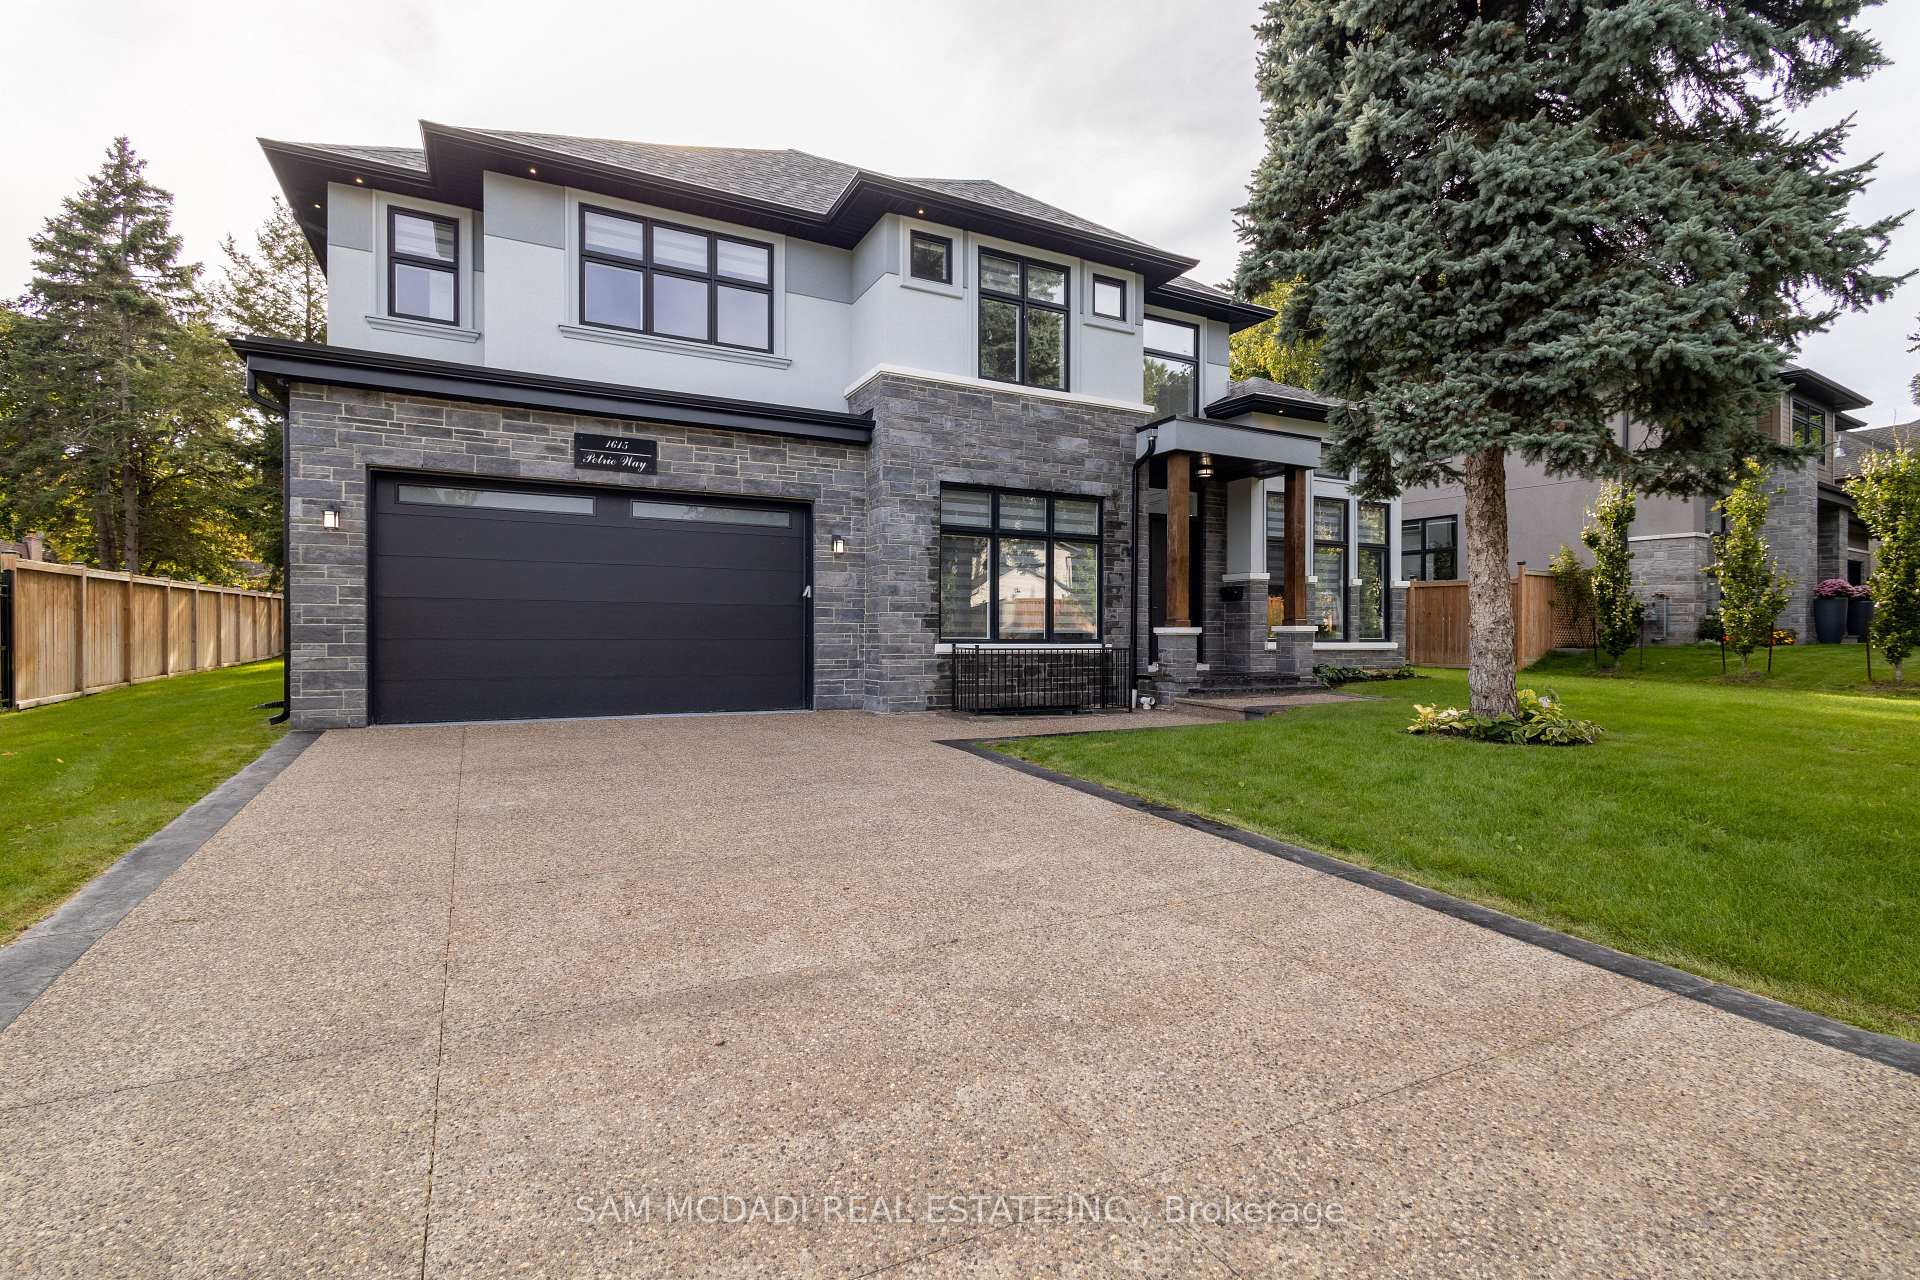
1615 Petrie Way
1615 Petrie Way
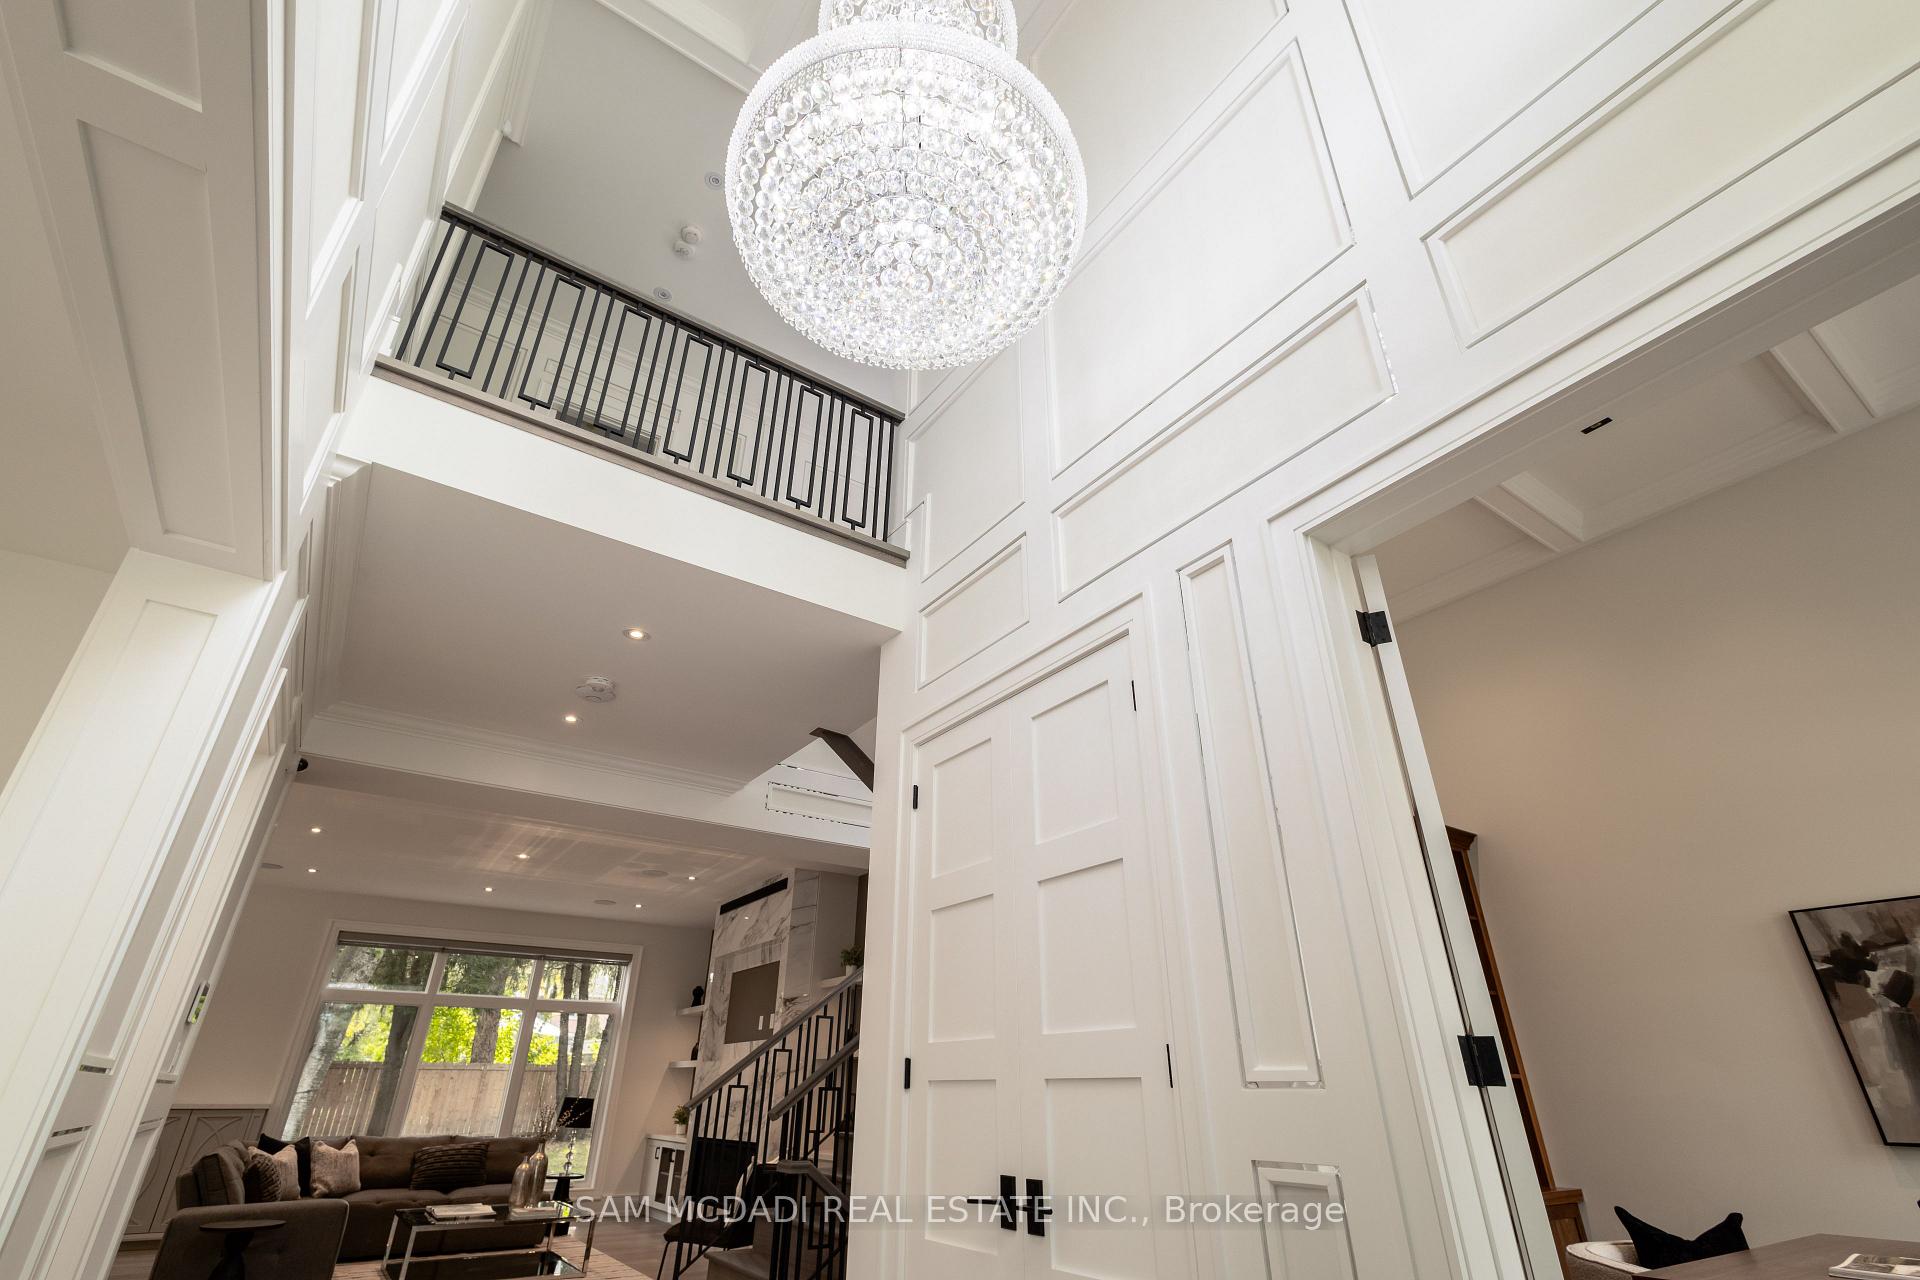 See all 40 photos
Property history
Facts and features
- BasementFinished
- Age of home0–5 years
- Water, sewerMunicipal
- HeatingHeat pump
- Second kitchen
- Hardwood floors
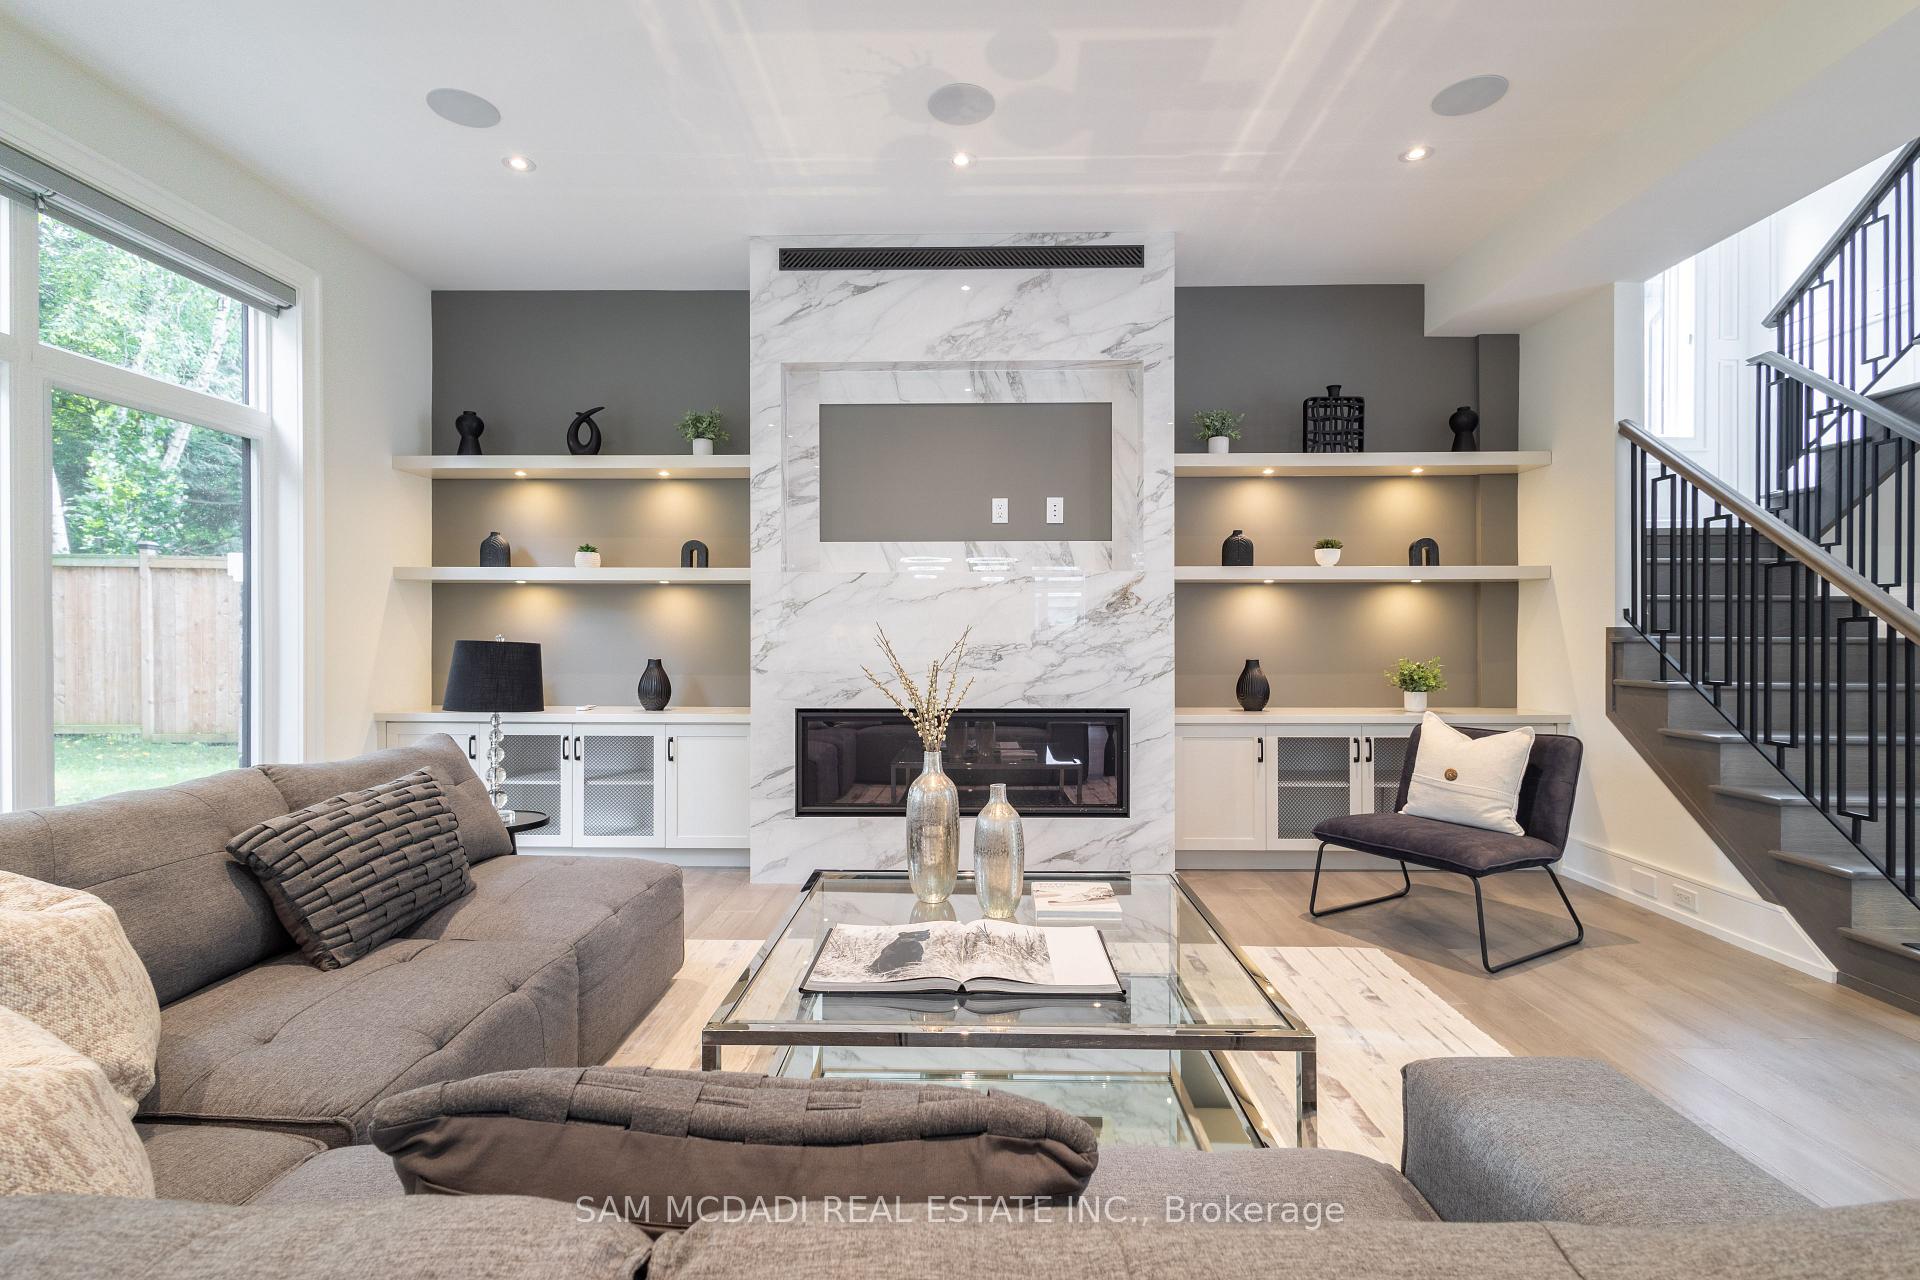
- Fireplace
- Central air
The homeDetached, 2-storey, Age 0–5 years
- Type: Detached
- Style: 2-storey
- Age: 0–5 years
- Living space: 3,500–5,000 sq ft
- Basement: Finished
InsideFireplace Yes, Hardwood, Tile, Water heater, sump pump
- Fireplace: Yes
- Flooring: Hardwood, Tile
- Features: Water heater, sump pump
- Rooms above ground: 11
- Rooms in the basement: 5
- Bedrooms: 4 + 1 in the basement
- Bathrooms: 6
- Kitchens: 2
Outside and lotStone, stucco (plaster), Asphalt rolled, Poured concrete
- Exterior: Stone, stucco (plaster)
- Roof: Asphalt rolled
- Foundation: Poured concrete
- Size: 78.48 × 129.49 ft
Parking2 Garage, Built-in, Private
- Spaces: 2 Garage
- Garage: Built-in
- Driveway: Private
Heating, water and powerHeat pump, gas, Central air, Municipal water
- Heating: Heat pump, gas
- Cooling: Central air
- Water: Municipal water
- Sewer: Municipal sewer
Costs and taxesTaxes $21,277 a year, HST No HST
- Taxes, 2025: $21,277 a year
- HST: No HST
NearbyPark, lake/pond, waterfront, marina, fenced yard
- Close to: Park, lake/pond, waterfront, marina, fenced yard
Listing detailsW12272841, Sold, Jul 9, 2025
- MLS® number: W12272841
- Status: Sold
- Listed on: Jul 9, 2025
- Days on market: 103
- Updated: Oct 20, 2025
- Possession: Flexible
- Occupied by: Owner
- Listing brokerage: SAM MCDADI REAL ESTATE INC.
About this home
1615 Petrie Way, Mississauga (Clarkson), ON L5J 1G8
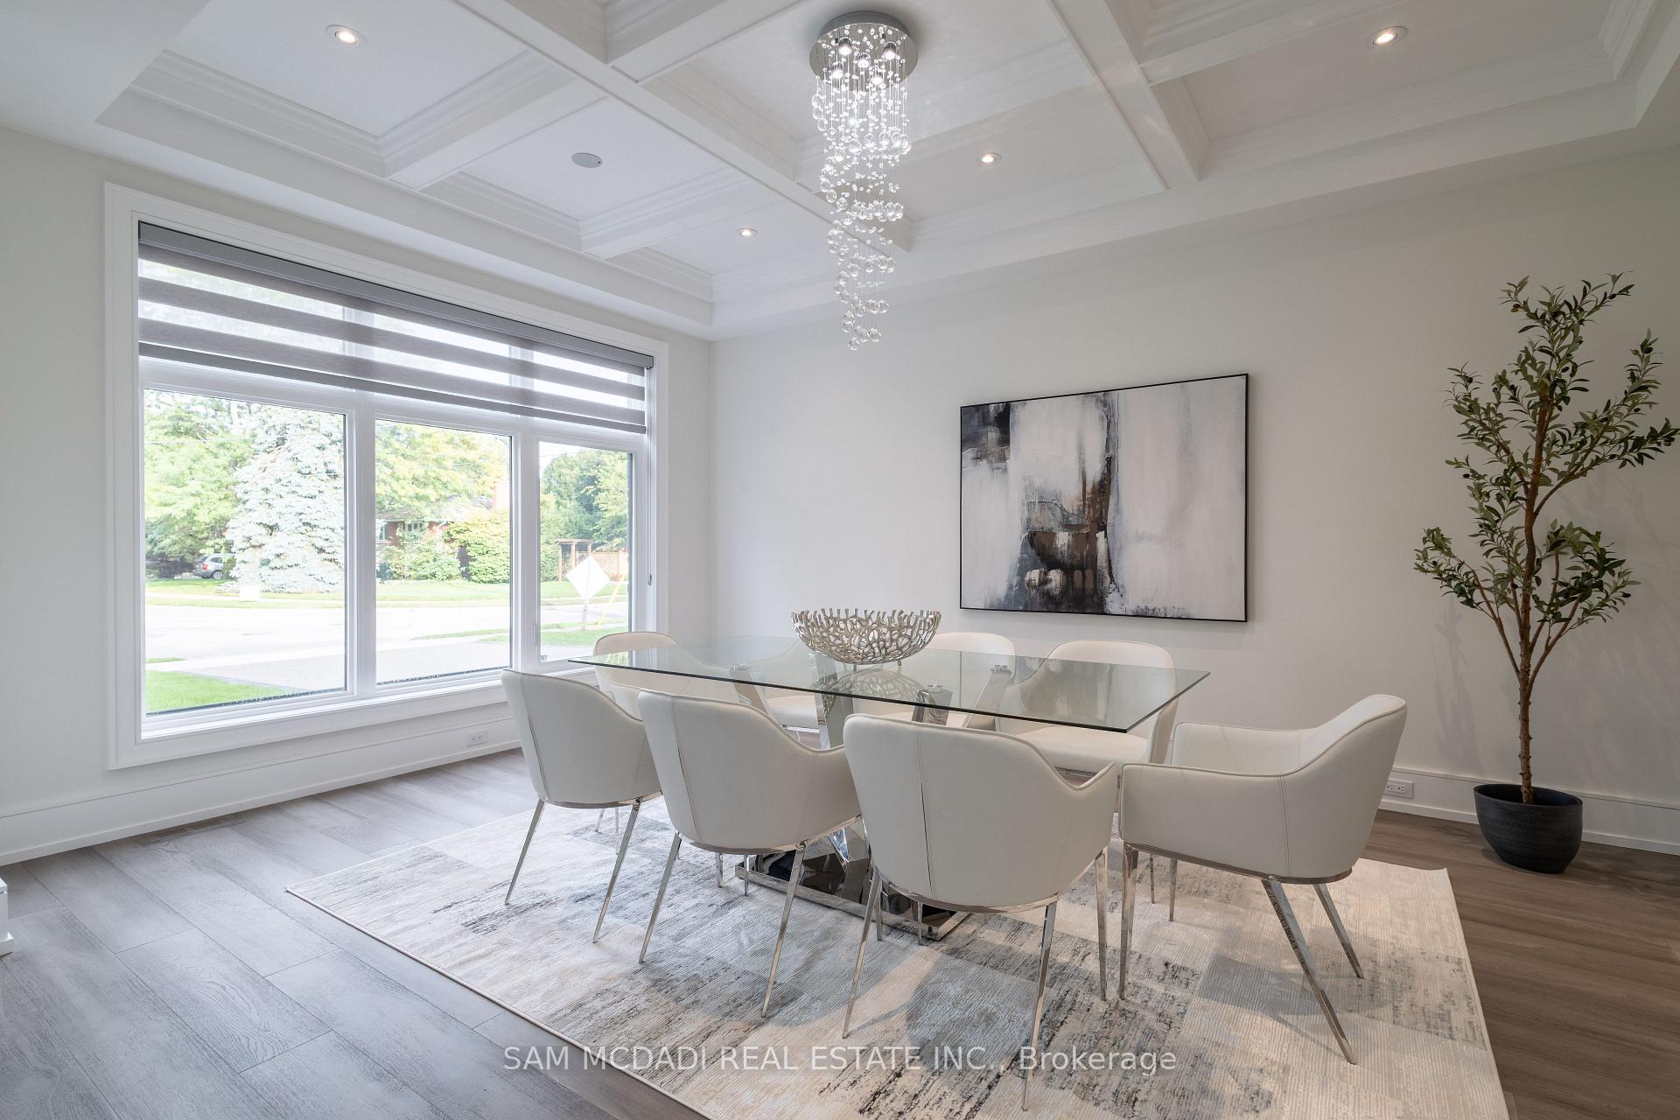
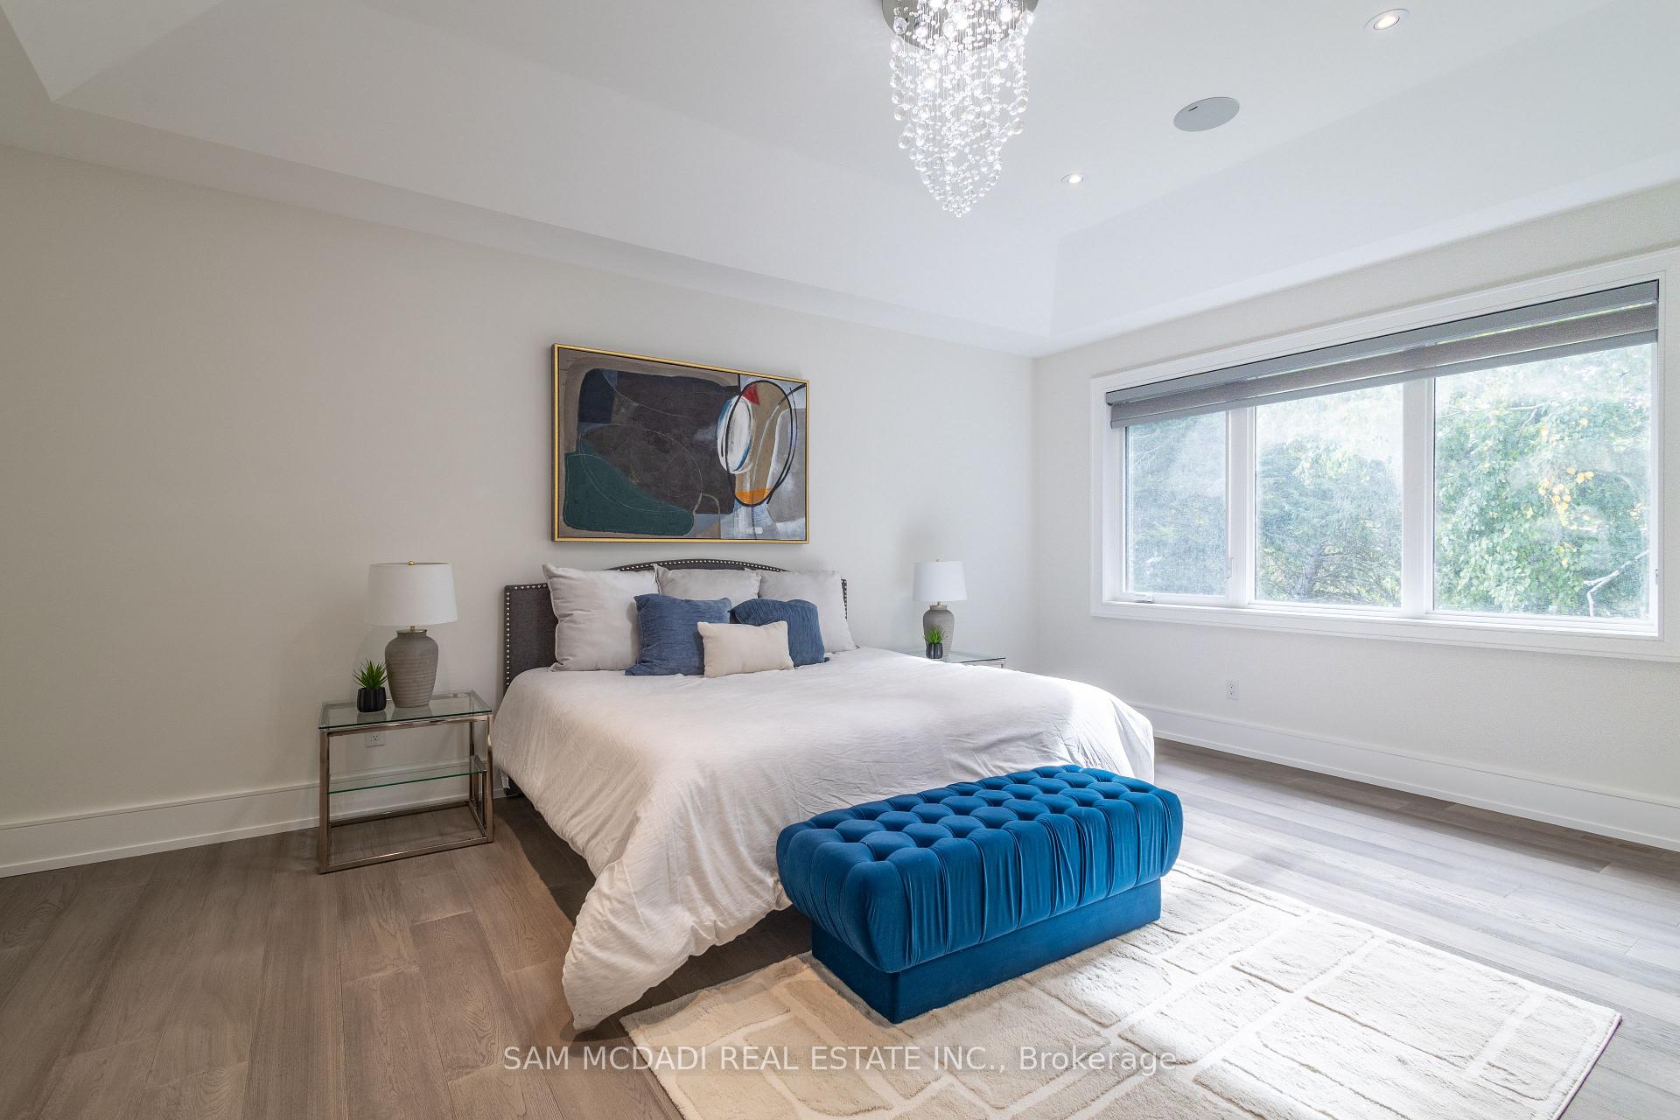
Welcome to your dream home, a magnificent 3,648 sq ft + basement luxury property nestled in a highly sought-after pocket of Clarkson near the lake. This exquisite residence offers an unparalleled blend of opulence and comfort, featuring 4 spacious bedrooms and 6 beautifully appointed bathrooms. As you step inside, be captivated by the soaring 10-foot ceilings that create an airy and inviting atmosphere throughout the main floor. The heart of the home is the massive chef's kitchen, outfitted with top-of-the-line appliances, custom cabinetry, and an expansive island, perfect for culinary enthusiasts and entertaining guests. Incredible finishes and meticulous attention to detail are evident in every corner of this exquisite property.. The second floor offers four well-sized bedrooms, each with its own ensuite bathroom, providing privacy and luxury for everyone. The primary suite is a true sanctuary, featuring a grand bathroom with upscale fixtures and an expansive walk-in closet to accommodate all your wardrobe needs. Retreat to the finished basement that boasts heated floors for ultimate comfort, a temperature-controlled wine cellar for your collection, a flex room that can be a bedroom or gym to maintain your active lifestyle, and a custom wet bar, ideal for hosting gatherings across from the gorgeous fireplace. The full bathroom in the basement adds convenience for family and guests alike. Step outside to your fully fenced private yard, surrounded by mature trees that provide a peaceful haven for relaxation and outdoor activities. The in-ground sprinkler system ensures the lush landscaping remains vibrant year-round. This luxury home embodies refined living in a premier lakeside location, combining elegant design with key modern amenities. Minutes to the the Clarkson Go train, lake & parks. Quiet & secluded area of Southern Mississauga.
Ask about this home
A HOMEH agent will answer your questions about this home.
Around this home
Daily convenience, out of 100, from the distances below
Schools nearby
School rating, out of 10.
Helpful calculators
Your HOMEH agent

"I would see it this week."