

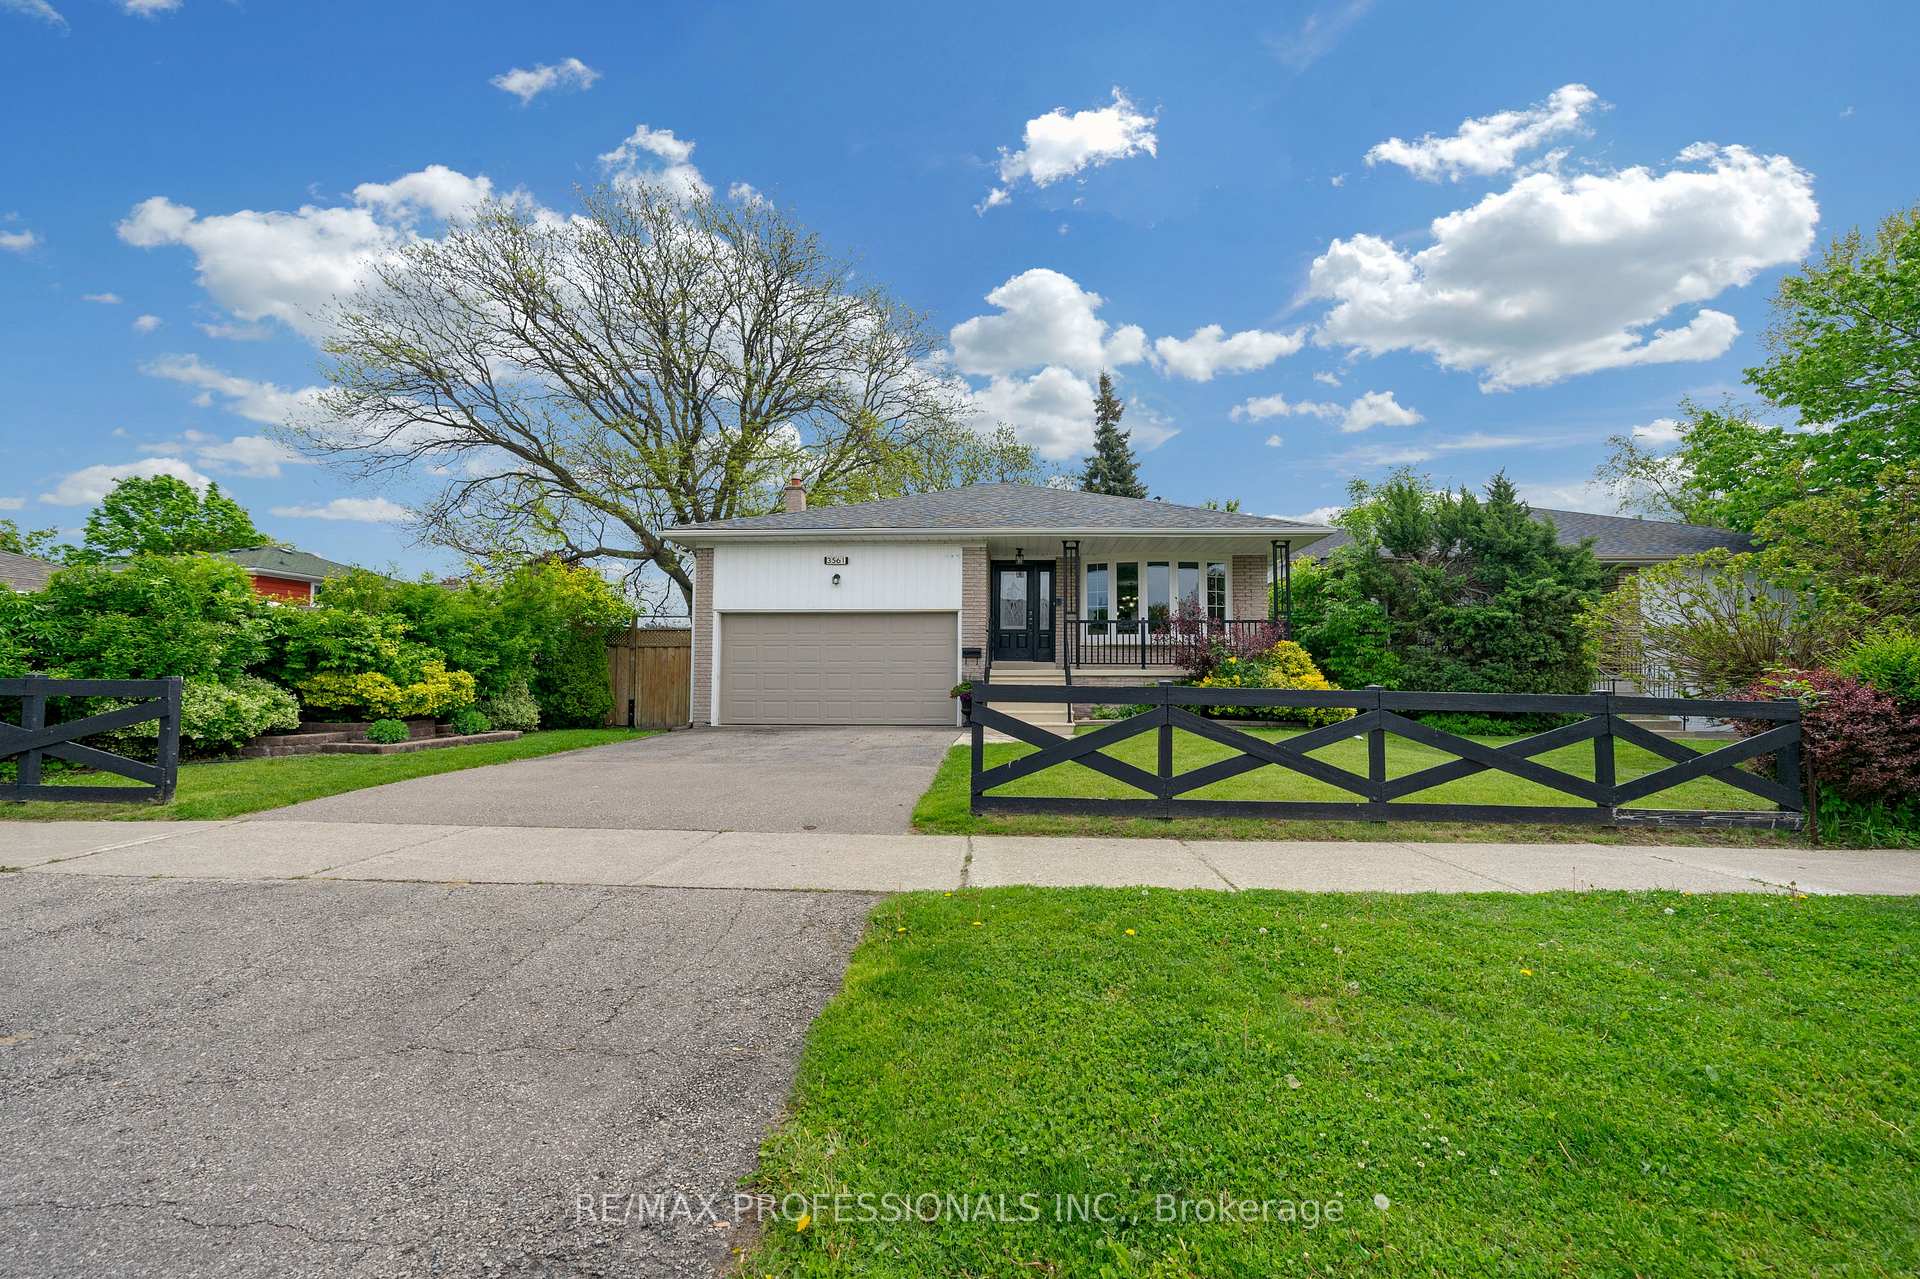
3561 Haven Glenn
3561 Haven Glenn
 See all 47 photos
Property history
Facts and features
- BasementFinished
- Water, sewerMunicipal
- Lot shapeIrregular
- HeatingForced air
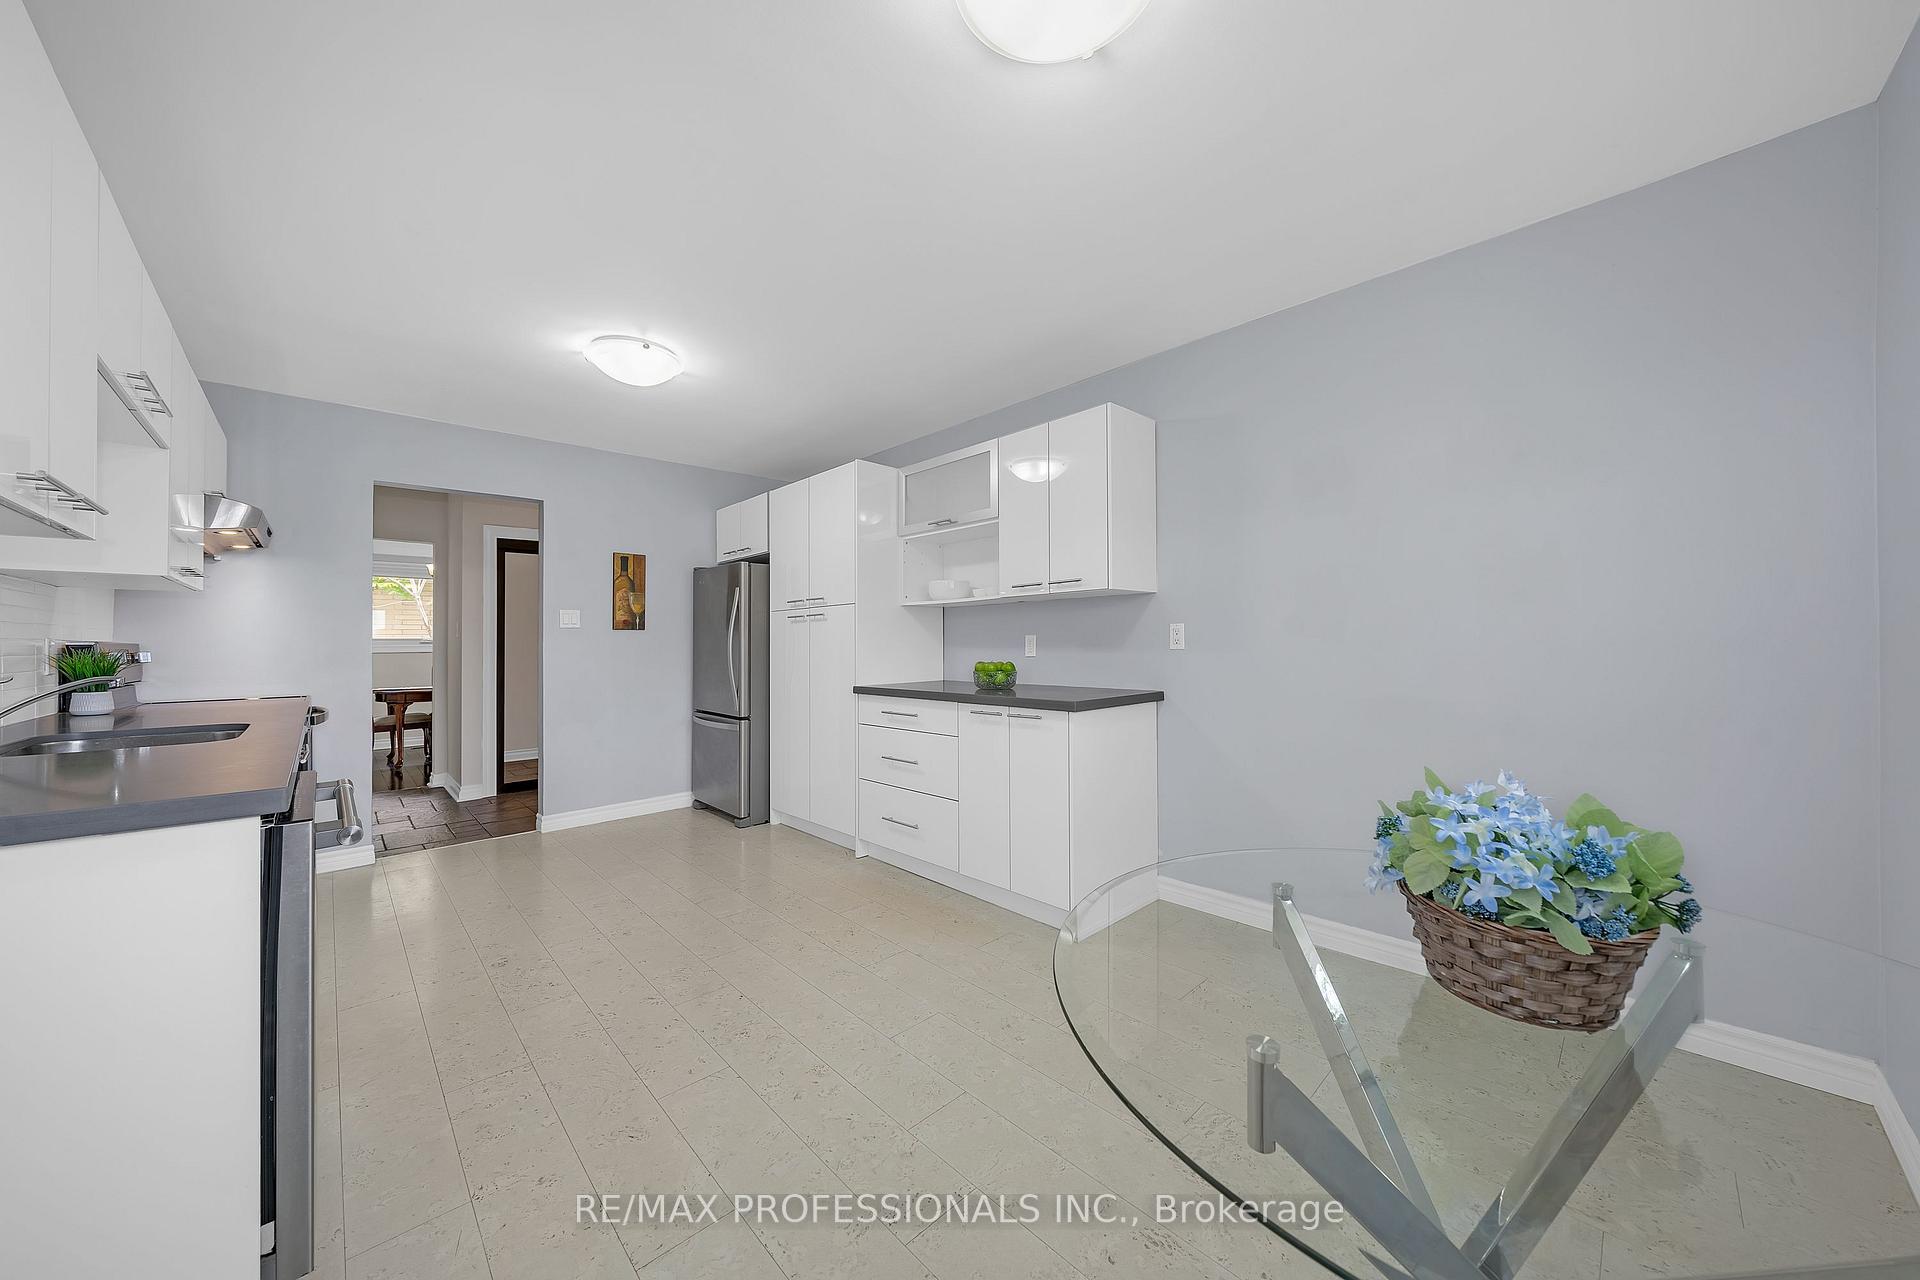
- Second kitchen
- Fireplace
- Central air
The homeDetached, Backsplit 4, 1,500–2,000 sq ft
- Type: Detached
- Style: Backsplit 4
- Living space: 1,500–2,000 sq ft
- Basement: Finished
InsideFireplace Yes, family room, wood, Carpet free, in-law suite, Rooms above ground 9
- Fireplace: Yes, family room, wood
- Features: Carpet free, in-law suite
- Rooms above ground: 9
- Rooms in the basement: 4
- Bedrooms: 4 + 1 in the basement
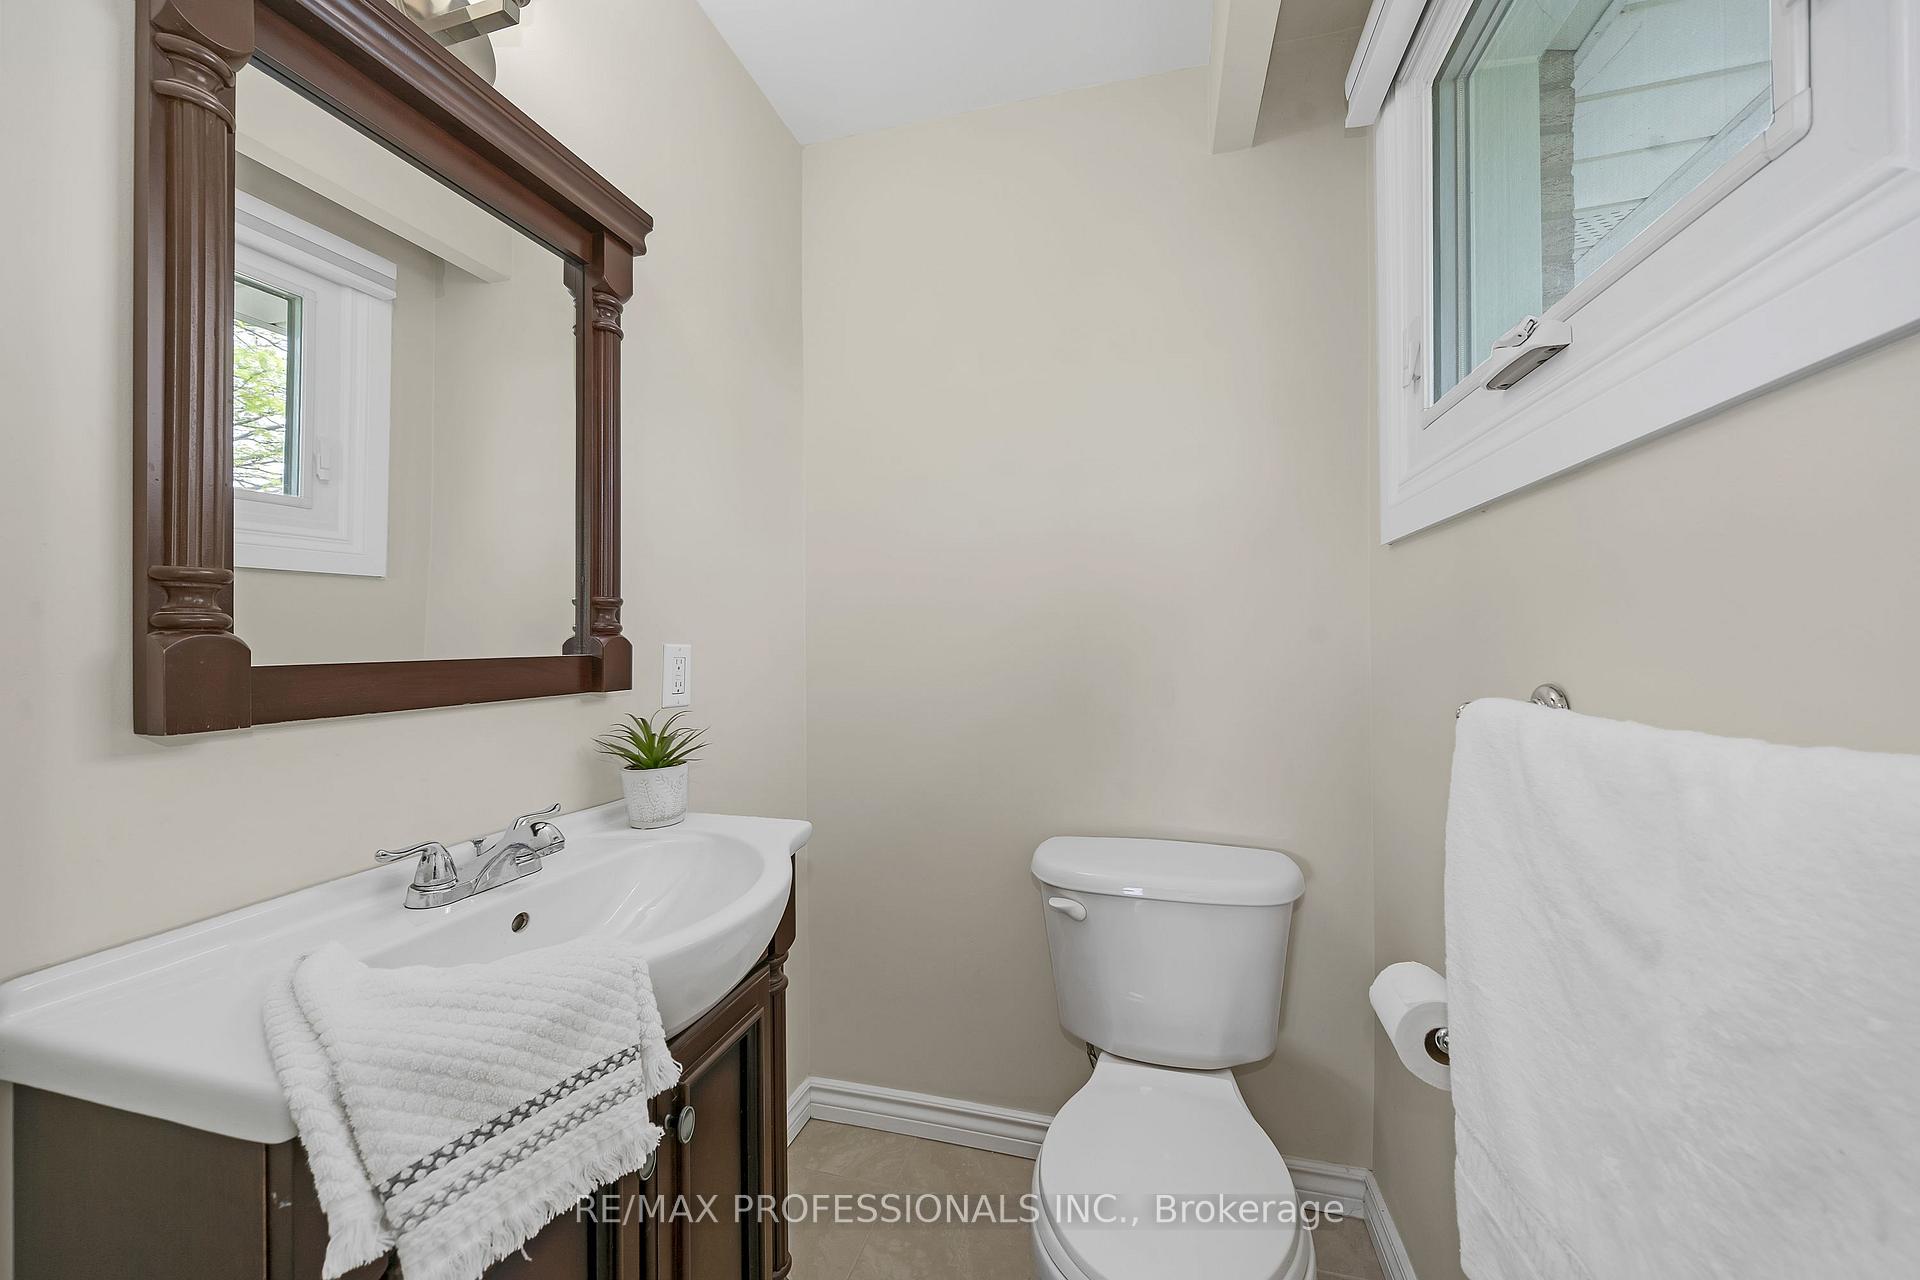
- Bathrooms: 4
- Kitchens: 2
- Family room: Yes
Outside and lotBrick, Asphalt shingle, Concrete block
- Exterior: Brick
- Roof: Asphalt shingle
- Foundation: Concrete block
- Size: 51.46 × 164.09 ft
- Shape: Irregular
Parking2 Garage, Attached, Private
- Spaces: 2 Garage
- Garage: Attached
- Driveway: Private
Heating, water and powerForced air, gas, Central air, Municipal water
- Heating: Forced air, gas
- Cooling: Central air
- Water: Municipal water
- Sewer: Municipal sewer
Costs and taxesTaxes $7,456 a year, HST included in the price, Hot water tank $38.54/month
- Taxes, 2024: $7,456 a year
- HST: HST included in the price
- Rental items: Hot water tank $38.54/month
Included in the sale2 fridges , 2 stoves, dishwasher. microwave/range hood. washer & dryer. all elfs, all window coverings. all appliances are stainless steel and purchased in 2018. heated floors in basement washroom., Chest freezer in basement
- Included: 2 fridges , 2 stoves, dishwasher. microwave/range hood. washer & dryer. all elfs, all window coverings. all appliances are stainless steel and purchased in 2018. heated floors in basement washroom.
- Not included: Chest freezer in basement
Listing detailsW12299830, Sold, Jul 22, 2025
- MLS® number: W12299830
- Status: Sold
- Listed on: Jul 22, 2025
- Days on market: 48
- Updated: Sep 8, 2025
- Possession: 2025-08-22 / Immediate
- Occupied by: Owner
- Listing brokerage: RE/MAX PROFESSIONALS INC.
About this home
3561 Haven Glenn, Mississauga (Applewood), ON L4X 1X6
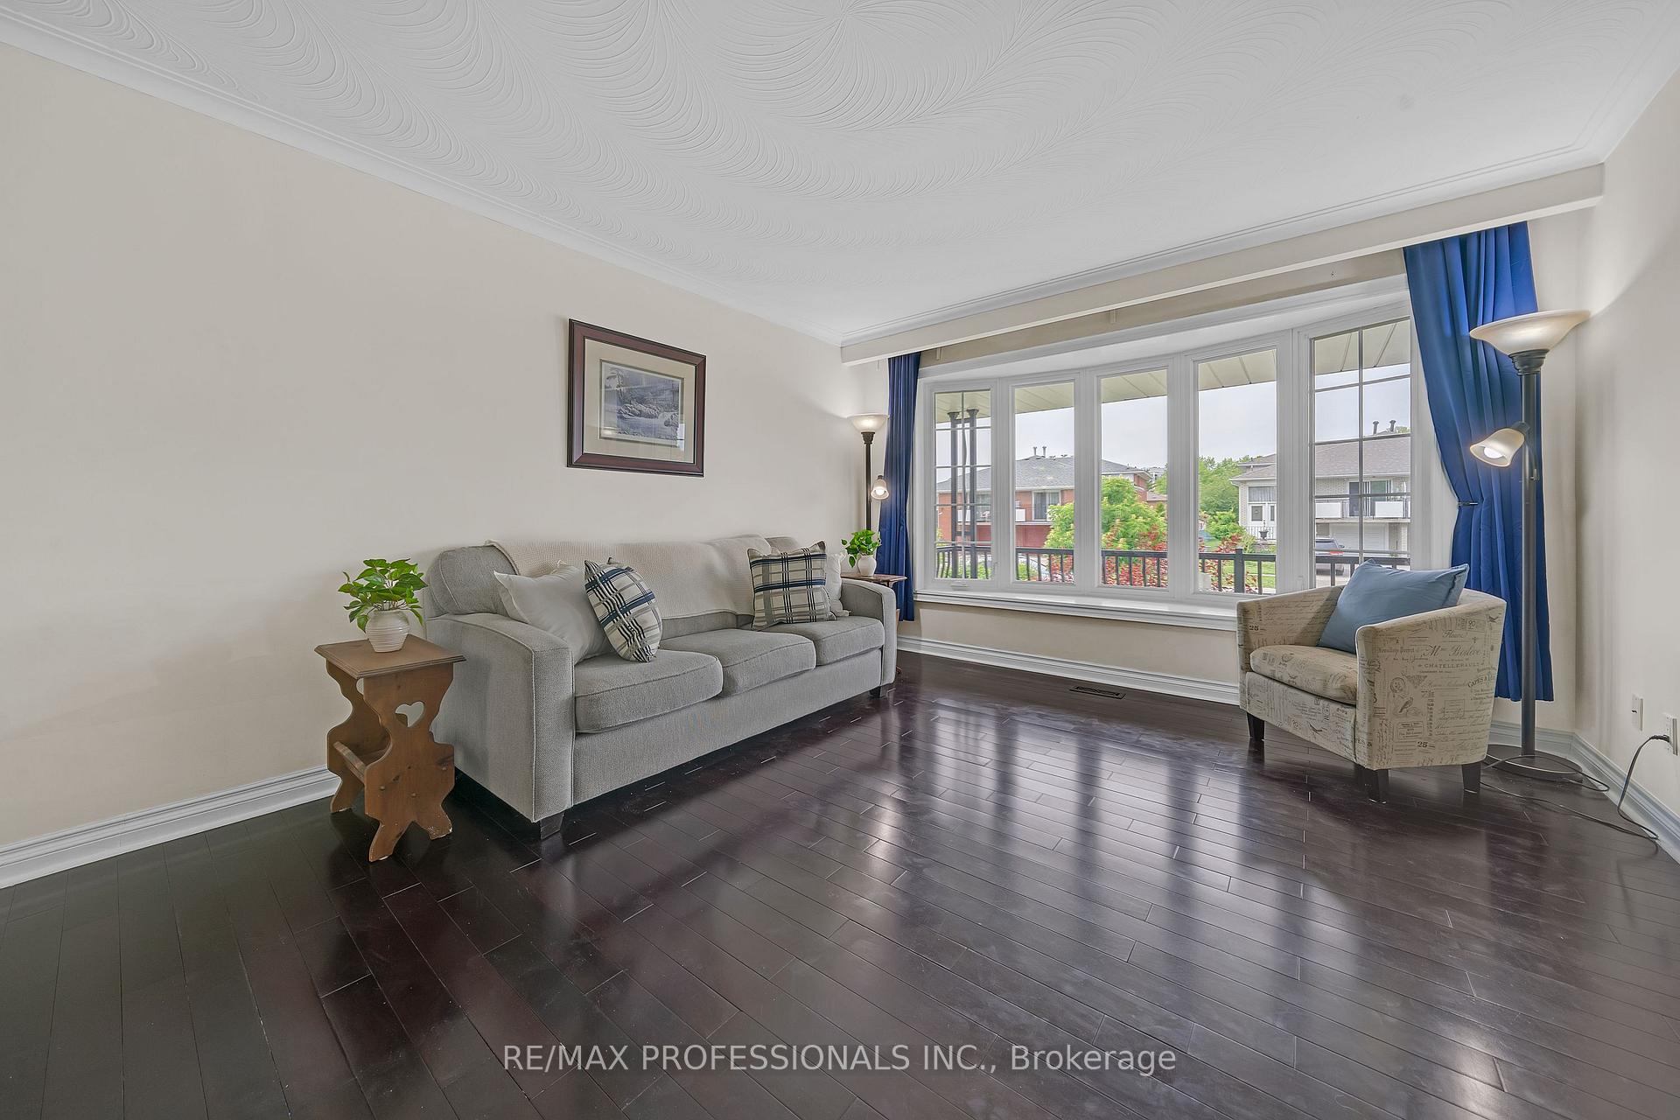
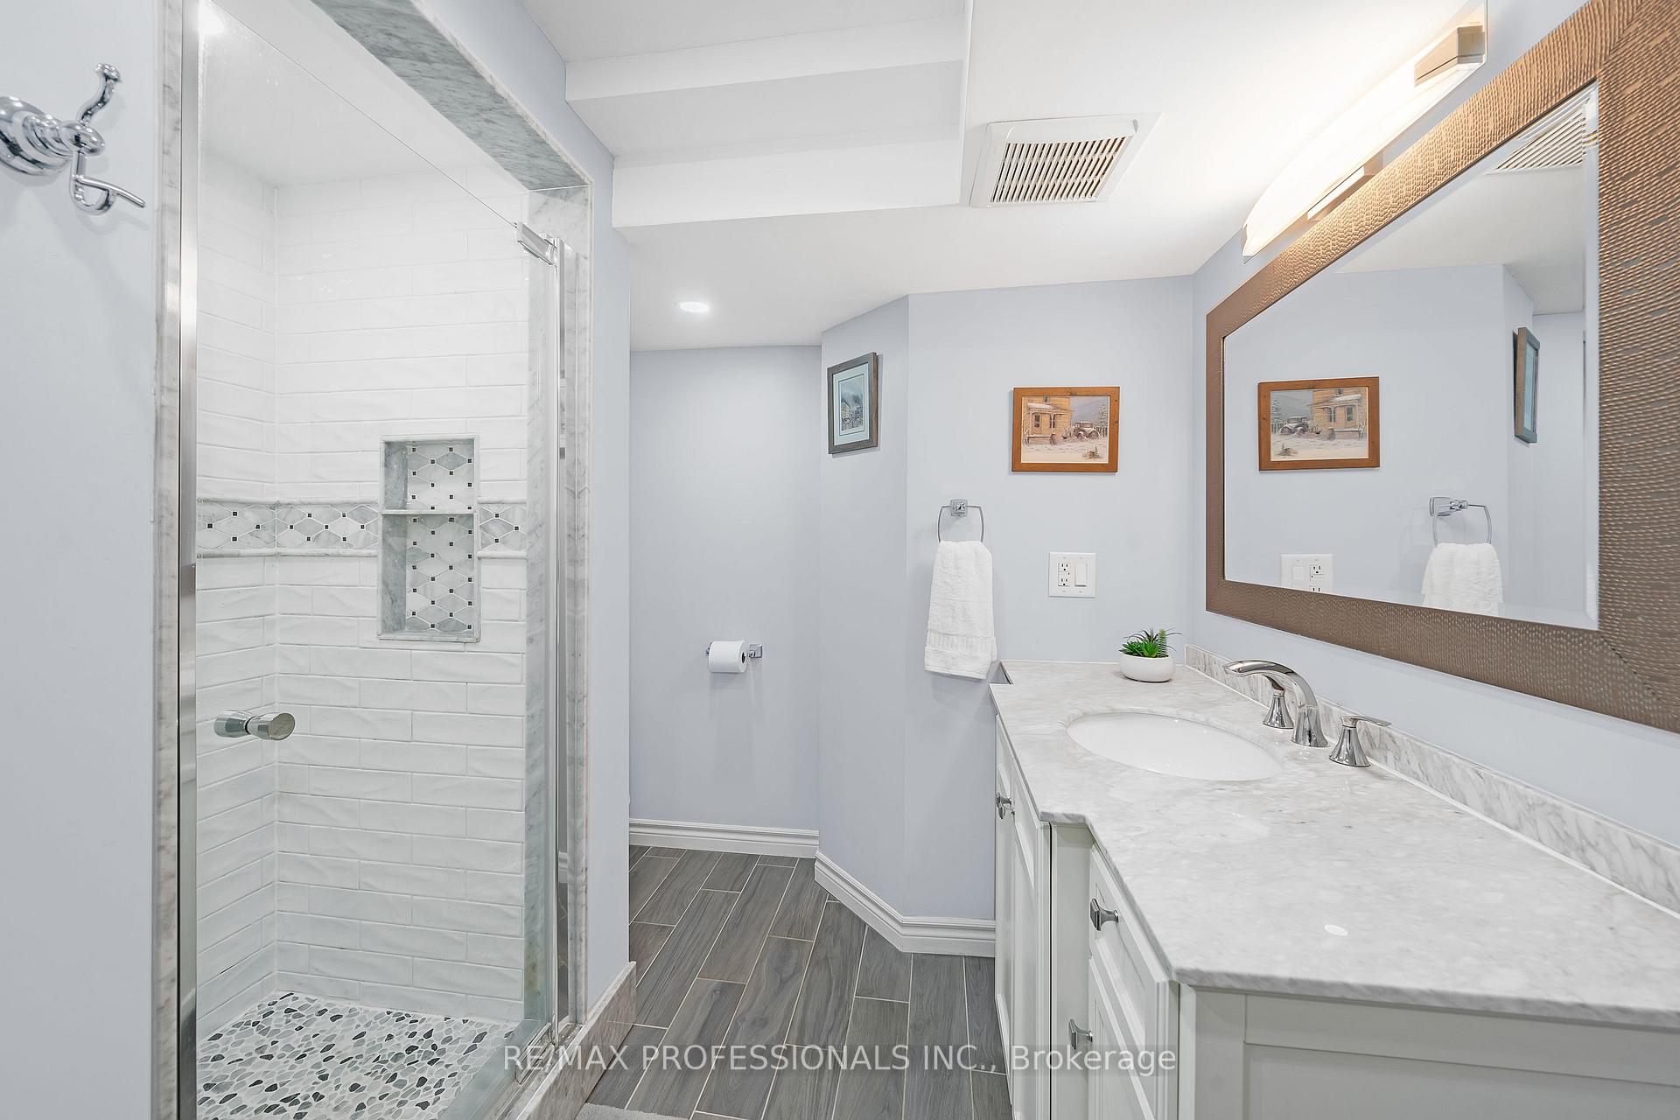
Welcome to Applewood! Just move in and enjoy this stunning updated home with an oversized lot in a desirable neighborhood. Almost 2,000 Square Feet Above Grade(1975')! Featuring a recently constructed basement in-law suite with open concept kitchen, 3 piece bathroom and bedroom with large walk-in closet. Great potential for multi-unit family home or rental. Huge family room with wood burning fireplace and sliding door walk-out to backyard. Enjoy your large lot (over 164 feet depth!) with Mature trees while BBQ'ing under your peaceful covered patio. Master Bedroom with Walk-in closet and ensuite bathroom. Short walk to rebuilt Burnhamthorpe Community Centre, Rockwood Mall, several Schools and Parks!
Ask about this home
A HOMEH agent will answer your questions about this home.
Around this home
Daily convenience, out of 100, from the distances below
Schools nearby
School rating, out of 10.
Helpful calculators
Your HOMEH agent

"I would see it this week."