

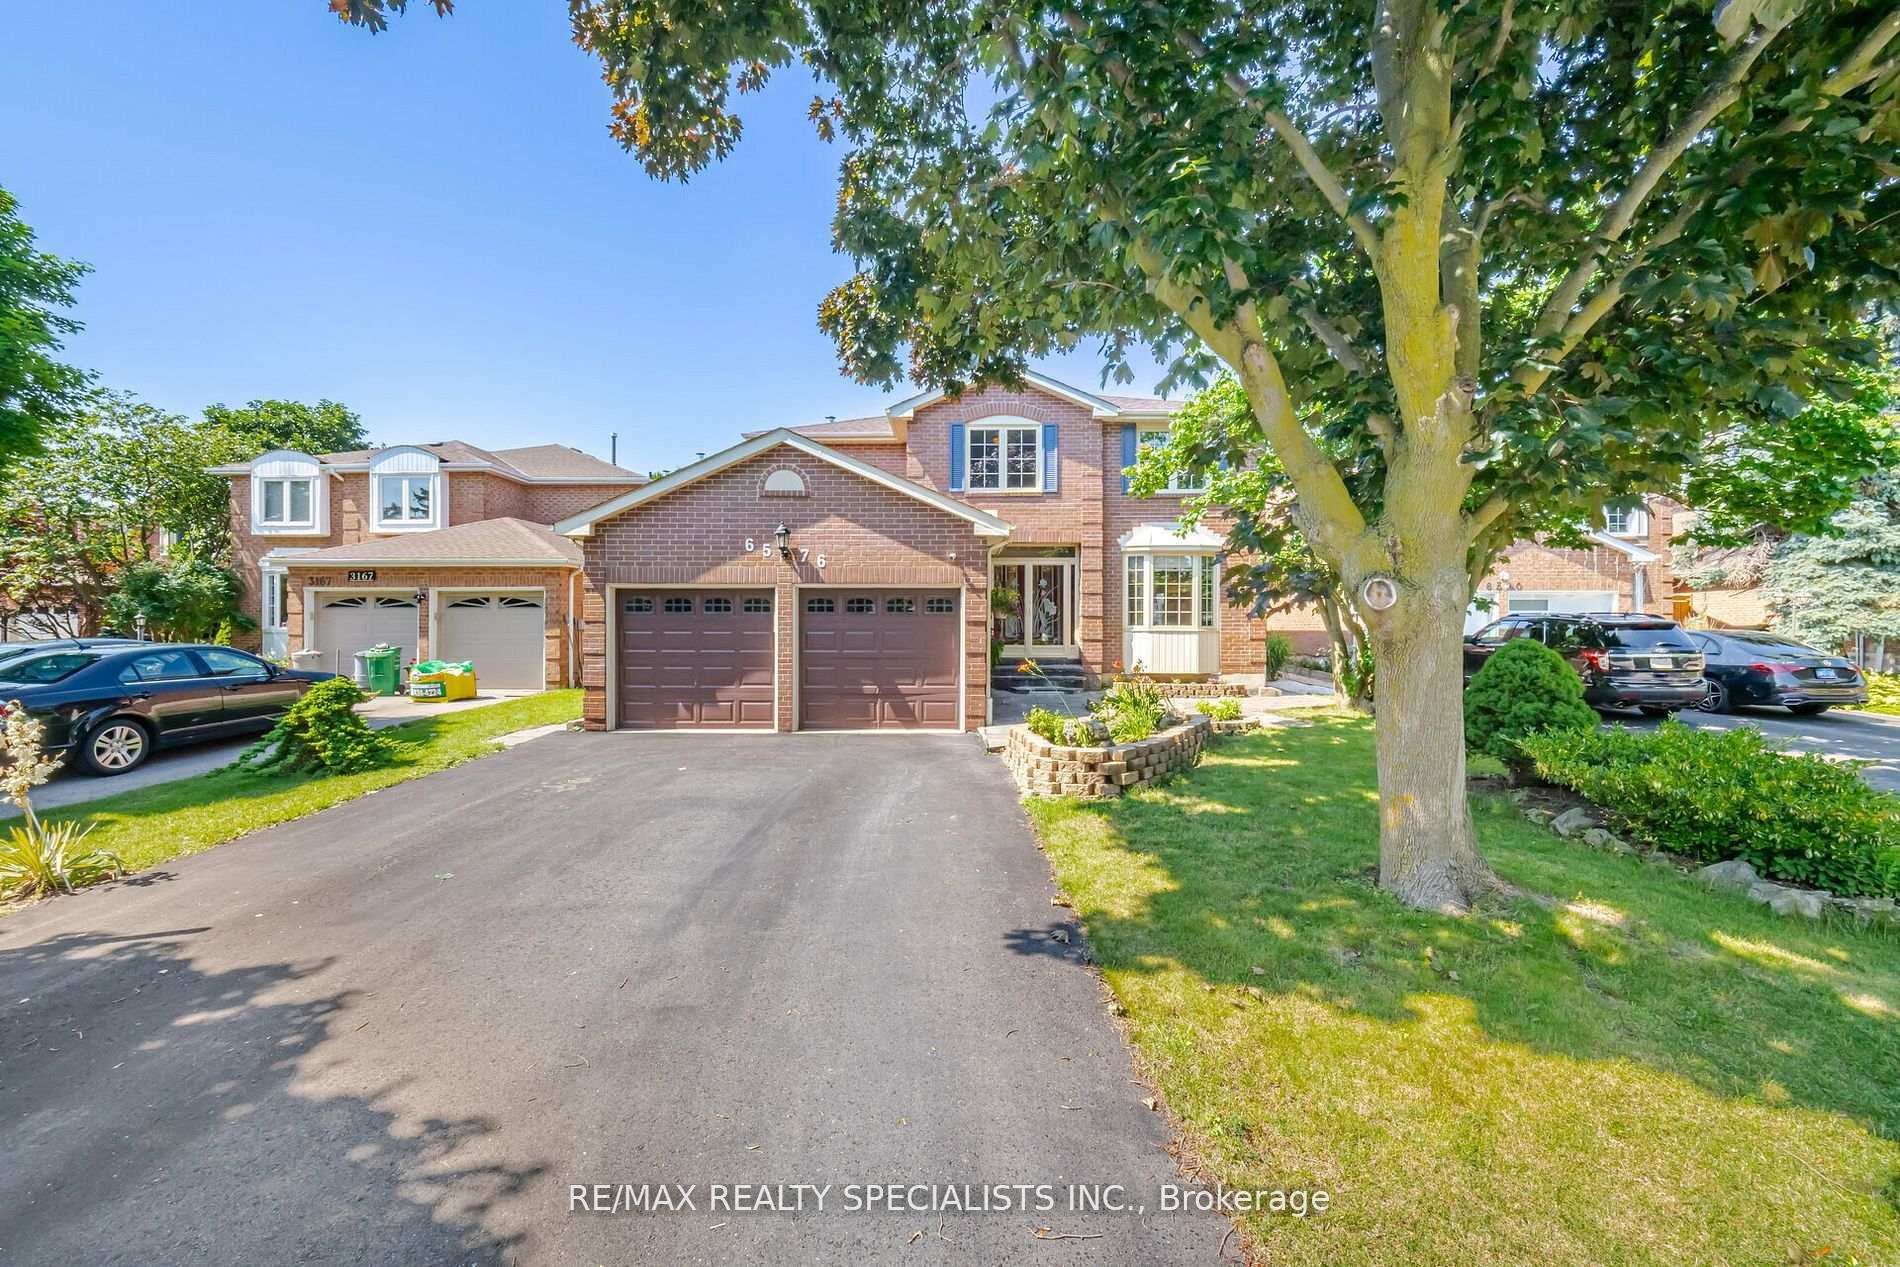
6576 Miller's Grove
6576 Miller's Grove
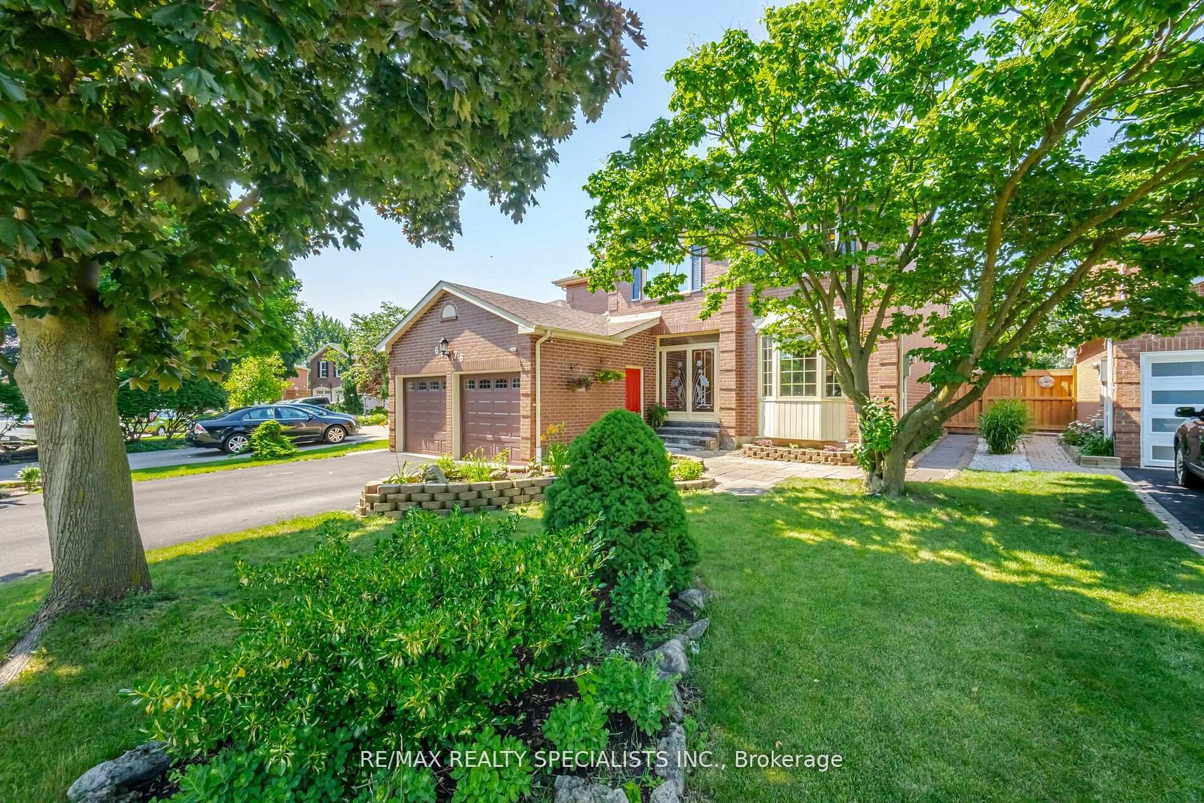
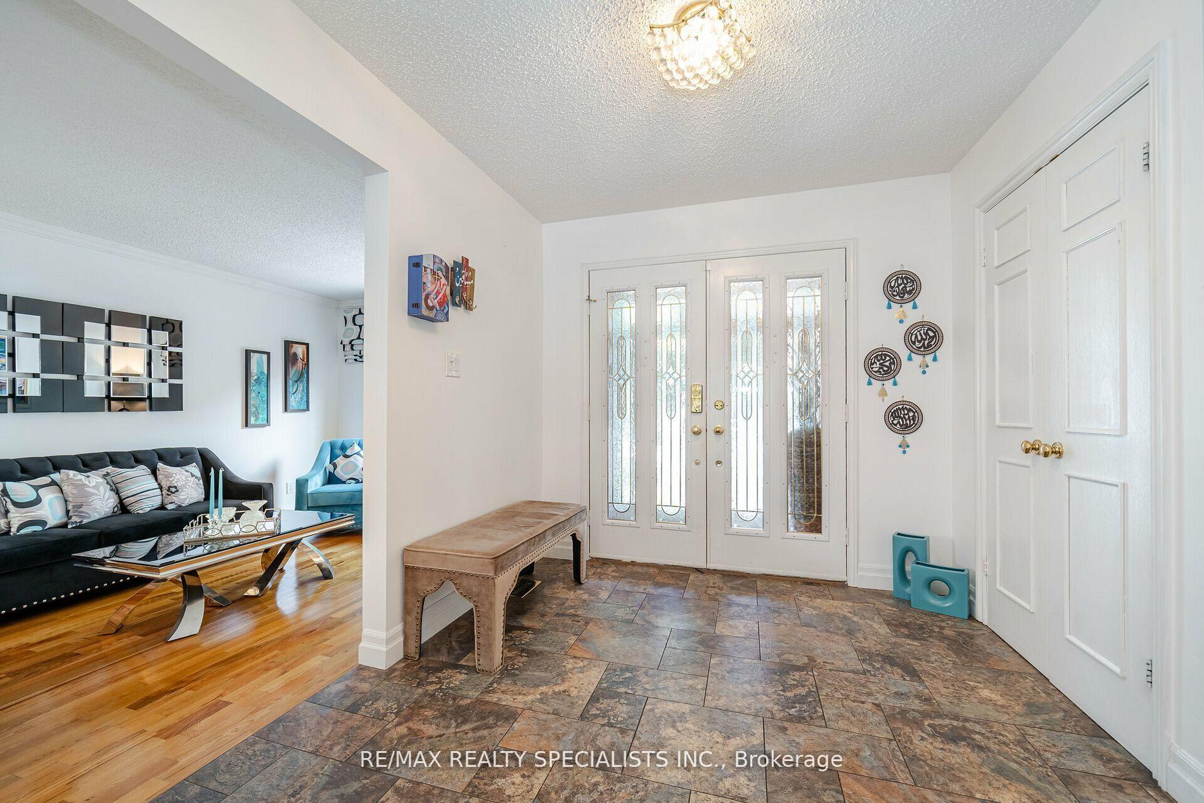
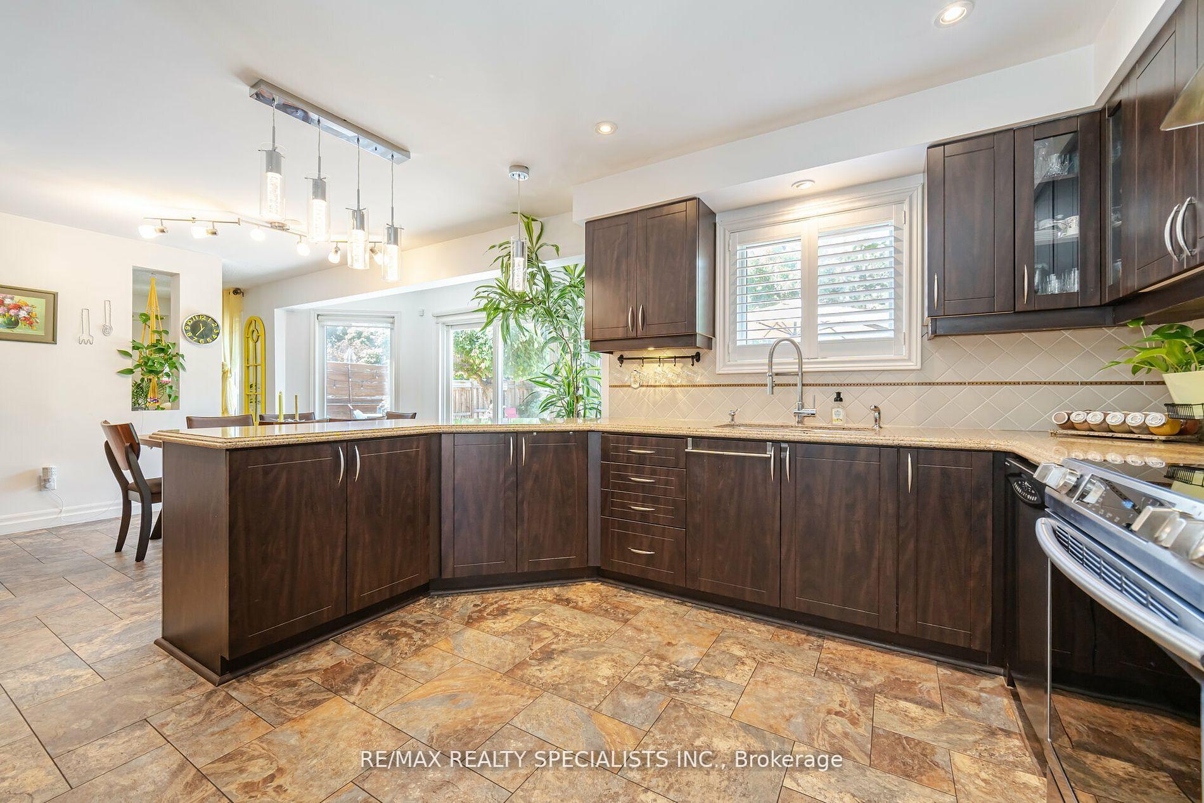
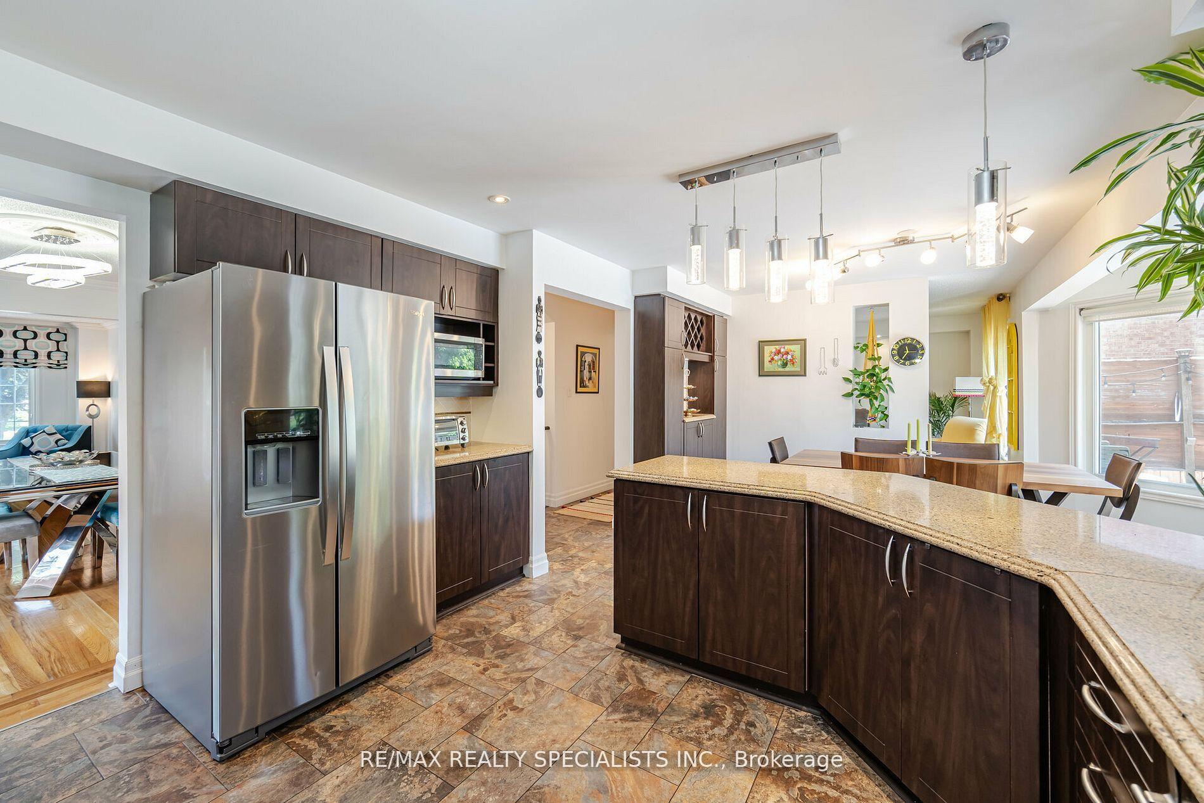 See all 50 photos
Property history
Facts and features
- BasementFinished
- Age of home31–50 years
- Water, sewerMunicipal
- HeatingForced air
- Hardwood floors
- Fireplace
- Central air
- Inground pool
The homeDetached, 2-storey, Age 31–50 years
- Type: Detached
- Style: 2-storey
- Age: 31–50 years
- Living space: 3,000–3,500 sq ft
- Basement: Finished
InsideFireplace Yes, Hardwood, Ceramic, Vinyl, Carpet free, storage
- Fireplace: Yes
- Flooring: Hardwood, Ceramic, Vinyl
- Features: Carpet free, storage
- Rooms above ground: 10
- Rooms in the basement: 2
- Bedrooms: 4 + 2 in the basement
- Bathrooms: 4
- Kitchens: 1
- Family room: Yes
Outside and lotBrick, Shingles, Concrete
- Exterior: Brick
- Roof: Shingles
- Foundation: Concrete
- Pool: Inground
- Size: 50.08 × 191.82 ft
Parking2 Garage, Attached, Private
- Spaces: 2 Garage
- Garage: Attached
- Driveway: Private
Heating, water and powerForced air, gas, Central air, Municipal water
- Heating: Forced air, gas
- Cooling: Central air
- Water: Municipal water
- Sewer: Municipal sewer
Costs and taxesTaxes $9,243 a year, HST included in the price, Hot water tank
- Taxes, 2025: $9,243 a year
- HST: HST included in the price
- Rental items: Hot water tank
Included in the saleS/s fridge, stove, dishwasher, washer and dryer, swimming pool equipment, pool heater, filter and pump., Living and dining fabric curtains.
- Included: S/s fridge, stove, dishwasher, washer and dryer, swimming pool equipment, pool heater, filter and pump.
- Not included: Living and dining fabric curtains.
Listing detailsW12299774, Sold, Jul 22, 2025
- MLS® number: W12299774
- Status: Sold
- Listed on: Jul 22, 2025
- Days on market: 30
- Updated: Aug 21, 2025
- Possession: 60-89 days
- Occupied by: Owner
- Listing brokerage: RE/MAX REALTY SPECIALISTS INC.
About this home
6576 Miller's Grove, Mississauga (Meadowvale), ON L5N 4R7
Welcome To Your Forever Home Nestled in A Safe, Friendly Neighborhood.This Beautiful House Offers A Seamless Blend Of Comfort And Luxury, Providing A Summertime Escape By The In-Ground Chlorine Pool and Resort Like Backyard. Discover the ultimate family retreat in this impeccably maintained 4 bedroom, 4 washroom home. Entertain guests in the formal dining and sitting areas, or unwind in the cozy family room. The centrally located kitchen overlooks the backyard, making it easy to keep an eye on outdoor activities while preparing meals. This Timeless Property Offers Over 4000 Square Feet Of Living Space. To Complete The Paradise This Large Yard Offers Many Open Sitting Areas To Accommodate Large Gatherings For Family And Friends Or Special Events. Picturesque Windows That Allow For Natural Sunlight W/Spacious Principle Rooms Throughout. Main floor Laundry. An Office with lots of sunlight. Enjoy the spiral Stairs to upper level. Massive size Prime bedroom that offer extra sitting area over look the pool and the backyard with large W/I Closet and double sink in-suite bathroom. 2nd and 3rd bedroom with mirrored double door closet and the 4th bedroom comes with Double closets. Fully Renovated Lower-Level W/Large Rec Room Offering Pot Lights, Space For Office Or Home Gym, Additional Guest Suite W/Stunning 3Pc Bathroom W/Large Glass Shower. Fridge and stove 2020, Front load Washer and dryer 2020, Pool liner 2023, Pool pump 2024, Backyard Fence 2023.
Ask about this home
A HOMEH agent will answer your questions about this home.
Around this home
Daily convenience, out of 100, from the distances below
Schools nearby
School rating, out of 10.
Helpful calculators
Your HOMEH agent

"I would see it this week."