

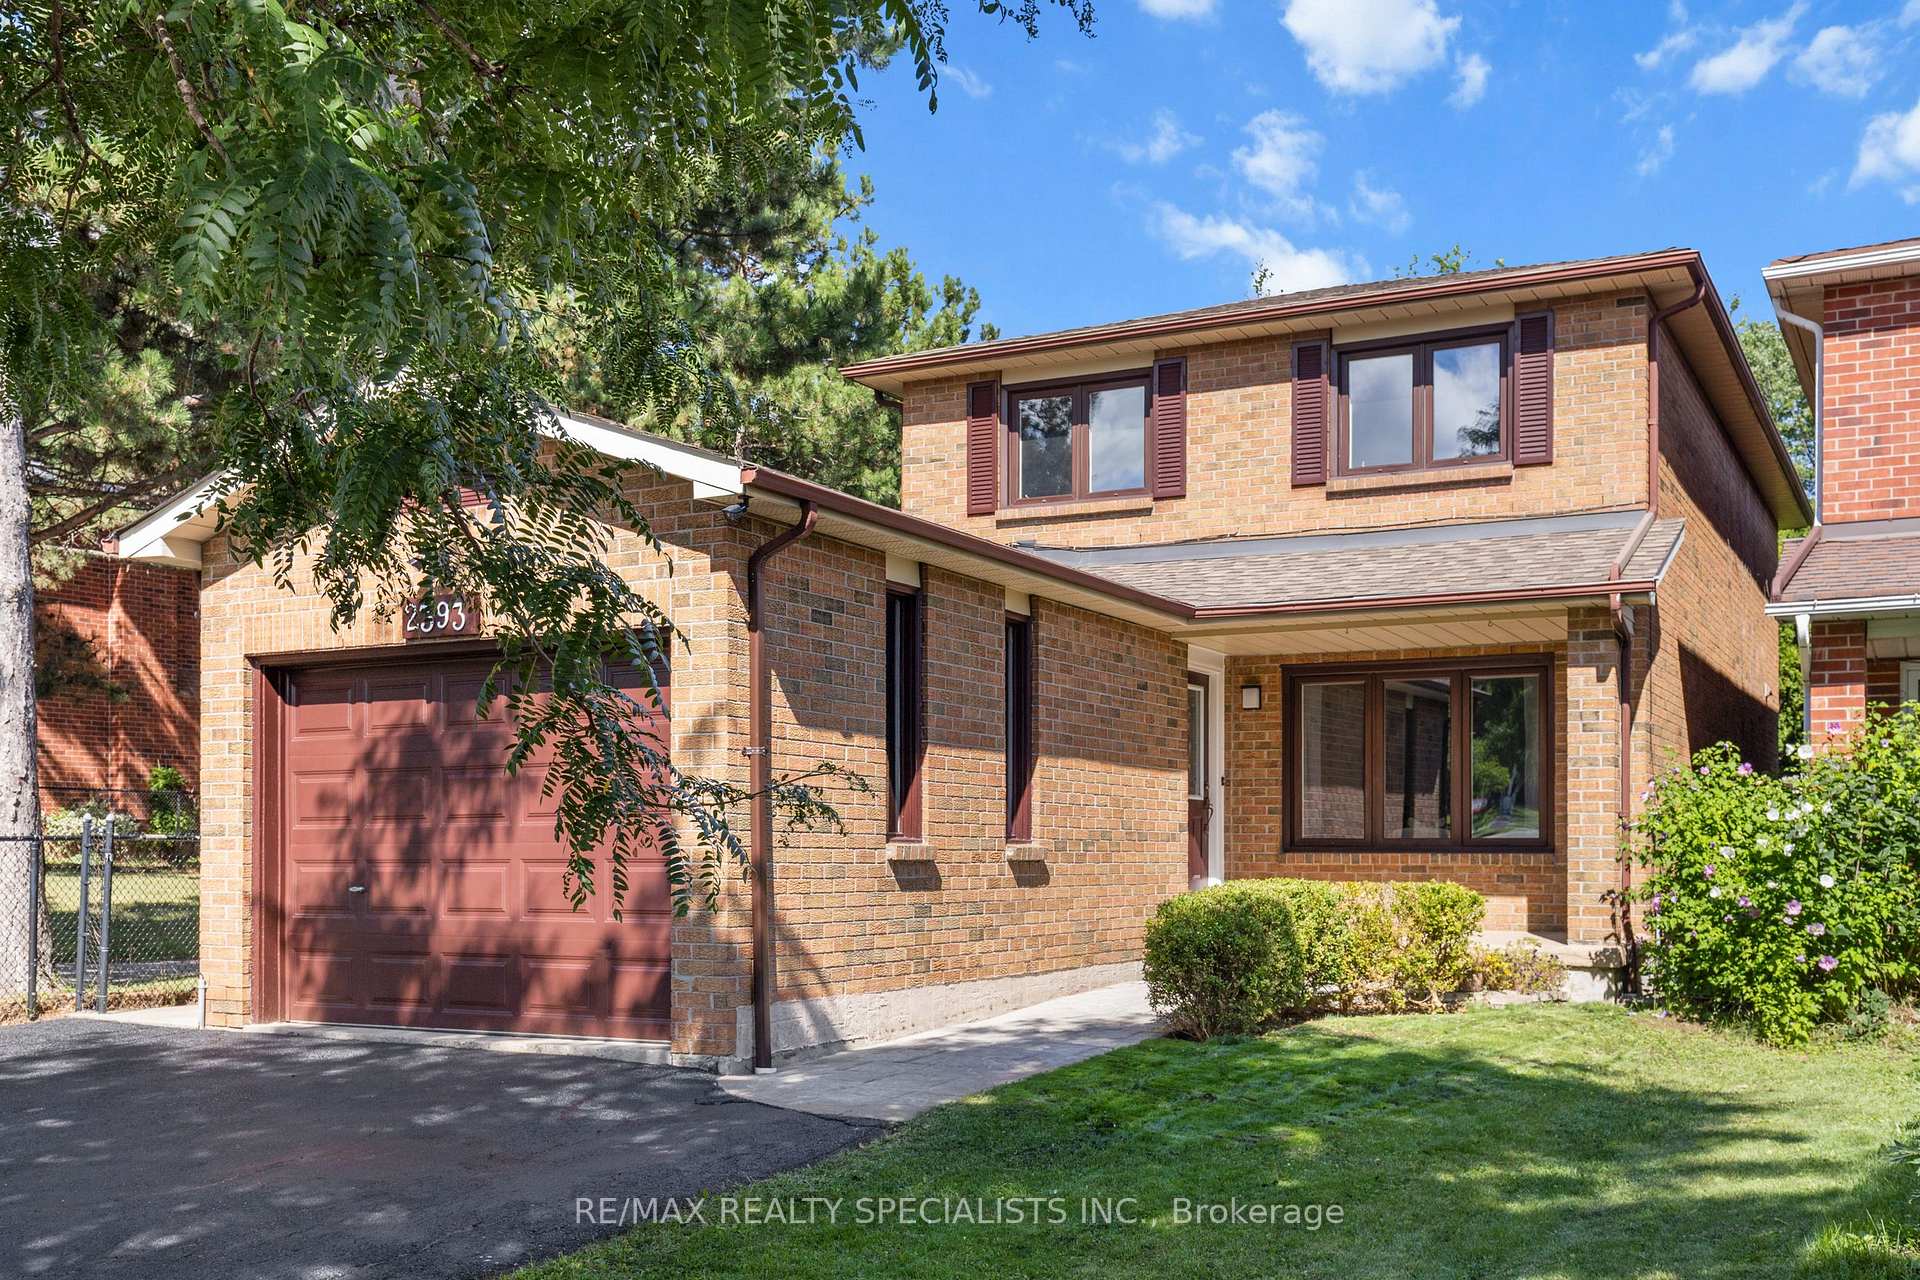
2393 Hargood Place
2393 Hargood Place
 See all 47 photos
Property history
Facts and features
- BasementWalk-out
- Water, sewerMunicipal
- HeatingForced air
- CoolingCentral air
- Second kitchen
- Separate entrance
- Fireplace
- Central air
The homeDetached, 2-storey, 1,500–2,000 sq ft
- Type: Detached
- Style: 2-storey
- Living space: 1,500–2,000 sq ft
- Basement: Finished with walk-out, separate entrance
InsideFireplace Yes, Other, Rooms above ground 8
- Fireplace: Yes
- Features: Other
- Rooms above ground: 8
- Bedrooms: 3 + 1 in the basement
- Bathrooms: 4
- Kitchens: 2
- Family room: Yes
Outside and lotBrick, Other, Other
- Exterior: Brick
- Roof: Other
- Foundation: Other
- Size: 30 × 120 ft
Parking1 Garage, Attached
- Spaces: 1 Garage
- Garage: Attached
Heating, water and powerForced air, gas, Central air, Municipal water
- Heating: Forced air, gas
- Cooling: Central air
- Water: Municipal water
- Sewer: Municipal sewer
Costs and taxesTaxes $7,185 a year, HST included in the price, Hot water tank, ac, furnace
- Taxes, 2025: $7,185 a year
- HST: HST included in the price
- Rental items: Hot water tank, ac, furnace
Included in the saleStainless steel fridge, stainless steel stove, stainless steel dishwasher, washer & dryer, all electric light fixtures, and all window coverings.
- Included: Stainless steel fridge, stainless steel stove, stainless steel dishwasher, washer & dryer, all electric light fixtures, and all window coverings.
NearbyGreenbelt/conservation, park, public transit, ravine, school
- Close to: Greenbelt/conservation, park, public transit, ravine, school
Listing detailsW12439462, Sold, Oct 2, 2025
- MLS® number: W12439462
- Status: Sold
- Listed on: Oct 2, 2025
- Days on market: 28
- Updated: Oct 30, 2025
- Possession: Other
- Occupied by: Vacant
- Listing brokerage: RE/MAX REALTY SPECIALISTS INC.
About this home
2393 Hargood Place, Mississauga (Streetsville), ON L5M 3G2
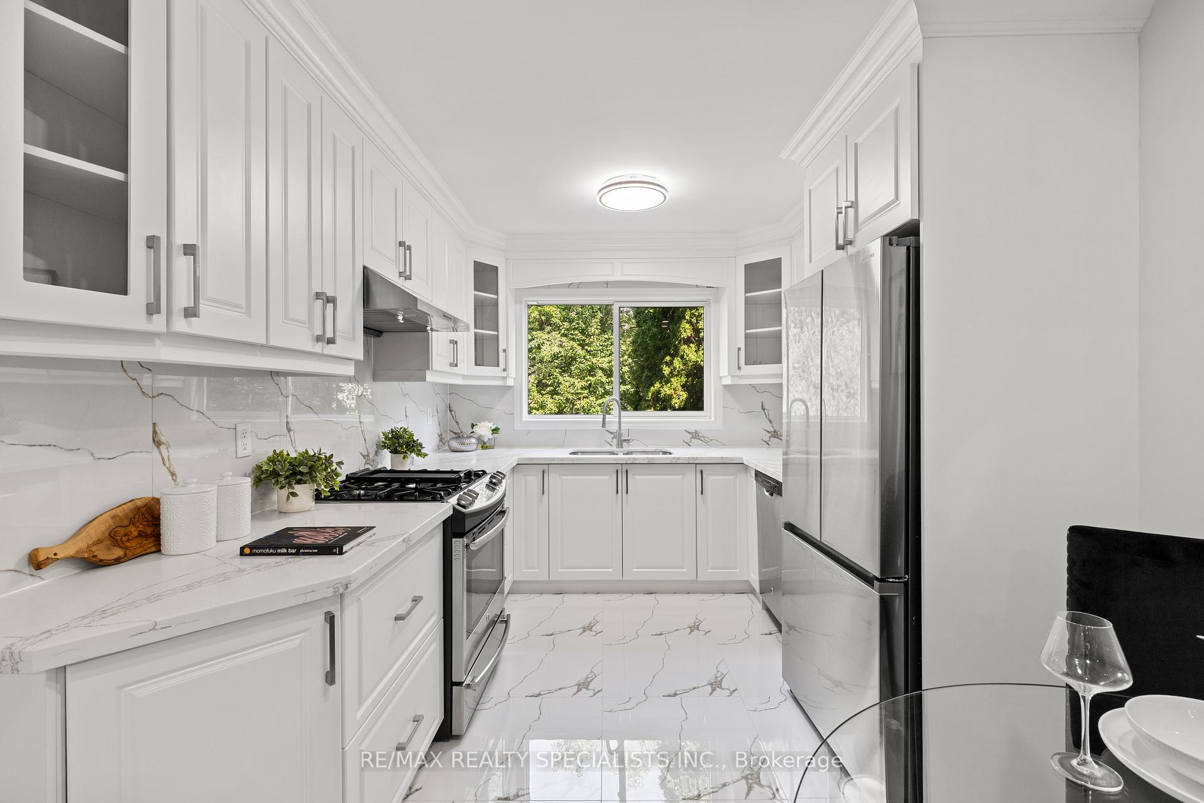
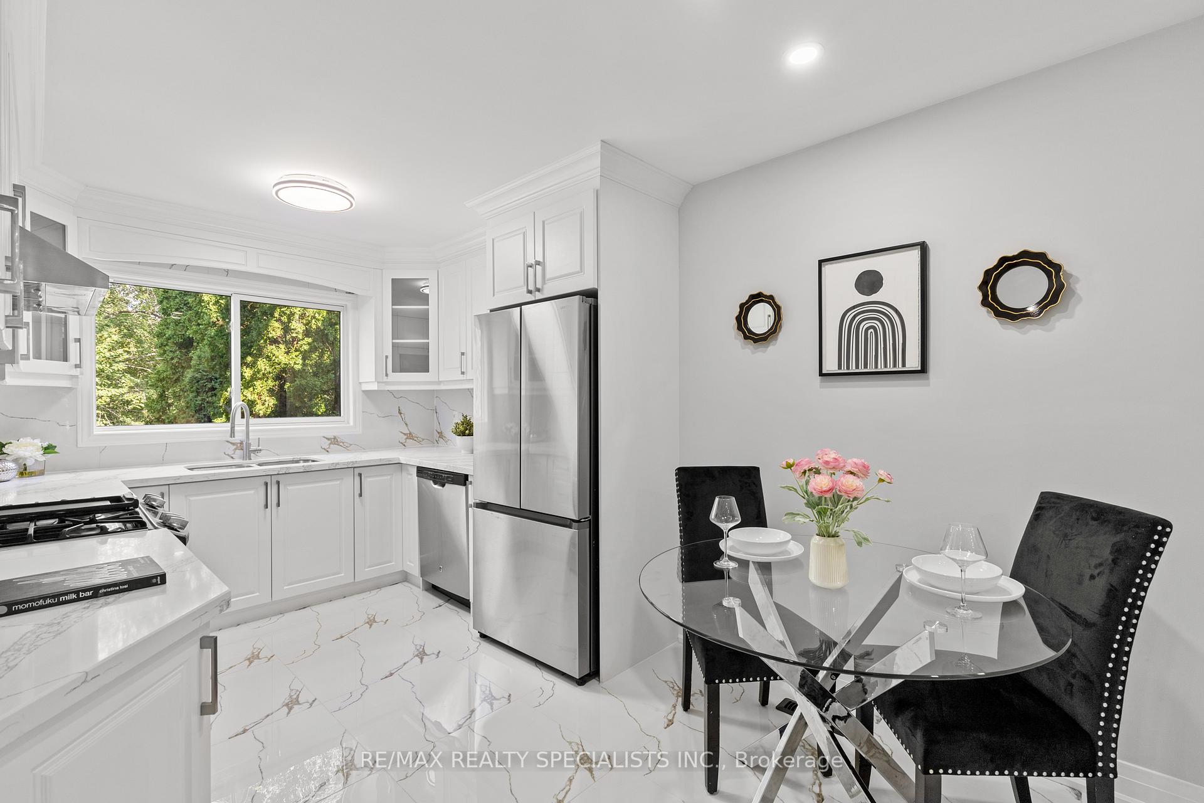
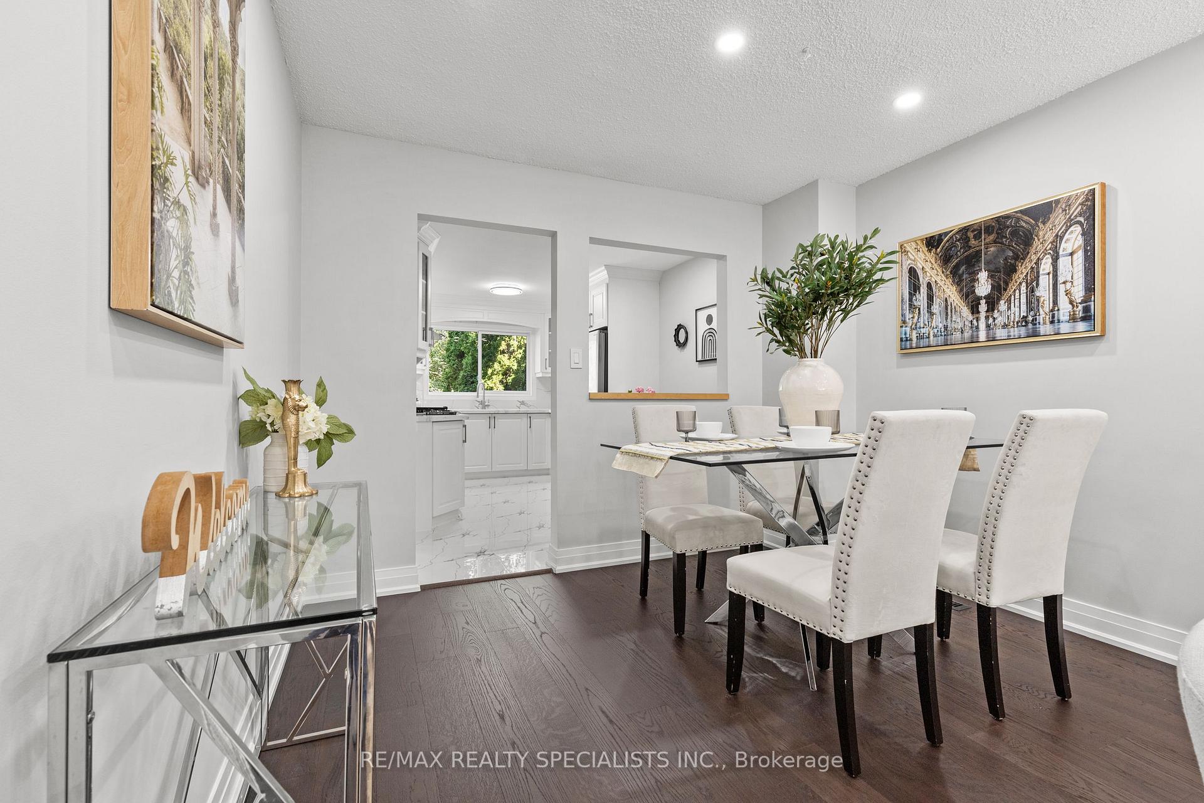
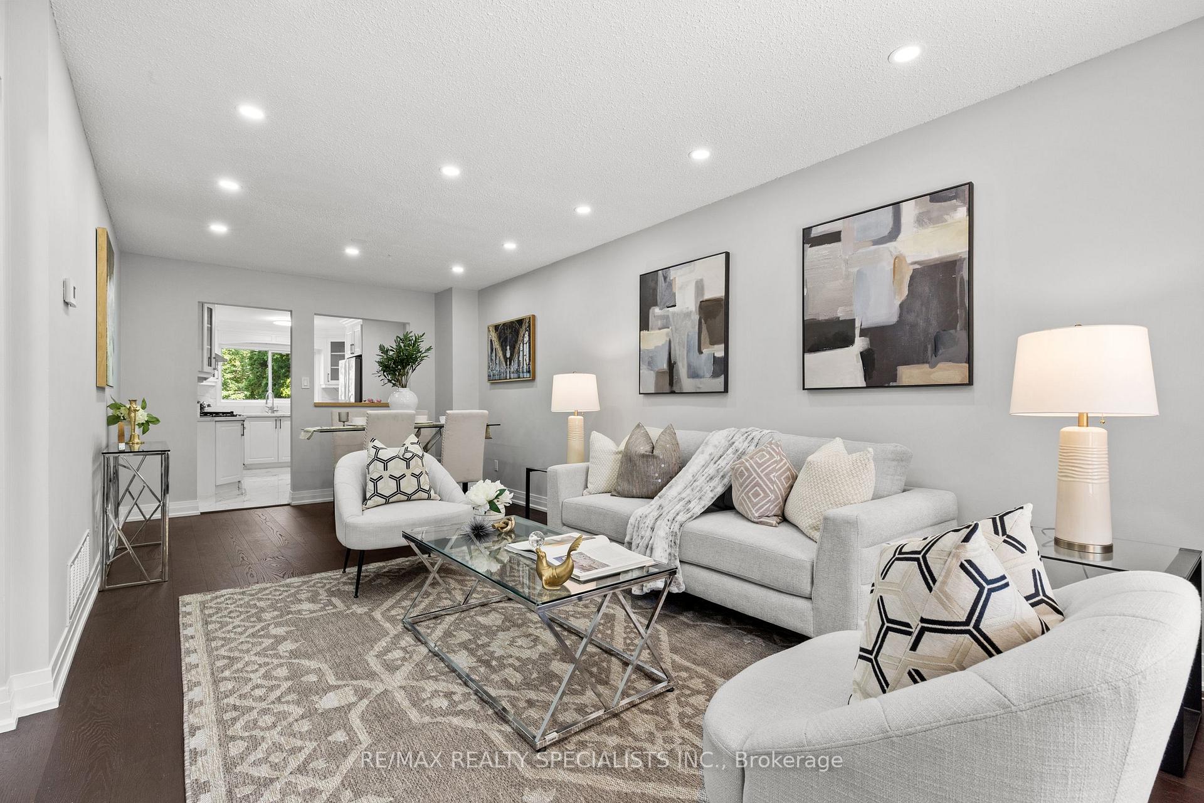
Beautifully renovated 3+1 bedroom, 4 bathroom home in prime Streetsville, just a 6-minute walk to Vista Heights P.S., one of Mississauga's top French Immersion schools. Nestled on a desirable corner lot backing onto Turney Woods ravine, this home offers privacy in a quiet, family-friendly neighbourhood. The main level features separate living, dining, and family rooms with a fireplace, plus a laundry room. The brand-new contemporary kitchen includes custom cabinetry, backsplash, upgraded countertops, and elegant flooring. Bathrooms have been tastefully remodeled, with additional updates of new flooring, tiles, paint, pot lights, and a striking staircase with metal spindles. The finished walkout basement has a separate and private entrance, bedroom, full bath, and fireplace, ideal for extended family, guests, or a home office. Enjoy the ease of two laundry areas, one on the main floor and one in the basement. Minutes to Streetsville GO, Credit Valley Hospital, Erin Mills Town center, Heartland Town Centre, Costco, Walmart, Ethnic Grocery stores, Village shops, parks, and highways401/403/407.A true move-in-ready home blending comfort, style, and convenience!
Ask about this home
A HOMEH agent will answer your questions about this home.
Around this home
Daily convenience, out of 100, from the distances below
Schools nearby
School rating, out of 10.
Helpful calculators
Your HOMEH agent

"I would see it this week."