

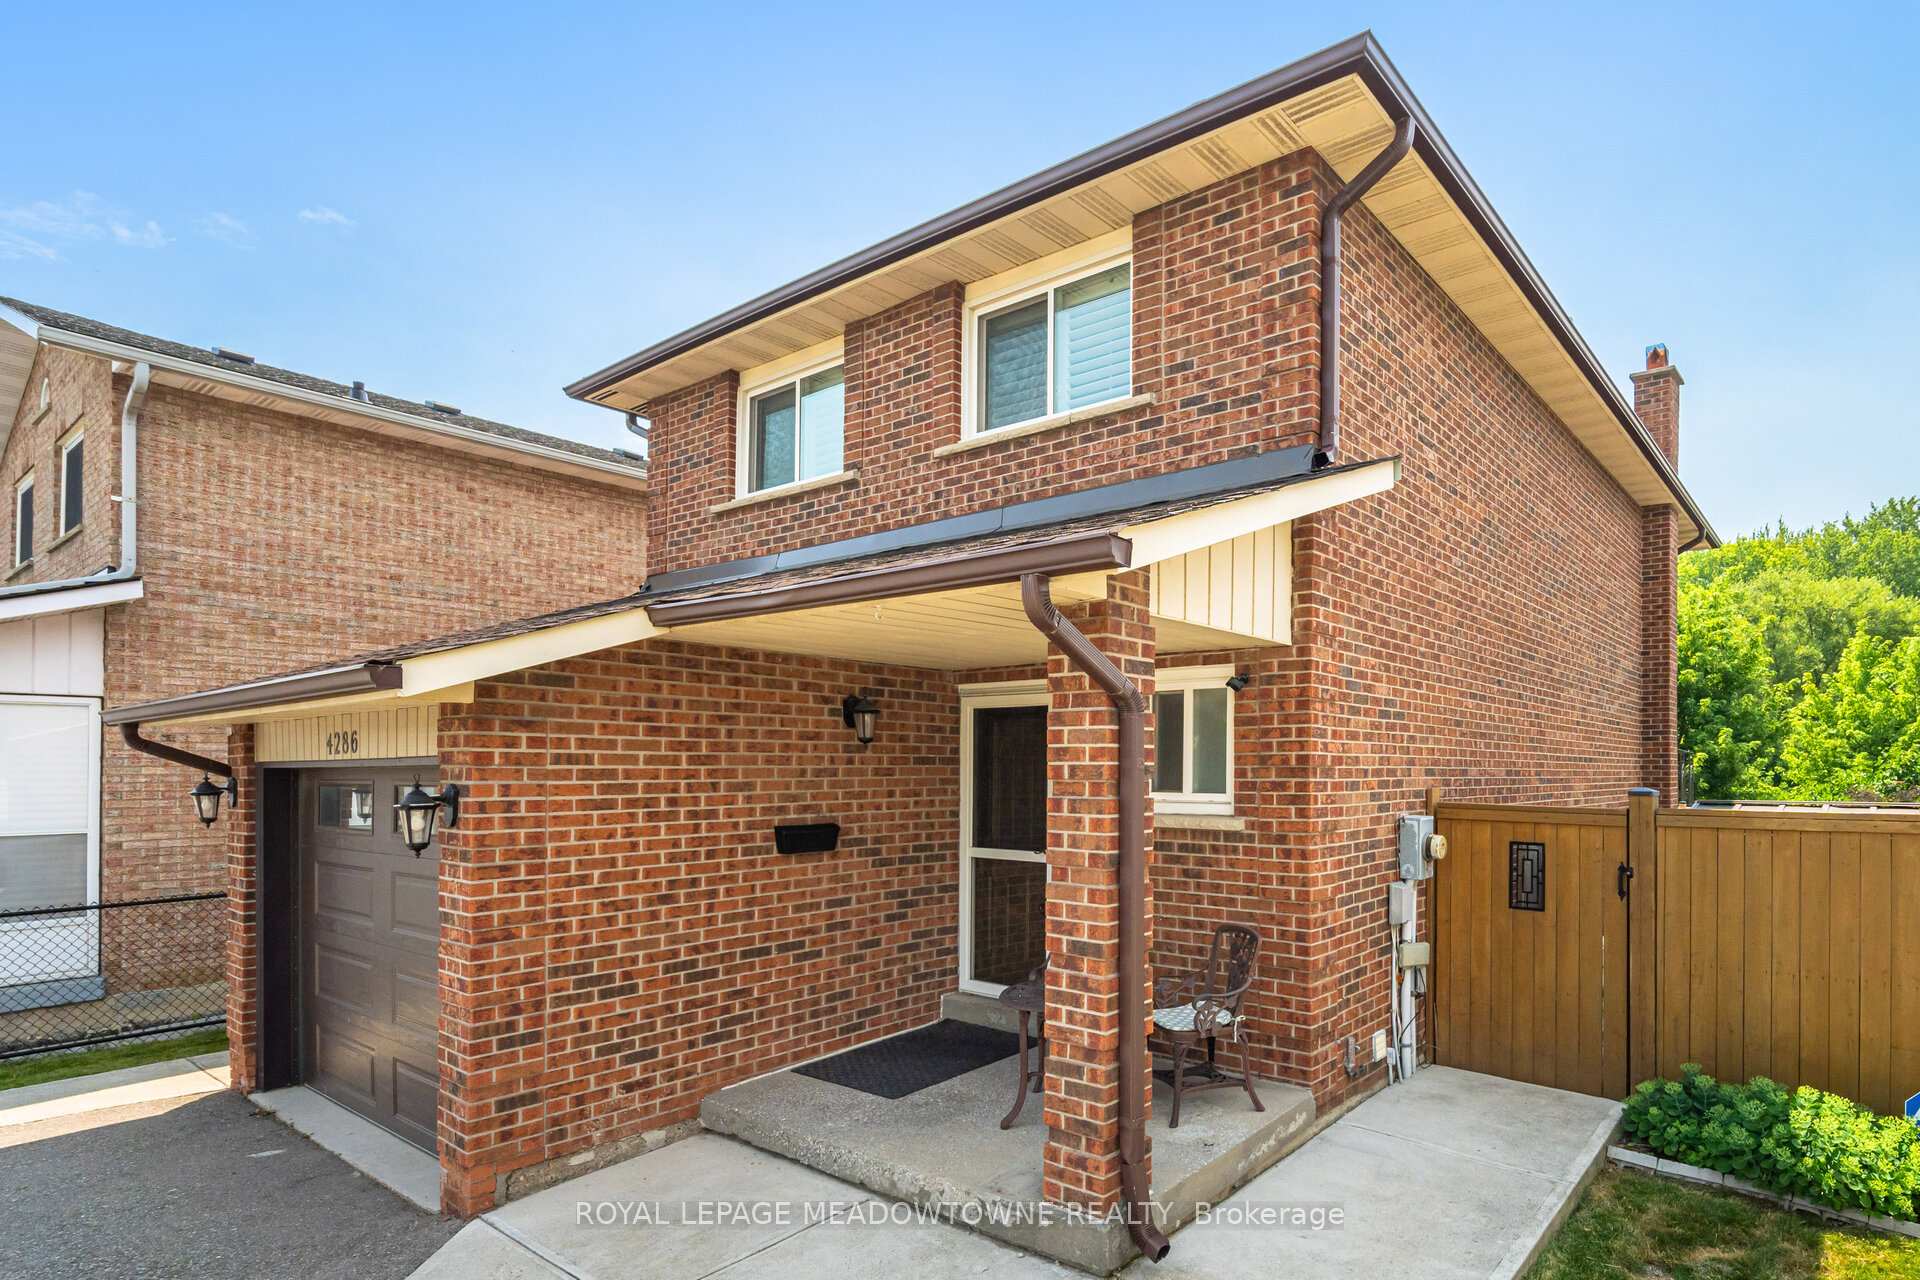
4286 Greybrook Crescent
4286 Greybrook Crescent
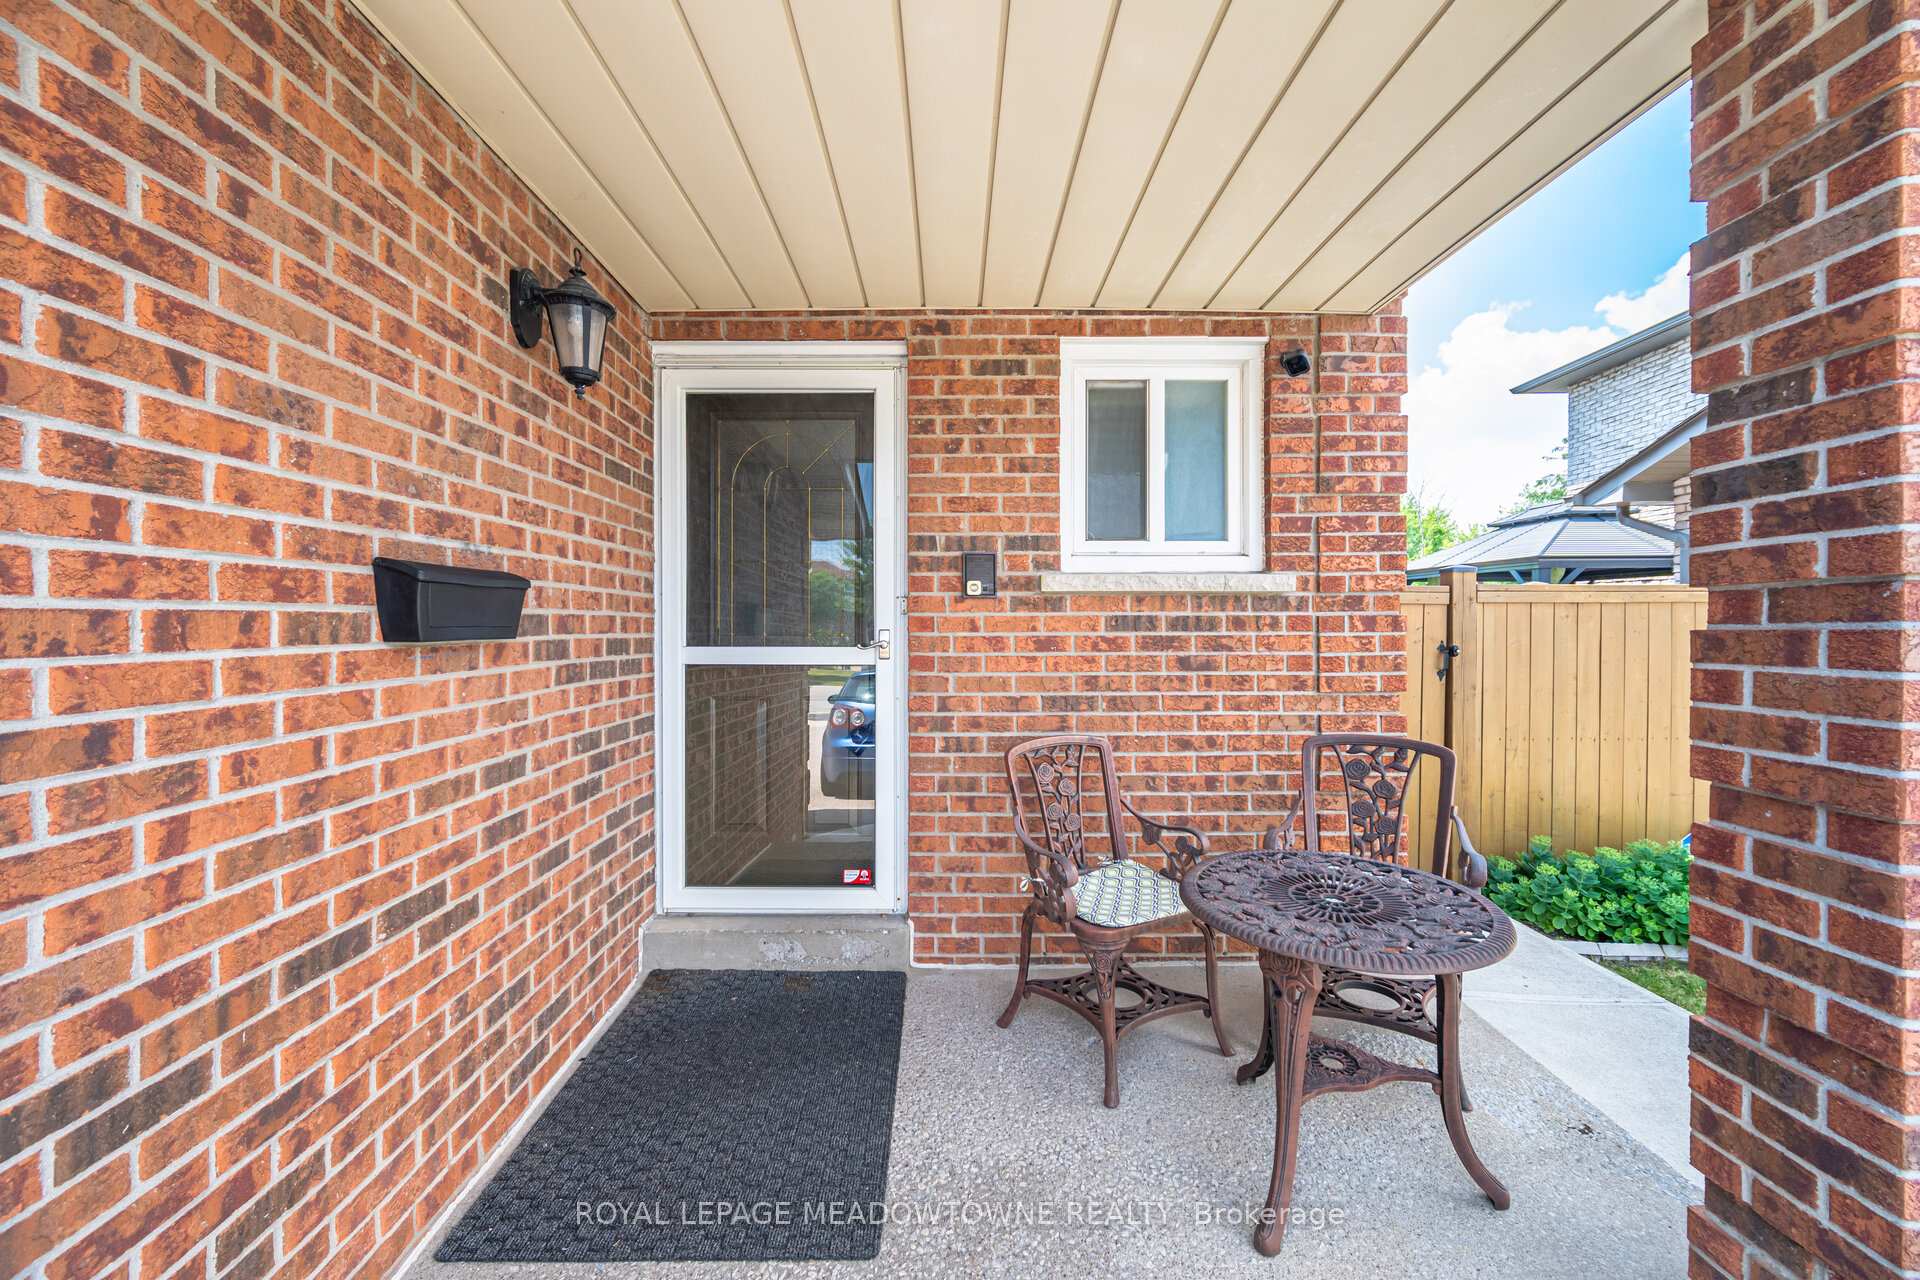 See all 41 photos
Property history
Facts and features
- BasementApartment
- Age of home31–50 years
- Water, sewerMunicipal
- HeatingForced air
- Second kitchen
- Walk-out basement
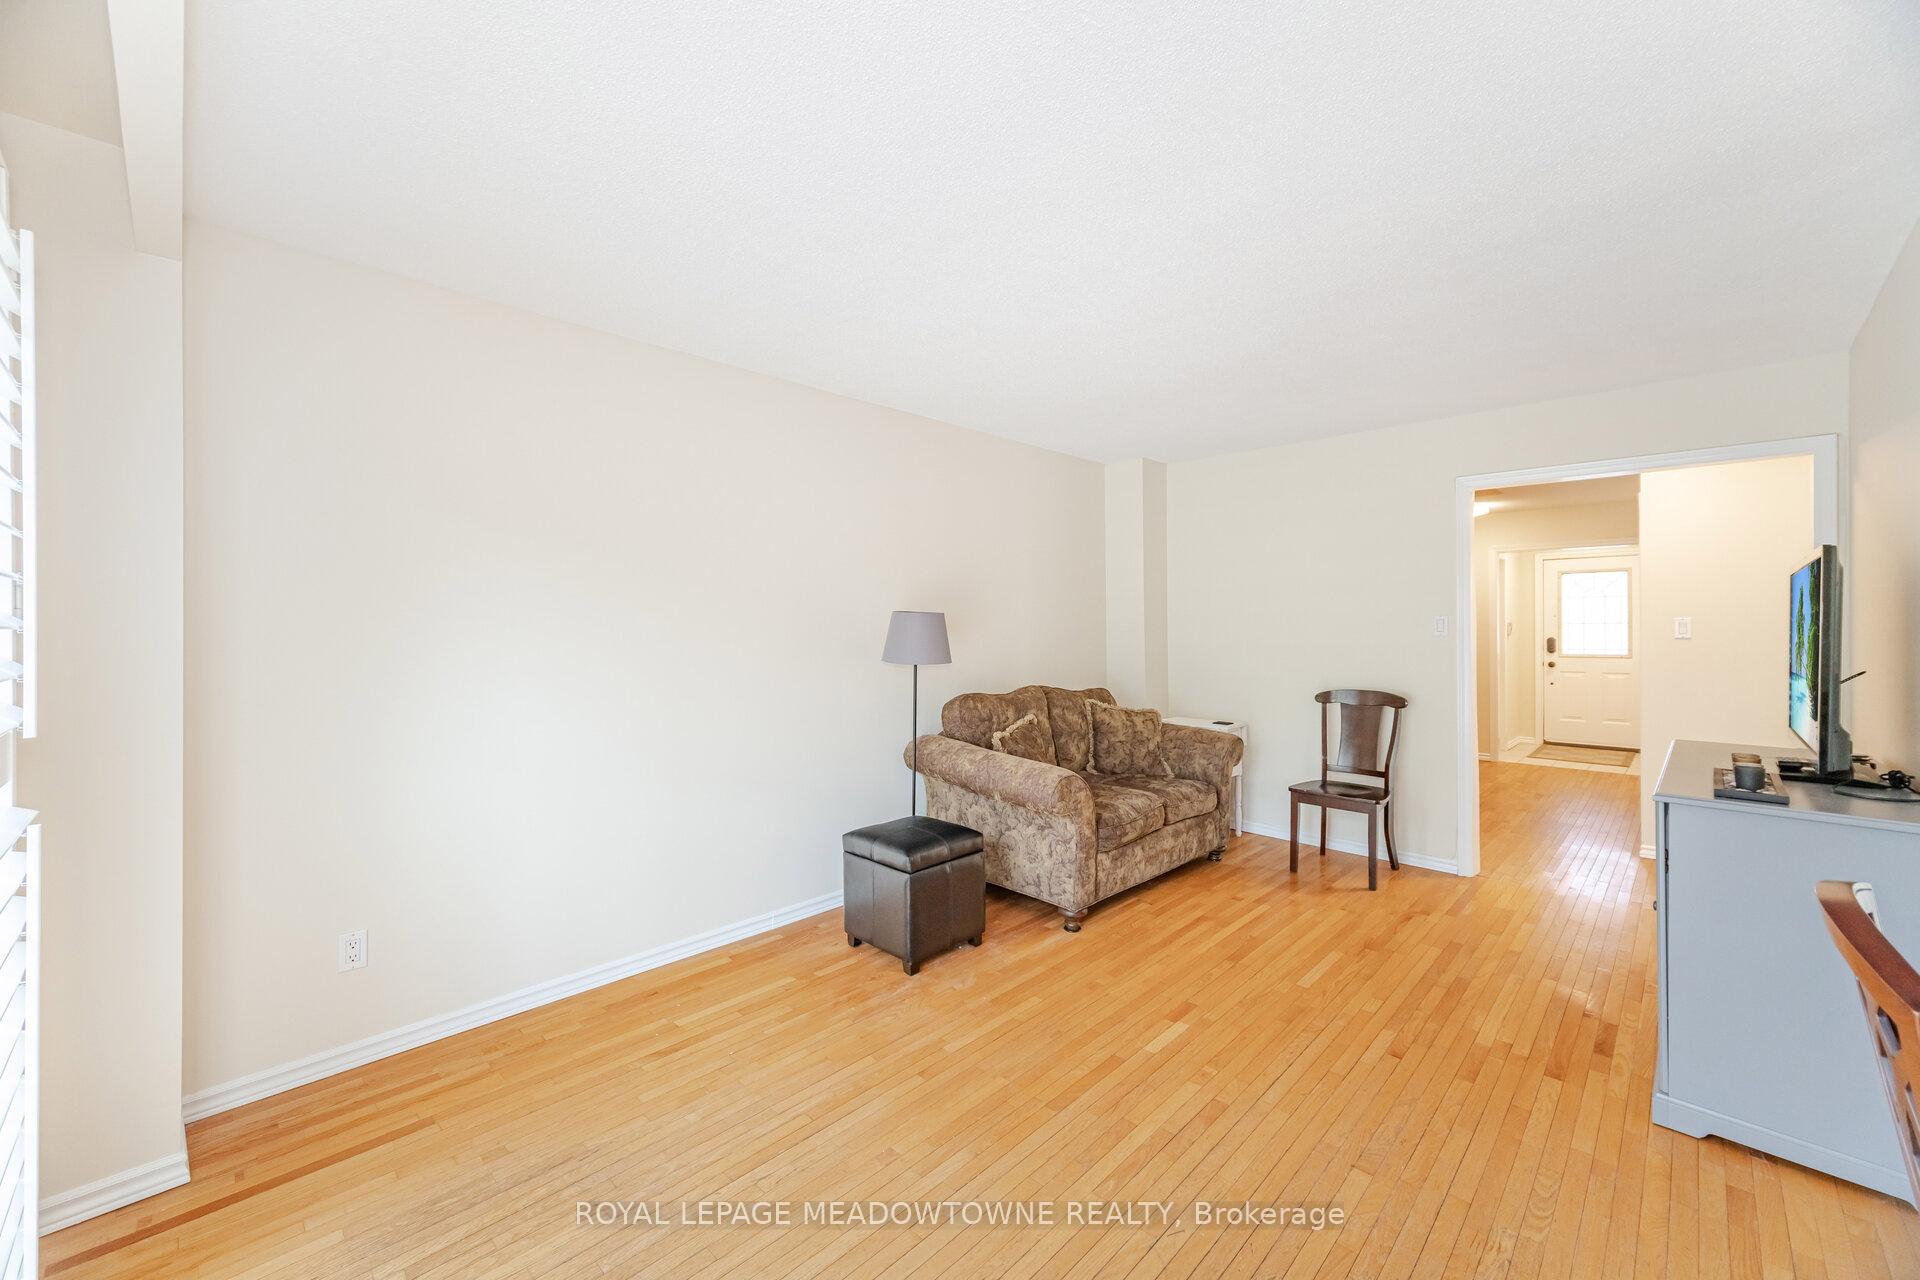
- Hardwood floors
- Fireplace
- Central air
The homeLink, 2-storey, Age 31–50 years
- Type: Link
- Style: 2-storey
- Age: 31–50 years
- Living space: 1,500–2,000 sq ft
- Basement: Apartment, finished with walk-out
InsideFireplace Yes, wood, Hardwood, Vinyl, Broadloom, In-law capability
- Fireplace: Yes, wood
- Flooring: Hardwood, Vinyl, Broadloom
- Features: In-law capability
- Rooms above ground: 6
- Rooms in the basement: 1
- Bedrooms: 3
- Bathrooms: 3
- Kitchens: 2
- Family room: Yes
Outside and lotBrick, Asphalt shingle, Poured concrete
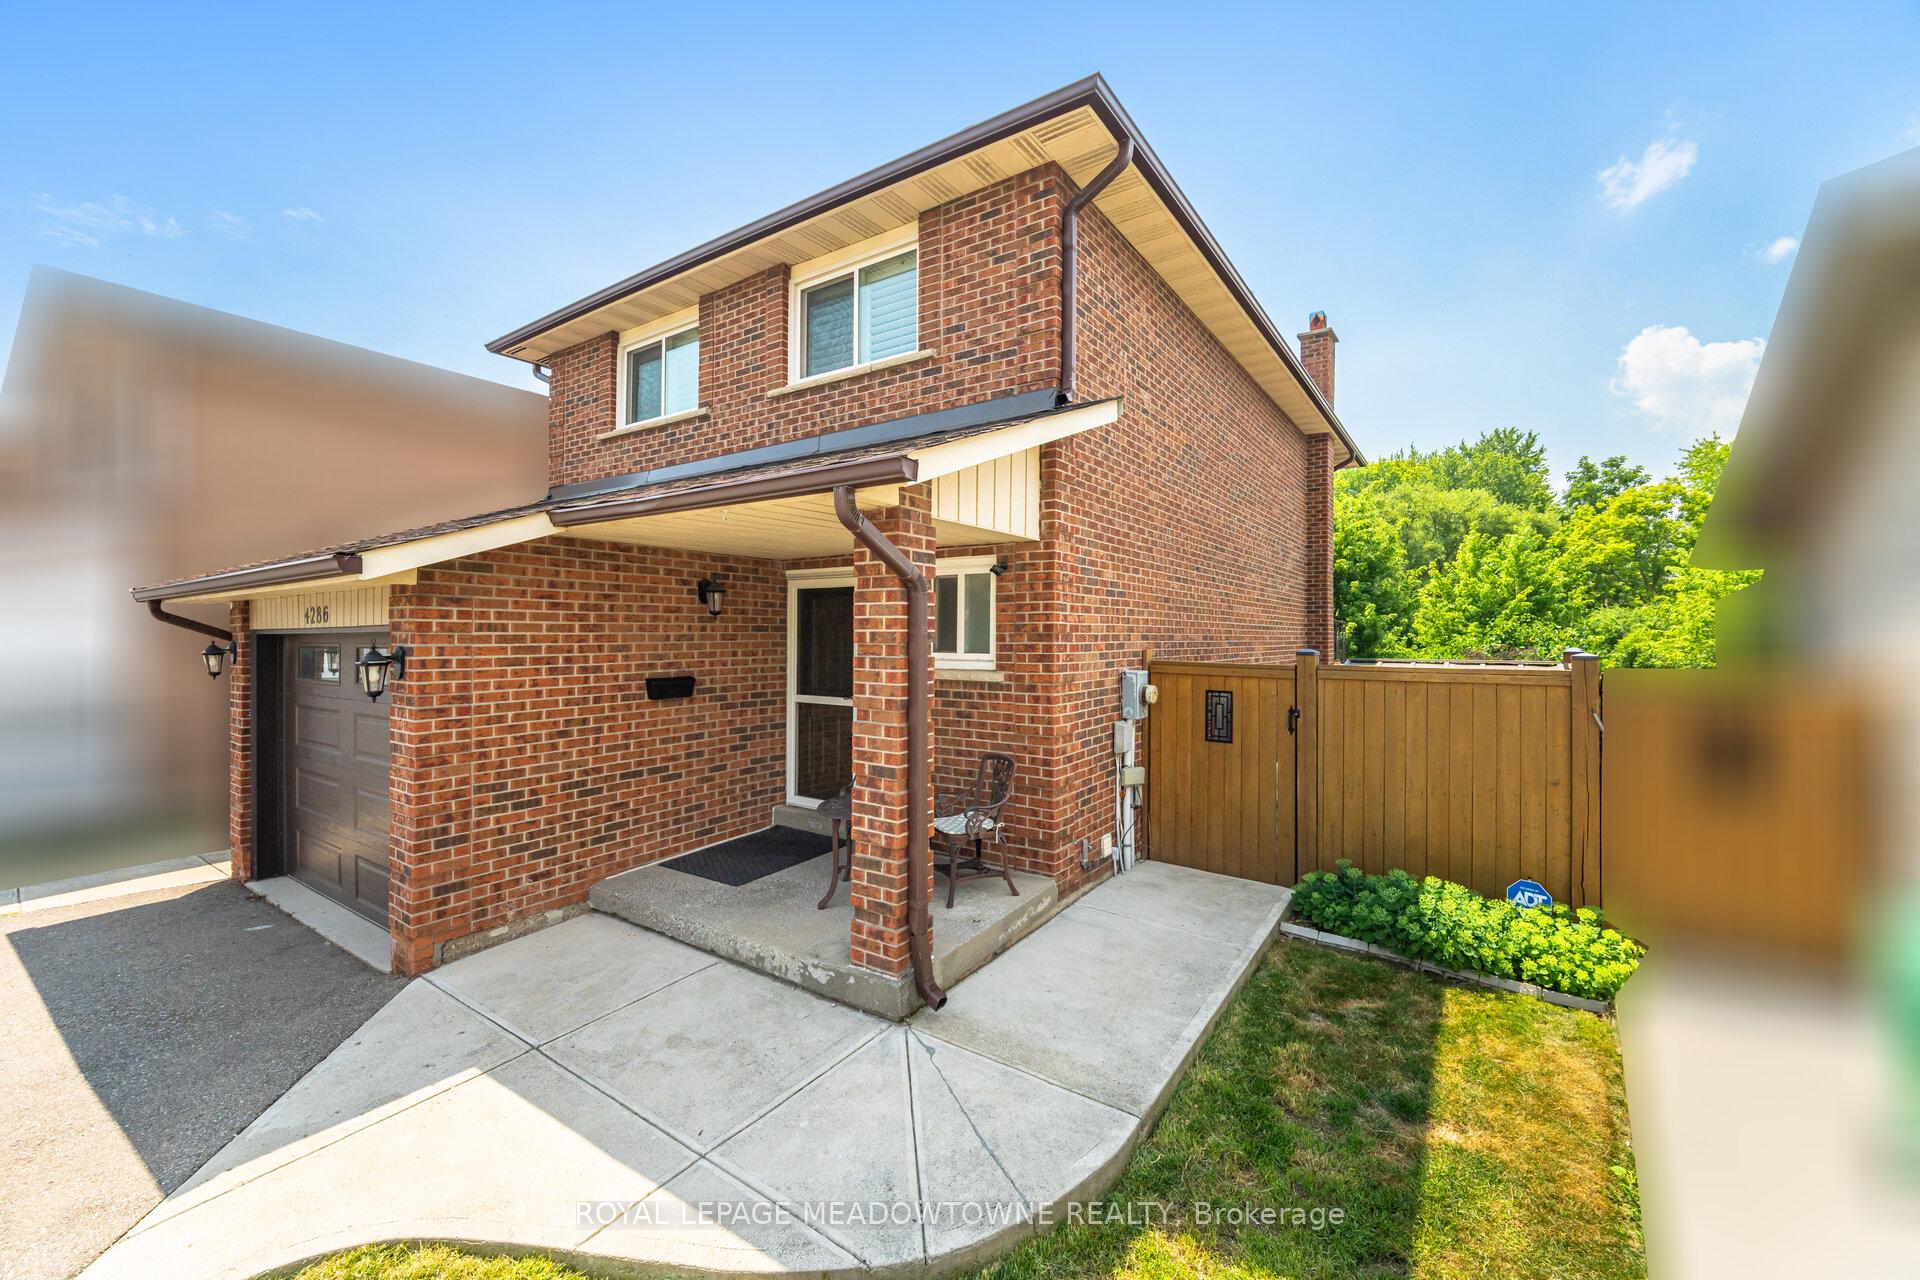
- Exterior: Brick
- Roof: Asphalt shingle
- Foundation: Poured concrete
- Size: 35.95 × 96.39 ft
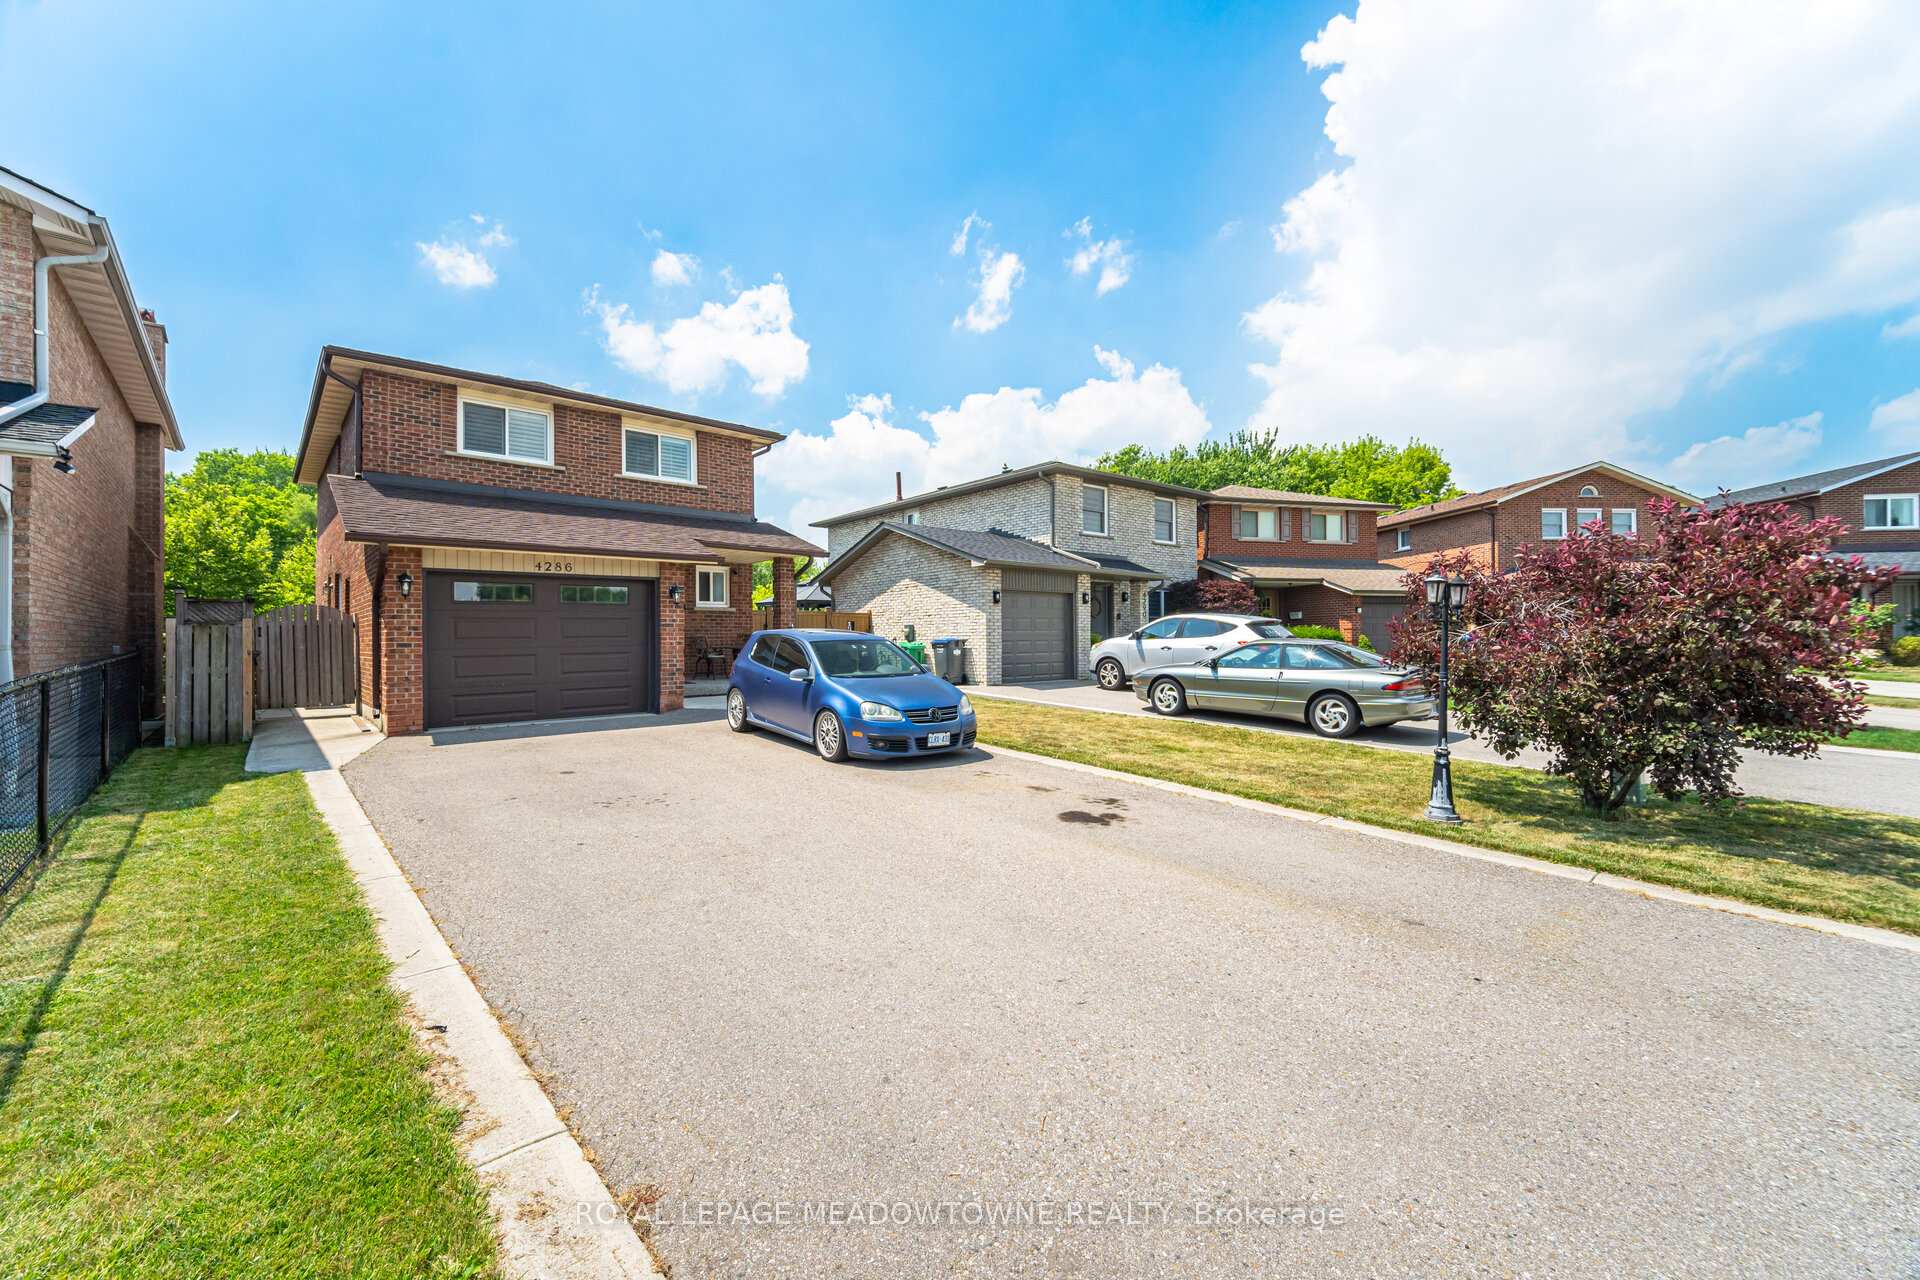
Parking1 Garage, Built-in, Private double
- Spaces: 1 Garage
- Garage: Built-in
- Driveway: Private double
Heating, water and powerForced air, gas, Central air, Municipal water
- Heating: Forced air, gas
- Cooling: Central air
- Water: Municipal water
- Sewer: Municipal sewer
Costs and taxesTaxes $6,948 a year, HST included in the price
- Taxes, 2025: $6,948 a year
- HST: HST included in the price
Included in the sale(main level- fridge, stove, hood fan, dishwasher) (basement - stainless steel fridge, stainless steel stove, stainless steel hood fan, washer and dryer, all california shutters, all fixed electric light fixtures , electric garage door opener (1) remote.
- Included: (main level- fridge, stove, hood fan, dishwasher) (basement - stainless steel fridge, stainless steel stove, stainless steel hood fan, washer and dryer, all california shutters, all fixed electric light fixtures , electric garage door opener (1) remote.
NearbyPark, part cleared, ravine, river/stream, wooded/treed
- Close to: Park, part cleared, ravine, river/stream, wooded/treed
Listing detailsW12296921, Sold, Jul 21, 2025
- MLS® number: W12296921
- Status: Sold
- Listed on: Jul 21, 2025
- Days on market: 11
- Updated: Aug 1, 2025
- Possession: 2025-08-15 / Flexible
- Occupied by: Partial
- Listing brokerage: ROYAL LEPAGE MEADOWTOWNE REALTY
About this home
4286 Greybrook Crescent, Mississauga (Rathwood), ON L4W 3G7
The Perfect Opportunity Awaits! This Detached Link (Linked Only Underground) Home Is Nestled In a Family-Friendly, Well-Established Neighborhood. Offering The Perfect Blend Of Space, Functionality, And Scenic Charm. Features Three Generously Sized Bedrooms And Three Washrooms, This Property Is Ideal For a Growing Family. Backing Onto Little Etobicoke Creek Offering a Stunning and Peaceful View. Thoughtfully Designed! The Main Level Features a Spacious Living Area, An Open-Concept Dining Room, a Walkthrough Kitchen, Laminate Flooring, California Shutters, And Two Separate Walkouts To Individual Decks. The Main Deck Offers a Scenic View Overlooking Little Etobicoke Creek. Upstairs, The Large Primary Bedroom Includes Laminate Flooring, a 4-Piece Semi-Ensuite, And His-And-Hers Closets. The Second And Third Bedrooms Also Offer a Spacious Layout, Laminate Flooring, And California Shutters. The Completely Finished Basement Includes a Large Family Area, a Second Kitchen With Stainless Steel Appliances, and the Potential to be Converted to an In-Law Suite. The Lower Level Also Features a 3-Piece Washroom, a Cold Room, Ample Storage as And a Walkout To a Large Patio. Recent Renovations & Updates: Recent Renovations Include Home Repainted (2025), Updated Basement Kitchen (2014), Partially Updated Upper Washroom (2021), Furnace And AC (2024), Re-Shingled Roof (2018), Both Decks (Side And Back 2020), Wooden Backyard Fence (2019), Tankless Water Heater (Rental 2023).
Ask about this home
A HOMEH agent will answer your questions about this home.
Around this home
Daily convenience, out of 100, from the distances below
Schools nearby
School rating, out of 10.
Helpful calculators
Your HOMEH agent

"I would see it this week."