

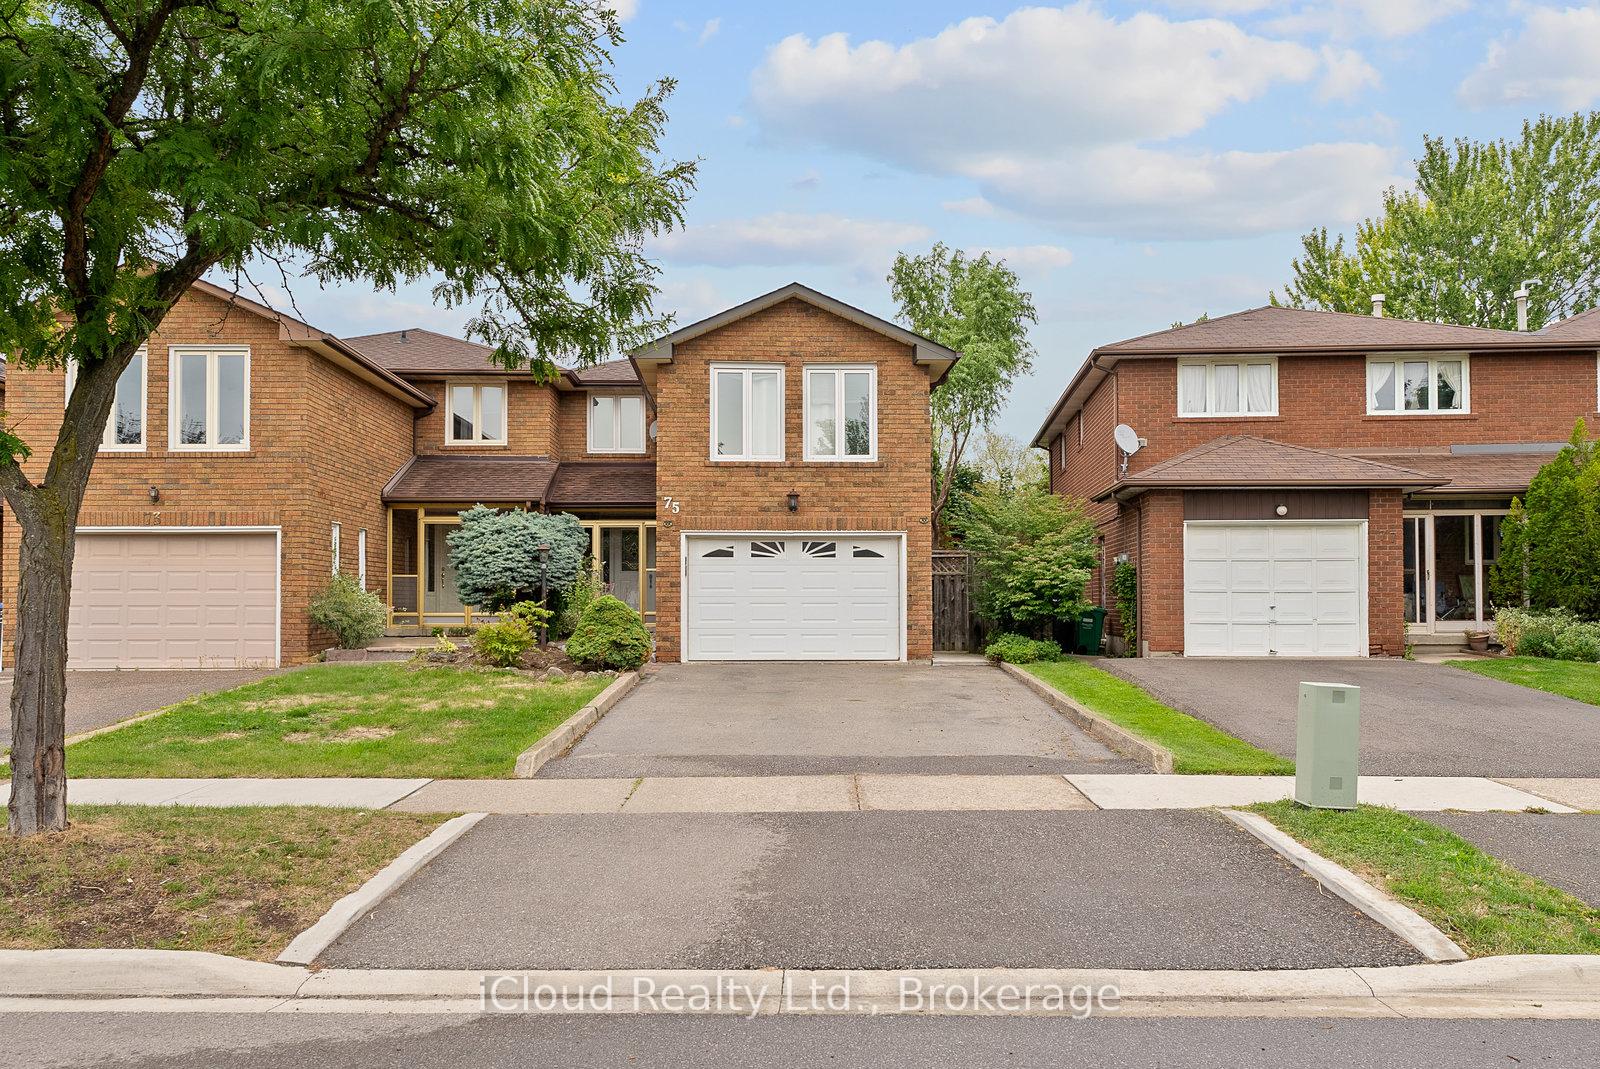
75 Bremen Lane
75 Bremen Lane
 See all 50 photos
Facts and features
- BasementWalk-out
- Age of home31–50 years
- Water, sewerMunicipal
- Lot shapeIrregular
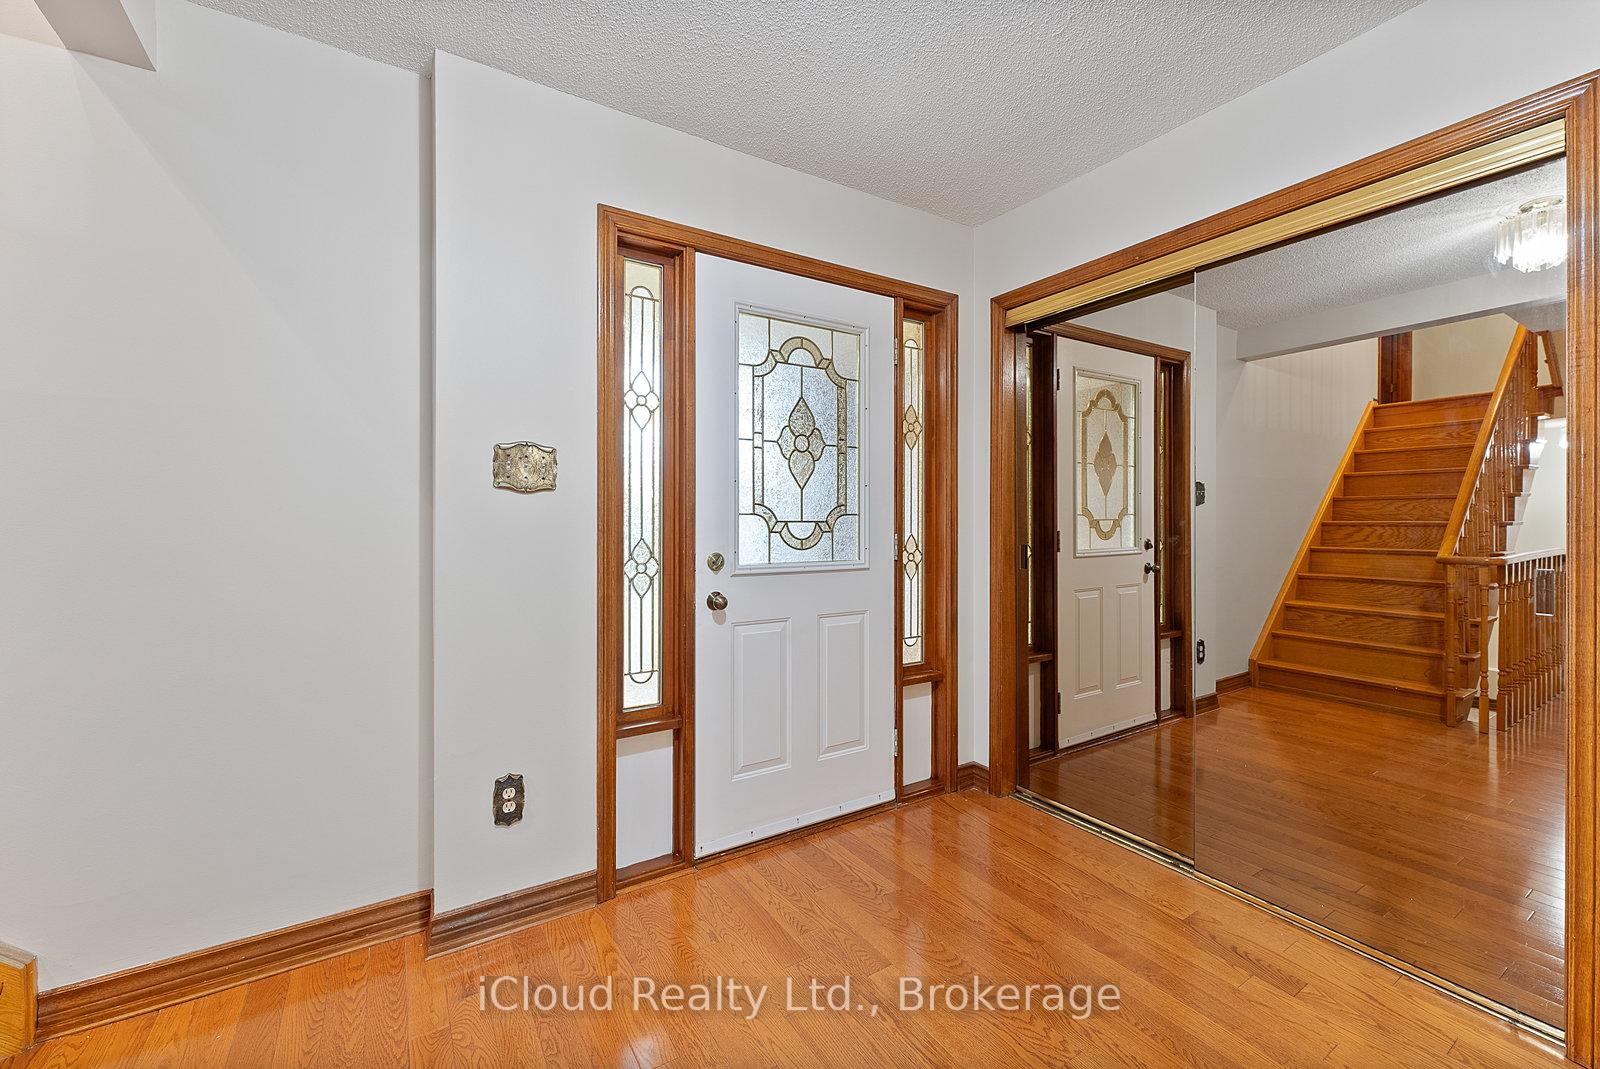
- Hardwood floors
- Fireplace
- Central air
The homeSemi-Detached, 2-storey, Age 31–50 years
- Type: Semi-Detached
- Style: 2-storey
- Age: 31–50 years
- Living space: 1,500–2,000 sq ft
- Basement: Full, finished with walk-out
InsideFireplace Yes, wood, Hardwood, Broadloom, Ceramic, Lower level
- Fireplace: Yes, wood
- Flooring: Hardwood, Broadloom, Ceramic
- Laundry: Lower level
- Features: Auto garage door remote, central vacuum
- Rooms above ground: 7
- Rooms in the basement: 1
- Bedrooms: 4
- Bathrooms: 4
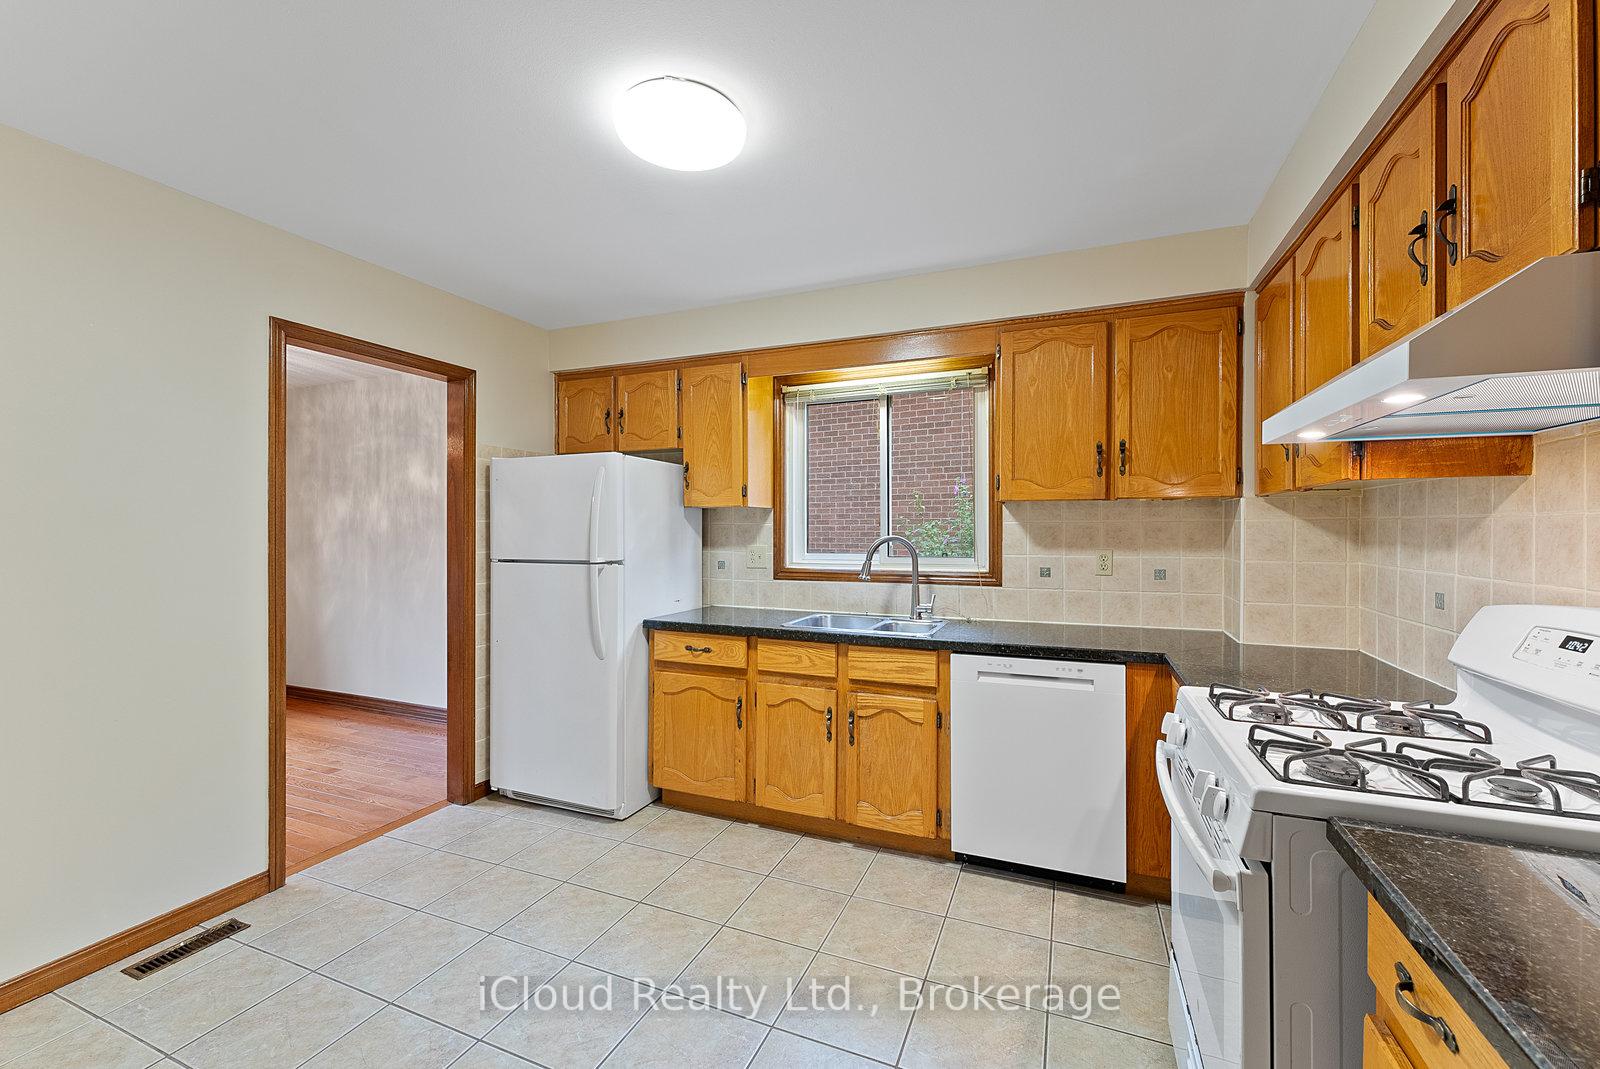
- Kitchens: 1
- Family room: Yes
Outside and lotBrick, Asphalt shingle, Concrete
- Exterior: Brick
- Roof: Asphalt shingle
- Foundation: Concrete
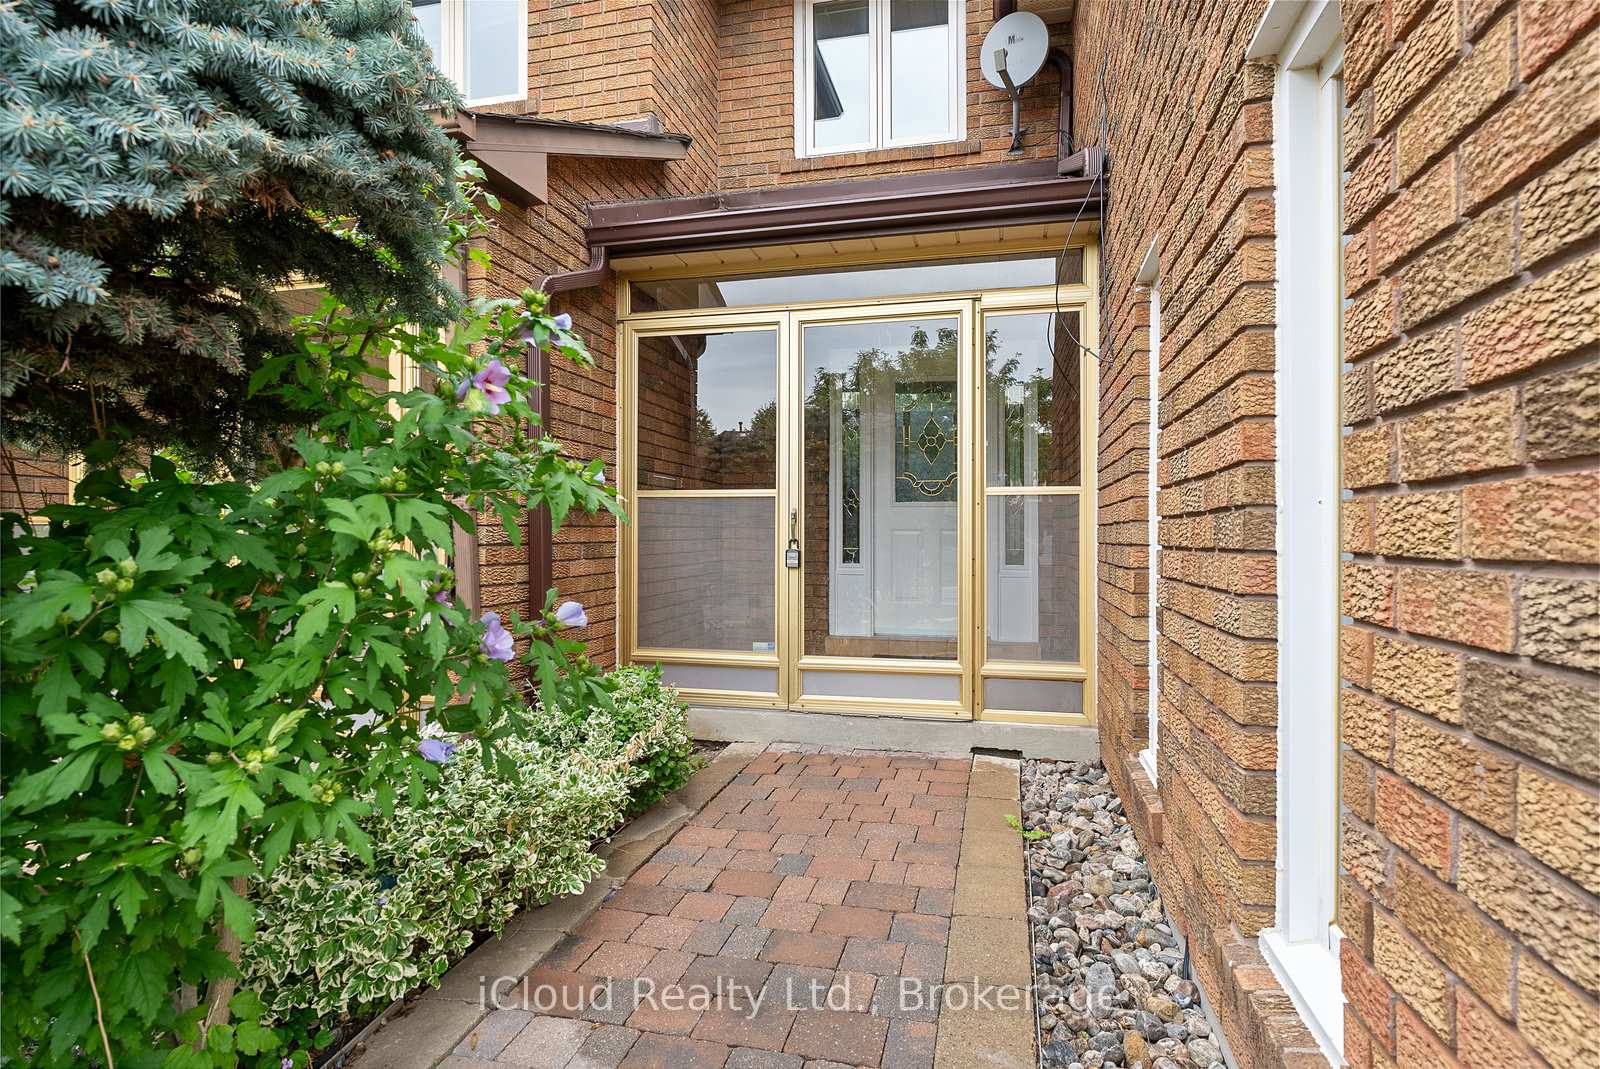
- Features: Backs on green belt, privacy, porch enclosed
- Size: 30.01 × 111.59 ft
- Shape: Irregular
- Zoning: Residential
Parking1 Garage, Built-in
- Spaces: 1 Garage
- Garage: Built-in
Heating, water and powerForced air, gas, Central air, Municipal water
- Heating: Forced air, gas
- Cooling: Central air
- Water: Municipal water
- Sewer: Municipal sewer
Costs and taxesTaxes $5,831 a year, HST included in the price, Hot water tank
- Taxes, 2025: $5,831 a year
- HST: HST included in the price
- Rental items: Hot water tank
- Under contract: Hot water tank-gas
Included in the saleAll existing: new fridge, gas stove, rangehood exhaust fan, built-in dishwasher, clothes washer, clothes dryer, bar fridge, electric light fixtures, new window coverings in living room and recreation room, other window coverings in as is condition, hardwood floors, broadloom where laid (carpet), ceramic floor tiles, 4 bar stools, central vacuum system, central humidifier, central air conditioner, gas burner & equipment (furnace), electronic garage door opener with 2 remote controls and garden shed.
- Included: All existing: new fridge, gas stove, rangehood exhaust fan, built-in dishwasher, clothes washer, clothes dryer, bar fridge, electric light fixtures, new window coverings in living room and recreation room, other window coverings in as is condition, hardwood floors, broadloom where laid (carpet), ceramic floor tiles, 4 bar stools, central vacuum system, central humidifier, central air conditioner, gas burner & equipment (furnace), electronic garage door opener with 2 remote controls and garden shed.
Listing detailsW12371195, Sold, Aug 29, 2025
- MLS® number: W12371195
- Status: Sold
- Listed on: Aug 29, 2025
- Days on market: 62
- Updated: Oct 30, 2025
- Possession: 2025-10-30 / 1-29 days
- Occupied by: Vacant
- Listing brokerage: iCloud Realty Ltd.
About this home
75 Bremen Lane, Mississauga (Streetsville), ON L5M 1G7
Beautifully Maintained, Move-In-Ready, 4-Bedroom Semi-Detached Home in Highly Sought-After Quiet Pocket of 'Streetsville'. Backs onto Picturesque Ravine & Creek. Interlocking Brick Front Walkway Welcomes Your Guests. Enclosed Front Porch Provides Shelter in Inclement Weather & Snowy Winter Days. This Charming Residence Showcases Granite Kitchen Counters and Gleaming Hardwood Floors on the Ground Floor. Bright Living Room Walks Out onto an Open Balcony with Serene Nature Views. Unique Middle/In Between Floor Offers a Private Primary Bedroom with a 2-piece Ensuite Washroom and a Walk-in Closet. The Finished Basement Features a Wet Bar, Wood Burning Fireplace, Walkout to a Patio and Fenced Backyard is Ideal for Year-Round Entertaining. Convenient Parking for 3 Vehicles (1 Vehicle in 1.5 Car Garage + 2 Vehicles on Driveway). Unbeatable Location Means Youre Just Steps Away from Streetsville 'GO' Train Station, Trendy Cafés, Fine Dining, Boutique Shops, Parks, Top-Rated Schools & More. A Rare Opportunity to Own a Comfortable Home in a Vibrant Community. MUST SEE!!!
Ask about this home
A HOMEH agent will answer your questions about this home.
Around this home
Daily convenience, out of 100, from the distances below
Schools nearby
School rating, out of 10.
Helpful calculators
Your HOMEH agent

"I would see it this week."