

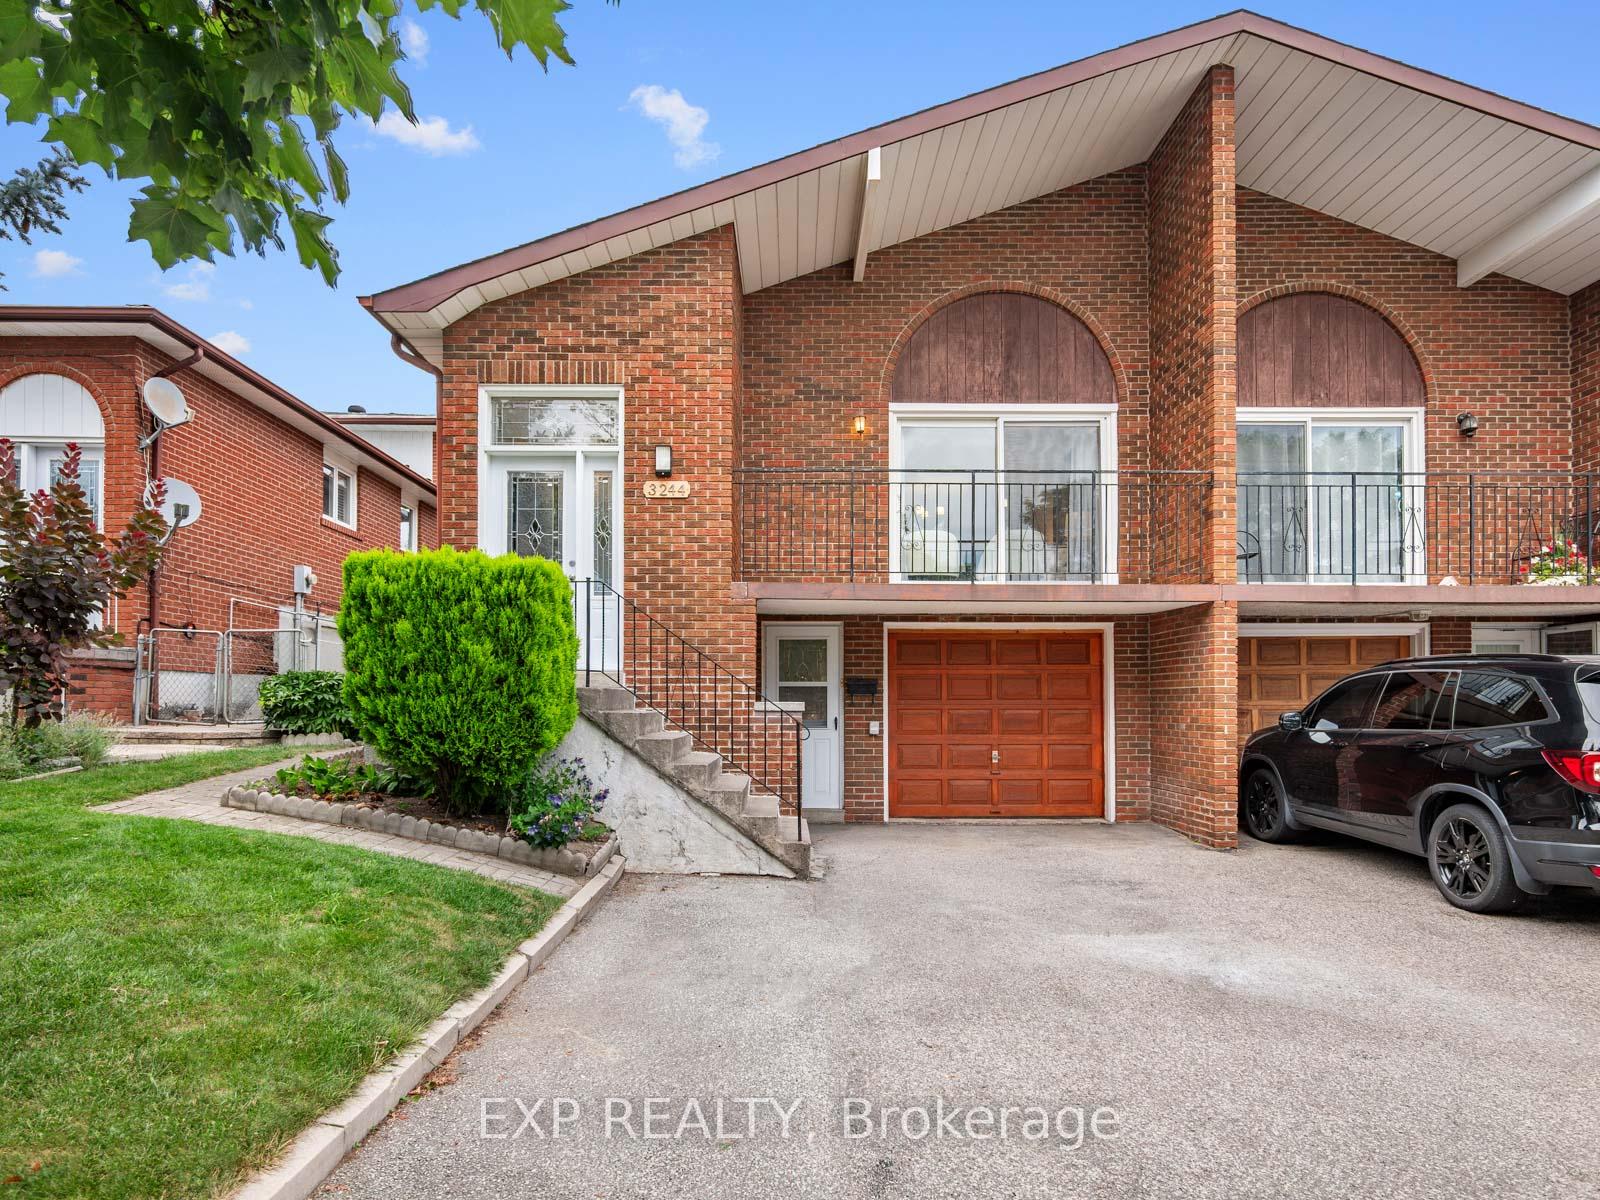
3244 Lednier Terrace
3244 Lednier Terrace
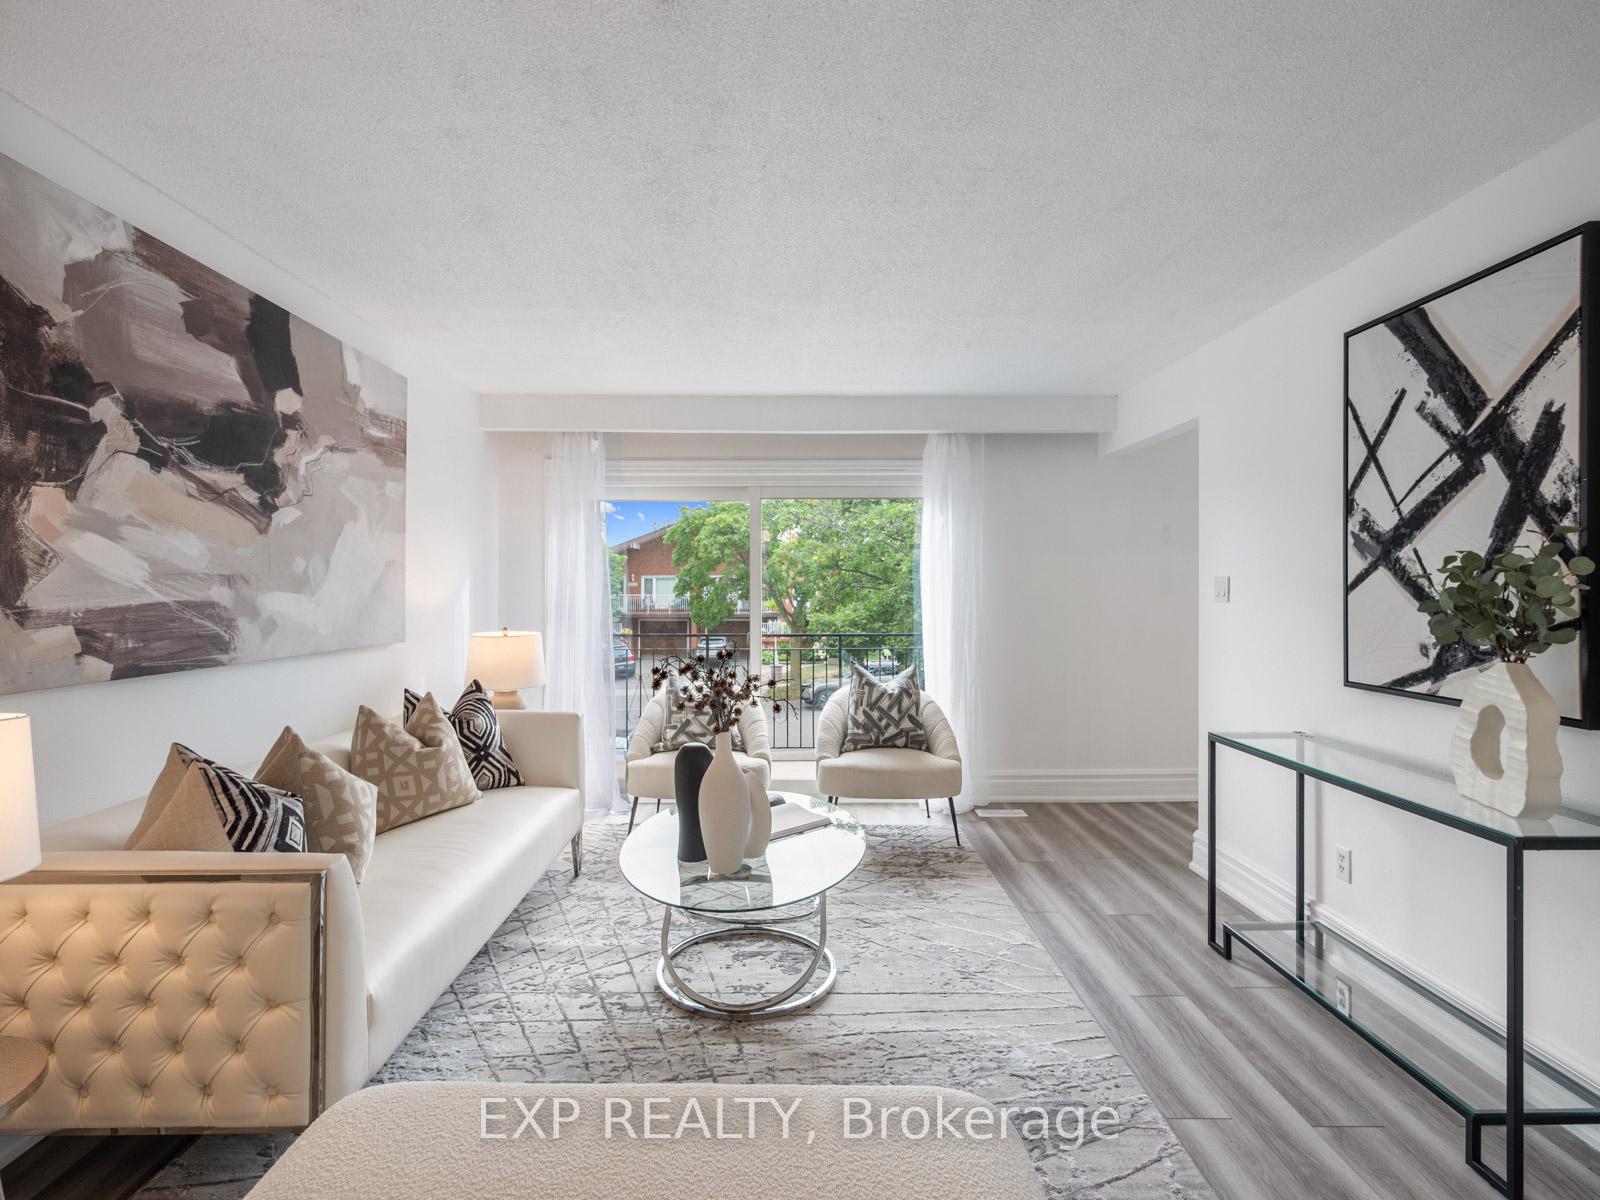 See all 50 photos
Property history
Facts and features
- BasementFinished
- Water, sewerMunicipal
- HeatingForced air
- CoolingCentral air
- Second kitchen
- Hardwood floors
- Fireplace
- Central air
The homeSemi-Detached, Backsplit 5, 1,500–2,000 sq ft
- Type: Semi-Detached
- Style: Backsplit 5
- Living space: 1,500–2,000 sq ft
- Basement: Finished
InsideFireplace Yes, Hardwood, Ceramic, Other
- Fireplace: Yes
- Flooring: Hardwood, Ceramic
- Features: Other
- Rooms above ground: 8
- Rooms in the basement: 3
- Bedrooms: 4 + 2 in the basement
- Bathrooms: 3
- Kitchens: 2
- Family room: Yes
Outside and lotBrick, Unknown, Unknown
- Exterior: Brick
- Roof: Unknown
- Foundation: Unknown
- Other structures: Garden shed
- Size: 30 × 125 ft
Parking1 Garage, Built-in, Private double
- Spaces: 1 Garage
- Garage: Built-in
- Driveway: Private double
Heating, water and powerForced air, gas, Central air, Municipal water
- Heating: Forced air, gas
- Cooling: Central air
- Water: Municipal water
- Sewer: Municipal sewer
Costs and taxesTaxes $6,493 a year, HST included in the price, Hot water tank-gas
- Taxes, 2025: $6,493 a year
- HST: HST included in the price
- Under contract: Hot water tank-gas
Included in the saleSs fridge, 1 cooktop,1 oven, dishwasher, washer, dryer, water softener, water filter system.
- Included: Ss fridge, 1 cooktop,1 oven, dishwasher, washer, dryer, water softener, water filter system.
NearbyFenced yard
- Close to: Fenced yard
Listing detailsW12298168, Sold, Jul 21, 2025
- MLS® number: W12298168
- Status: Sold
- Listed on: Jul 21, 2025
- Days on market: 11
- Updated: Aug 1, 2025
- Possession: Flexible
- Occupied by: Owner
- Listing brokerage: eXp Realty
About this home
3244 Lednier Terrace, Mississauga (Applewood), ON L4Y 3Z8
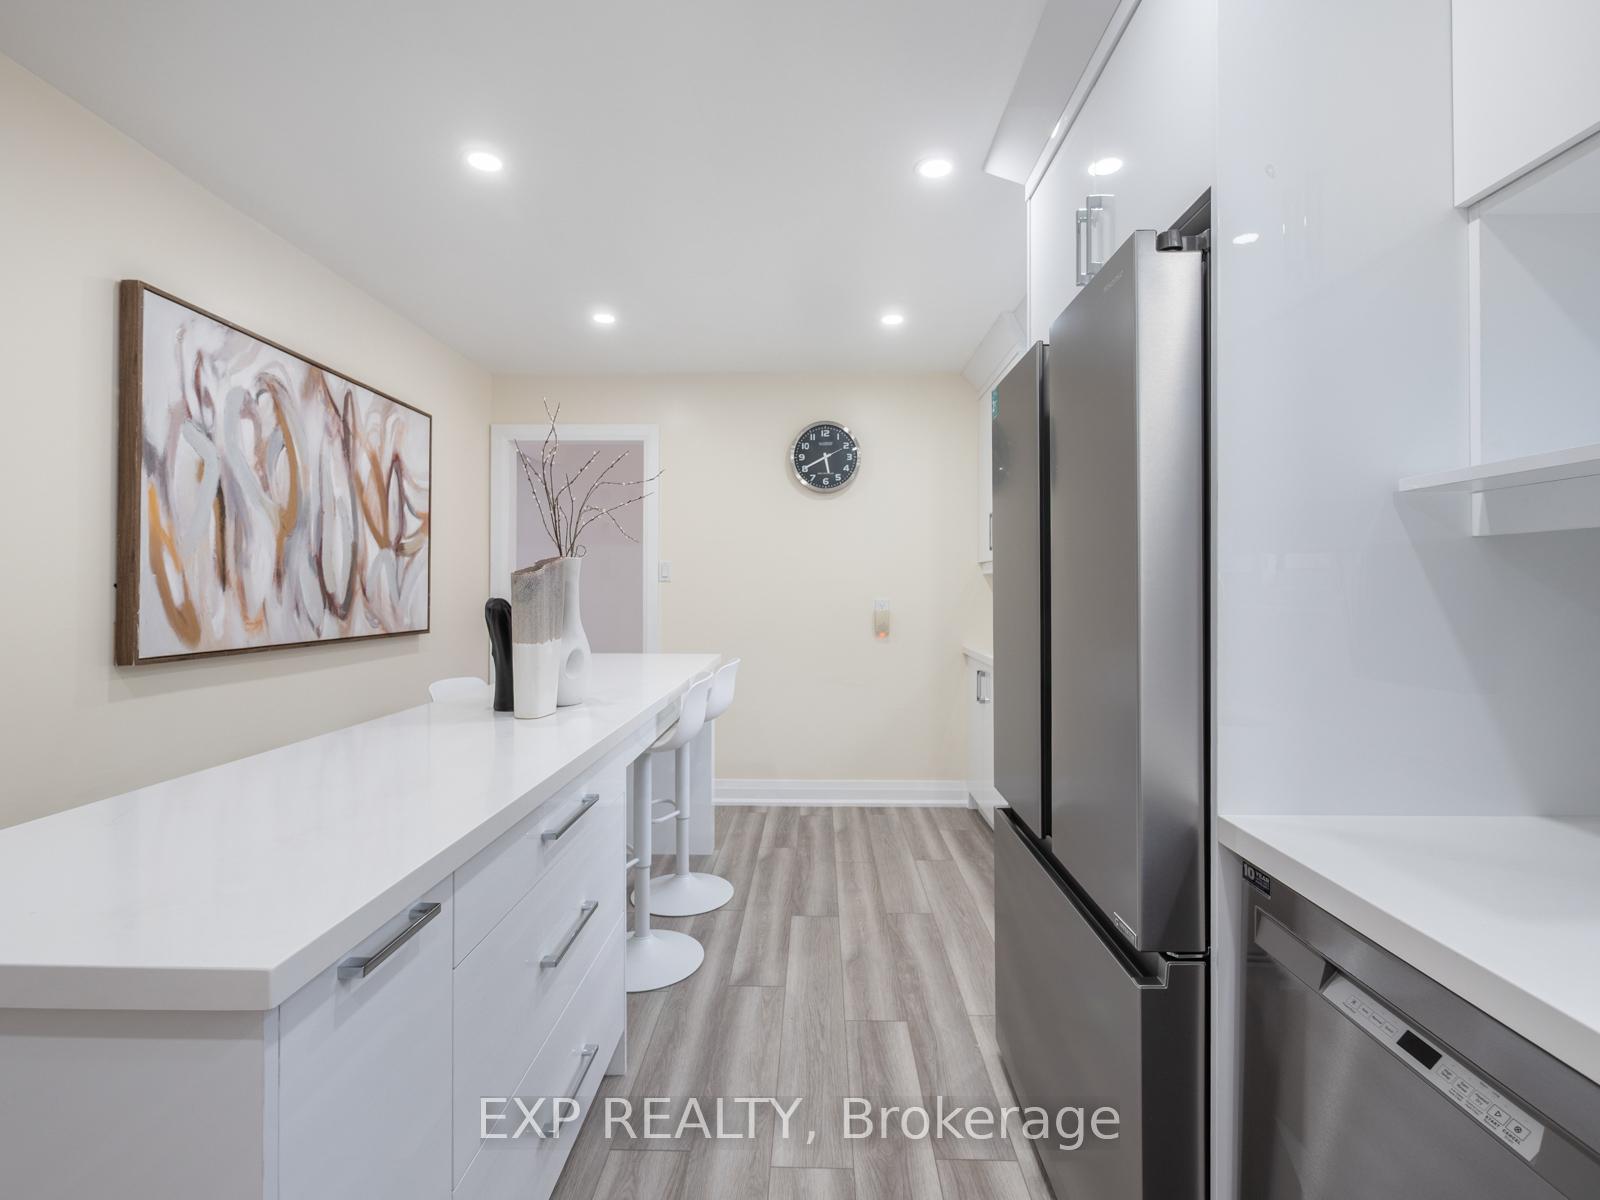
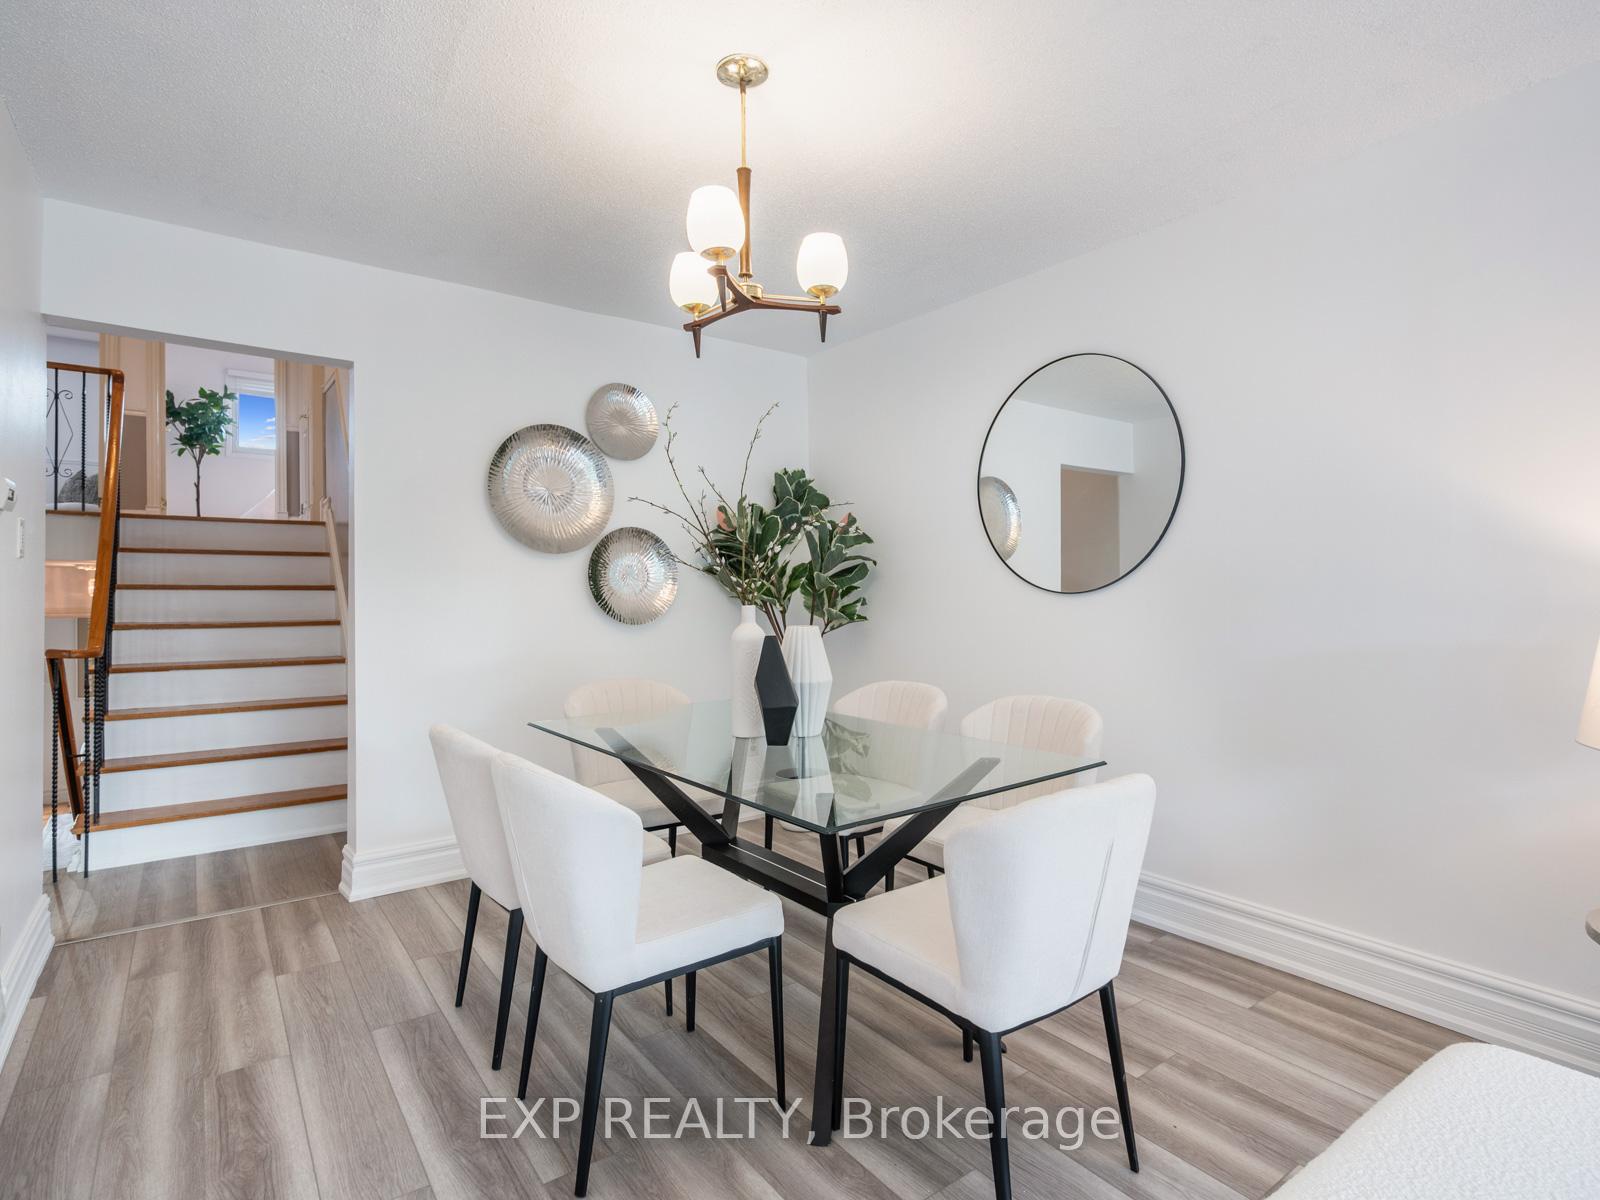
Welcome to 3244 Lednier Terrace, a well maintained and spacious 4 plus 2 bedroom, 3 bathroom semi detached backsplit situated on a generously sized lot in one of Mississaugas most established and desirable neighbourhoods. This clean and thoughtfully cared for home offers a bright and functional layout with ample living space for families or multi generational living.The main kitchen features quartz countertops, a large eat in area, and plenty of cabinetry, perfect for everyday cooking and entertaining. The fully finished basement with a separate entrance includes a second kitchen and expansive living space, offering excellent potential for rental income or extended family use.Step out into the private and fully fenced backyard with walkout access from the lower level, ideal for outdoor gatherings or quiet relaxation. Over the years, key systems and components of the home have been consistently updated and well maintained, ensuring long term comfort and peace of mind.Set on a quiet tree lined street in a beautiful and family friendly community, you are just minutes from parks, schools, transit, shopping, and all essential amenities. Whether you're looking for a move in ready residence or a fantastic investment opportunity, this property checks all the boxes. A must see.
Ask about this home
A HOMEH agent will answer your questions about this home.
Around this home
Daily convenience, out of 100, from the distances below
Schools nearby
School rating, out of 10.
Helpful calculators
Your HOMEH agent

"I would see it this week."