

5108 Forest Hill Drive
5108 Forest Hill Drive
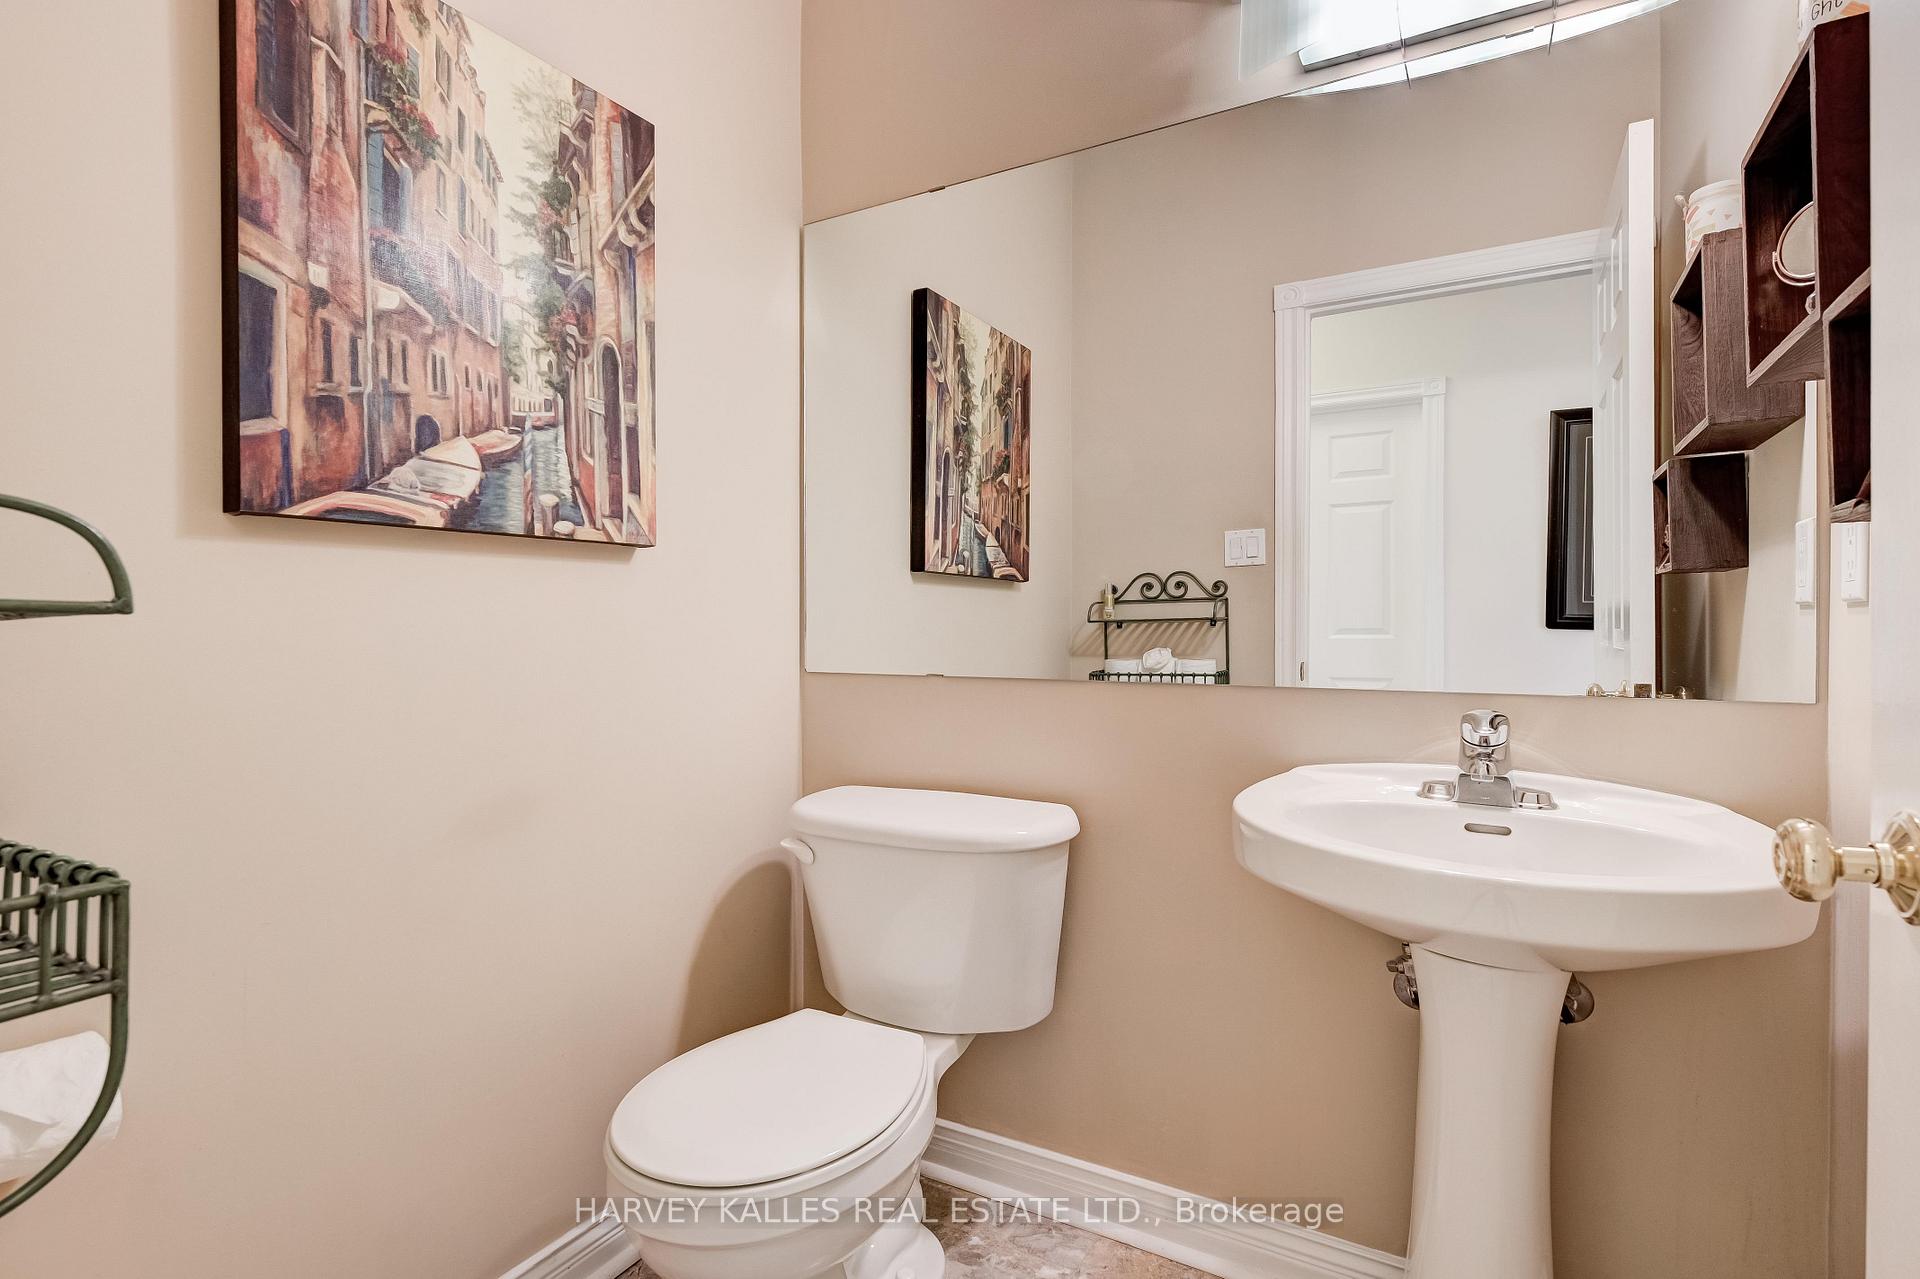 See all 36 photos
Property history
Facts and features
- BasementUnfinished
- Age of home31–50 years
- Water, sewerMunicipal
- HeatingForced air
- Hardwood floors
- Fireplace
- Central air
- Inground pool
The homeDetached, 2 1/2 storey, Age 31–50 years
- Type: Detached
- Style: 2 1/2 storey
- Age: 31–50 years
- Living space: 3,500–5,000 sq ft
- Basement: Full, unfinished
- View: Pool
InsideFireplace Yes, natural gas, Hardwood, Concrete, Main level
- Fireplace: Yes, natural gas
- Flooring: Hardwood, Concrete
- Laundry: Main level
- Features: Bar fridge, central vacuum, floor drain, sauna, water meter, storage
- Security: Alarm system, carbon monoxide detectors
- Rooms above ground: 13
- Rooms in the basement: 1
- Bedrooms: 4
- Bathrooms: 5
- Kitchens: 1
- Family room: Yes
Outside and lotBrick, stucco (plaster), Cedar, Poured concrete
- Exterior: Brick, stucco (plaster)
- Roof: Cedar
- Foundation: Poured concrete
- Pool: Inground
- Features: Landscaped, lawn sprinkler system, patio, recreational area
- Size: 76.74 × 147.64 ft
Parking3 Garage, Built-in, Private
- Spaces: 3 Garage
- Garage: Built-in
- Driveway: Private
Heating, water and powerForced air, gas, Central air, Municipal water
- Heating: Forced air, gas
- Cooling: Central air
- Water: Municipal water
- Sewer: Municipal sewer
Costs and taxesTaxes $15,187 a year, HST included in the price, Hot water tank.
- Taxes, 2025: $15,187 a year
- HST: HST included in the price
- Rental items: Hot water tank.
Included in the saleStainless steel wolf cook range, built in miele dishwasher, built in sub zero refrigerator. front load clothes washer. front load clothes dryer. sauna spa. built in shelving in dressing rm. marble kitchen table and chairs. all related pool equipment, central vac and all attachments. ping pong table in basement., Refrigerator in laundry room and electric light fixture over the pool table in recreation room.
- Included: Stainless steel wolf cook range, built in miele dishwasher, built in sub zero refrigerator. front load clothes washer. front load clothes dryer. sauna spa. built in shelving in dressing rm. marble kitchen table and chairs. all related pool equipment, central vac and all attachments. ping pong table in basement.
- Not included: Refrigerator in laundry room and electric light fixture over the pool table in recreation room.
NearbyFenced yard, hospital, park, place of worship, public transit, school
- Close to: Fenced yard, hospital, park, place of worship, public transit, school
Listing detailsW12436866, Sold, Oct 1, 2025
- MLS® number: W12436866
- Status: Sold
- Listed on: Oct 1, 2025
- Days on market: 30
- Updated: Oct 31, 2025
- Possession: 2025-10-23 / 60-89 days
- Occupied by: Owner
- Listing brokerage: HARVEY KALLES REAL ESTATE LTD.
About this home
5108 Forest Hill Drive, Mississauga (Central Erin Mills), ON L5M 5A3
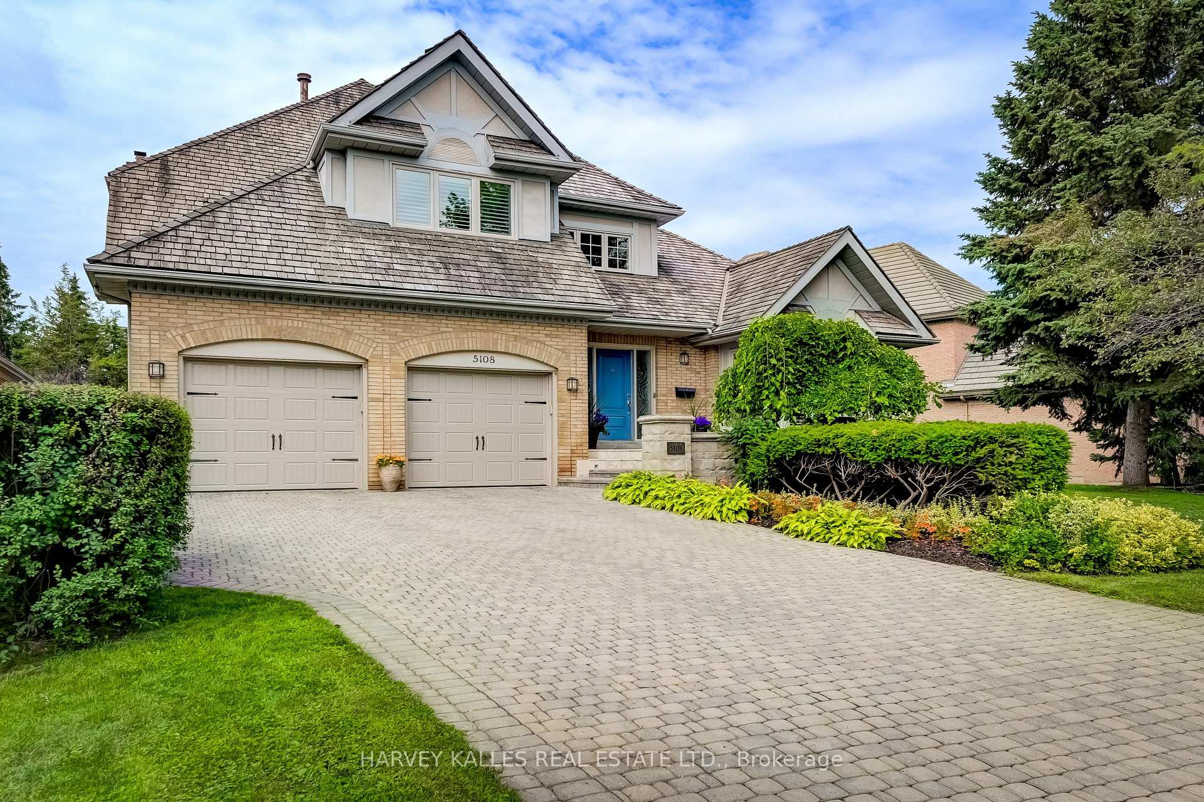
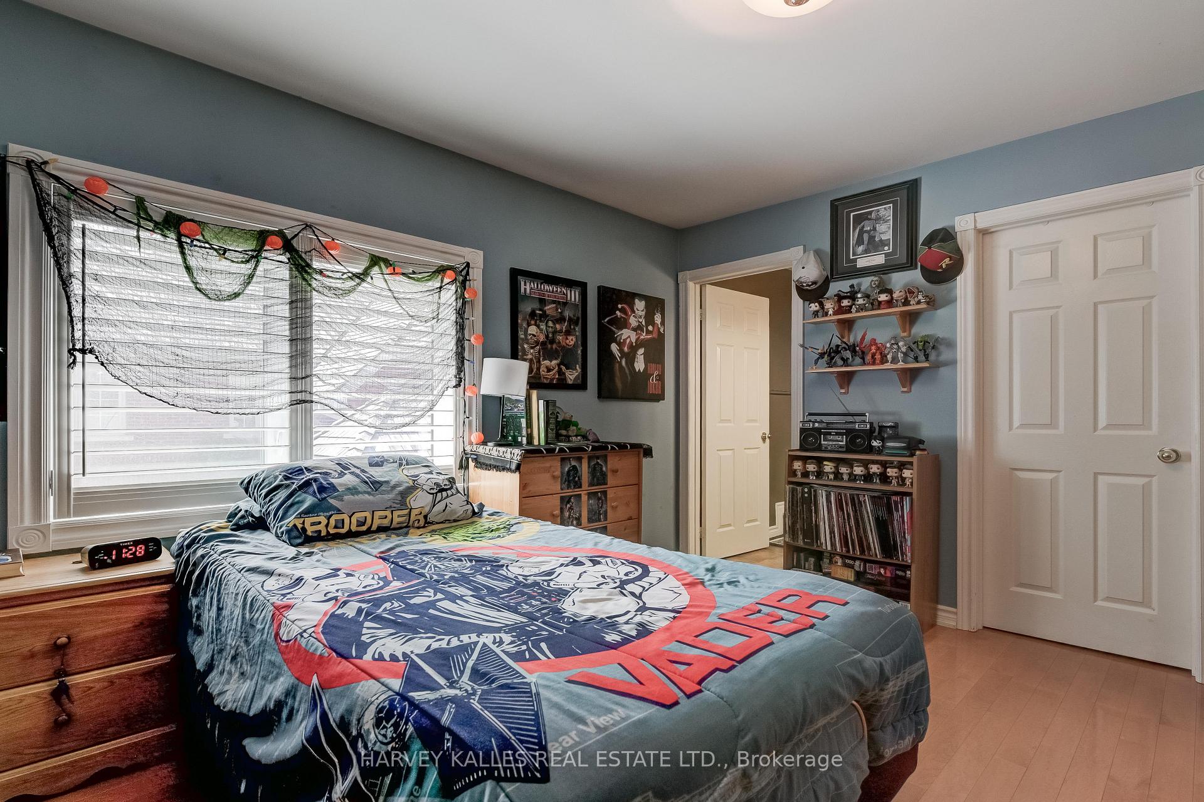
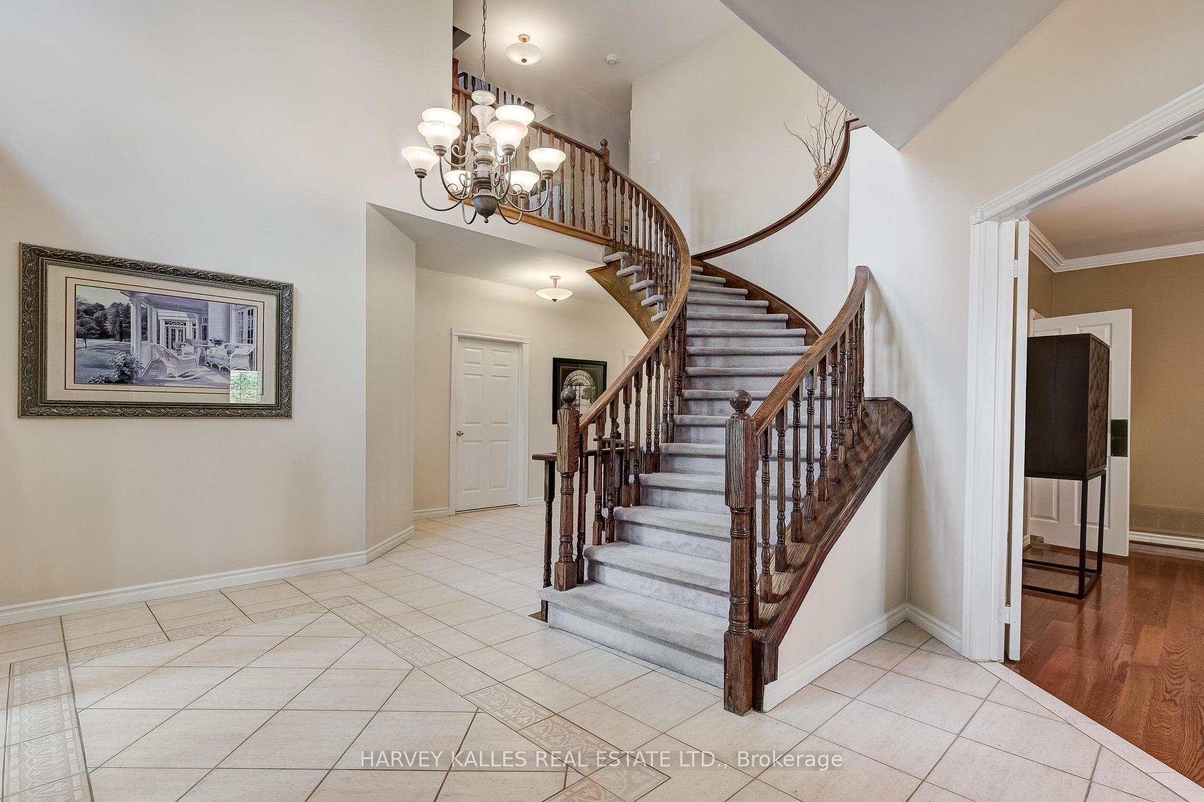
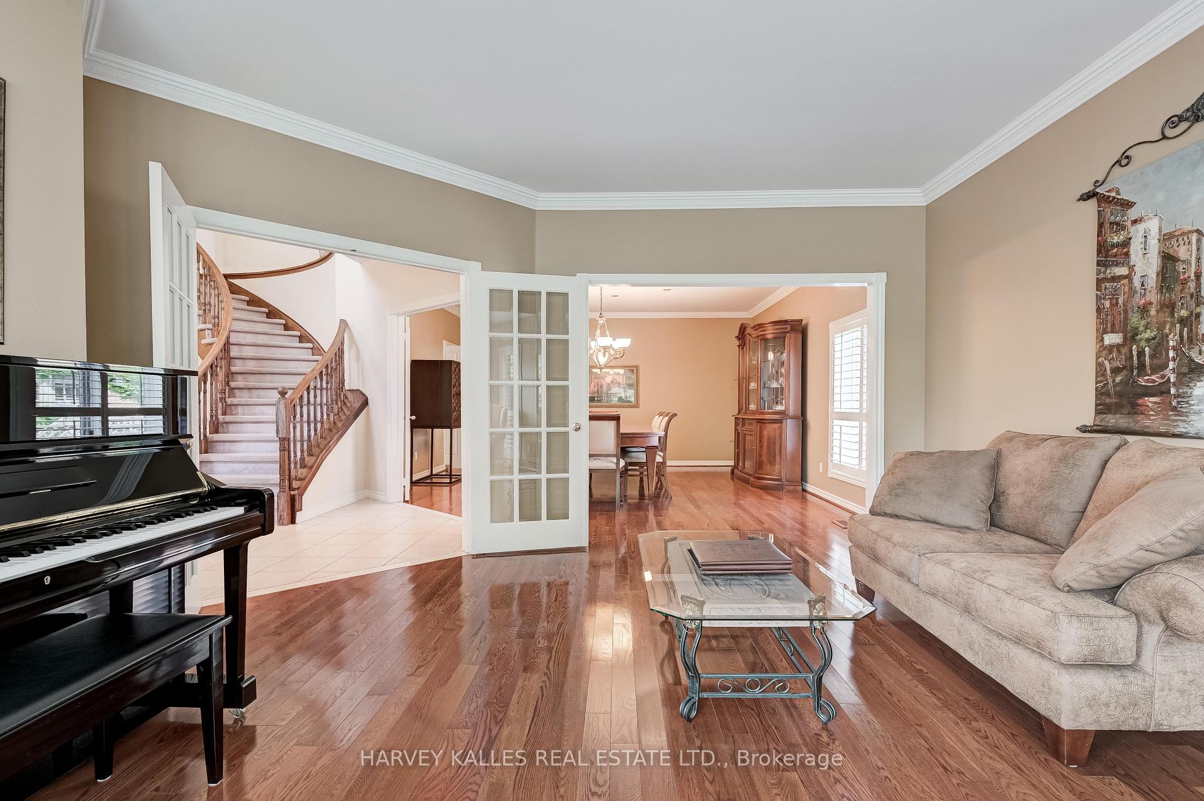
Immaculate, well-maintained Daniels home in Prestigious Credit Mills on Premium lot. Sun-filled home with warm south-west exposure. Approx. 4,500+ sq ft above grade (per MPAC) living space, with large principal rooms, open concept ideal for entertaining, large windows with wooden Californian shutters and hardwood floors throughout the home. 9+ ft ceilings on main level, with oversized custom-built kitchen, high-end appliances. Custom stone fireplace in sunken family room, skylight in second family room, bright living room, impressive dining room for large family gatherings, and large laundry room and separate storage room complete the massive main floor. Two separate staircases to second floor. Master bedroom retreat with step-down sitting/office area, balcony overlooking backyard, 5-piece ensuite, laundry chute to laundry room, and massive 27-foot walk-in dressing room/closet...must be seen to appreciate. Other bedrooms have own ensuite bath, plus a second laundry chute complete the second floor. Oversized recreational/games room on third floor loft. Partially finished basement with cedar sauna, new furnaces and air conditioner (2024). Backyard SW exposure with heated saltwater pool (new pool liner in 2025), landscaping and beautiful Travatine marble tile patio. 3 car tandem garage, inground sprinkler system, home alarm, and central vac. Prime location with easy access to HWY 403/401, nearby GO stations, close to coveted top-rated schools (John Fraser SS, Aloysisus Gonzaga CSS), UTM, Credit Valley Hospital, and much more. Make this magnificent home your dream home.
Ask about this home
A HOMEH agent will answer your questions about this home.
Around this home
Daily convenience, out of 100, from the distances below
Schools nearby
School rating, out of 10.
Helpful calculators
Your HOMEH agent

"I would see it this week."