

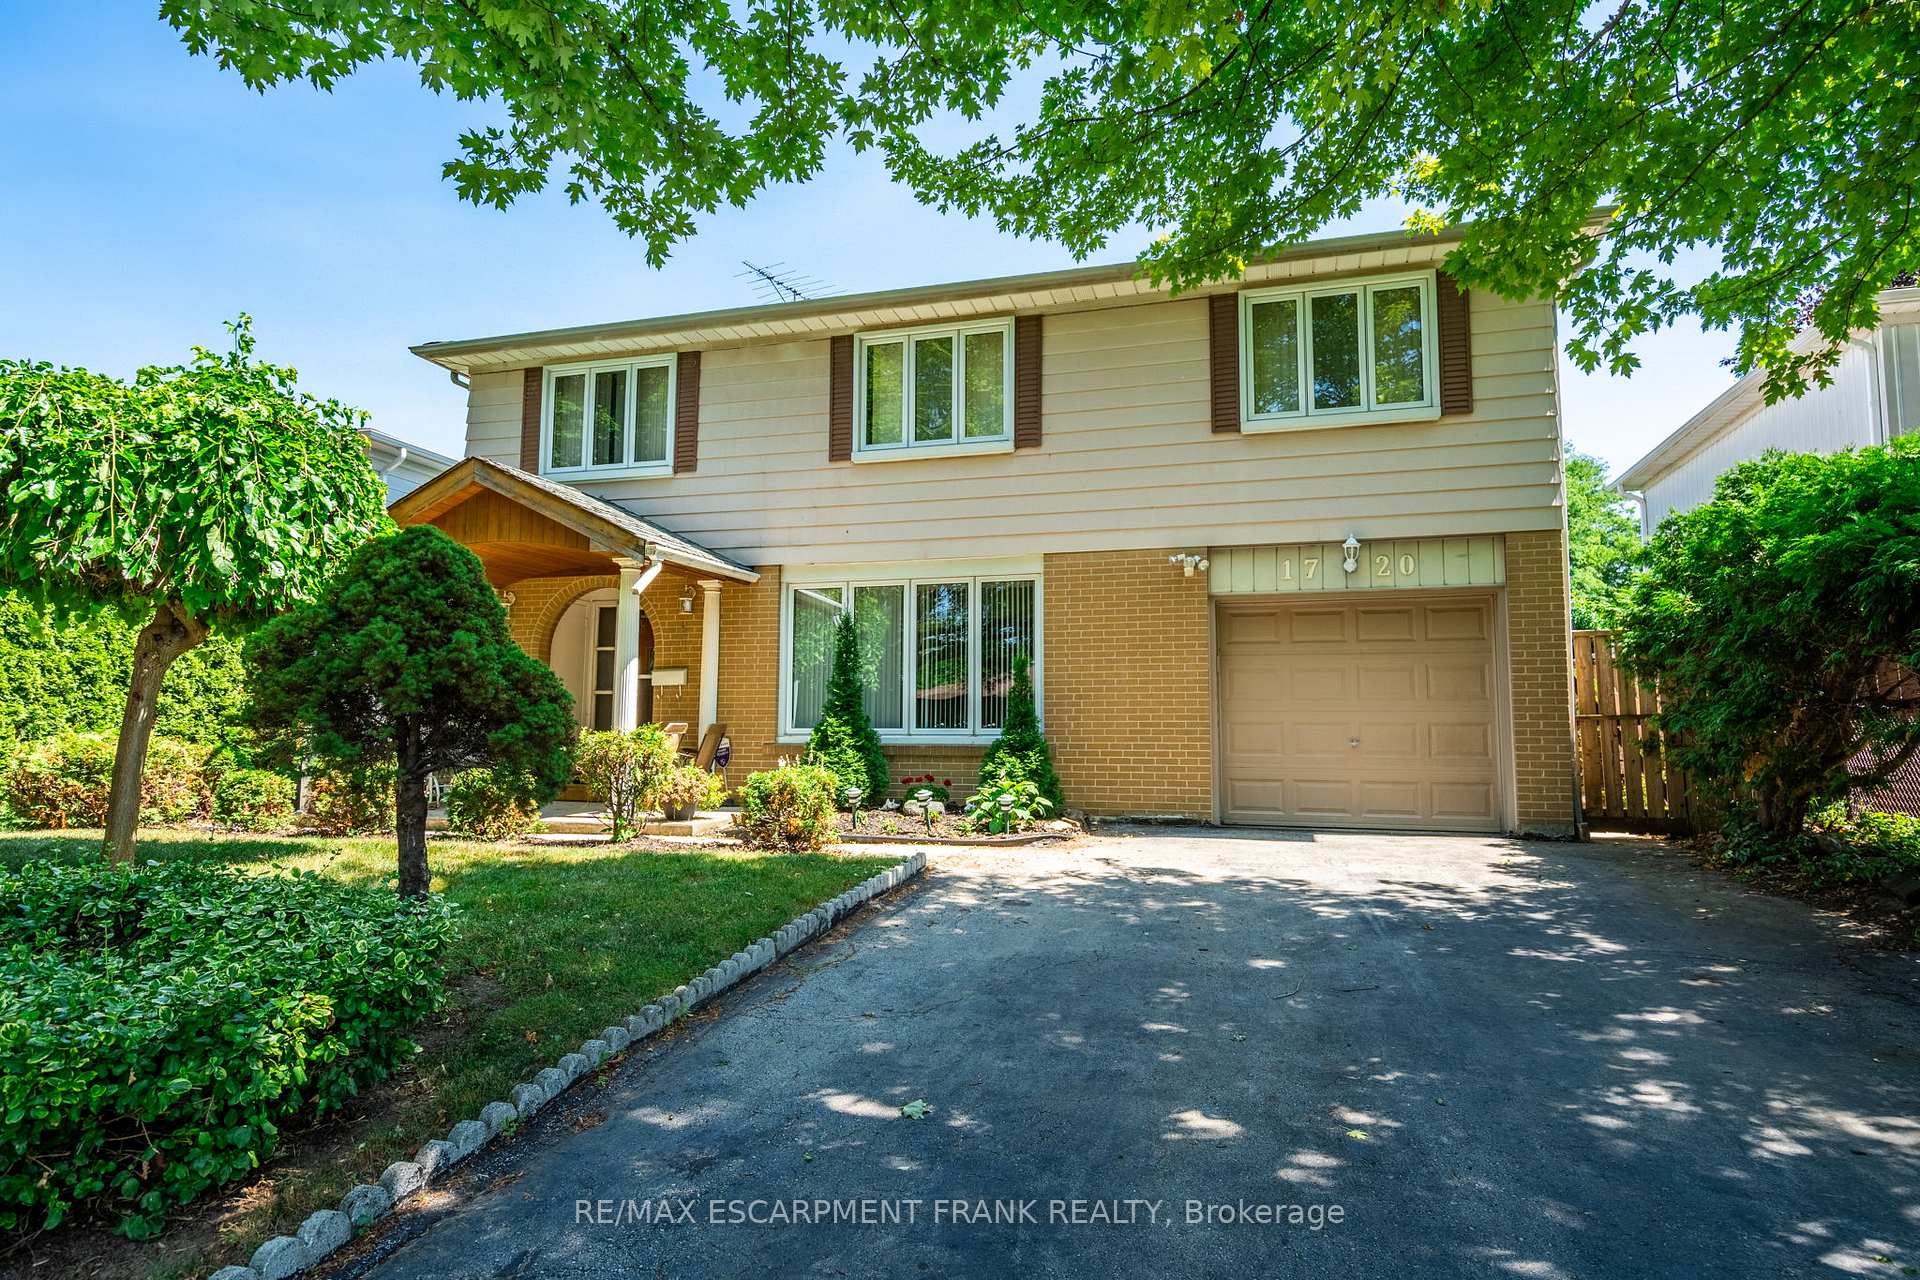
1720 Kirkwall Crescent
1720 Kirkwall Crescent
 See all 50 photos
Property history
Facts and features
- BasementPart finished
- Age of home51–99 years
- Water, sewerMunicipal
- Lot shapeRectangular
- Fireplace
- Central air
The homeDetached, Backsplit 4, Age 51–99 years
- Type: Detached
- Style: Backsplit 4
- Age: 51–99 years
- Living space: 1,500–2,000 sq ft
- Basement: Full, partially finished
InsideFireplace Yes, family room, wood stove, Lower level, Rooms above ground 9
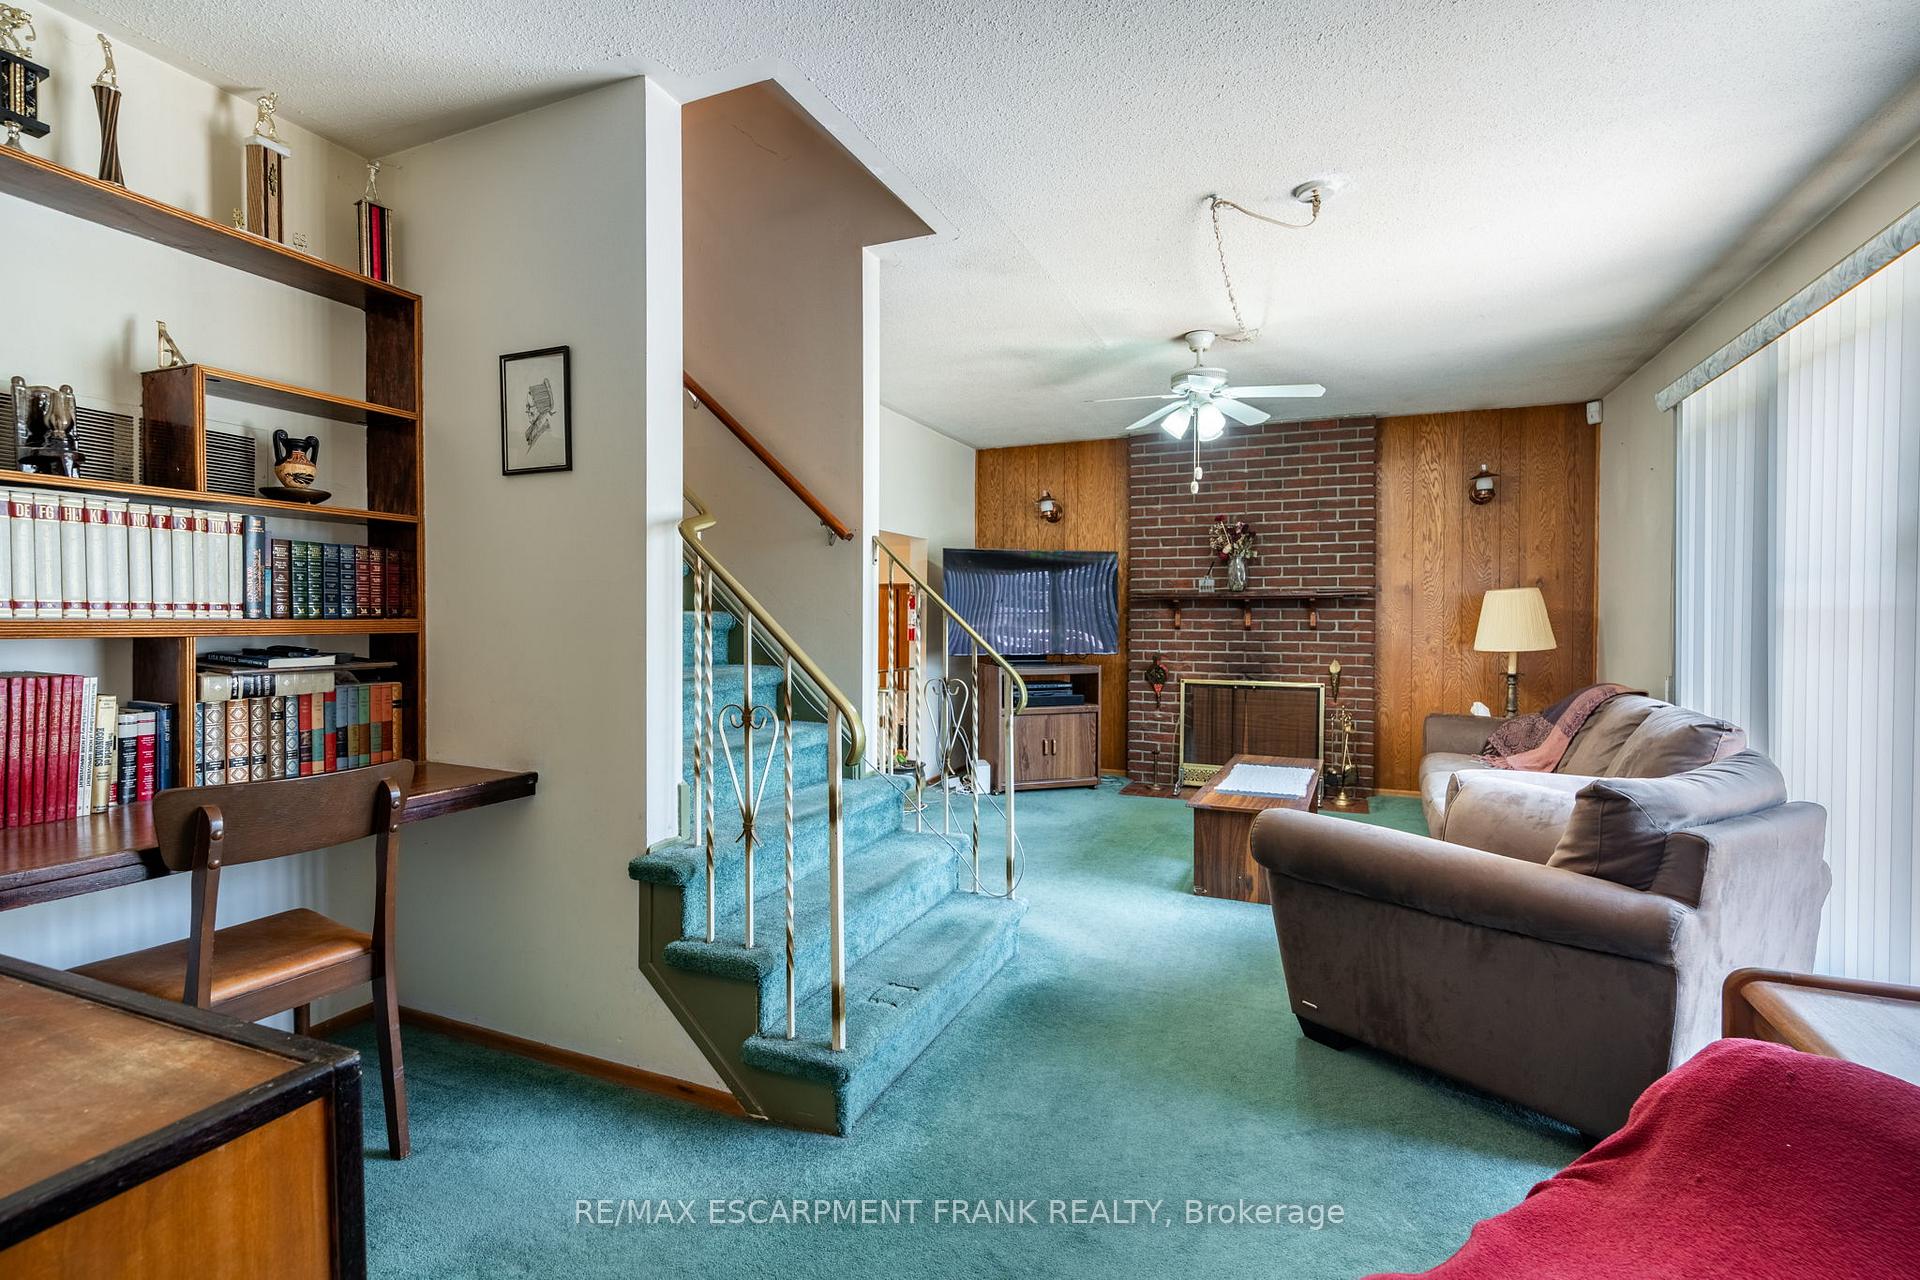
- Fireplace: Yes, family room, wood stove
- Laundry: Lower level
- Rooms above ground: 9
- Rooms in the basement: 2
- Bedrooms: 4
- Bathrooms: 3
- Kitchens: 1
- Family room: Yes
Outside and lotAluminum siding, brick, Asphalt rolled, Block
- Exterior: Aluminum siding, brick
- Roof: Asphalt rolled
- Foundation: Block
- Size: 50 × 120 ft
- Shape: Rectangular
Parking1 Garage, Built-in, Private double
- Spaces: 1 Garage
- Garage: Built-in
- Driveway: Private double
Heating, water and powerForced air, gas, Central air, Municipal water
- Heating: Forced air, gas
- Cooling: Central air
- Water: Municipal water
- Sewer: Municipal sewer
Costs and taxesTaxes $6,855 a year, HST No HST, Hot water heater
- Taxes, 2025: $6,855 a year
- HST: No HST
- Rental items: Hot water heater
- Under contract: Hot water heater
Included in the saleDryer, microwave, fridge, stove, washer, window coverings
- Included: Dryer, microwave, fridge, stove, washer, window coverings
Listing detailsW12298060, Sold, Jul 21, 2025
- MLS® number: W12298060
- Status: Sold
- Listed on: Jul 21, 2025
- Days on market: 3
- Updated: Jul 24, 2025
- Possession: 60-89 days
- Occupied by: Owner
- Listing brokerage: RE/MAX ESCARPMENT FRANK REALTY
About this home
1720 Kirkwall Crescent, Mississauga (Applewood), ON L4X 1N7
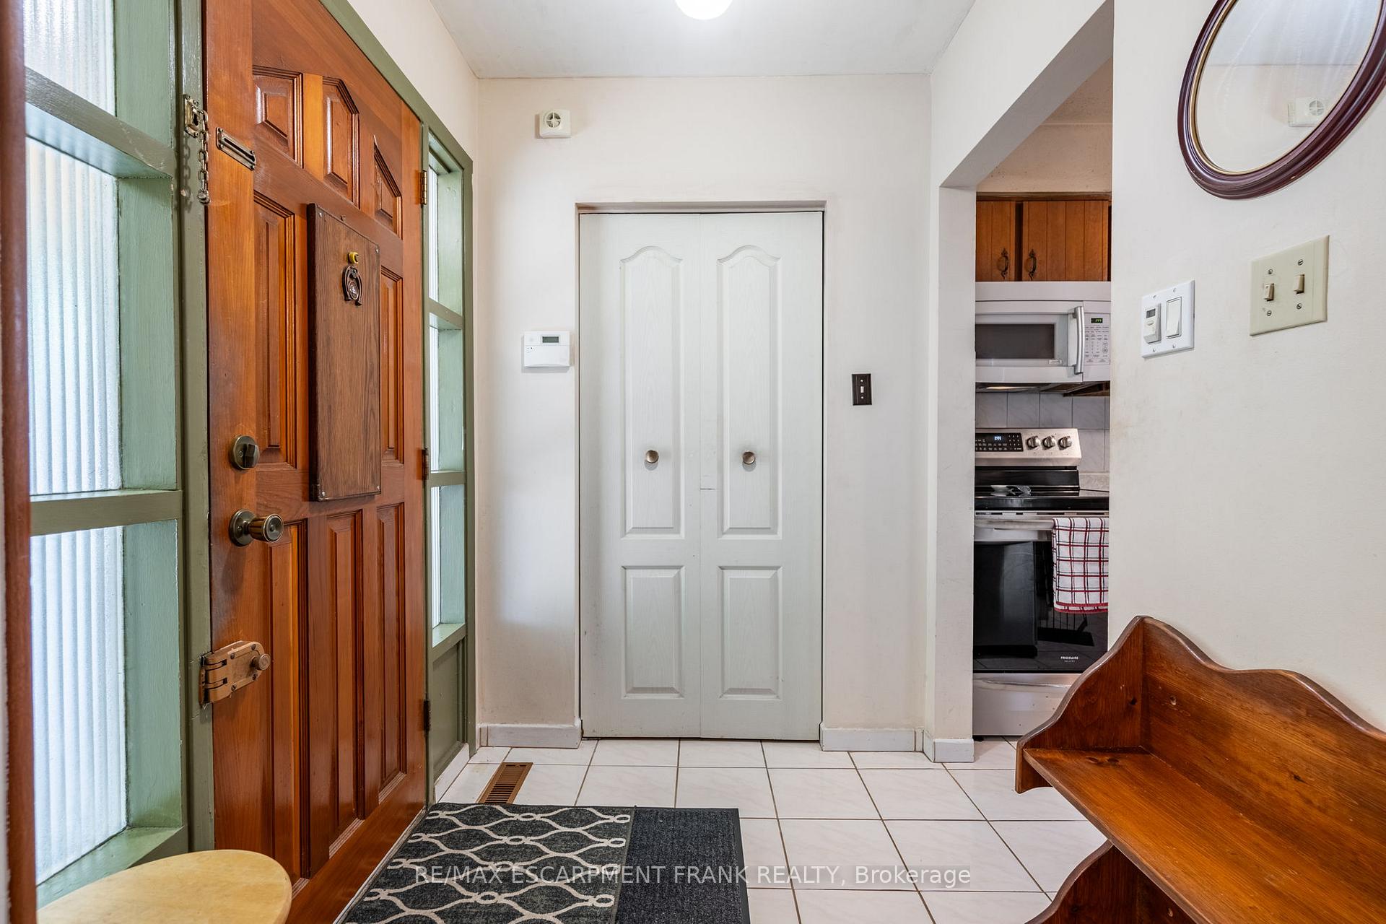
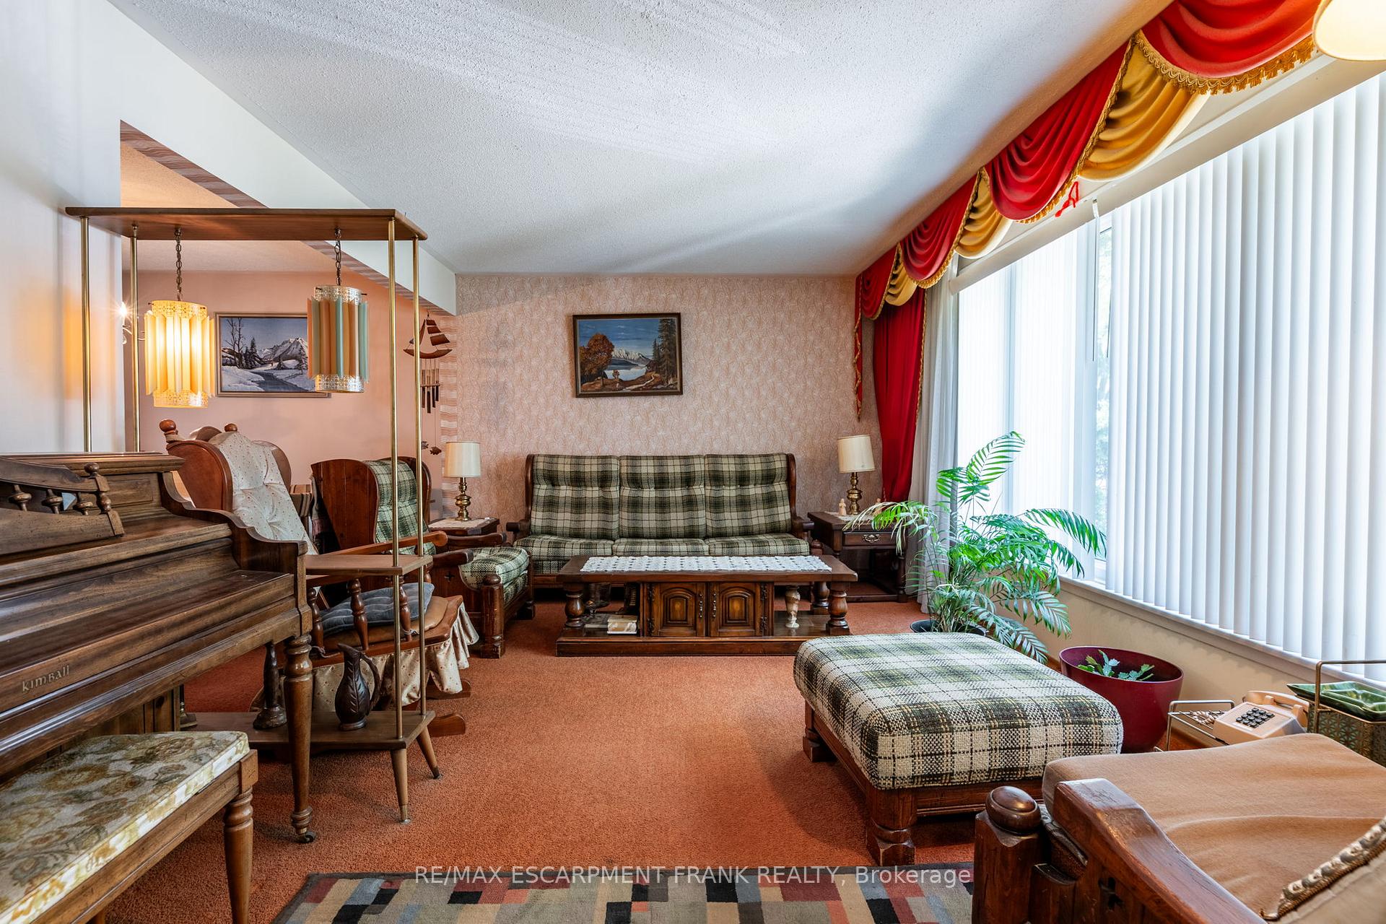
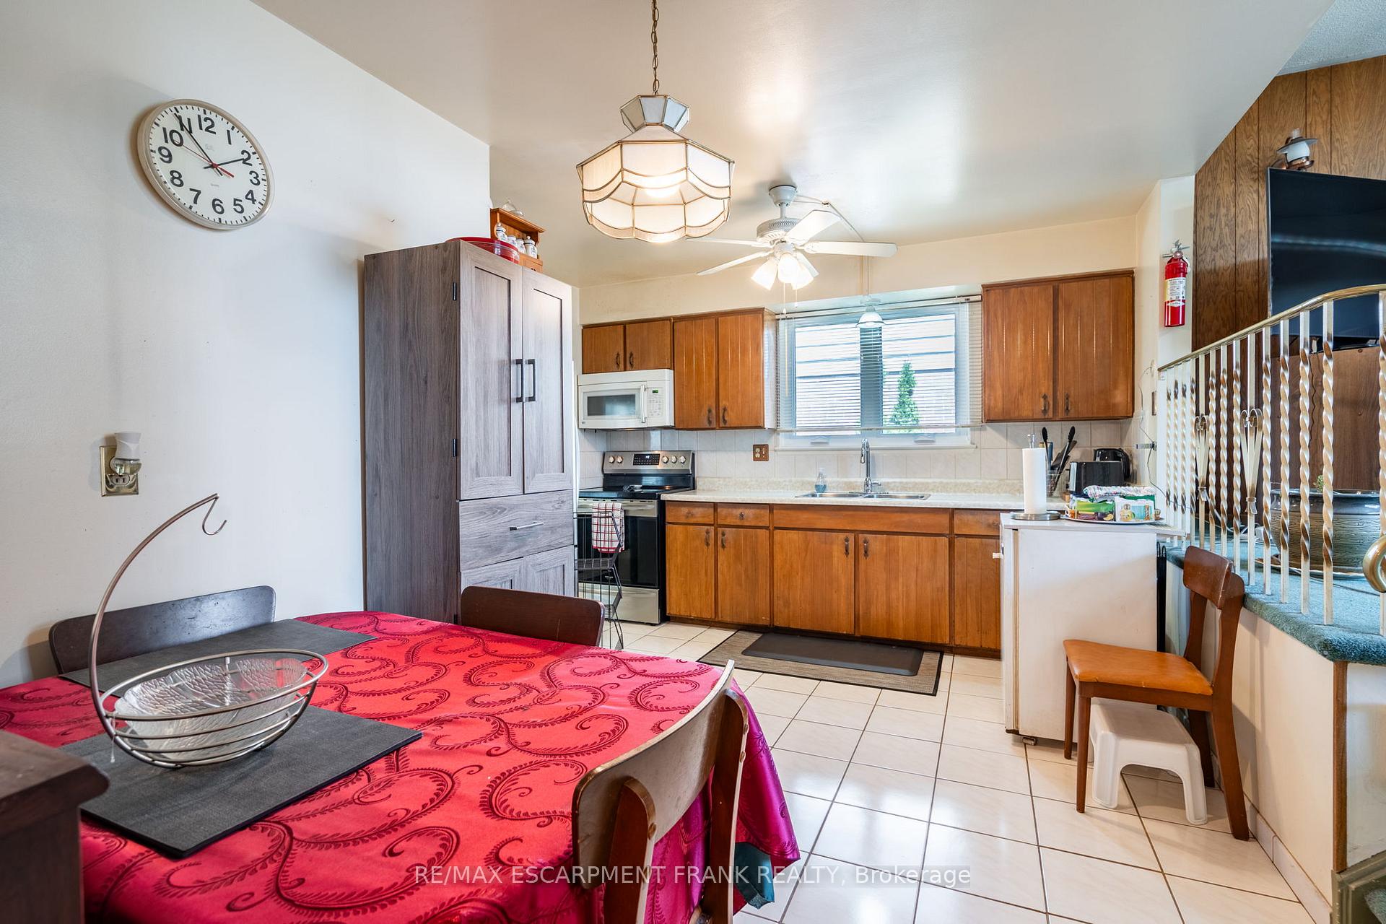
Great opportunity to own this spacious 4-level backsplit with 4-bedroom, 3-bathroom and 1 car garage with private driveway for 2 car parking. Home is located in the desirable family-friendly neighbourhood of Applewood bordering Etobicoke. The same family owned it for over 50 years and it's very rare to see homes on this street for sale. On the first level you will find an eat-in kitchen/dining and living room. On the second level there is a large family room with wood burning fireplace and a 2-piece bathroom. Moving up to the 3rd level, there are 4 generous sized bedrooms, the master bedroom has a 2-piece ensuite, and there is also a second 4-piece bath on the same floor. You will find a laundry room on the lower level with a possible rec room/wet bar and a couple of extra rooms for tons of storage space. The basement level is perfect for your personal gym or workout area. As you exit the family room to a big deck you will find a shed and a large pool sized fenced in backyard, perfect for those outdoor family gatherings and children playing. With some TLC this home would be perfect for a large growing family. Walk to parks, playgrounds, schools, shopping and all amenities. Close to public transit and easy highway access.
Ask about this home
A HOMEH agent will answer your questions about this home.
Around this home
Daily convenience, out of 100, from the distances below
Schools nearby
School rating, out of 10.
Helpful calculators
Your HOMEH agent

"I would see it this week."