

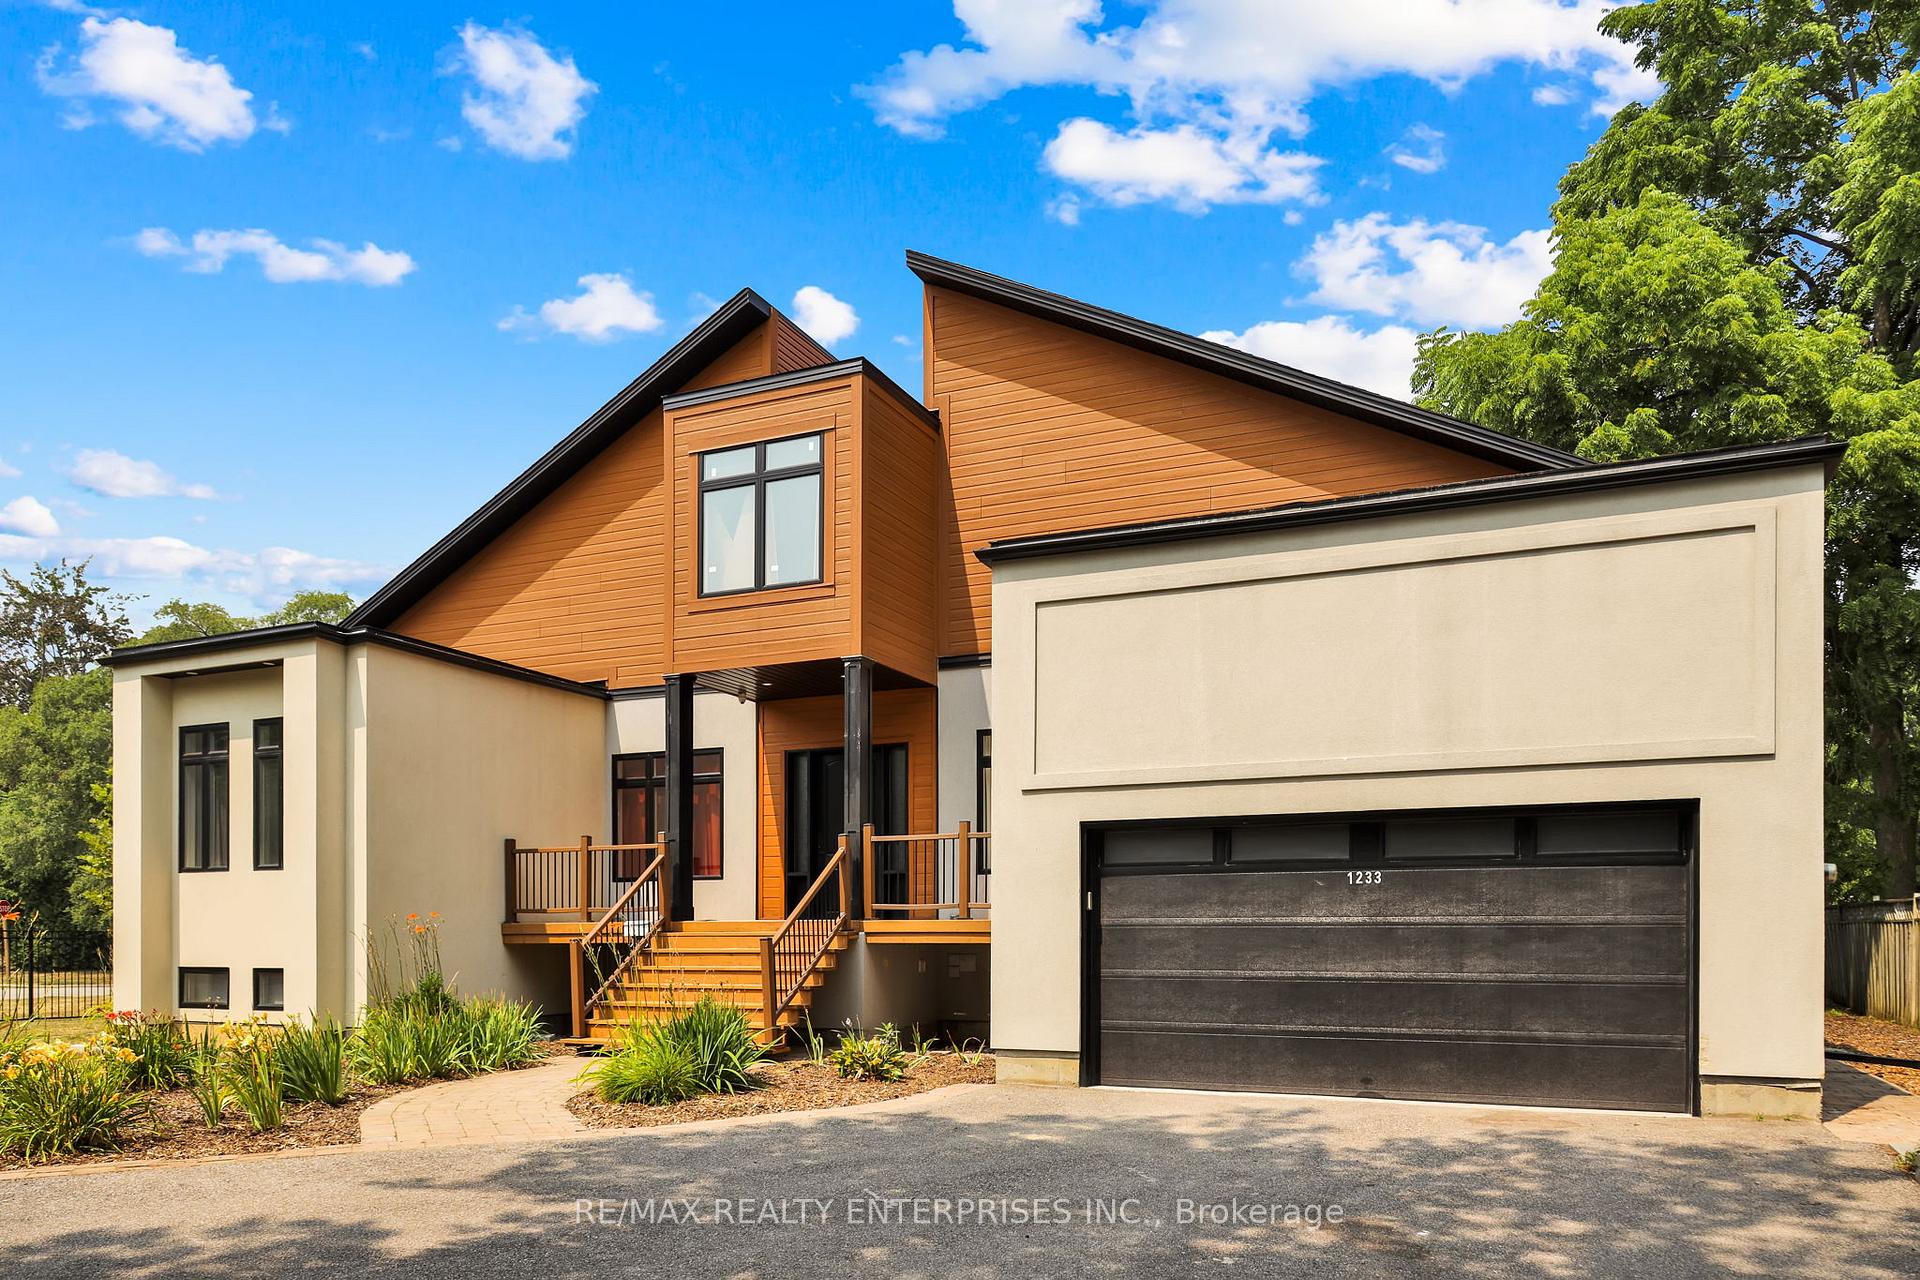
Main Floor, 1233 Lorne Park Road
Main Floor, 1233 Lorne Park Road
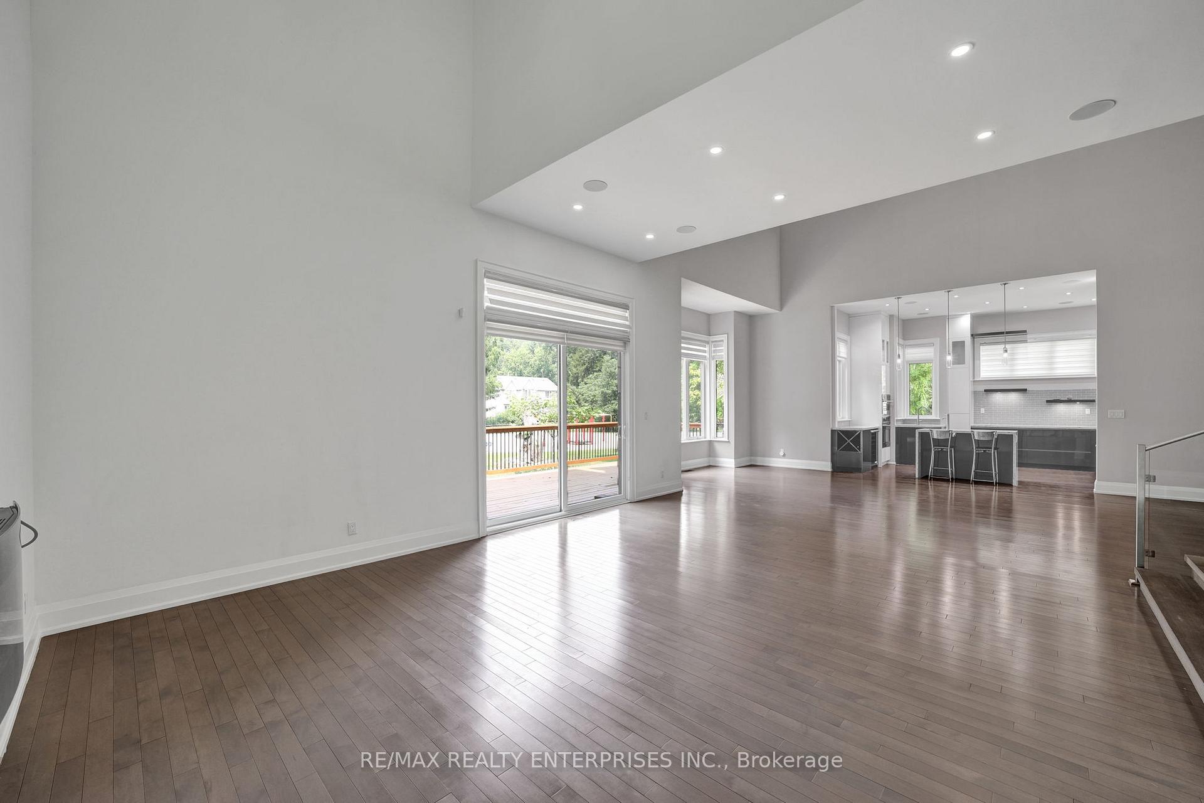
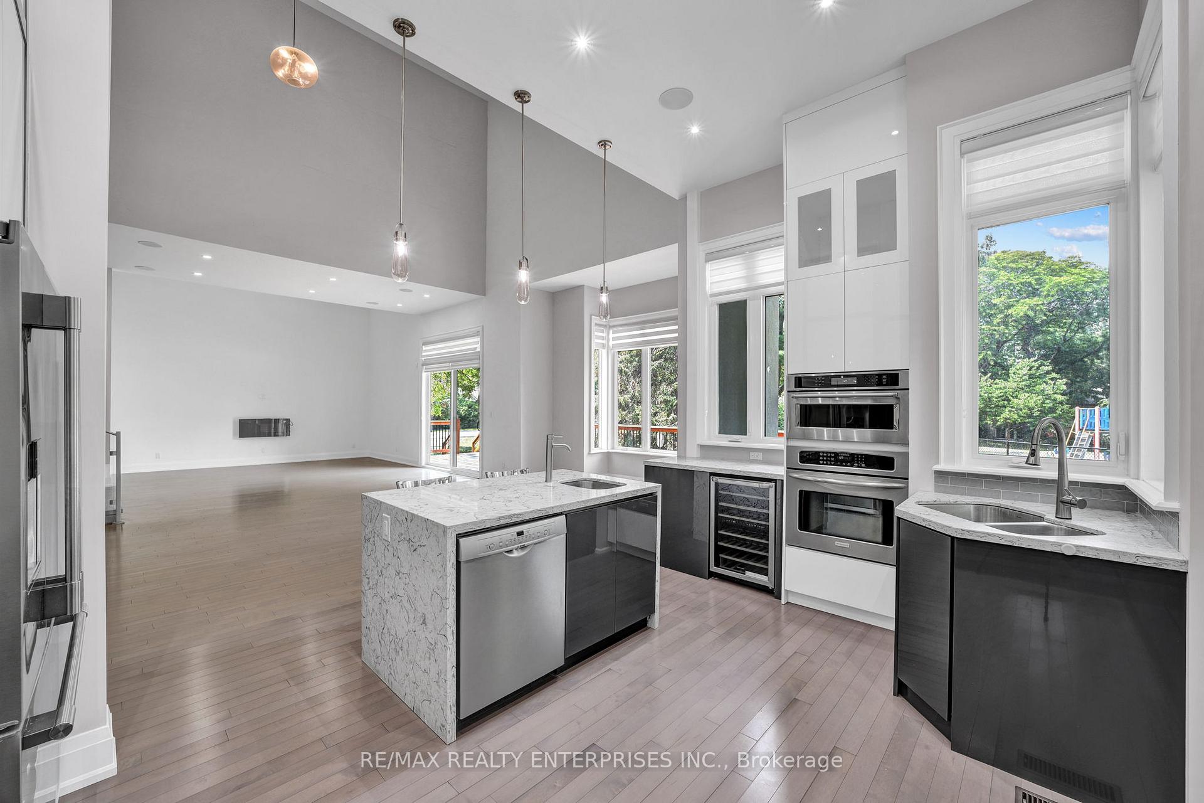
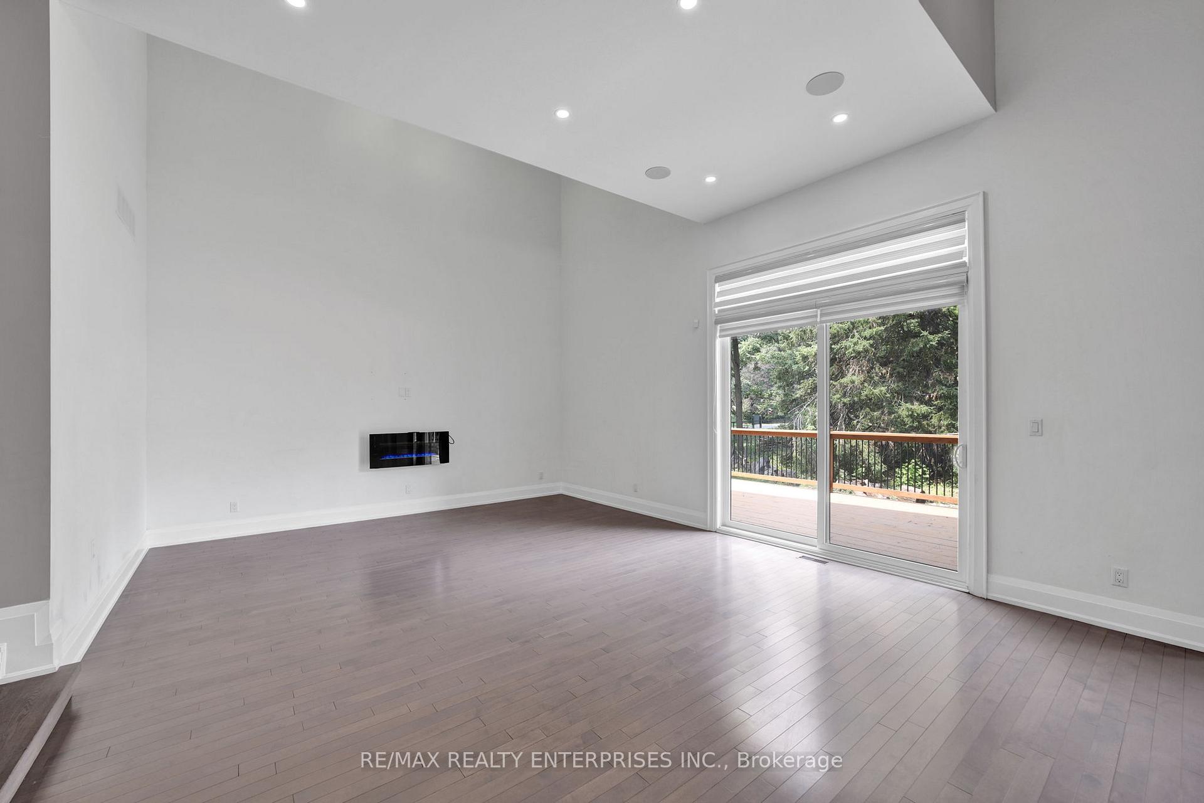
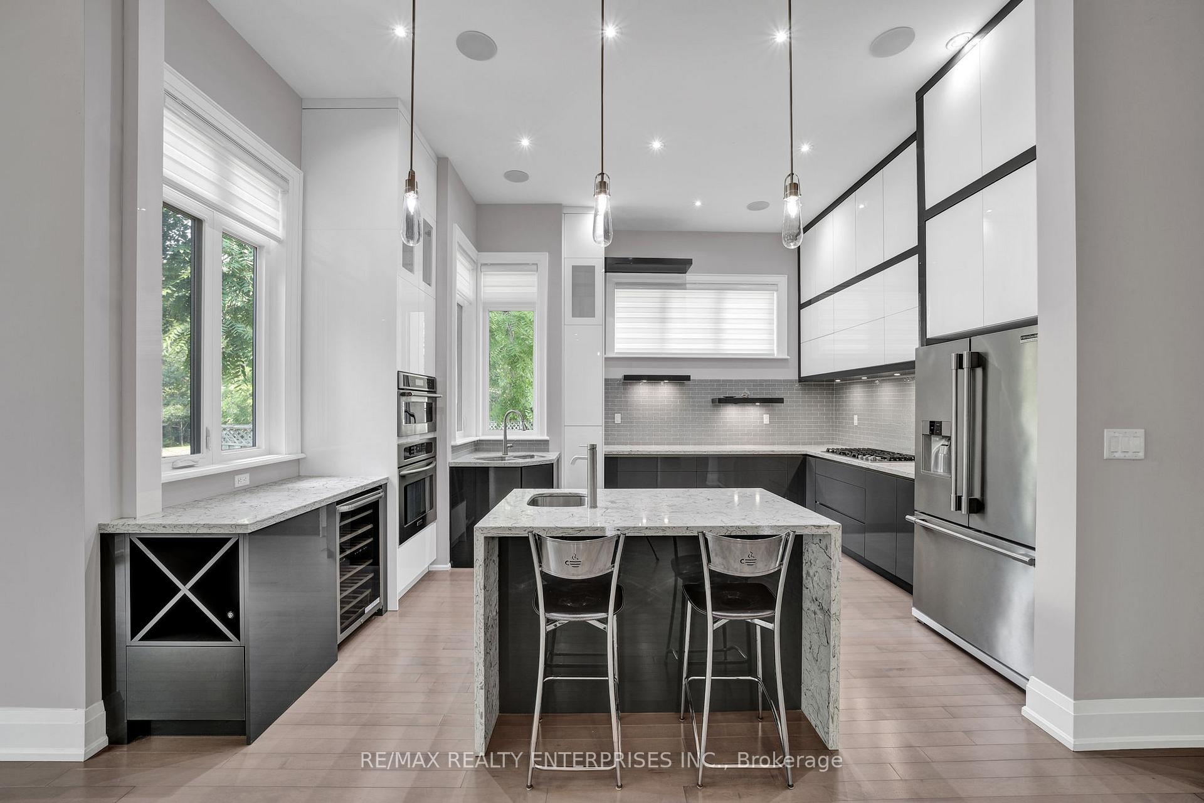 See all 12 photos
Property history
Facts and features
- BasementNone
- Lease term12 months
- FurnishedUnfurnished
- Age of home6–15 years
- Fireplace
- Central air
The homeDetached, Bungalow, Age 6–15 years
- Type: Detached
- Style: Bungalow
- Age: 6–15 years
- Living space: 3,000–3,500 sq ft
- Basement: None
- View: Park/greenbelt, clear
InsideFireplace Yes, electric, living room, Laundry room, main level, Auto garage door remote, built-in oven, carpet free, countertop range, in-law capability, primary bedroom - main floor
- Fireplace: Yes, electric, living room
- Laundry: Laundry room, main level
- Features: Auto garage door remote, built-in oven, carpet free, countertop range, in-law capability, primary bedroom - main floor
- Security: Smoke detector
- Rooms above ground: 9
- Bedrooms: 5 + 1 in the basement
- Bathrooms: 4
- Kitchens: 1
Outside and lotStucco (plaster), wood, Unknown, Prefabricated
- Exterior: Stucco (plaster), wood
- Roof: Unknown
- Foundation: Prefabricated
- Features: Landscaped, lawn sprinkler system, privacy, porch, year round living
- Other structures: Fence - full
- Accessibility: Open floor plan, multiple entrances
Parking2 Garage, Attached, Private double
- Spaces: 2 Garage
- Garage: Attached
- Driveway: Private double
Heating, water and powerForced air, gas, Central air, Municipal water
- Heating: Forced air, gas
- Cooling: Central air
- Water: Municipal water
- Sewer: Municipal sewer
- Natural gas: Available
- Hydro: Available
- Cable: Available
- Telephone: Available
Rent and termsRent $6,500 a month, Main, Unfurnished
- Rent: $6,500 a month
- Space for rent: Main
- Furnished: Unfurnished
- Lease: 12 months
- Paid: Monthly
- Rent includes: Parking
- Deposit: Required
- Credit check: Required
- Employment letter: Required
- Rental application: Required
- References: Required
- Rental items: Furnace & tankless water heater.
IncludedAll kitchen appliances (as shown), washer & dryer (as shown), all drapery & drapery hardware (as shown), all custom window coverings, living room electric fireplace, private garage and driveway, garage door opener & remote(s), cameras & camera system., Basement & attic/loft.
- Included: All kitchen appliances (as shown), washer & dryer (as shown), all drapery & drapery hardware (as shown), all custom window coverings, living room electric fireplace, private garage and driveway, garage door opener & remote(s), cameras & camera system.
- Not included: Basement & attic/loft.
NearbyLibrary, park, public transit, rec./commun.centre, school
- Close to: Library, park, public transit, rec./commun.centre, school
Listing detailsW12326003, Rented, Aug 5, 2025
- MLS® number: W12326003
- Status: Rented
- Listed on: Aug 5, 2025
- Days on market: 56
- Updated: Sep 30, 2025
- Possession: Flexible
- Occupied by: Vacant
- Listing brokerage: RE/MAX REALTY ENTERPRISES INC.
About this home
Main Floor, 1233 Lorne Park Road, Mississauga (Lorne Park), ON L5H 3A7
Spacious And Beautifully Designed Main Floor Unit In A Sought-After Custom Bungalow, Ideally Located Within Walking Distance To Parks, Trails, Whiteoaks Tennis Courts, Local Shopping Plaza With Grocer, And Top-Rated Lorne Park Schools. Minutes To The Lakeshore, Port Credit Village, And GO Station For Quick Downtown Access.This Elegant Home Features Cathedral Ceilings Throughout The Great Room, An Open-Concept Living And Dining Area, And A Modern Kitchen With High-Gloss Lacquered Cabinetry, Deep Drawers, Quartz Countertops, Breakfast Bar, And Gas Range. Walkouts From Both Kitchen And Living Area Lead To A Private Deck With Tranquil Park Views.Includes 5 Spacious Bedrooms, 4 Full Bathrooms (2 That Are Private Ensuites), And A Front Office/StudioPerfect For Families Or Professionals. Direct Interior Access To Double Garage With Mezzanine Storage, Plus Exclusive Use Of Extra-Long Private Driveway. **Basement Is Not Included In The Rental. The Owner May Occasionally Occupy The Basement A Few Times Per Year When In Town. In Any Month The Owner Is Present, Utilities Will Be Shared: 80% Tenant / 20% Landlord.
Ask about this home
A HOMEH agent will answer your questions about this home.
Around this home
Daily convenience, out of 100, from the distances below
Schools nearby
School rating, out of 10.
Helpful calculators
Your HOMEH agent

"I would see it this week."