

Unit 1009, 300 Webb Drive
Unit 1009, 300 Webb Drive
 See all 38 photos
Property history
Facts and features
- ExposureSouth
- LaundryEnsuite
- LockerOwned
- BalconyNone
- Central air
- Party room/meeting room
- Exercise room
The homeCondo Apartment, Apartment, Age 31–50 years
- Type: Condo Apartment
- Style: Apartment
- Age: 31–50 years
- Living space: 700–799 sq ft
- Basement: None
- Exposure: South
- View: Lake, city, clear, skyline, trees/woods
InsideCork, Tile, Ceramic, Ensuite, Auto garage door remote, carpet free, storage
- Flooring: Cork, Tile, Ceramic
- Laundry: Ensuite
- Features: Auto garage door remote, carpet free, storage
- Security: Security system, carbon monoxide detectors, smoke detector
- Elevator: Yes
- Rooms above ground: 6
- Bedrooms: 1 + 1 in the basement
- Bathrooms: 1
- Kitchens: 1
OutsideBrick, concrete, Balcony None
- Exterior: Brick, concrete
- Balcony: None
Parking and locker1 Parking, Underground, Exclusive
- Spaces: 1 Parking
- Garage: Underground
- Parking type: Exclusive
- Driveway: Underground
- Spot: 157
- Locker: Owned
- Locker unit: 23
- Locker number: A23
- Locker level: A?
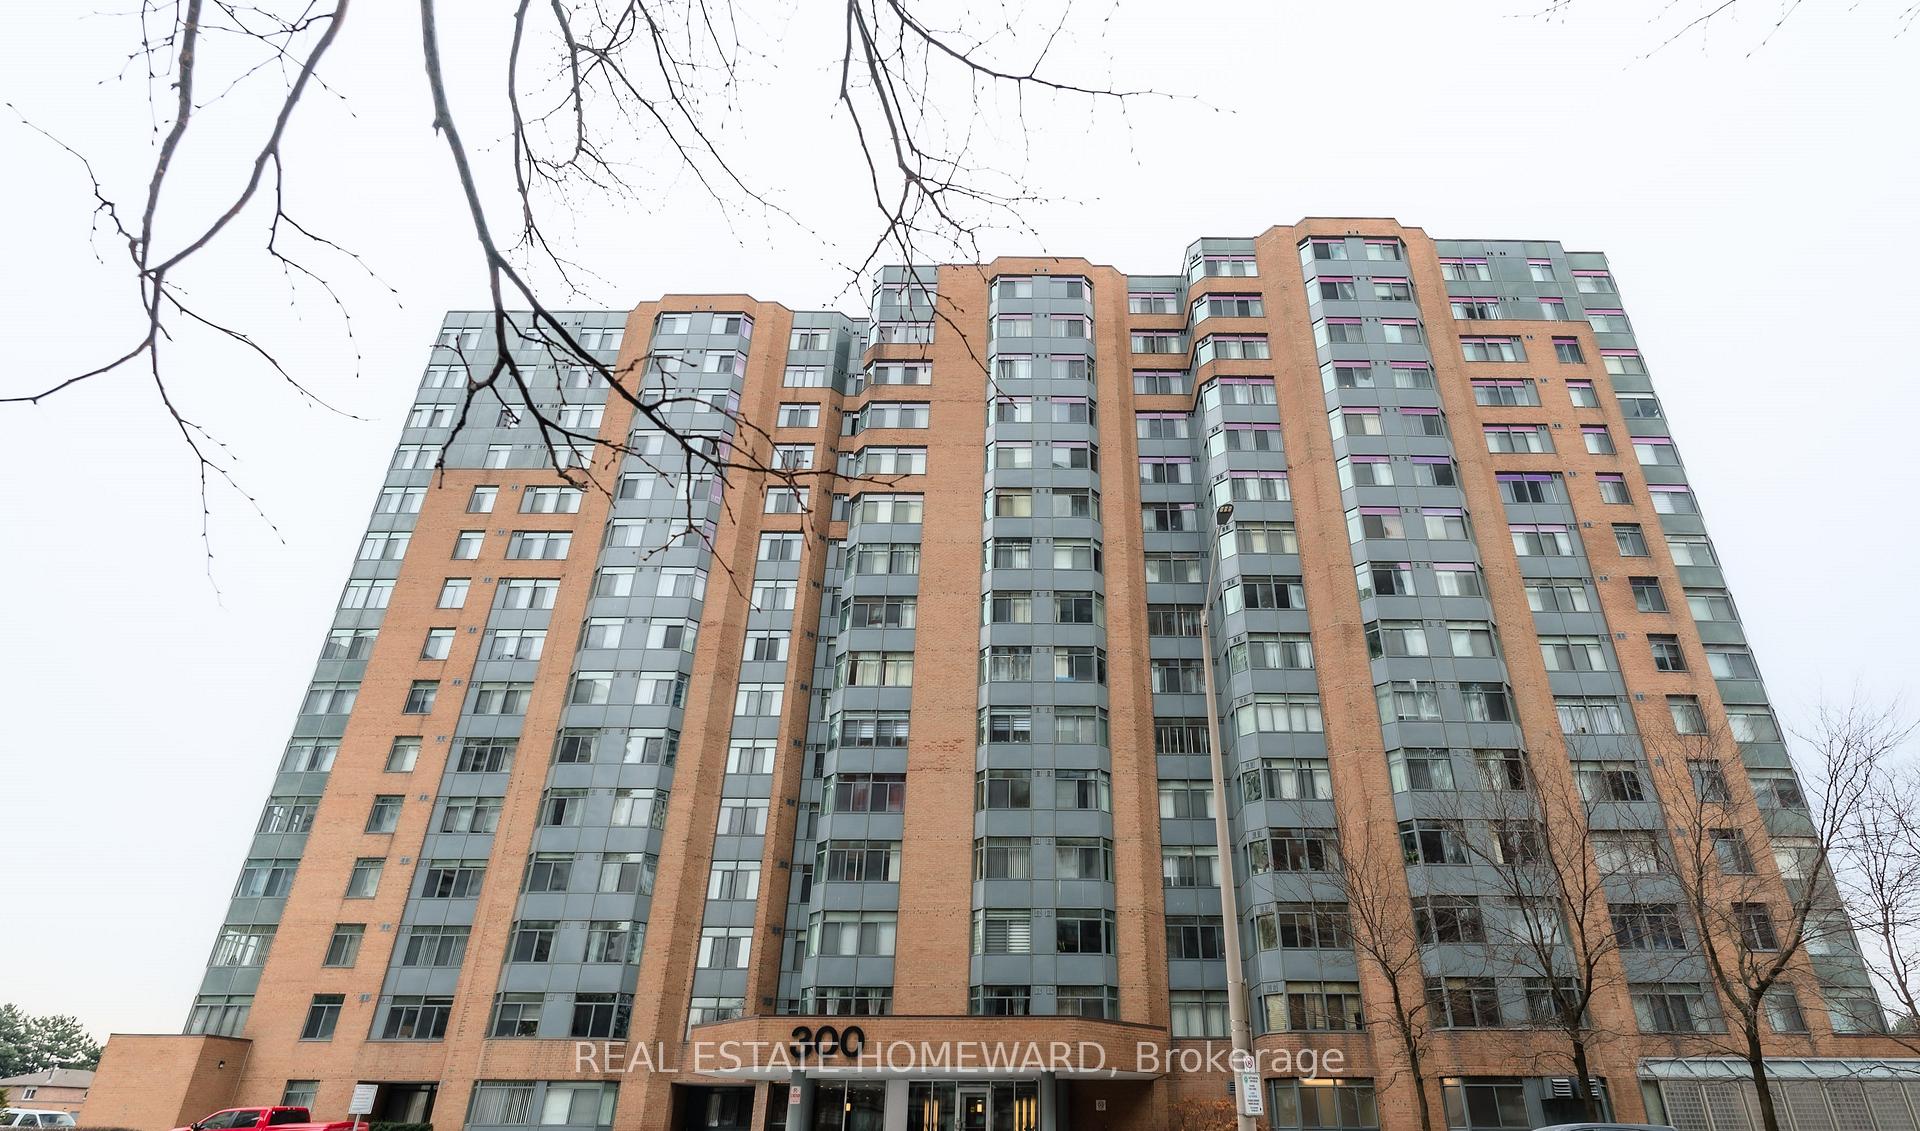
BuildingClub one condos, Storeys 15, Units 196
- Name: Club one condos
- Storeys: 15
- Units: 196
- Registered: 1989
- Condo corporation: 327
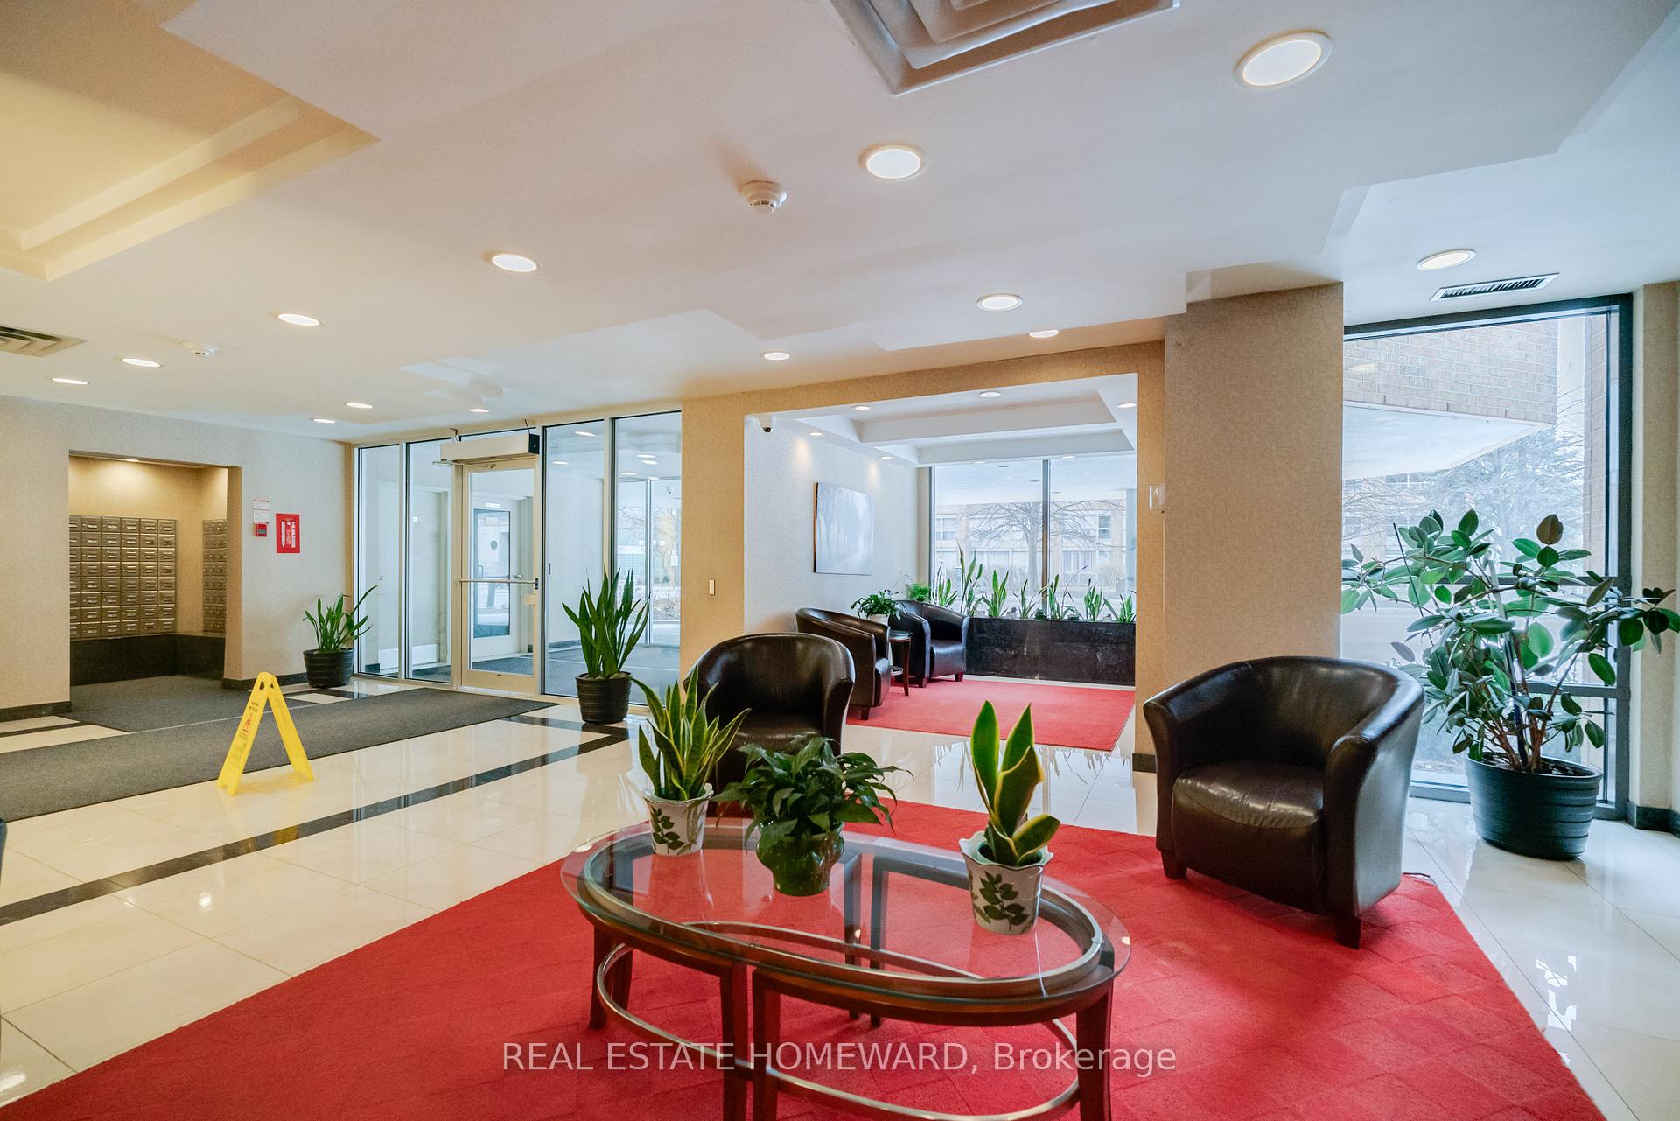
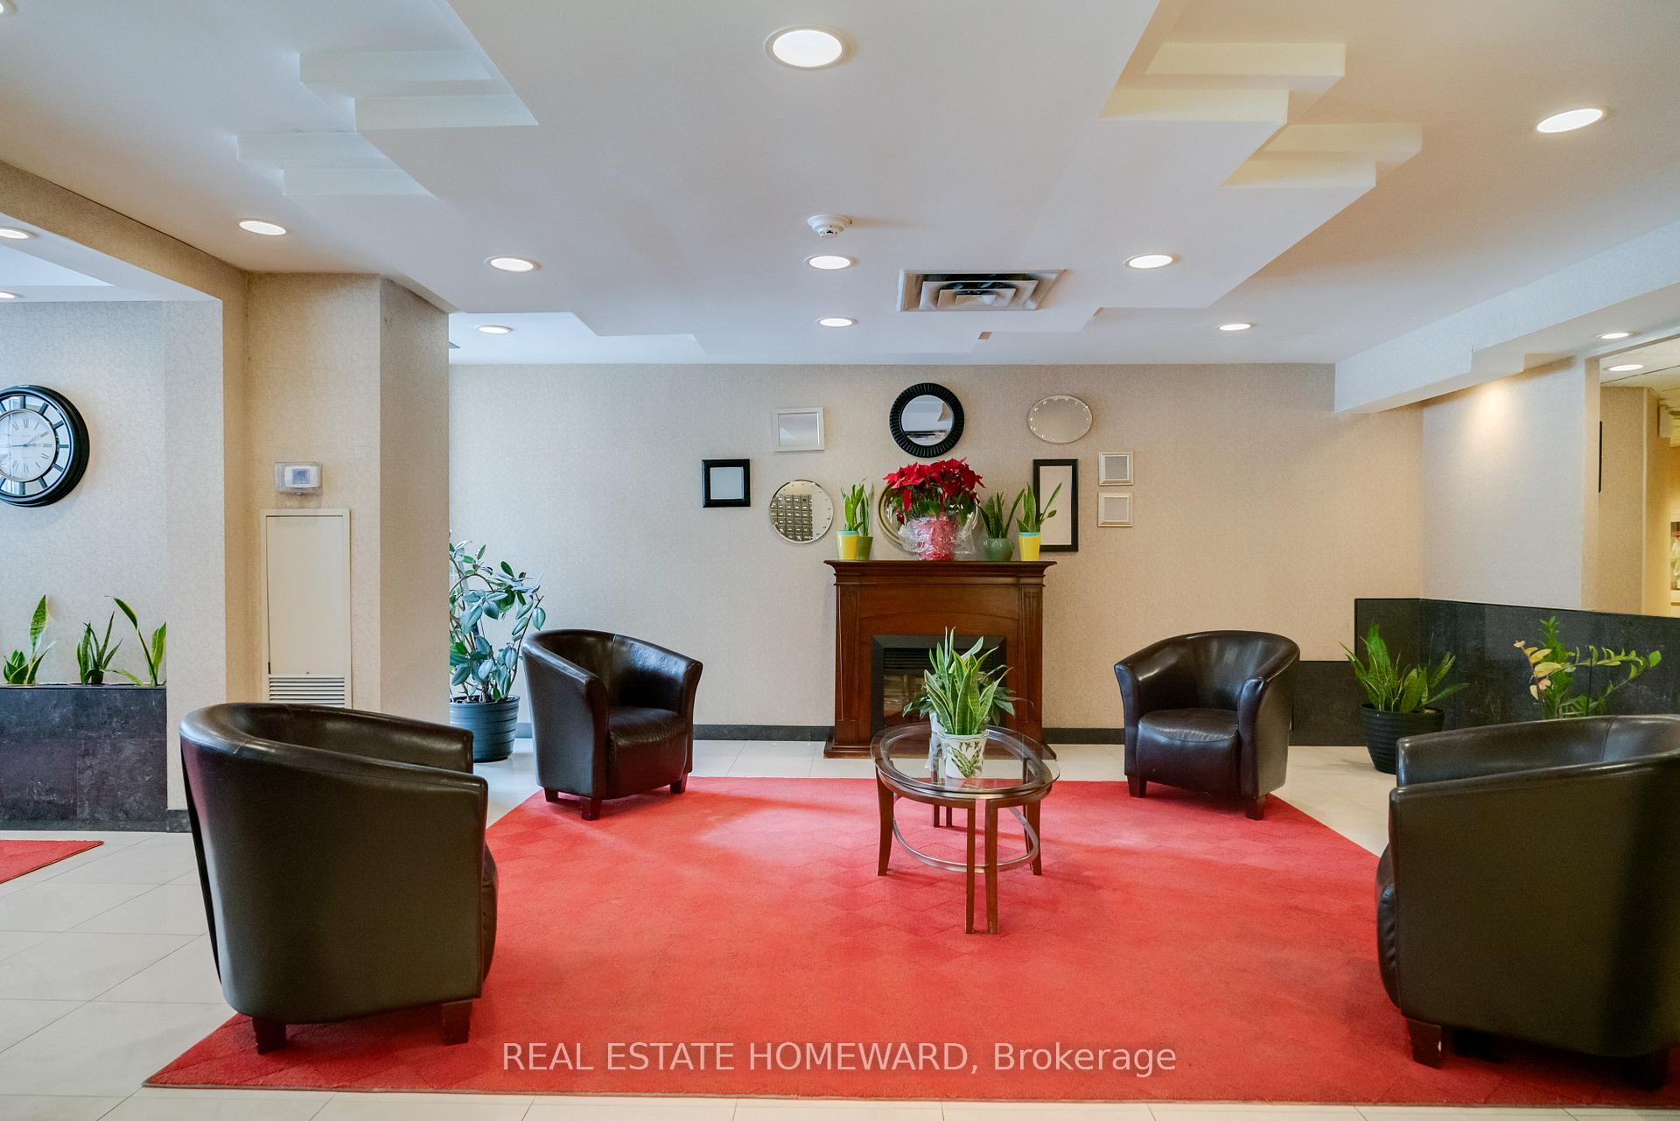
- Amenities: Party room/meeting room, sauna, squash/racquet court, tennis court, visitor parking, exercise room
- Pets: Allowed
Heating, water and powerForced air, gas, Central air
- Heating: Forced air, gas
- Cooling: Central air
Costs and taxesTaxes $1,950 a year, Condo fee $633 a month, Heat included, water included, cac included, parking included, common elements included
- Taxes, 2024: $1,950 a year
- Condo fee: $633 a month
- Fee includes: Heat included, water included, cac included, parking included, common elements included
- HST: HST included in the price
- Rental items: None
Included in the saleExisting appliances: white fridge/freezer, white electric stove, microwave, white built-in dishwasher, white stackable washer & dryer. primary bedroom built-in closet organizers, custom window blinds, electric light fixtures, living room ceiling fan., Wooden sideboard cabinet in kitchen, wooden grandfather-style clock on living room wall.
- Included: Existing appliances: white fridge/freezer, white electric stove, microwave, white built-in dishwasher, white stackable washer & dryer. primary bedroom built-in closet organizers, custom window blinds, electric light fixtures, living room ceiling fan.
- Not included: Wooden sideboard cabinet in kitchen, wooden grandfather-style clock on living room wall.
NearbyClear view, hospital, park, place of worship, school, public transit
- Close to: Clear view, hospital, park, place of worship, school, public transit
Listing detailsW11922035, Sold, Jan 14, 2025
- MLS® number: W11922035
- Status: Sold
- Listed on: Jan 14, 2025
- Days on market: 13
- Updated: Jan 27, 2025
- Possession: 2025-03-24 / March 24, 2025
- Occupied by: Owner
- Listing brokerage: REAL ESTATE HOMEWARD
About this home
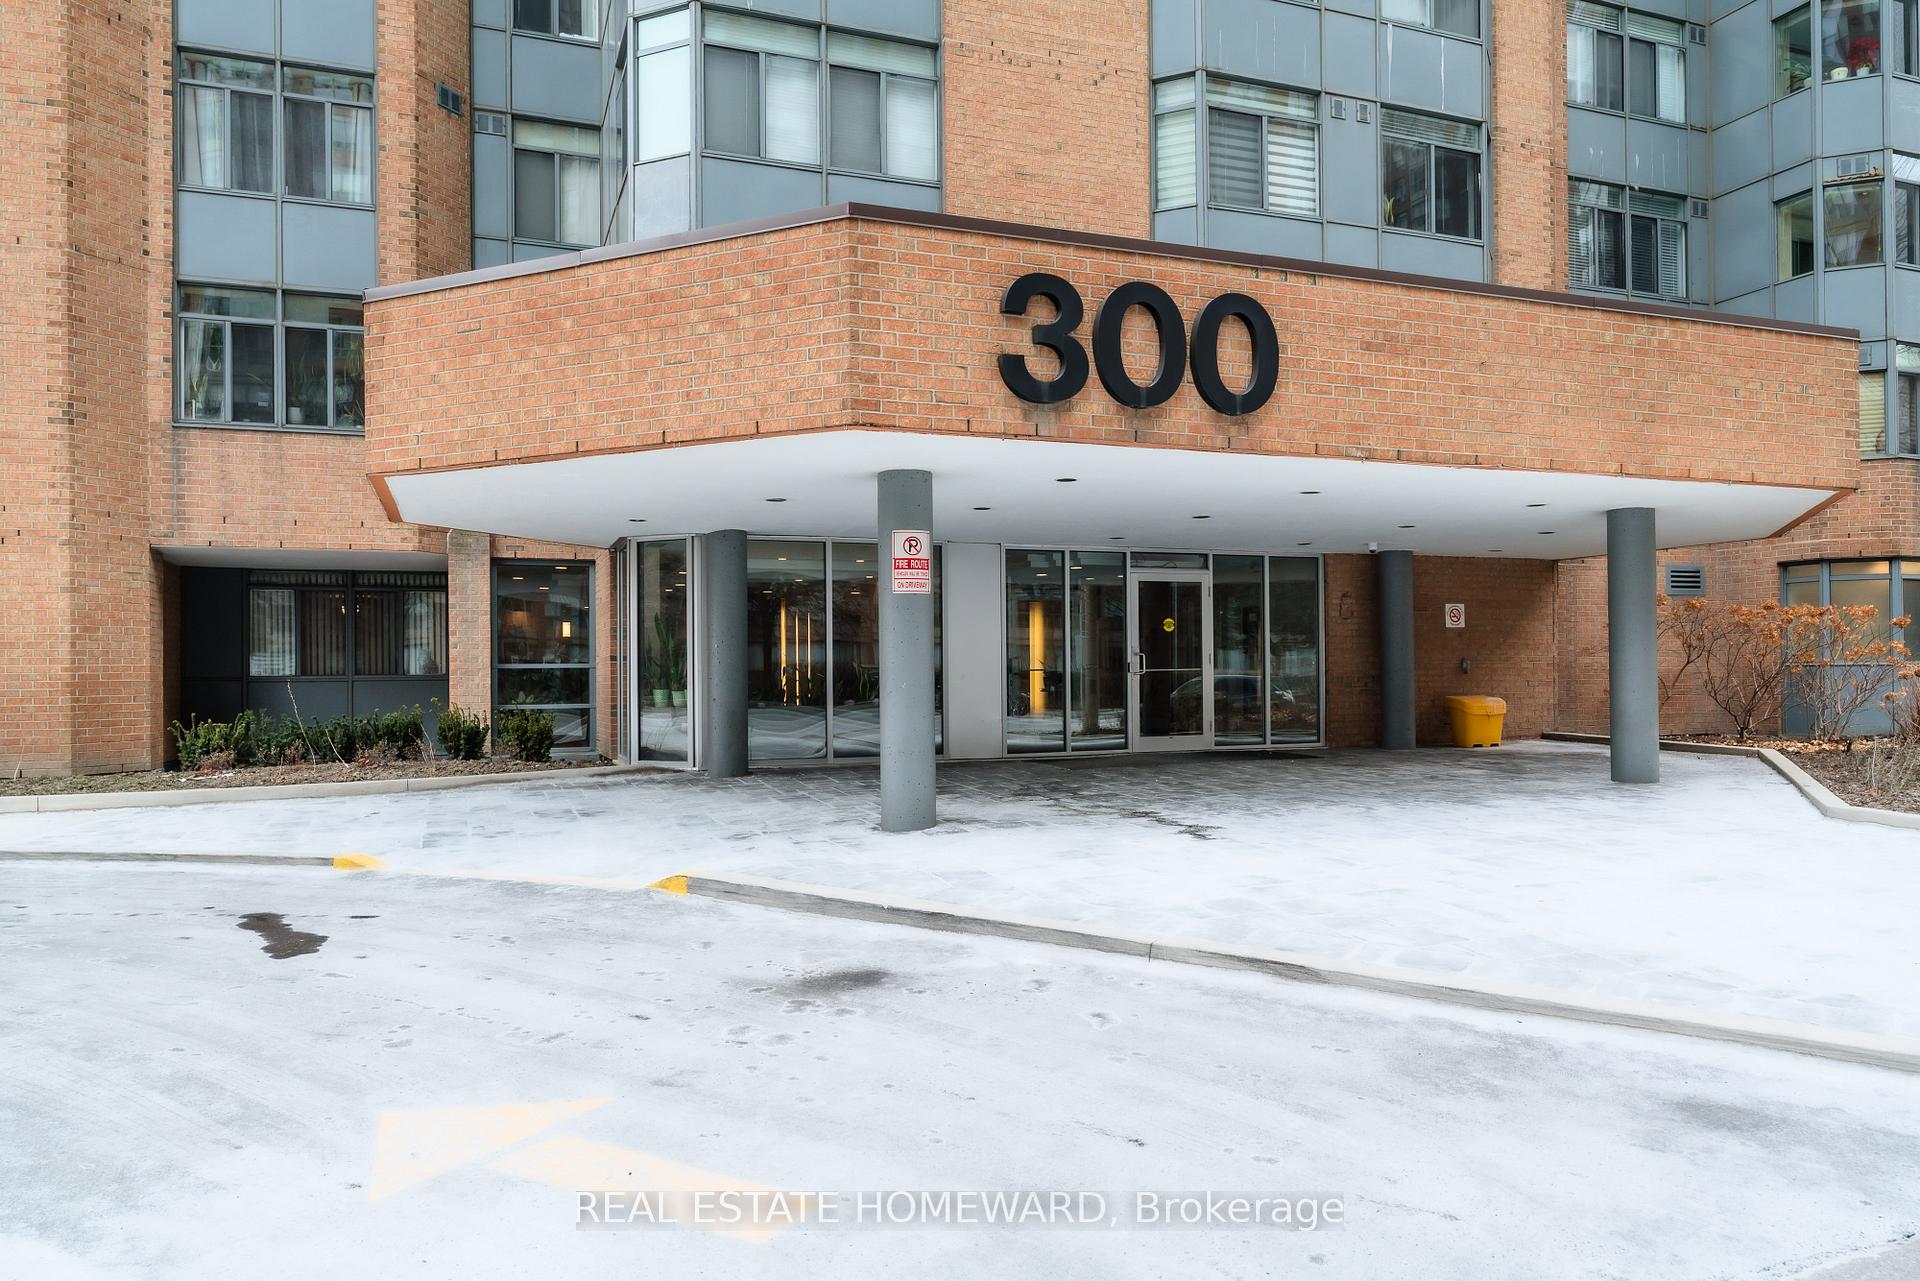
Unit 1009, 300 Webb Drive, Mississauga (City Centre), ON L5B 3W3
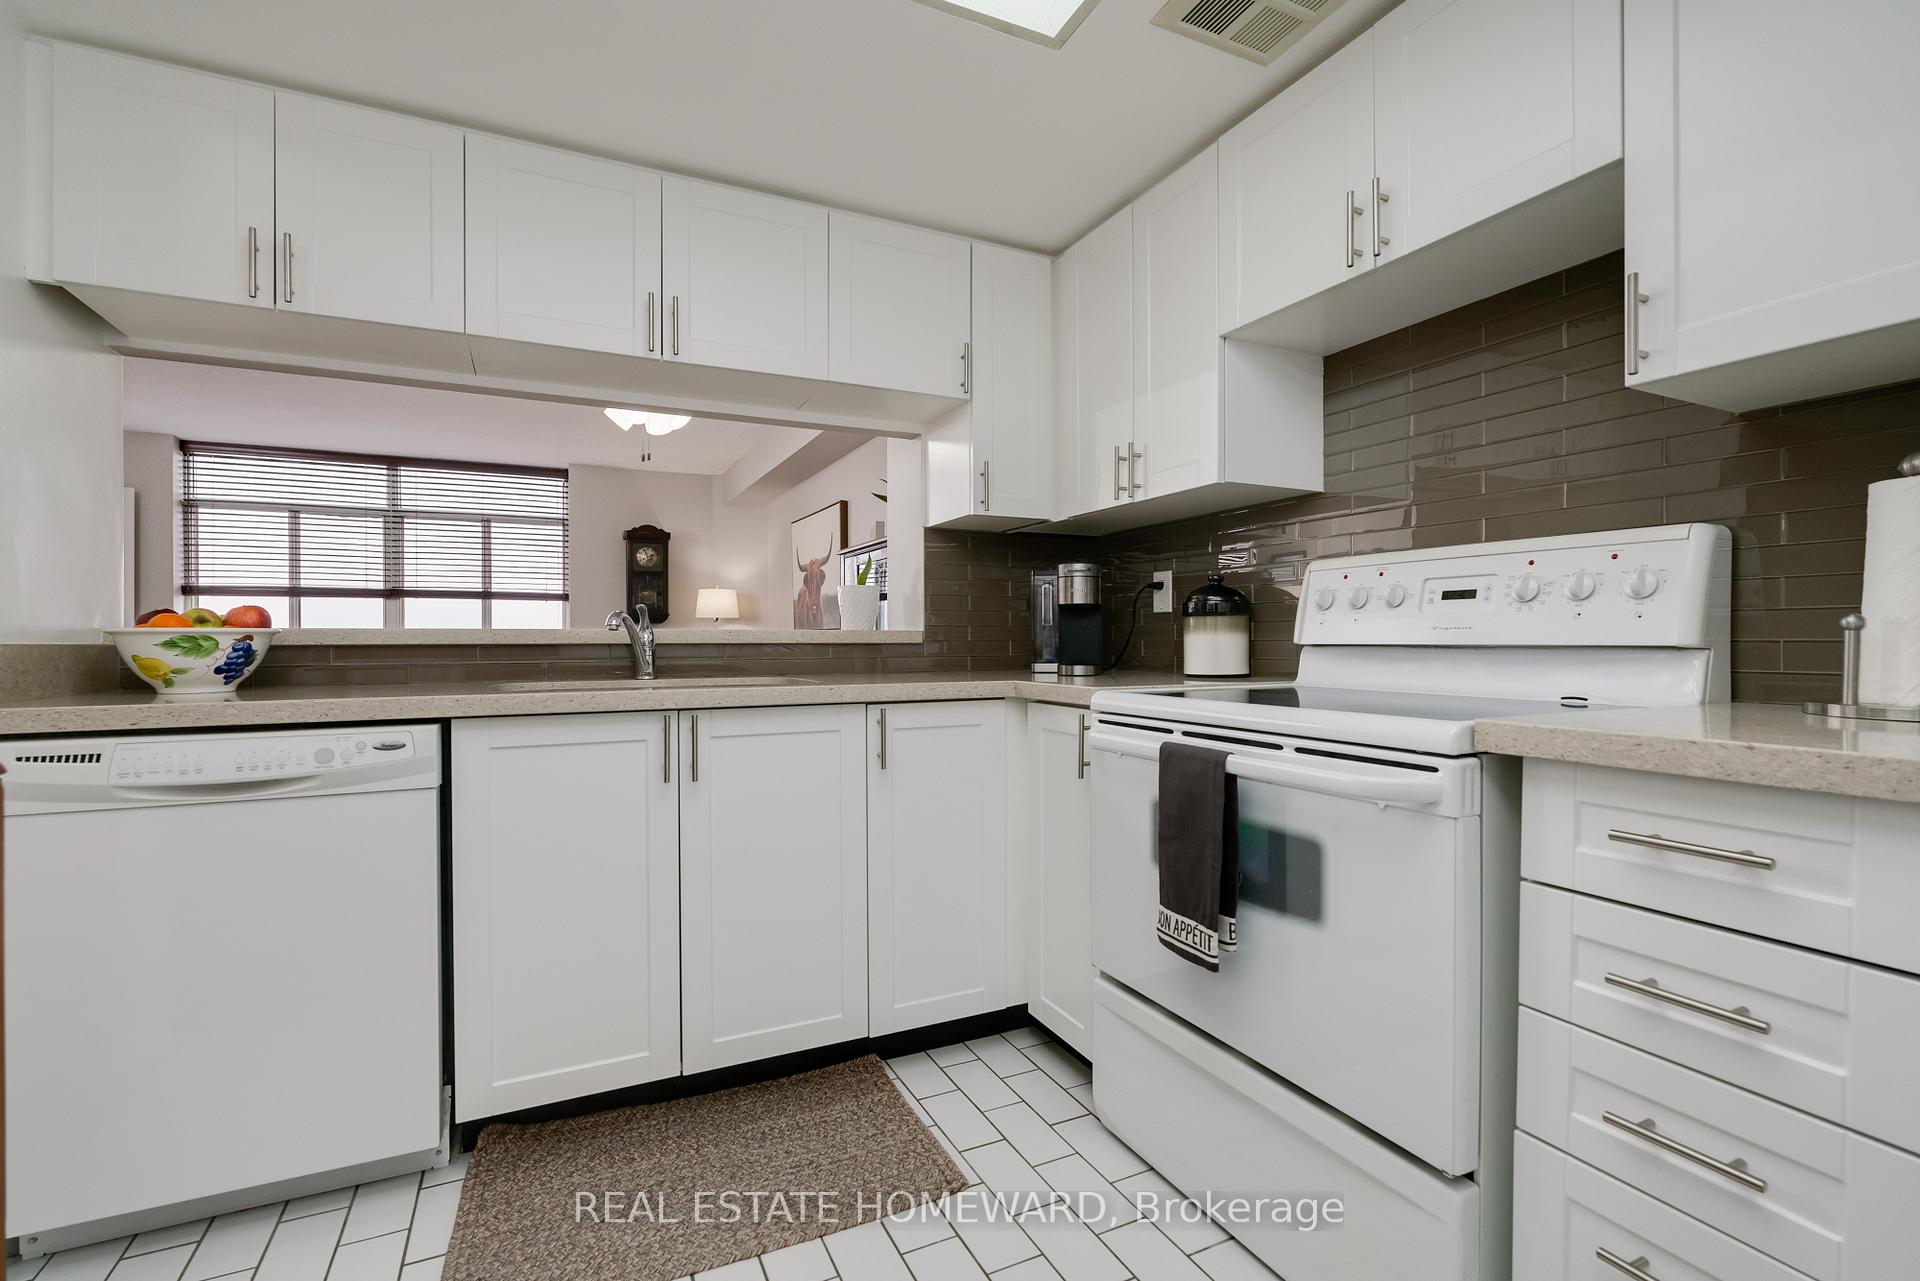
You Just Hit The Jackpot! This Immaculate, South-Facing Suite With Lake & Toronto Skyline Views Is Located In Mississauga's Very Desirable City Centre, Featuring All The Bells & Whistles And Checking Every Box That A Home Owner Could Want. Amazingly Spacious Layout And Sought-After Floor Plan w/Over 700Sqft Of Living Space. Meticulously Maintained, Elegantly Updated And Move-in Ready With Pride Of Ownership By The Same Owner Of 20 Yrs. Be Welcomed Into The Wide And Inviting Foyer By Environmentally Friendly Cork Flooring, Continuous Through-out. The Updated Kitchen Complete With Quartz Countertops, Gorgeous Glass Tile Backsplash & Subway Tile Flooring, Boasts A Breakfast Bar With Pass-Through Overlooking The Bright, Generously-Sized Living & Dining Areas While Creating An Open-Concept Vibe. This Suite Is Perfectly Designed With A Classic, Yet Contemporary Ambiance For Today's Lifestyle Of Comfortable Living And For Entertaining Family & Friends. Additional Living Space Features The Separate Den/Sunroom (Currently Being Utilized As A Home Office), That Can Fit Many Other Needs/Uses; Maybe An Ideal Guest Room, Kid's Play Area, Sitting, Games, Hobby Or Library Room. Looking For A Seriously Sized Principal Bedroom? How Many Condos Have A Principal Bedroom So Huge That Can Easily Fit A King-Sized Bed Plus A Walk-In Closet - This One Does! Wow! To Compliment The Rest Of This Stunning Suite, The Beautifully Updated 4-Pce Bath Includes A Granite Top Vanity, Backsplash Tile & Bath Tub For Soaking In. But Wait, There's More! Very Convenient In-Suite Laundry, Ample Closets Through-Out, Security System (Buzz Up Access), Separate Storage Locker, Plus Perfectly Located Parking Spot For Close & Handy Access To The Elevator. This Suite Has Everything You Need, Whether A First-Time Home Buyer Or Downsizer. Literally, There's Nothing To Do But Move In. This Well-Cared For, Beautifully Maintained And Well-Loved Suite Must Be Seen To Be Appreciated.
Ask about this home
A HOMEH agent will answer your questions about this home.
Know more about Club One Condos
Condo building · 300 Webb Drive
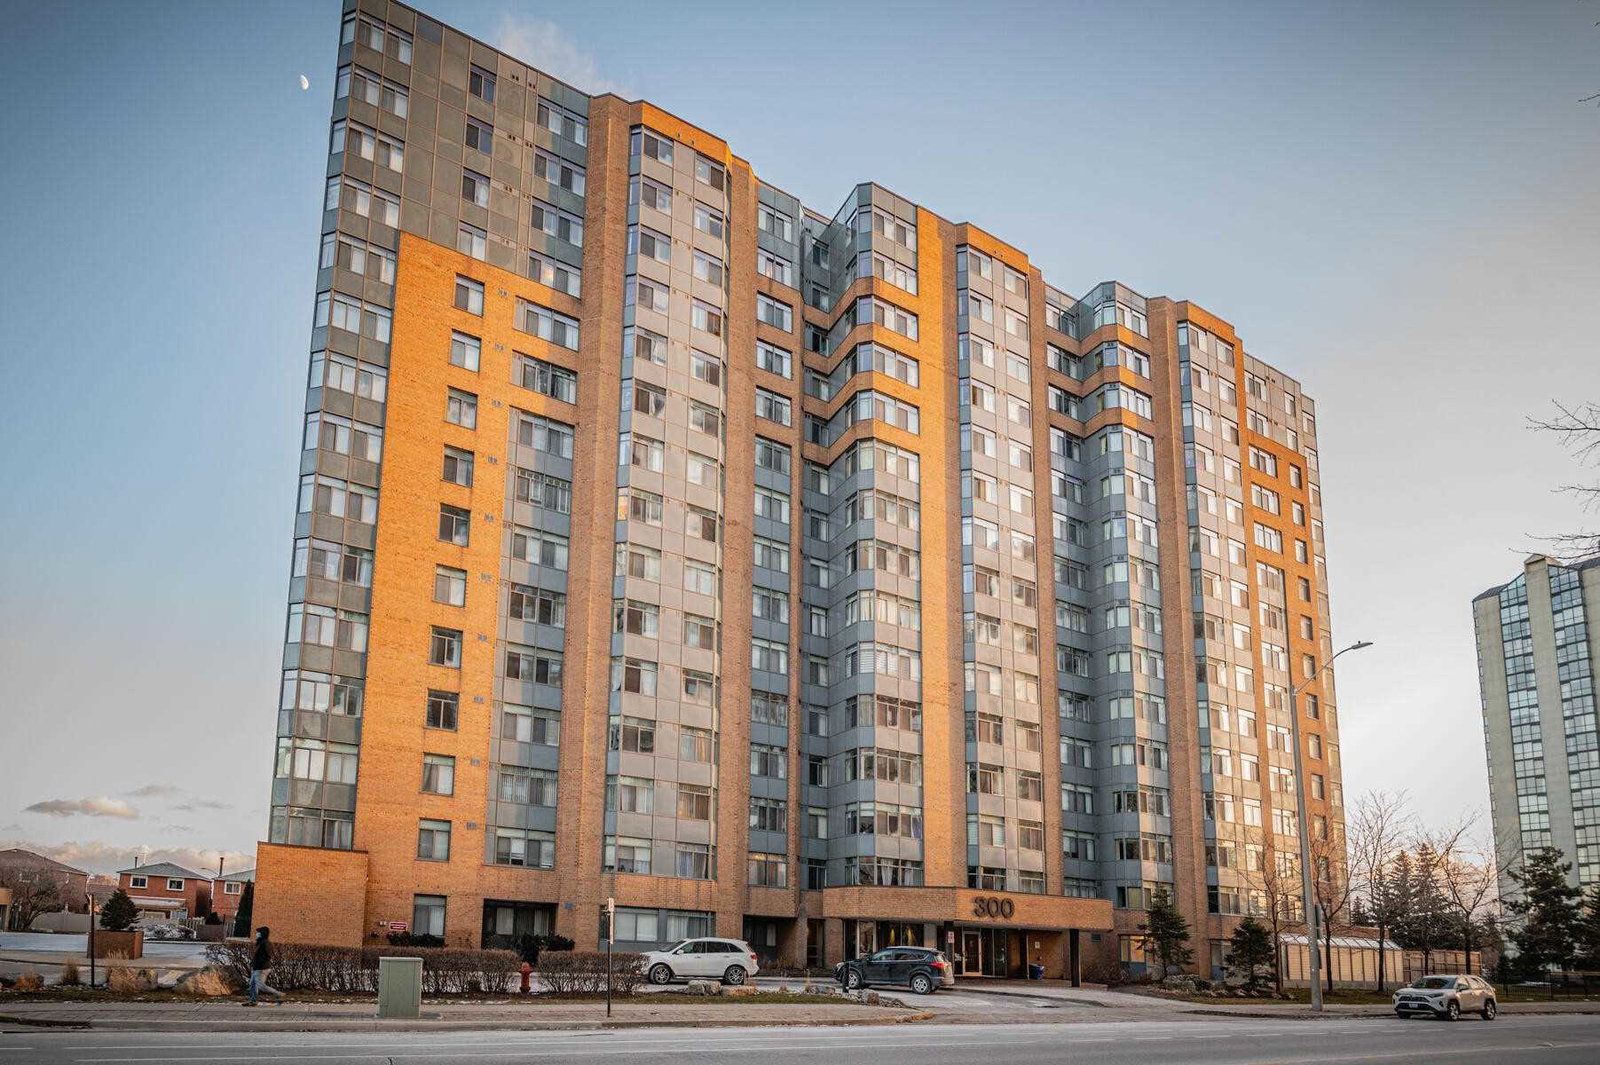
Club One Condos is a 15-storey condo with 196 suites, built in 1989 by Marchant Building Corporation. Right now 8 for sale are on the market here.
- 15storeys
- 196suites
- $560/sq ft
- 1989built
No similar units for sale in Club One Condos right now.
Around this home
Daily convenience, out of 100, from the distances below
Schools nearby
School rating, out of 10.
Helpful calculators
Your HOMEH agent

"I would see it this week."