

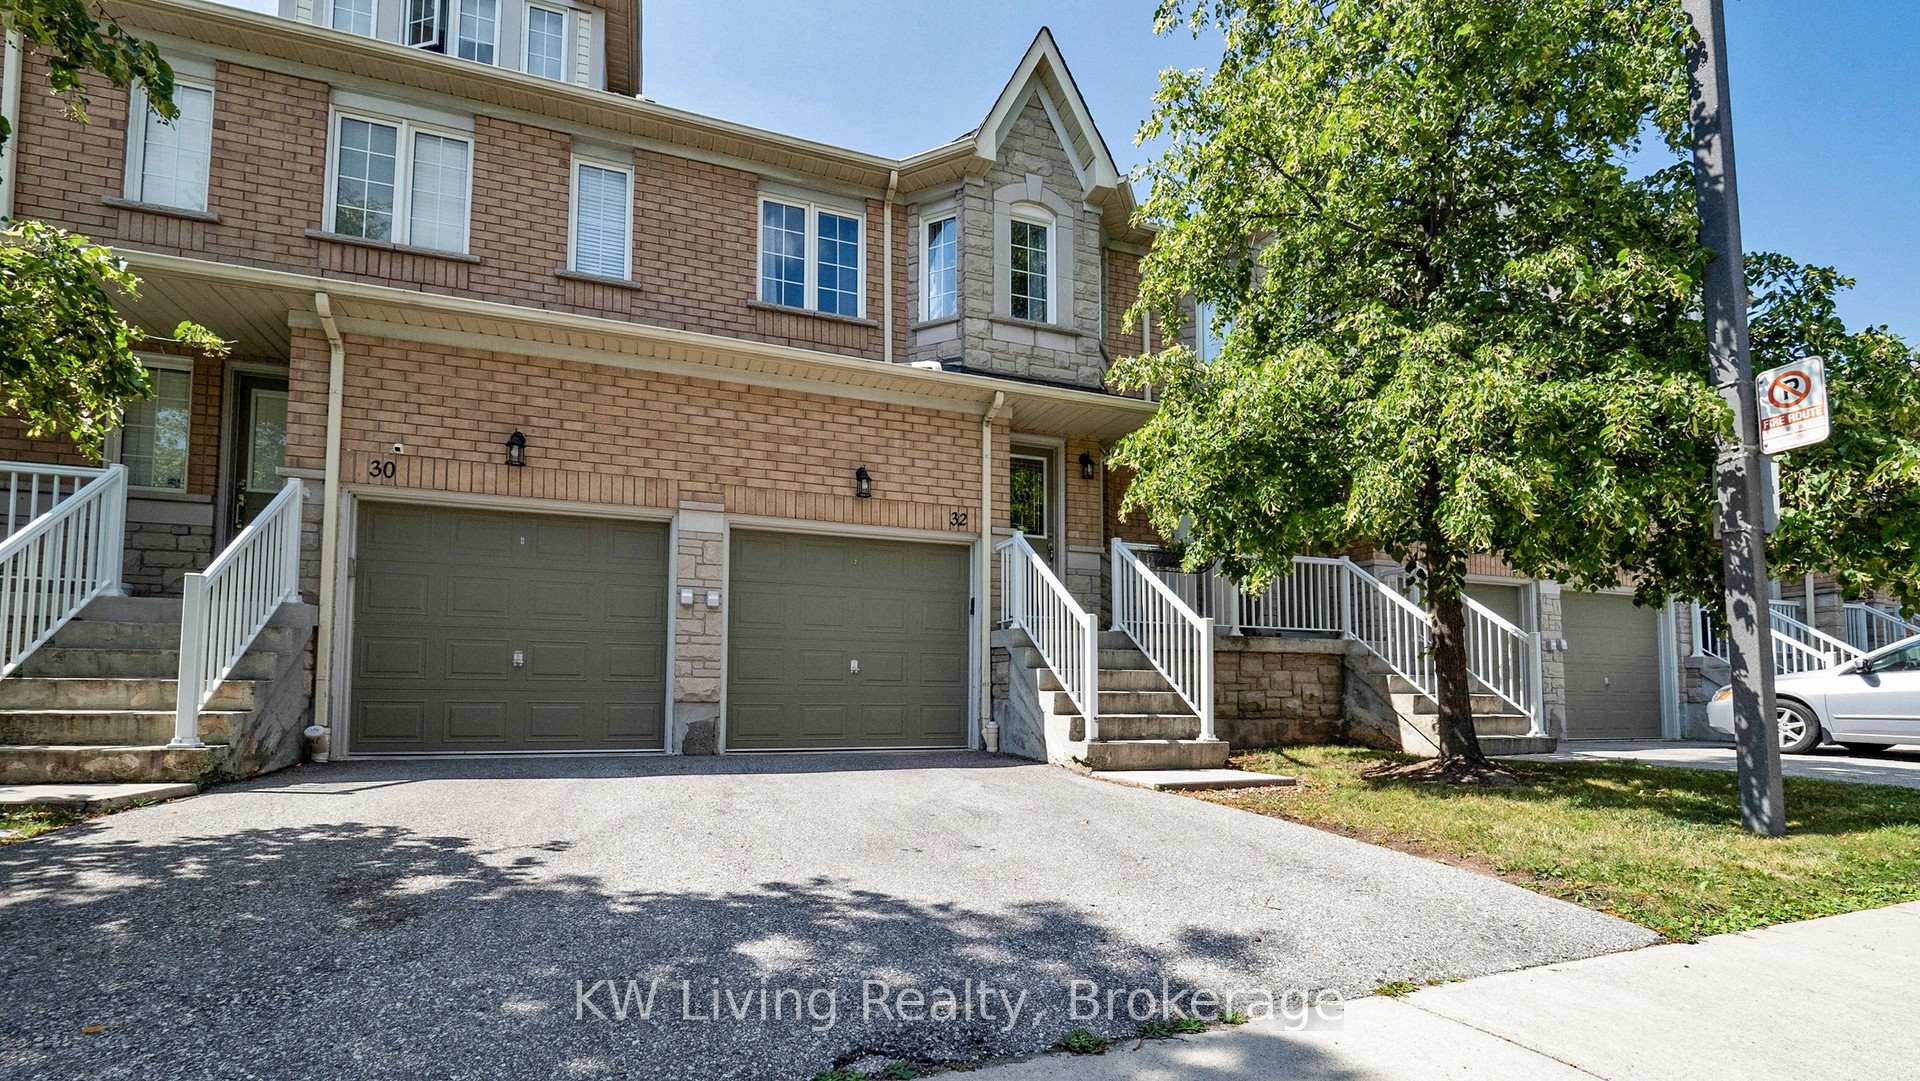
Unit 32, 5260 McFarren Boulevard
Unit 32, 5260 McFarren Boulevard
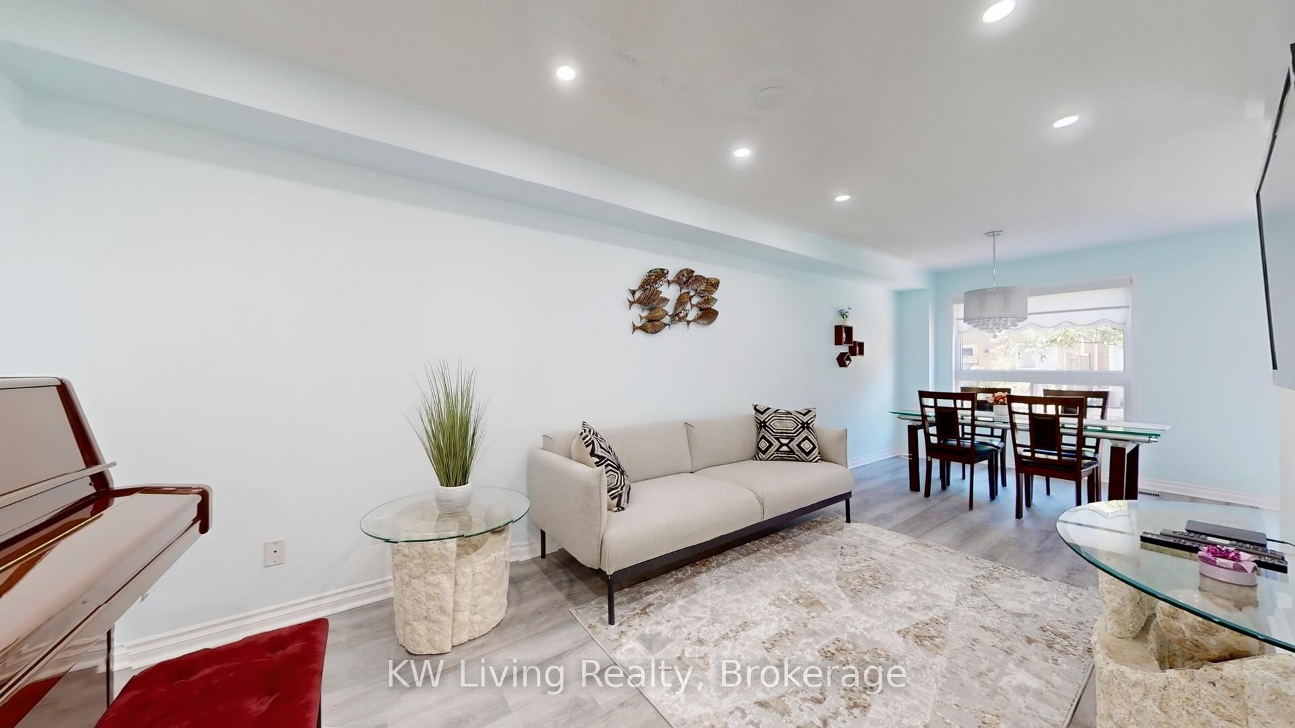
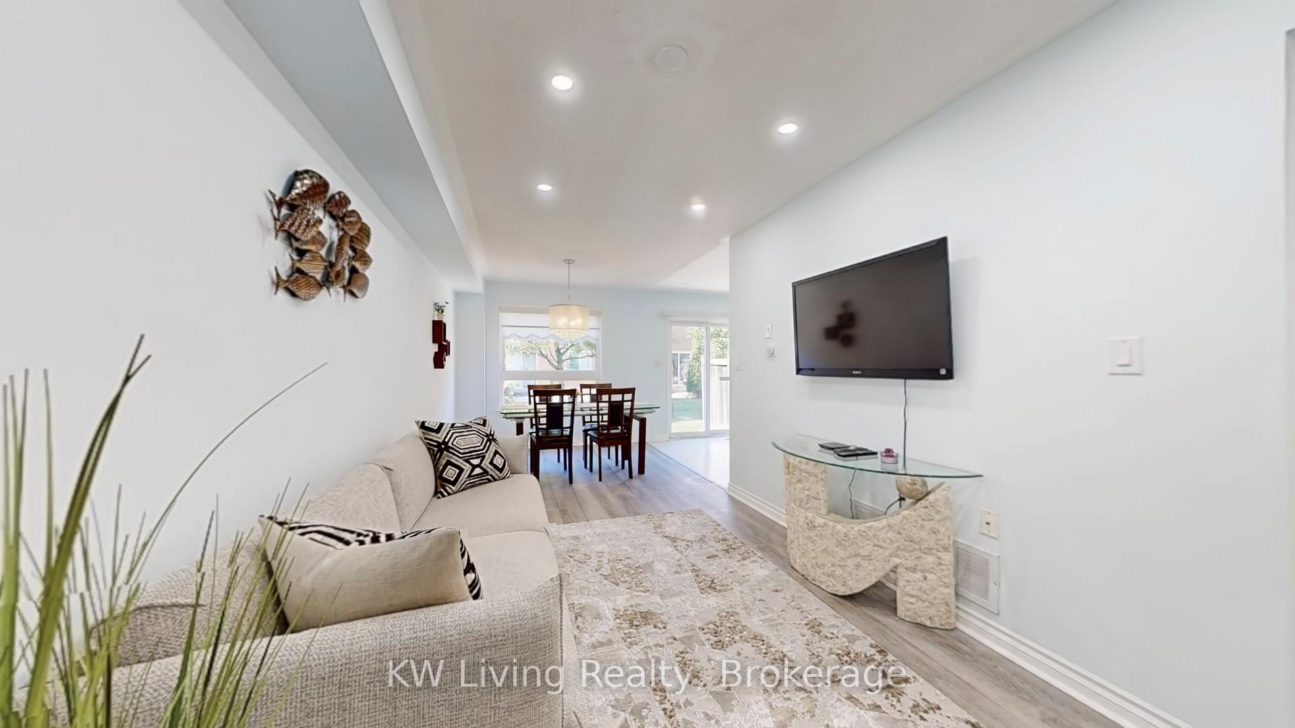
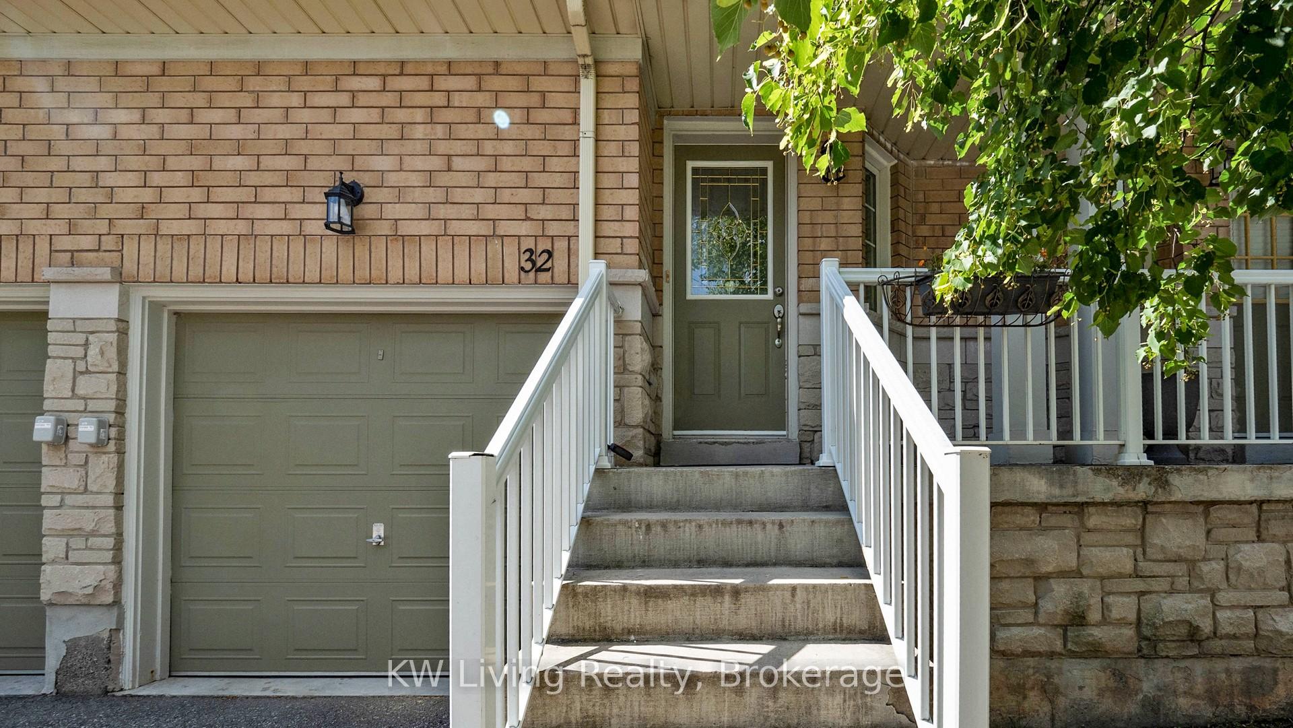
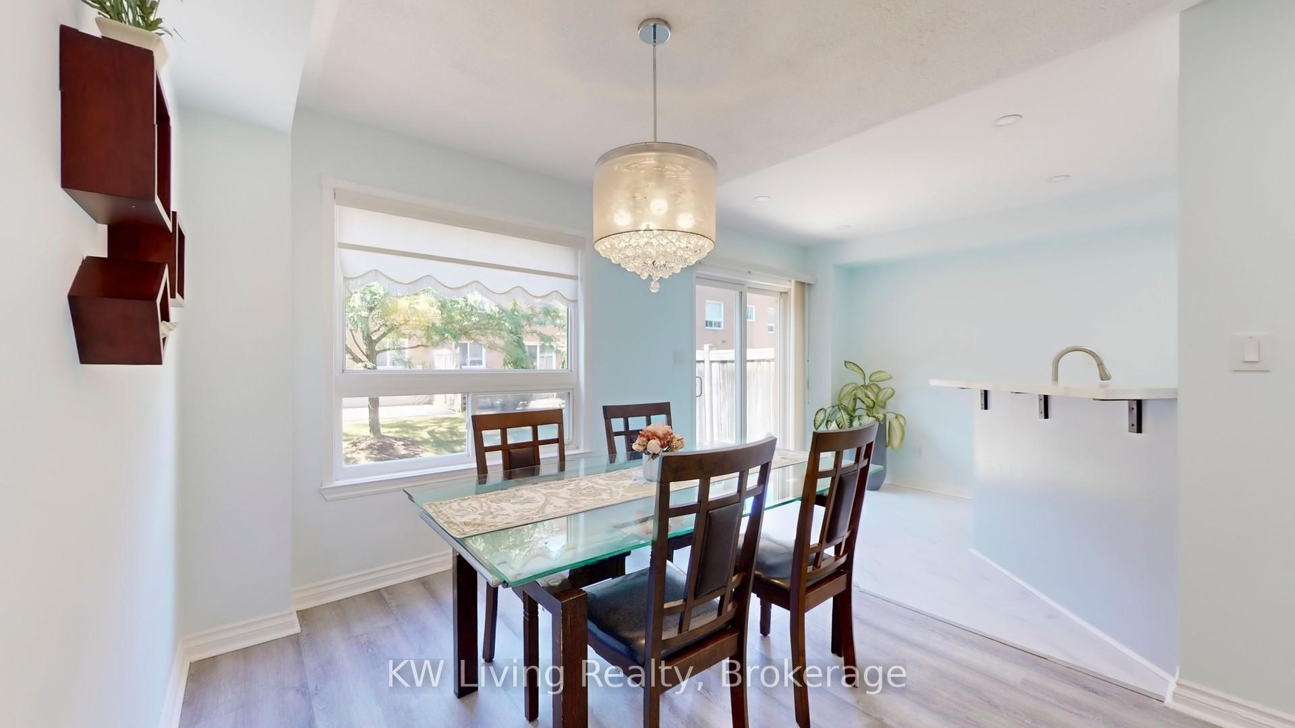 See all 38 photos
Property history
Facts and features
- BasementUnfinished
- Age of home16–30 years
- ExposureNorth east
- LaundryIn basement
- Hardwood floors
- Central air
The homeCondo Townhouse, 2-storey, Age 16–30 years
- Type: Condo Townhouse
- Style: 2-storey
- Age: 16–30 years
- Living space: 1,200–1,399 sq ft
- Basement: Unfinished
- Exposure: North East
- View: City
InsideTile, Hardwood, In basement, lower level, Water heater
- Flooring: Tile, Hardwood
- Laundry: In basement, lower level
- Features: Water heater
- Rooms above ground: 9
- Bedrooms: 3
- Bathrooms: 3
- Kitchens: 1
OutsideBrick, stone, Shingles, Balcony None
- Exterior: Brick, stone
- Roof: Shingles
- Balcony: None
- Features: Landscaped, paved yard
Parking and locker2 Parking (1 garage + 1 drive), Attached, Parking type Owned
- Spaces: 2 Parking (1 garage + 1 drive)
- Garage: Attached
- Parking type: Owned
- Driveway: Private
- Locker: None
Building5260 Mcfarren Blvd Townhomes, Units 110, Registered 2005
- Name: 5260 Mcfarren Blvd Townhomes
- Units: 110
- Registered: 2005
- Condo corporation: 733
- Pets: Allowed
Heating, water and powerForced air, gas, Central air
- Heating: Forced air, gas
- Cooling: Central air
Costs and taxesTaxes $4,611 a year, Condo fee $386 a month, Common elements included, parking included
- Taxes, 2025: $4,611 a year
- Condo fee: $386 a month
- Fee includes: Common elements included, parking included
- HST: No HST
- Rental items: Hot water tank - reliance
- Under contract: Hot water heater, hot water tank-gas
Included in the saleAll window coverings, garage door opener and remote (as-is), appliances: fridge, stove, range hood, dishwasher, washer, dryer, elfs.
- Included: All window coverings, garage door opener and remote (as-is), appliances: fridge, stove, range hood, dishwasher, washer, dryer, elfs.
NearbyClear view, hospital, library, park, public transit, school
- Close to: Clear view, hospital, library, park, public transit, school
Listing detailsW12413391, Sold, Sep 18, 2025
- MLS® number: W12413391
- Status: Sold
- Listed on: Sep 18, 2025
- Days on market: 40
- Updated: Oct 28, 2025
- Possession: 2025-10-01 / Flexible
- Occupied by: Vacant
- Listing brokerage: KW Living Realty
About this home
Unit 32, 5260 McFarren Boulevard, Mississauga (Central Erin Mills), ON L5M 7J1
Top-Rated School District!! Welcome to this 3 Bed 2.5 Baths Renovated Condo Townhouse. Located in highly sought-after Central Erin Mills & Close to Streetsville community. Super Practical Layout with Large Bedrooms! New Renovation features Vinyl Plank & Tile Flooring, Pot-Lights, New Appliances and Stone Countertop, Refaced Cabinets and Stylish Vanity in Powder Room. Also Enjoy a Low-Maintenance Stone-Paved Backyard (2023), Perfect for Relaxing or BBQ! AC is 2 Years New! Located Close To Top-rated Schools (Vista Heights, John Fraser SS), parks, public transit, Meadowvale GO Station, Erin Mills Town Centre, UTM, and with easy access to Highways 403 & 401, This Home Combines Comfort, Convenience, and a Family-Friendly setting.
Ask about this home
A HOMEH agent will answer your questions about this home.
Know more about 5260 Mcfarren Blvd Townhomes
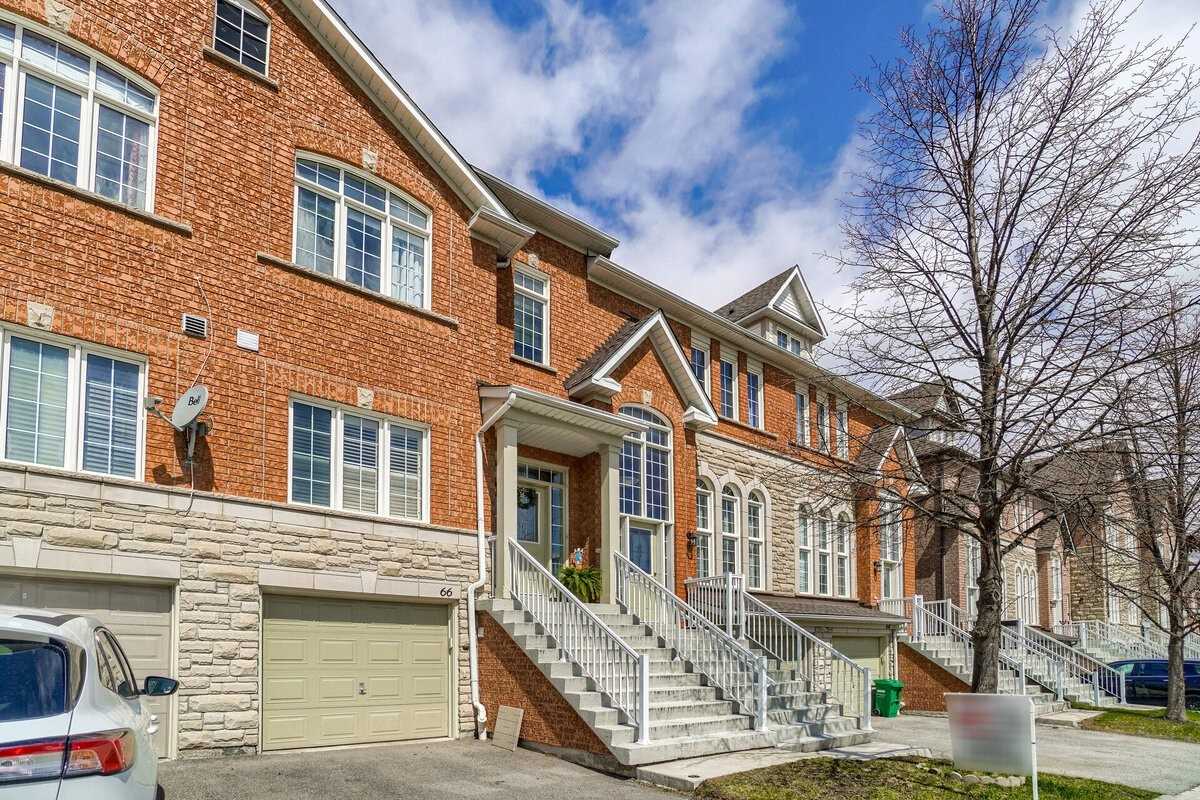
Condo building · 5260 McFarren Boulevard
5260 Mcfarren Blvd Townhomes is a condo with 110 suites, built in 2005 by Unknown. Right now 2 for sale and 2 for rent are on the market here.
- 1storey
- 110suites
- $560/sq ft
- 2005built
No similar units for sale in 5260 Mcfarren Blvd Townhomes right now.
Around this home
Daily convenience, out of 100, from the distances below
Schools nearby
School rating, out of 10.
Helpful calculators
Your HOMEH agent

"I would see it this week."