

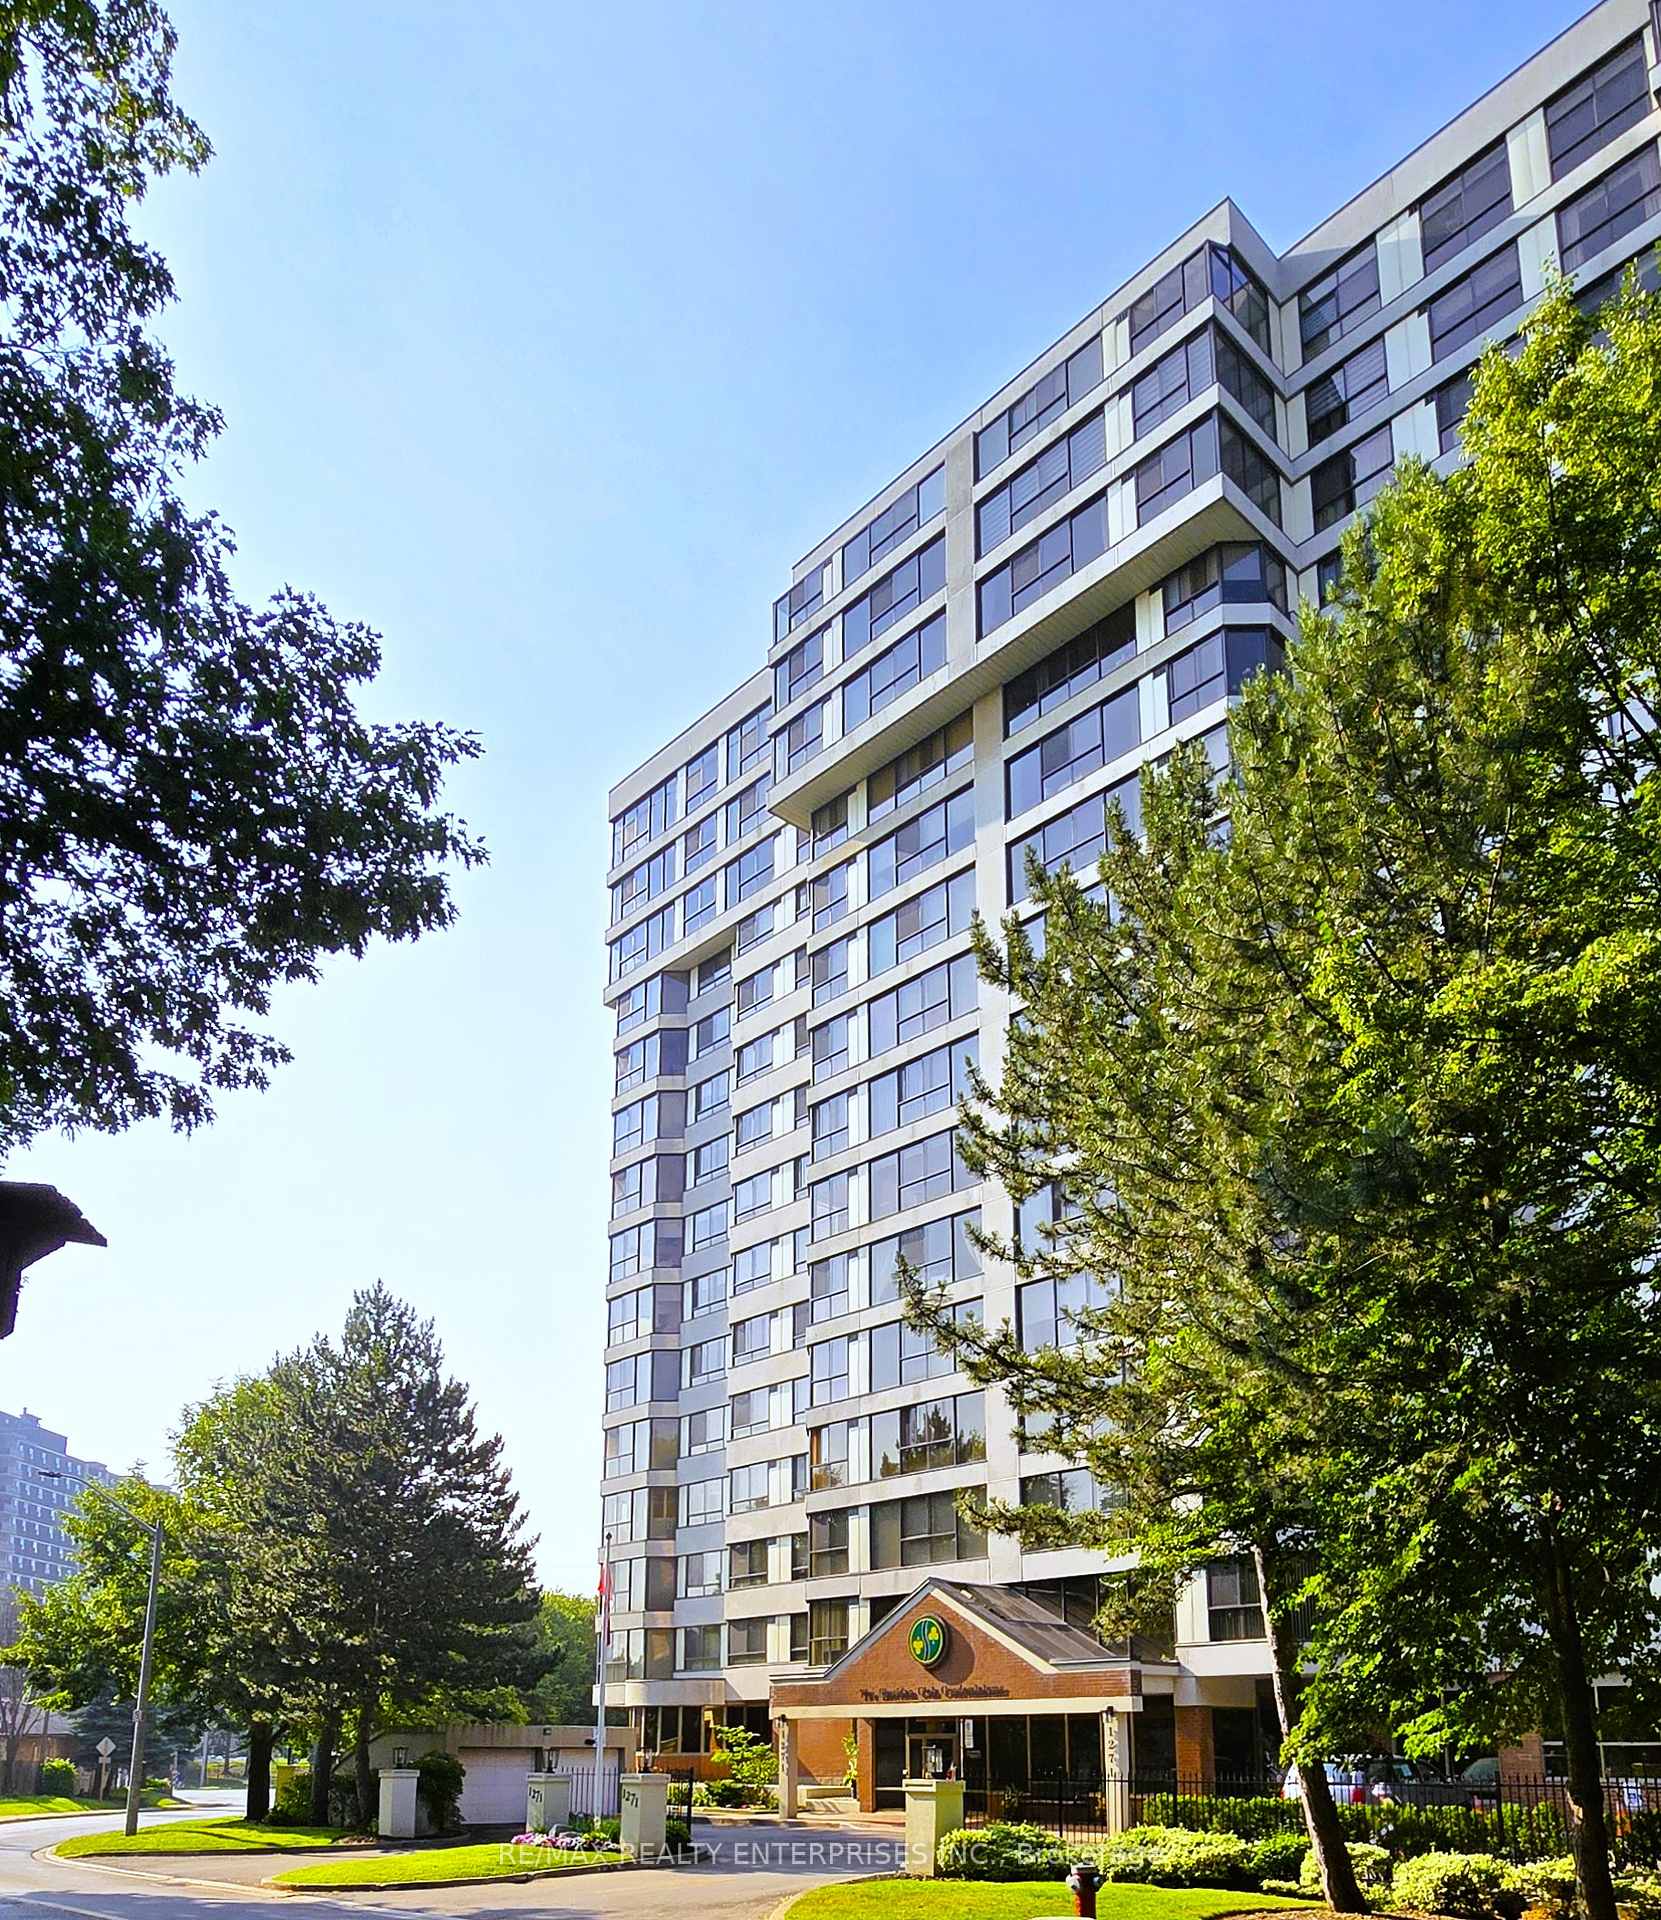
PH201, 1271 Walden Circle
PH201, 1271 Walden Circle
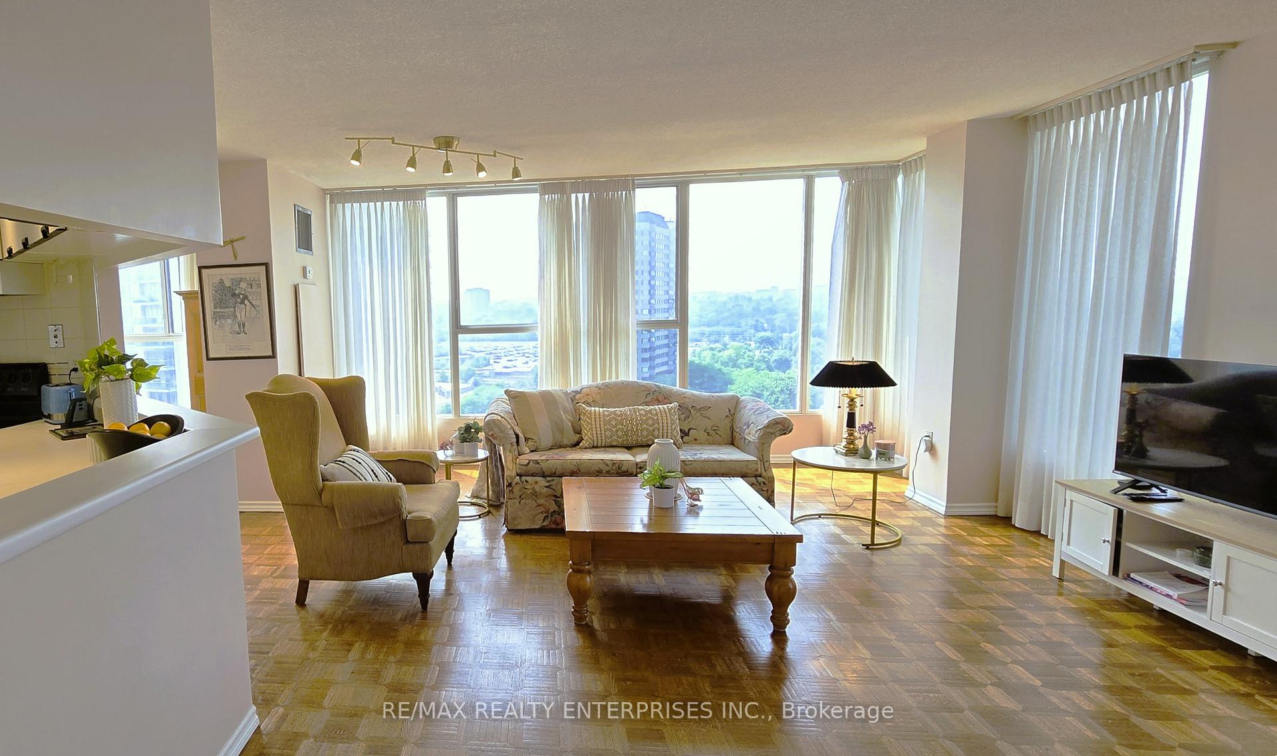
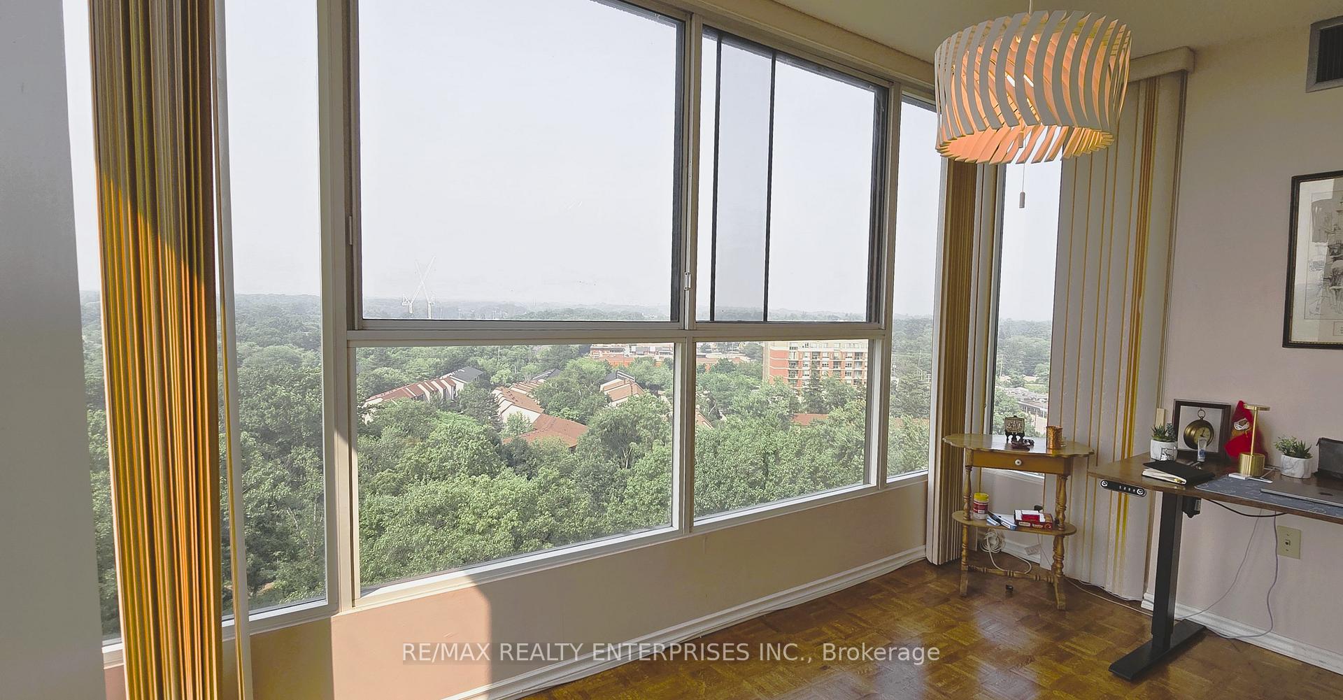
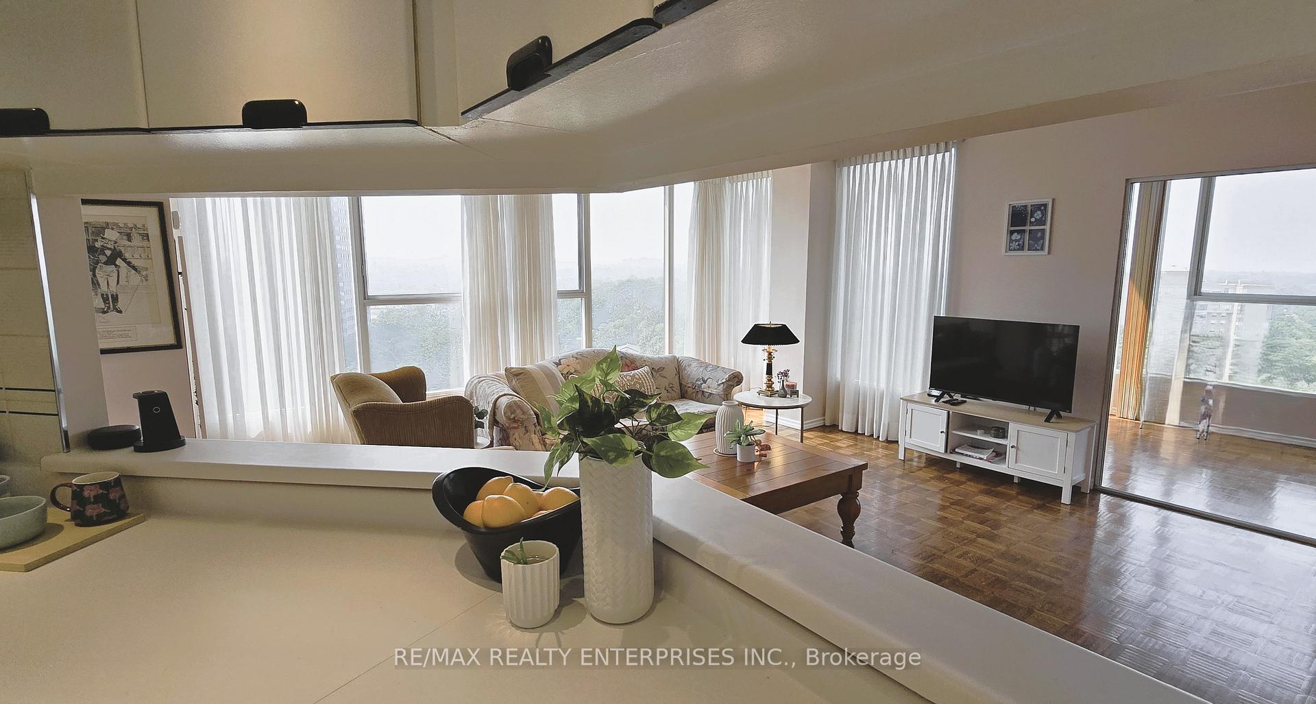
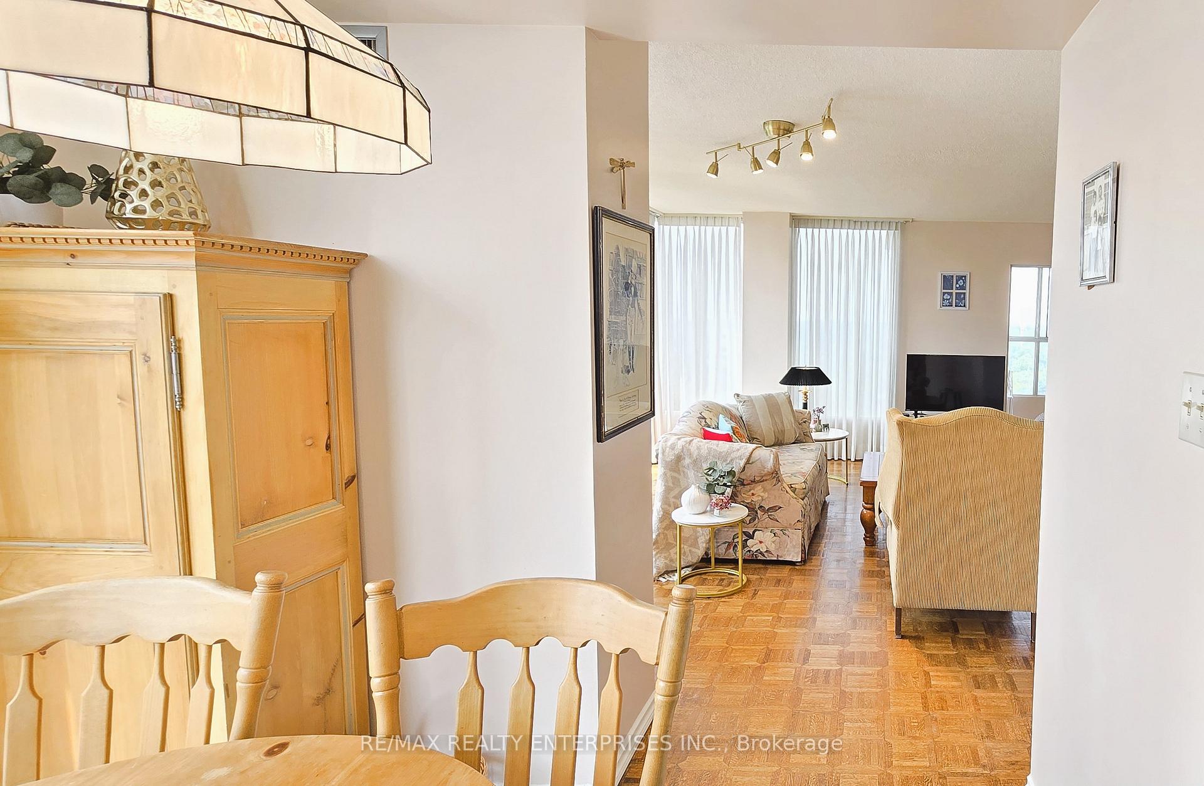 See all 33 photos
Included in condo fee: Heat, Water, Central air, Cable TV, Building Insurance, Common Elements
Property history
- $949,000ExpiredList: 2025-07-16|End: 2025-10-31|107 daysW12288873
Facts and features
- ExposureEast
- LaundryIn-suite
- LockerExclusive
- BalconyNone
- Basement apartment
- Hardwood floors
- Central air
- Gym
- Indoor pool
- Outdoor pool
The homeCondo Apartment, Apartment, 1,200–1,399 sq ft
- Type: Condo Apartment
- Style: Apartment
- Living space: 1,200–1,399 sq ft
- Basement: Apartment
- Exposure: East
- View: Lake, panoramic, trees/woods, pool
InsideWindow floor to ceiling, Hardwood, Ceramic, In-suite laundry, main level, Water purifier
- Flooring: Window floor to ceiling, Hardwood, Ceramic
- Laundry: In-suite laundry, main level
- Features: Water purifier
- Security: Security system
- Rooms above ground: 9
- Bedrooms: 2
- Bathrooms: 2
- Kitchens: 1
OutsideBrick, Balcony None
- Exterior: Brick
- Balcony: None
Parking and locker2 Parking, Underground, Parking type Owned
- Spaces: 2 Parking
- Garage: Underground
- Parking type: Owned
- Spot: 43
- Locker: Exclusive
- Locker unit: L17
- Locker level: G2
BuildingSheridan club, Storeys 15, Units 112
- Name: Sheridan club
- Storeys: 15
- Units: 112
- Registered: 1989
- Condo corporation: 353
- Amenities: Club house, community bbq, elevator, gym, indoor pool, outdoor pool
- Pets: Allowed
Heating, water and powerFan coil, gas, Central air
- Heating: Fan coil, gas
- Cooling: Central air
Costs and taxesTaxes $5,014 a year, Condo fee $879 a month, Water included, cable tv included, building insurance included, heat included, common elements included, cac included
- Taxes, 2025: $5,014 a year
- Condo fee: $879 a month
- Fee includes: Water included, cable tv included, building insurance included, heat included, common elements included, cac included
- HST: HST included in the price
Included in the saleAll kitchen appliances, washer, dryer, electric light fixtures, window coverings
- Included: All kitchen appliances, washer, dryer, electric light fixtures, window coverings
NearbyRavine, school, wooded/treed, clear view, rec./commun.centre, library
- Close to: Ravine, school, wooded/treed, clear view, rec./commun.centre, library
Listing detailsW12288873, Expired, Jul 16, 2025
- MLS® number: W12288873
- Status: Expired
- Listed on: Jul 16, 2025
- Days on market: 107
- Updated: Oct 31, 2025
- Possession: Flexible
- Occupied by: Owner
- Listing brokerage: RE/MAX REALTY ENTERPRISES INC.
About this home
PH201, 1271 Walden Circle, Mississauga (Clarkson), ON L5J 4R4
Large Corner Penthouse Suite, with views from North to South featuring the benefit of two car parking at the highly regarded Sheridan Club. Spectacular panoramic views to enjoy with both sunrise and sunset, CN tower, Lake Ontario and all the fireworks from Streetsville to Toronto Island. You are among friends with a wide range of social opportunities from book clubs to music nights operated and enjoyed through your membership to the remarkable facilities of The Walden Community Club. Youll enjoy a park-like setting with incredible groundskeeping, use of tennis and pickleball courts with no court fees, outdoor and indoor pools, private gym, squash, billiards and ping-pong. Take advantage of the tool room chock full of tools and hobbies. Take a stroll along the well treed and well-lit walking paths. The exterior of the building features both a patio and garden to enjoy. Minutes to the Clarkson Go over a private footbridge is an easy commute to Toronto. Your suite is well equipped with high speed internet and premium cable package through Bell Fibe. Your only extra expense is electricity. Inside youll enjoy your year round sunroom in addition to a separate breakfast room, this spacious suite offers many areas to enjoy your time from season to season. The Laundry room is conveniently located right off the kitchen, so tasks are easily managed in one area. Entertaining is well managed with room for a large scale dining suite as well as large scale living room furniture. Upgraded bathroom vanities and NO broadloom at all with upgraded flooring. This pet friendly building understands your desire for your creature companion to enhance your lifestyle.
Ask about this home
A HOMEH agent will answer your questions about this home.
Know more about Sheridan Club Condos
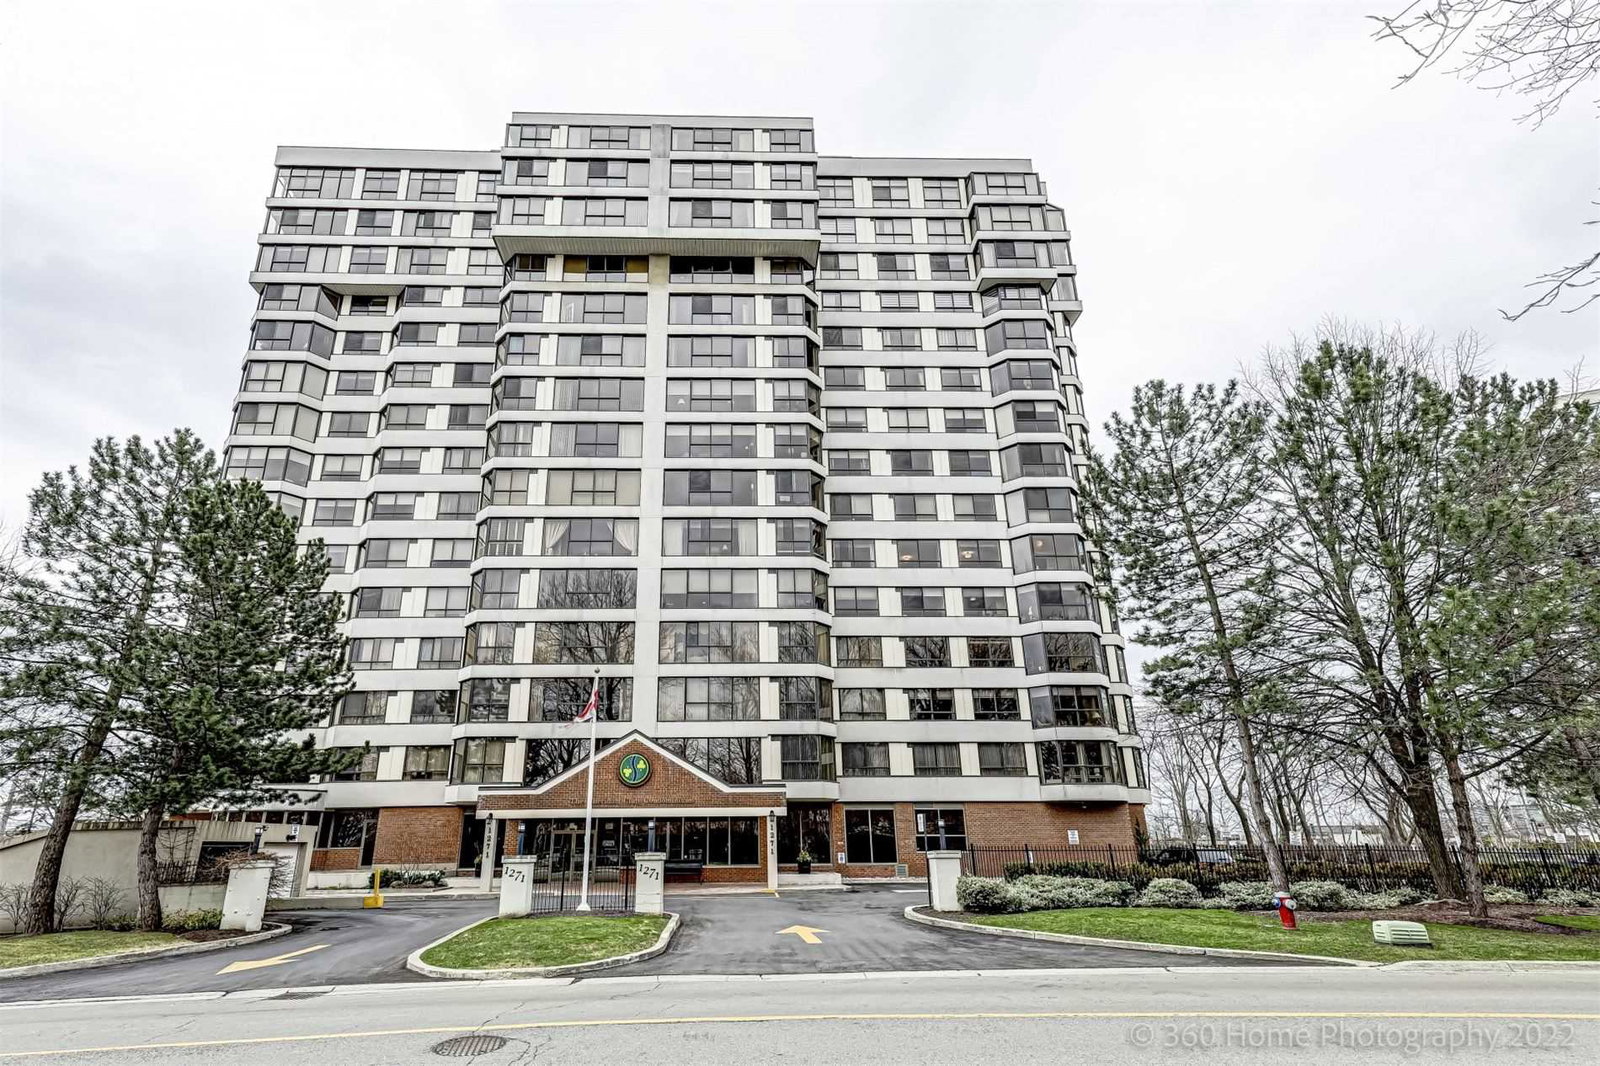
Condo building · 1271 Walden Circle
Sheridan Club Condos is a 15-storey condo with 112 suites, built in 1989 by NAPEV Construction Ltd. Right now 2 for sale are on the market here.
- 15storeys
- 112suites
- $554/sq ft
- 1989built
No similar units for sale in Sheridan Club Condos right now.
Around this home
Daily convenience, out of 100, from the distances below
Schools nearby
School rating, out of 10.
Helpful calculators
Your HOMEH agent

"Priced 23% over the Hestimate. I would see it this week."