

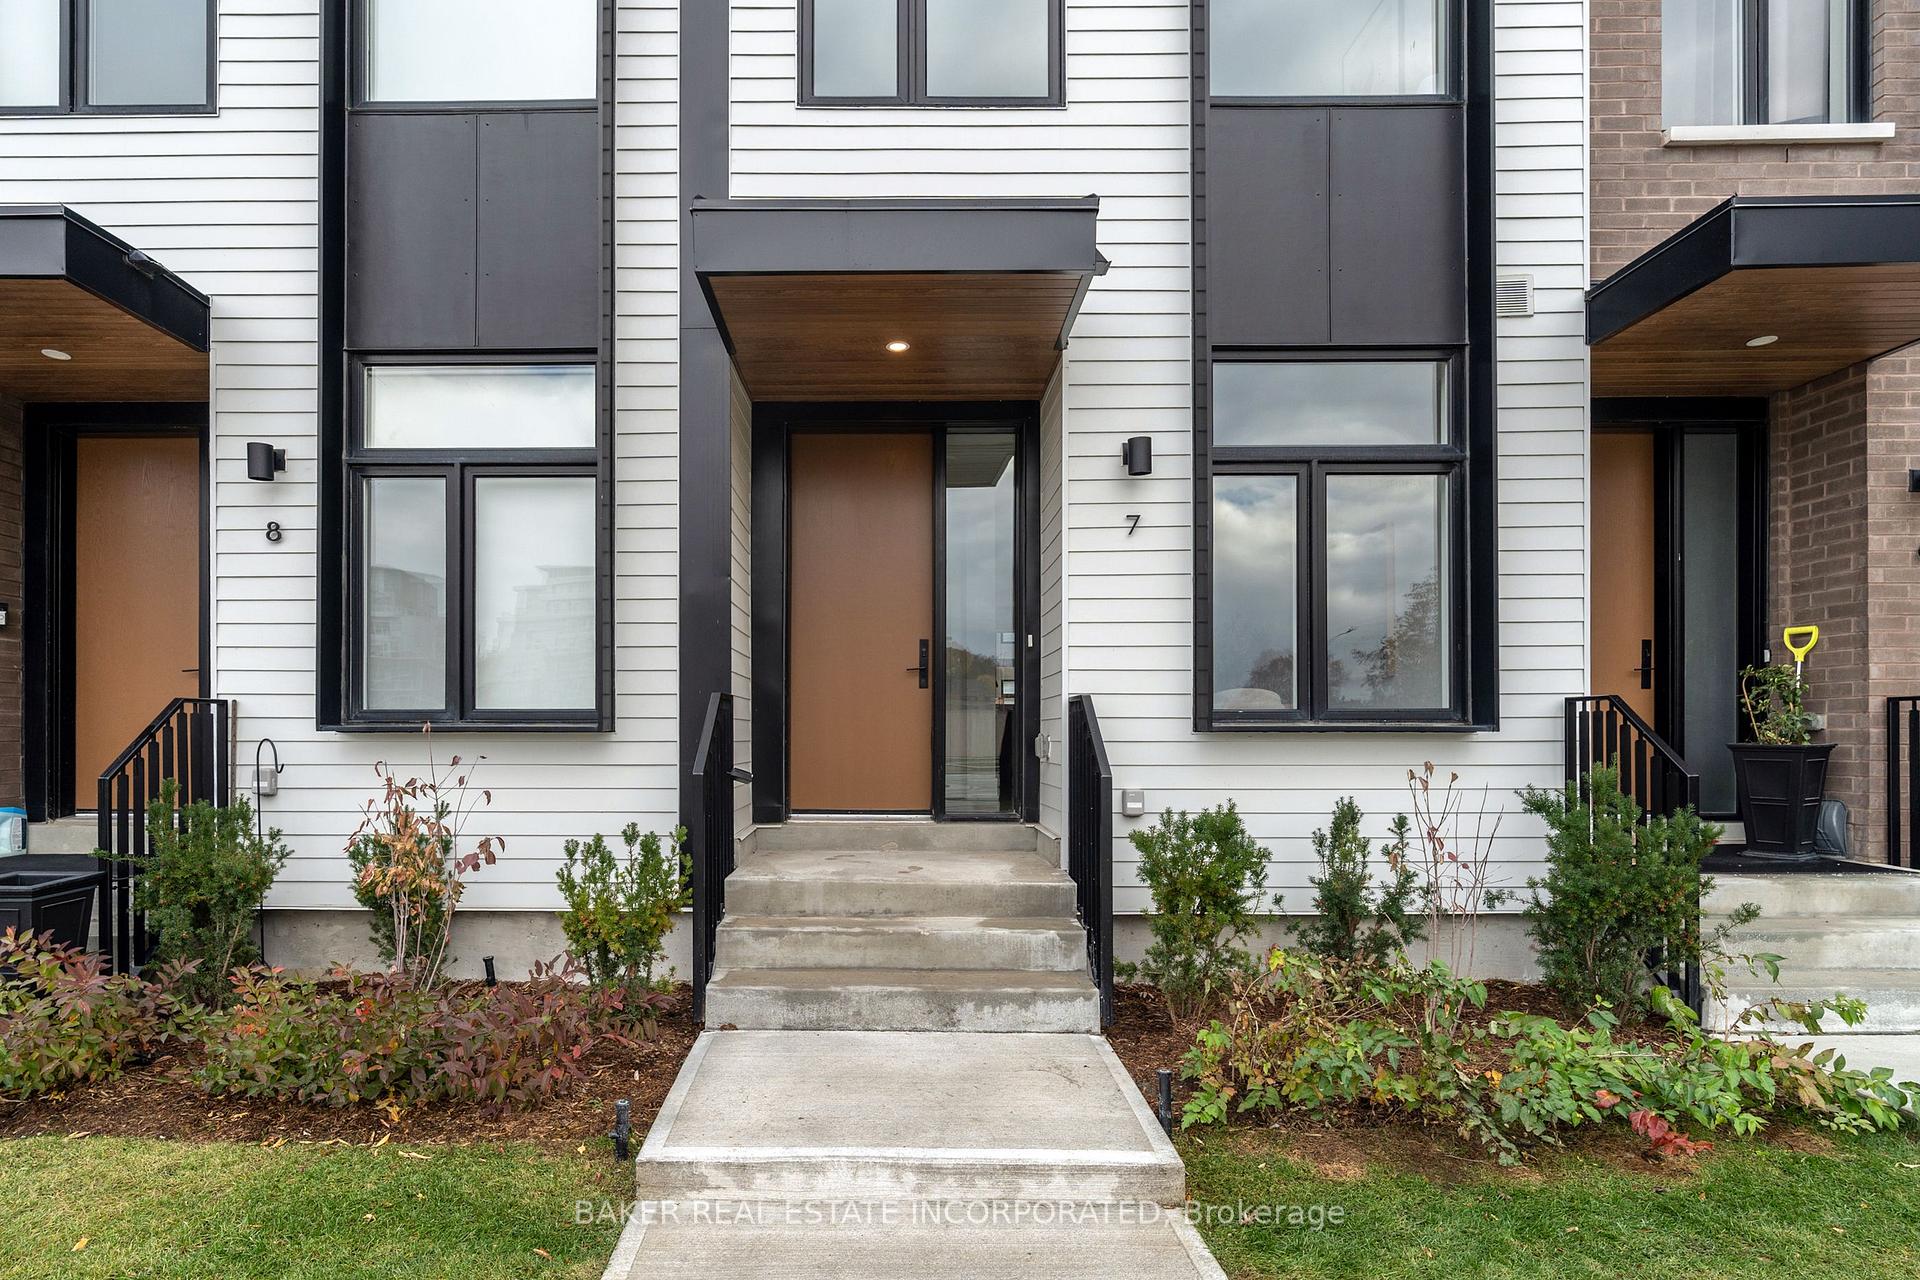
Unit 7, 10 Lou Parsons Way
Unit 7, 10 Lou Parsons Way
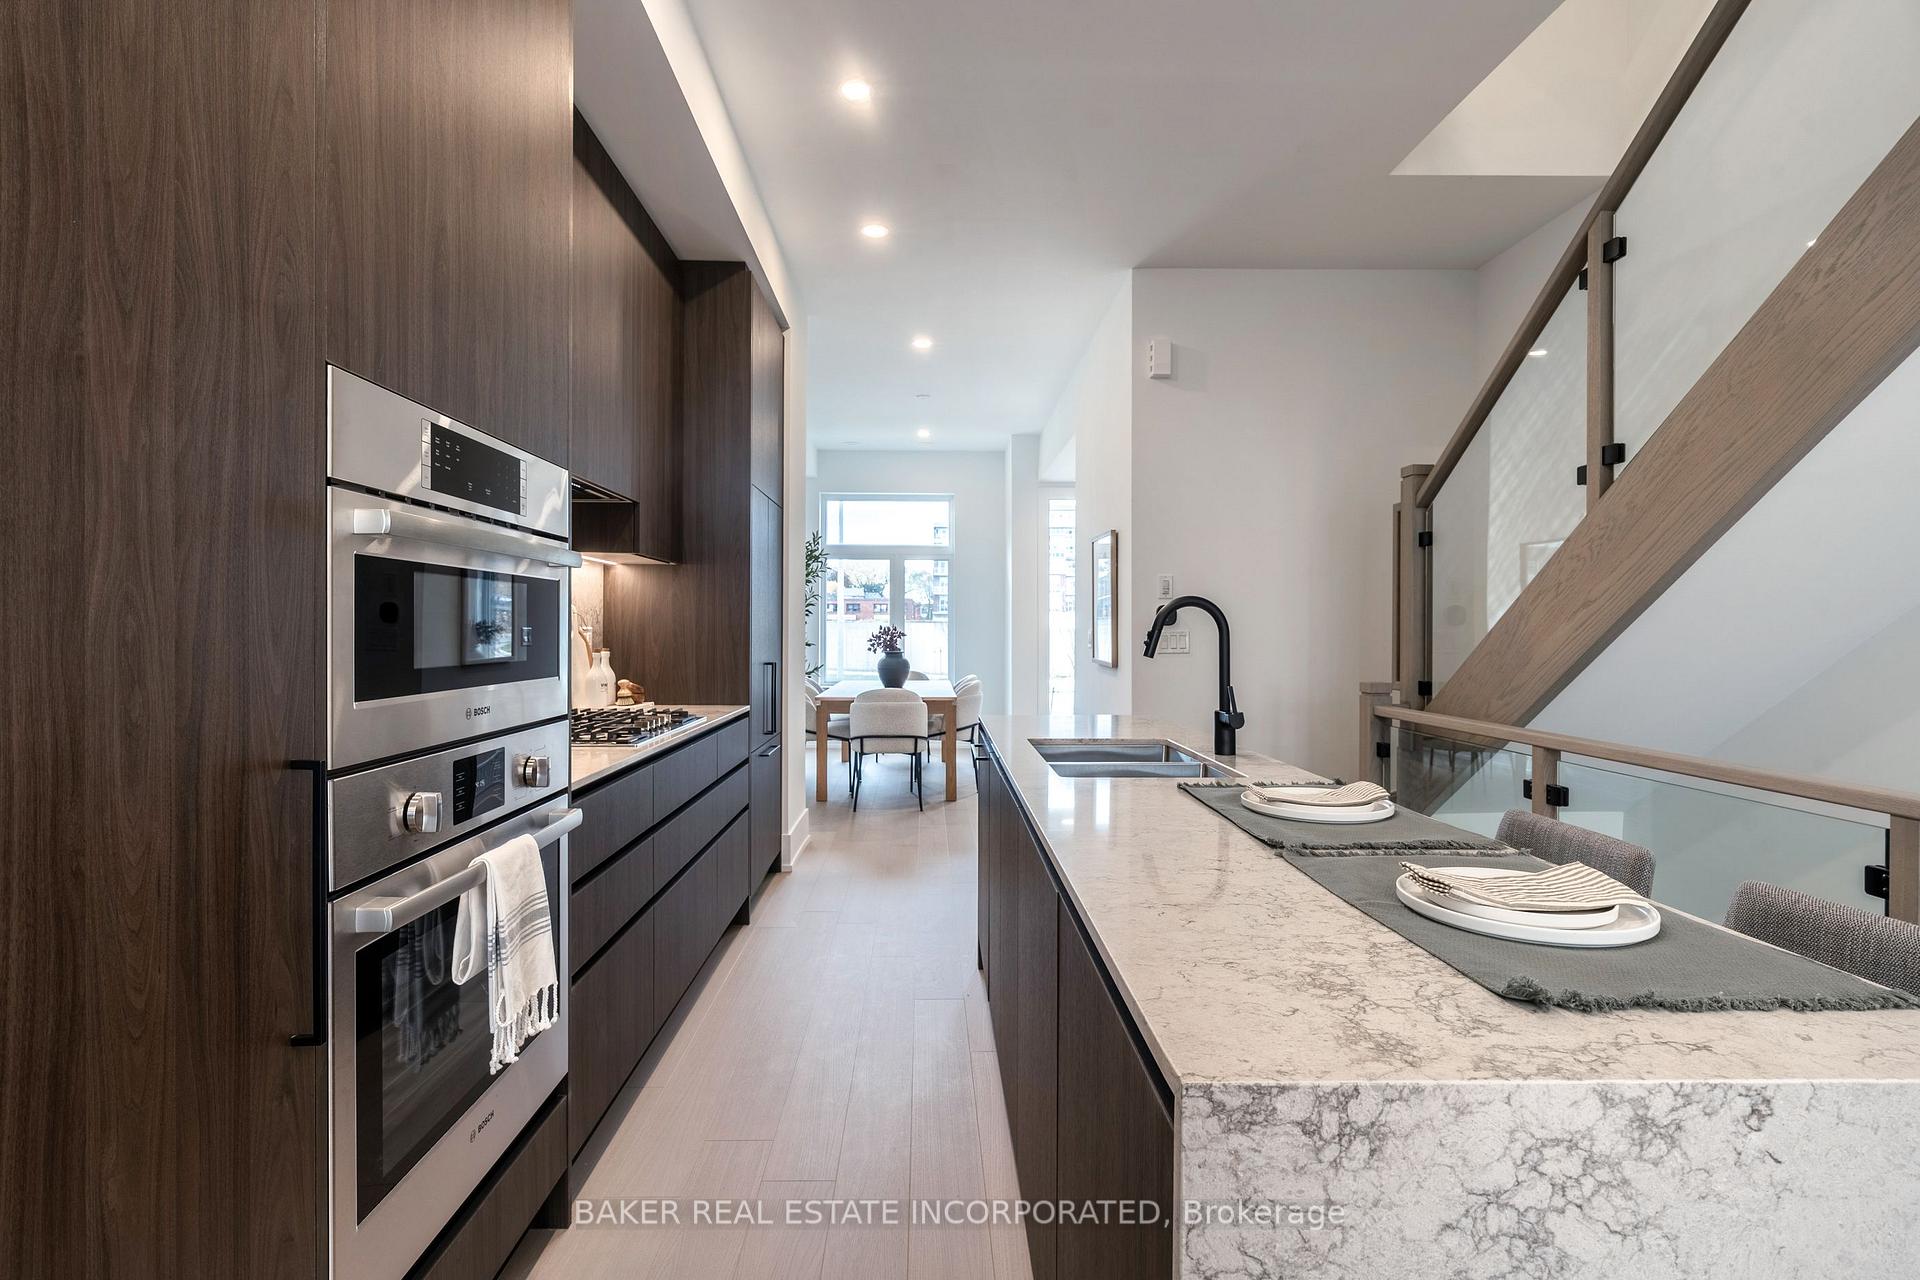 See all 26 photos
Included in condo fee: Parking, Common Elements, Building Insurance
Property history
- $1,529,900TerminatedList: 2025-11-21|End: 2025-12-02|11 daysW12568338
Facts and features
- BasementUnfinished
- Age of homeNew
- LaundryIn-suite
- LockerNone
- Hardwood floors
- Fireplace
- Central air
The homeCondo Townhouse, 3-storey, New
- Type: Condo Townhouse
- Style: 3-storey
- Age: New
- Living space: 1,800–1,999 sq ft
- Basement: Unfinished
- Exposure: North
InsideFireplace Yes, electric, Hardwood, Window floor to ceiling, In-suite laundry, upper level
- Fireplace: Yes, electric
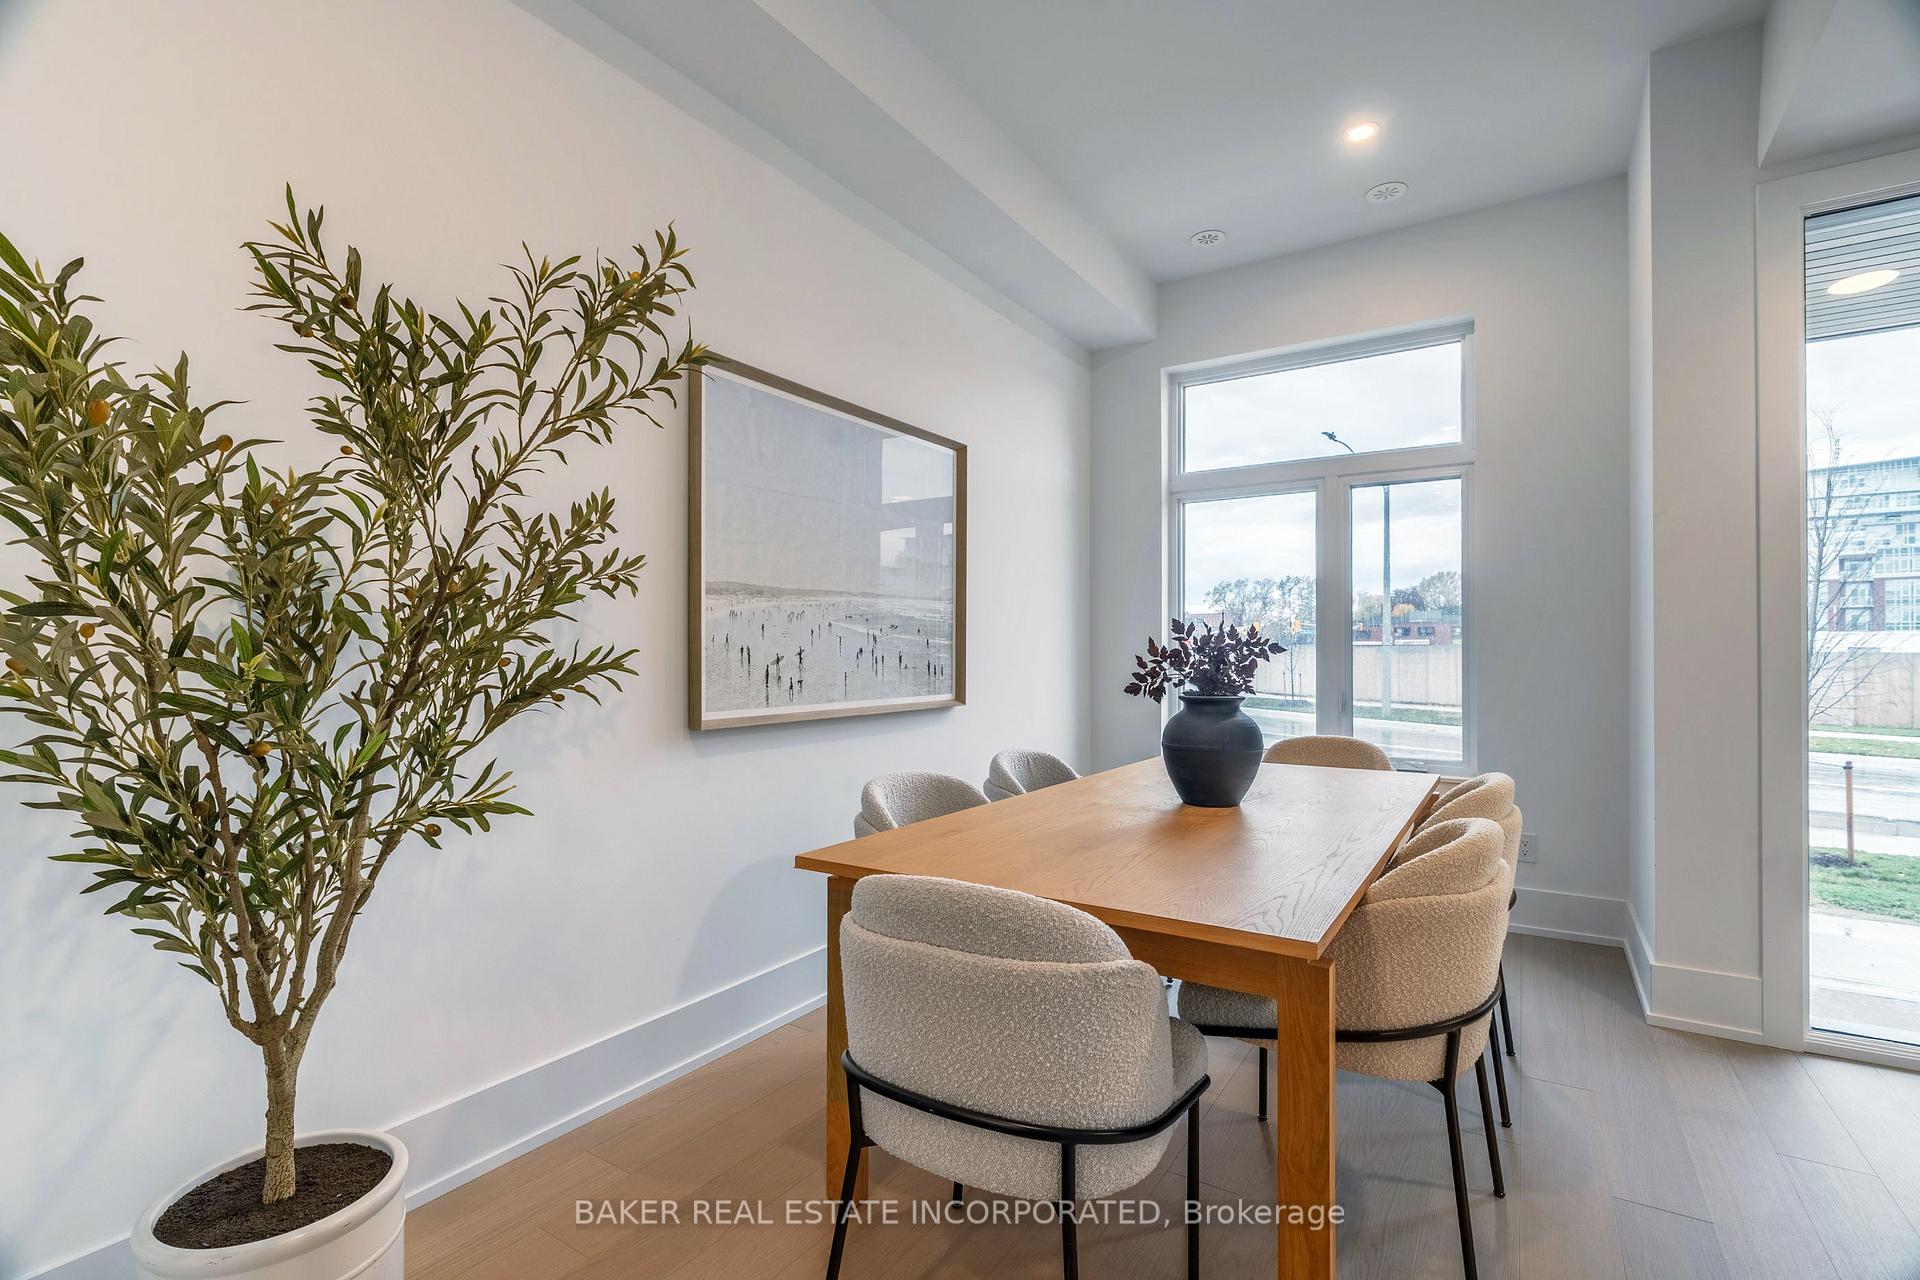
- Flooring: Hardwood, Window floor to ceiling
- Laundry: In-suite laundry, upper level
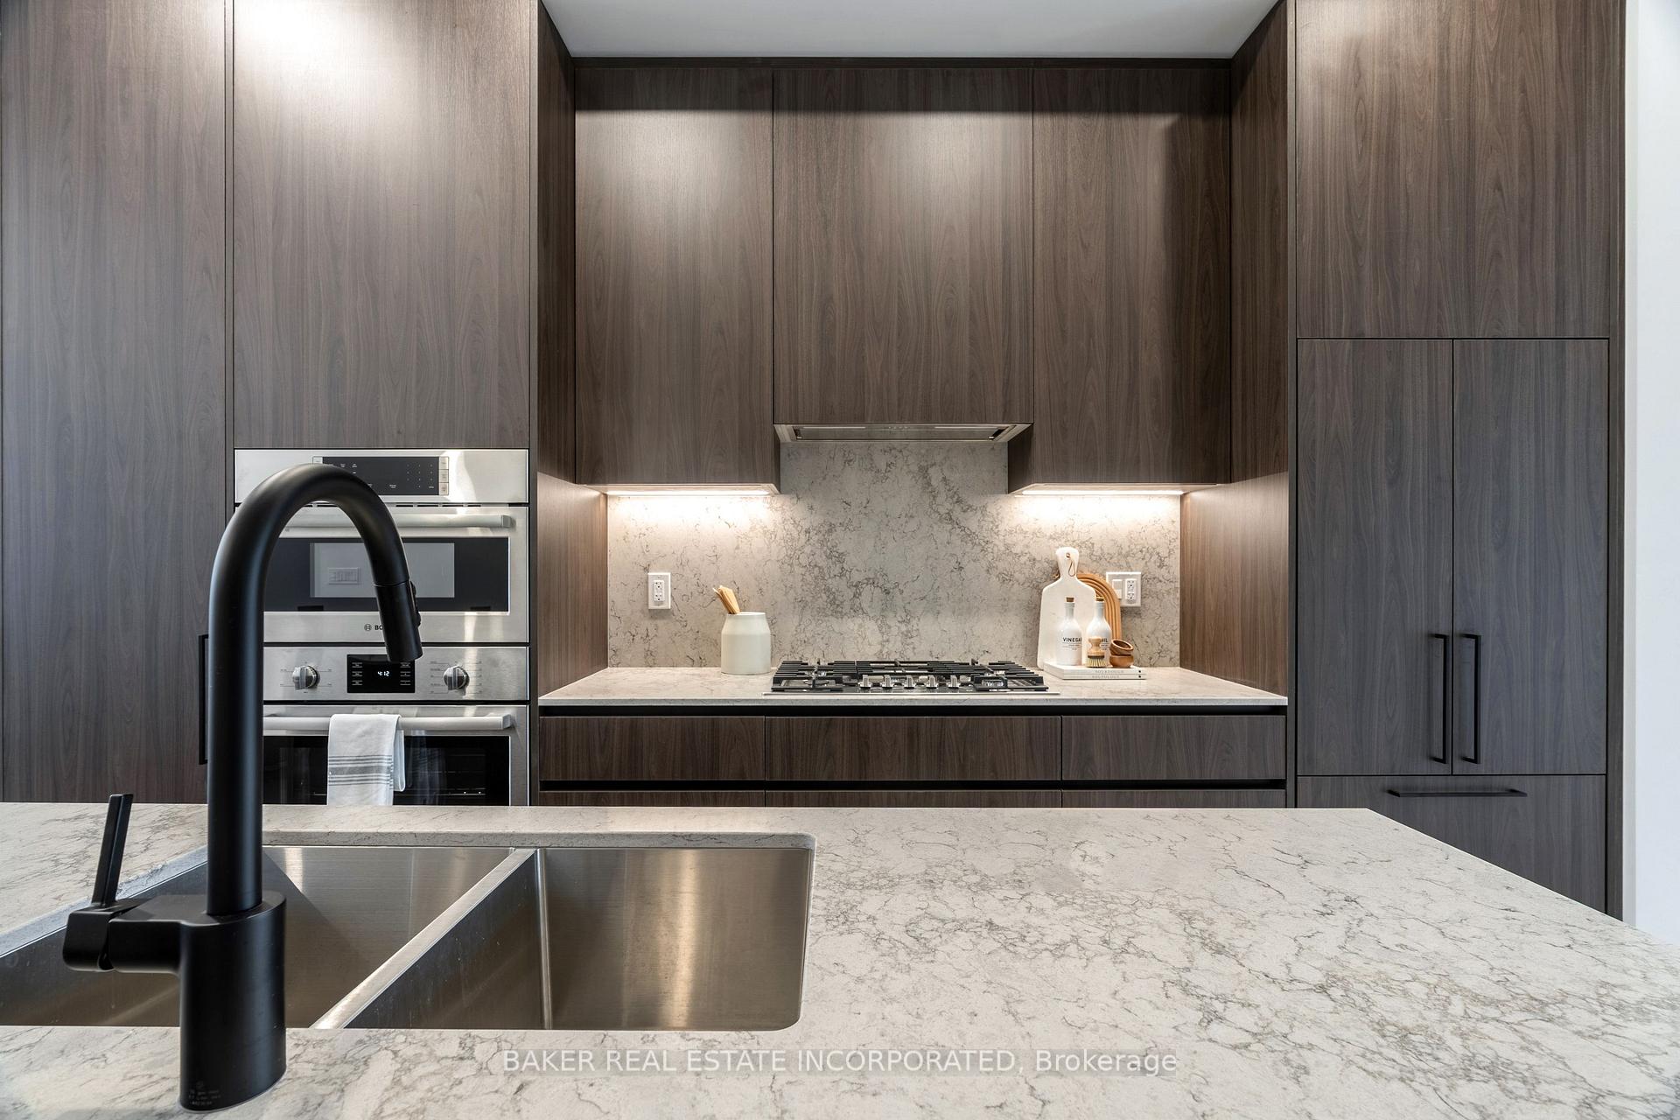
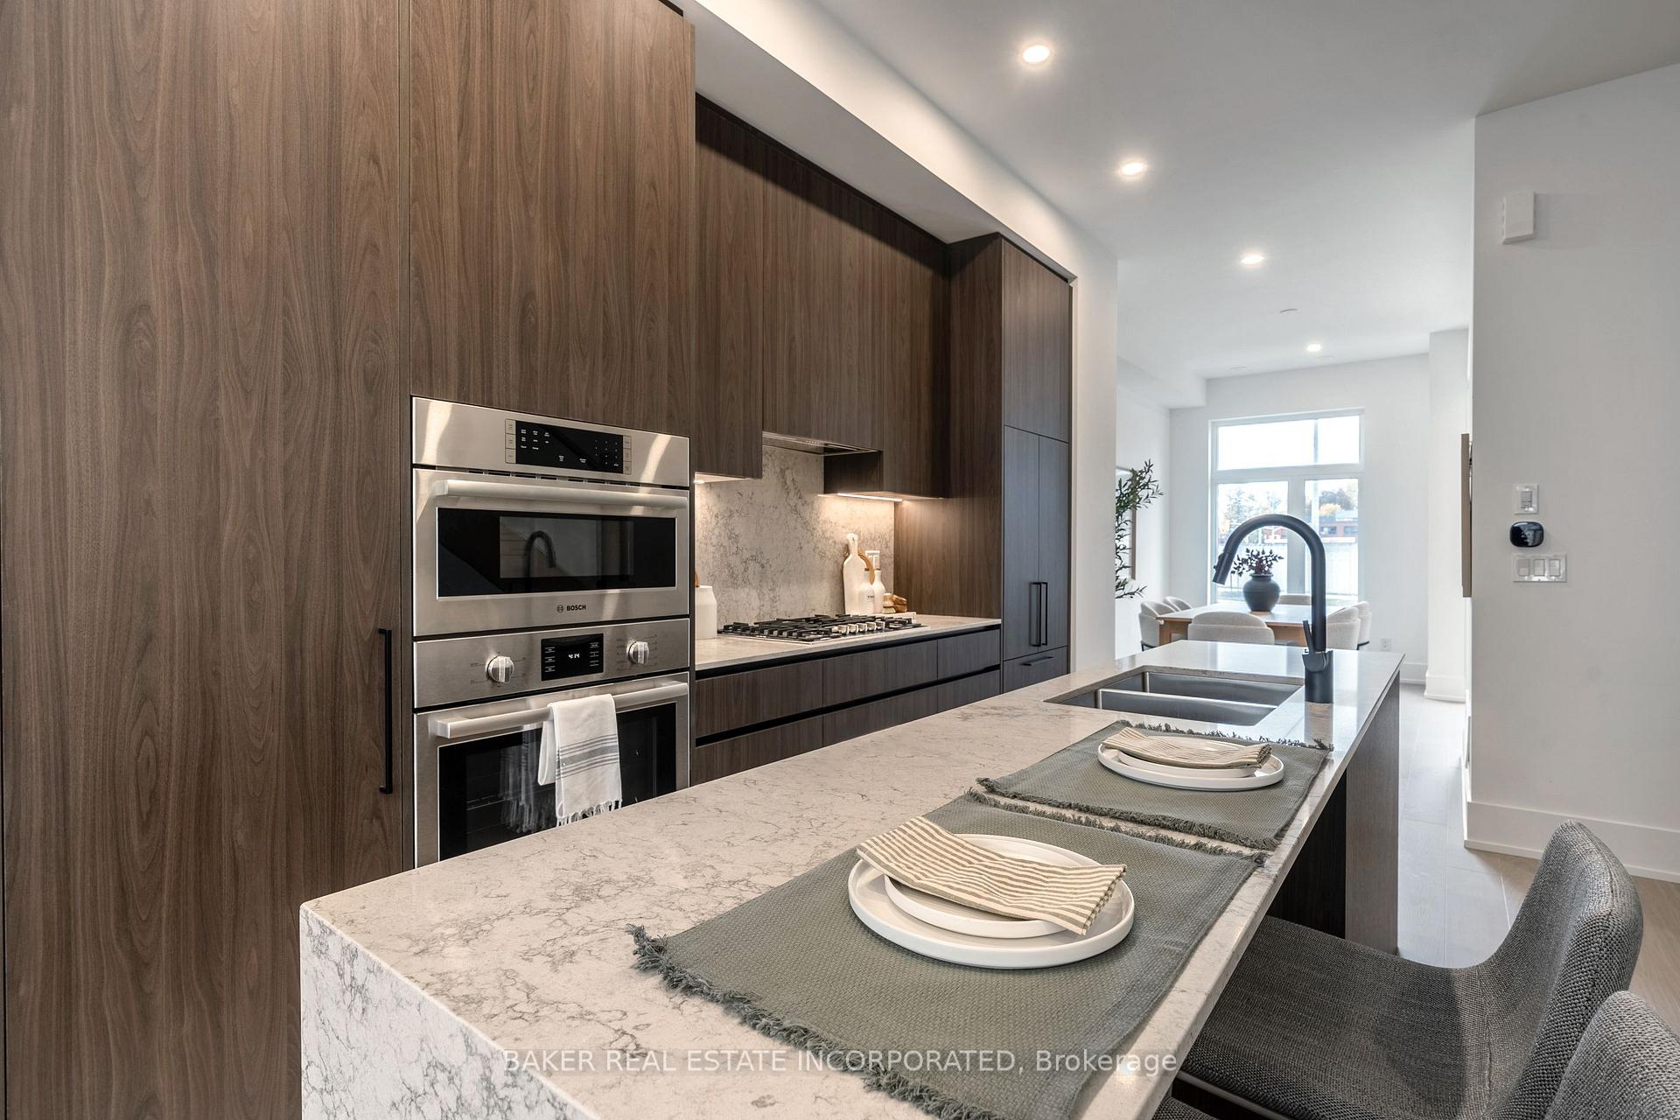
- Features: Auto garage door remote, built-in oven, carpet free
- Rooms above ground: 7
- Bedrooms: 3 + 1 in the basement
- Bathrooms: 4
- Kitchens: 1
- Family room: Yes
OutsideBrick front, Terrace, Deck, patio
- Exterior: Brick front
- Balcony: Terrace
- Features: Deck, patio
Parking and locker3 Parking (2 garage + 1 drive), Attached, Parking type Owned
- Spaces: 3 Parking (2 garage + 1 drive)
- Garage: Attached
- Parking type: Owned
- Driveway: Other
- Locker: None
BuildingBrightwater towns, Condo corporation 1189, Bbqs allowed, communal waterfront area, playground, visitor parking
- Name: Brightwater towns
- Condo corporation: 1189
- Amenities: Bbqs allowed, communal waterfront area, playground, visitor parking
- Pets: Allowed
Heating, water and powerForced air, gas, Central air
- Heating: Forced air, gas
- Cooling: Central air
Costs and taxesCondo fee $419 a month, Common elements included, building insurance included, parking included, HST included in the price
- Condo fee: $419 a month
- Fee includes: Common elements included, building insurance included, parking included
- HST: HST included in the price
Included in the saleAll appliances- fridge,gas cook top, microwave, b/in oven, dishwasher, washer, dryer, garage door opener and remotes, all elfs. internet included in maintenance fees.
- Included: All appliances- fridge,gas cook top, microwave, b/in oven, dishwasher, washer, dryer, garage door opener and remotes, all elfs. internet included in maintenance fees.
NearbyLake access, lake/pond, library, marina, park, public transit
- Close to: Lake access, lake/pond, library, marina, park, public transit
Listing detailsW12568338, Terminated, Nov 21, 2025
- MLS® number: W12568338
- Status: Terminated
- Listed on: Nov 21, 2025
- Days on market: 11
- Updated: Dec 2, 2025
- Possession: 2025-12-01 / Immediate
- Occupied by: Vacant
- Listing brokerage: BAKER REAL ESTATE INCORPORATED
About this home
Unit 7, 10 Lou Parsons Way, Mississauga (Port Credit), ON L5H 0B2
Welcome to 10 Lou Parsons Way, Unit 7 in the highly sought after Brightwater Community.Discover sophisticated coastal living in the heart of Port Credit's exclusive Brightwater Community. This stunning 3-bedroom + den townhome offers 1,945 sq.ft. of interior space plus 431 sq.ft. of private outdoor terraces, blending contemporary design with a resort-inspired lifestyle just steps from Lake Ontario.Step inside to find 10-ft ceilings on the main level, upgraded extra wide-plank hardwood flooring, and pot lights throughout. Floor-to-ceiling large windows flood the home with natural light, creating a bright and airy ambiance in every room. The modern chef's kitchen features premium Bosch built-in / panelled appliances and flows seamlessly into the open-concept living and dining area, which extends to an expansive terrace with a gas connection-perfect for relaxing or entertaining.Upstairs, the primary retreat spans the entire third floor, offering a luxurious 5-piece ensuite with a wet room (soaker tub + shower) and a walkout to a private rooftop terrace-your own peaceful escape with views of the vibrant community. Additional highlights include a versatile den ideal for a home office, an upgraded electric fireplace in the living room, and private garage parking for two vehicles plus an additional exterior space.Living in Brightwater means enjoying exclusive waterfront, resort-style living in one of Mississauga's most dynamic new communities. Residents benefit from a private shuttle to Port Credit GO Station and are just steps from the waterfront, scenic trails, Farm Boy, LCBO, cafés, boutiques, and fine dining.This is a rare opportunity to own a luxury townhome in a master-planned waterfront community that perfectly blends urban sophistication with coastal tranquility.
Ask about this home
A HOMEH agent will answer your questions about this home.
Know more about Bright Water Community
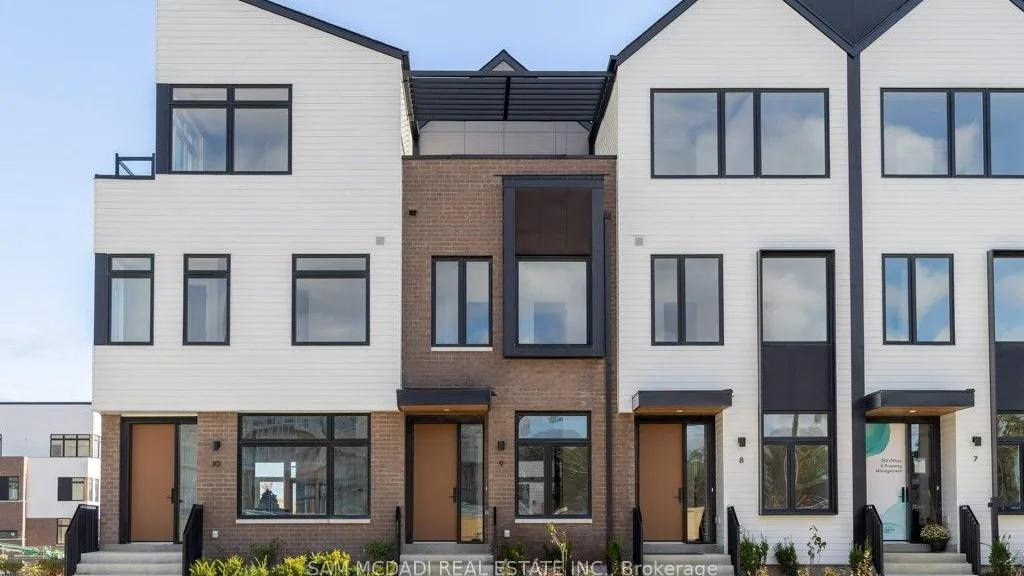
Condo building · 10 Lou Parsons Way
Bright Water Community is a condo. Right now 1 for rent is on the market here.
No similar units for sale in Bright Water Community right now.
Around this home
Daily convenience, out of 100, from the distances below
Schools nearby
School rating, out of 10.
Helpful calculators
Your HOMEH agent

"Priced 14% over the Hestimate. I would see it this week."