

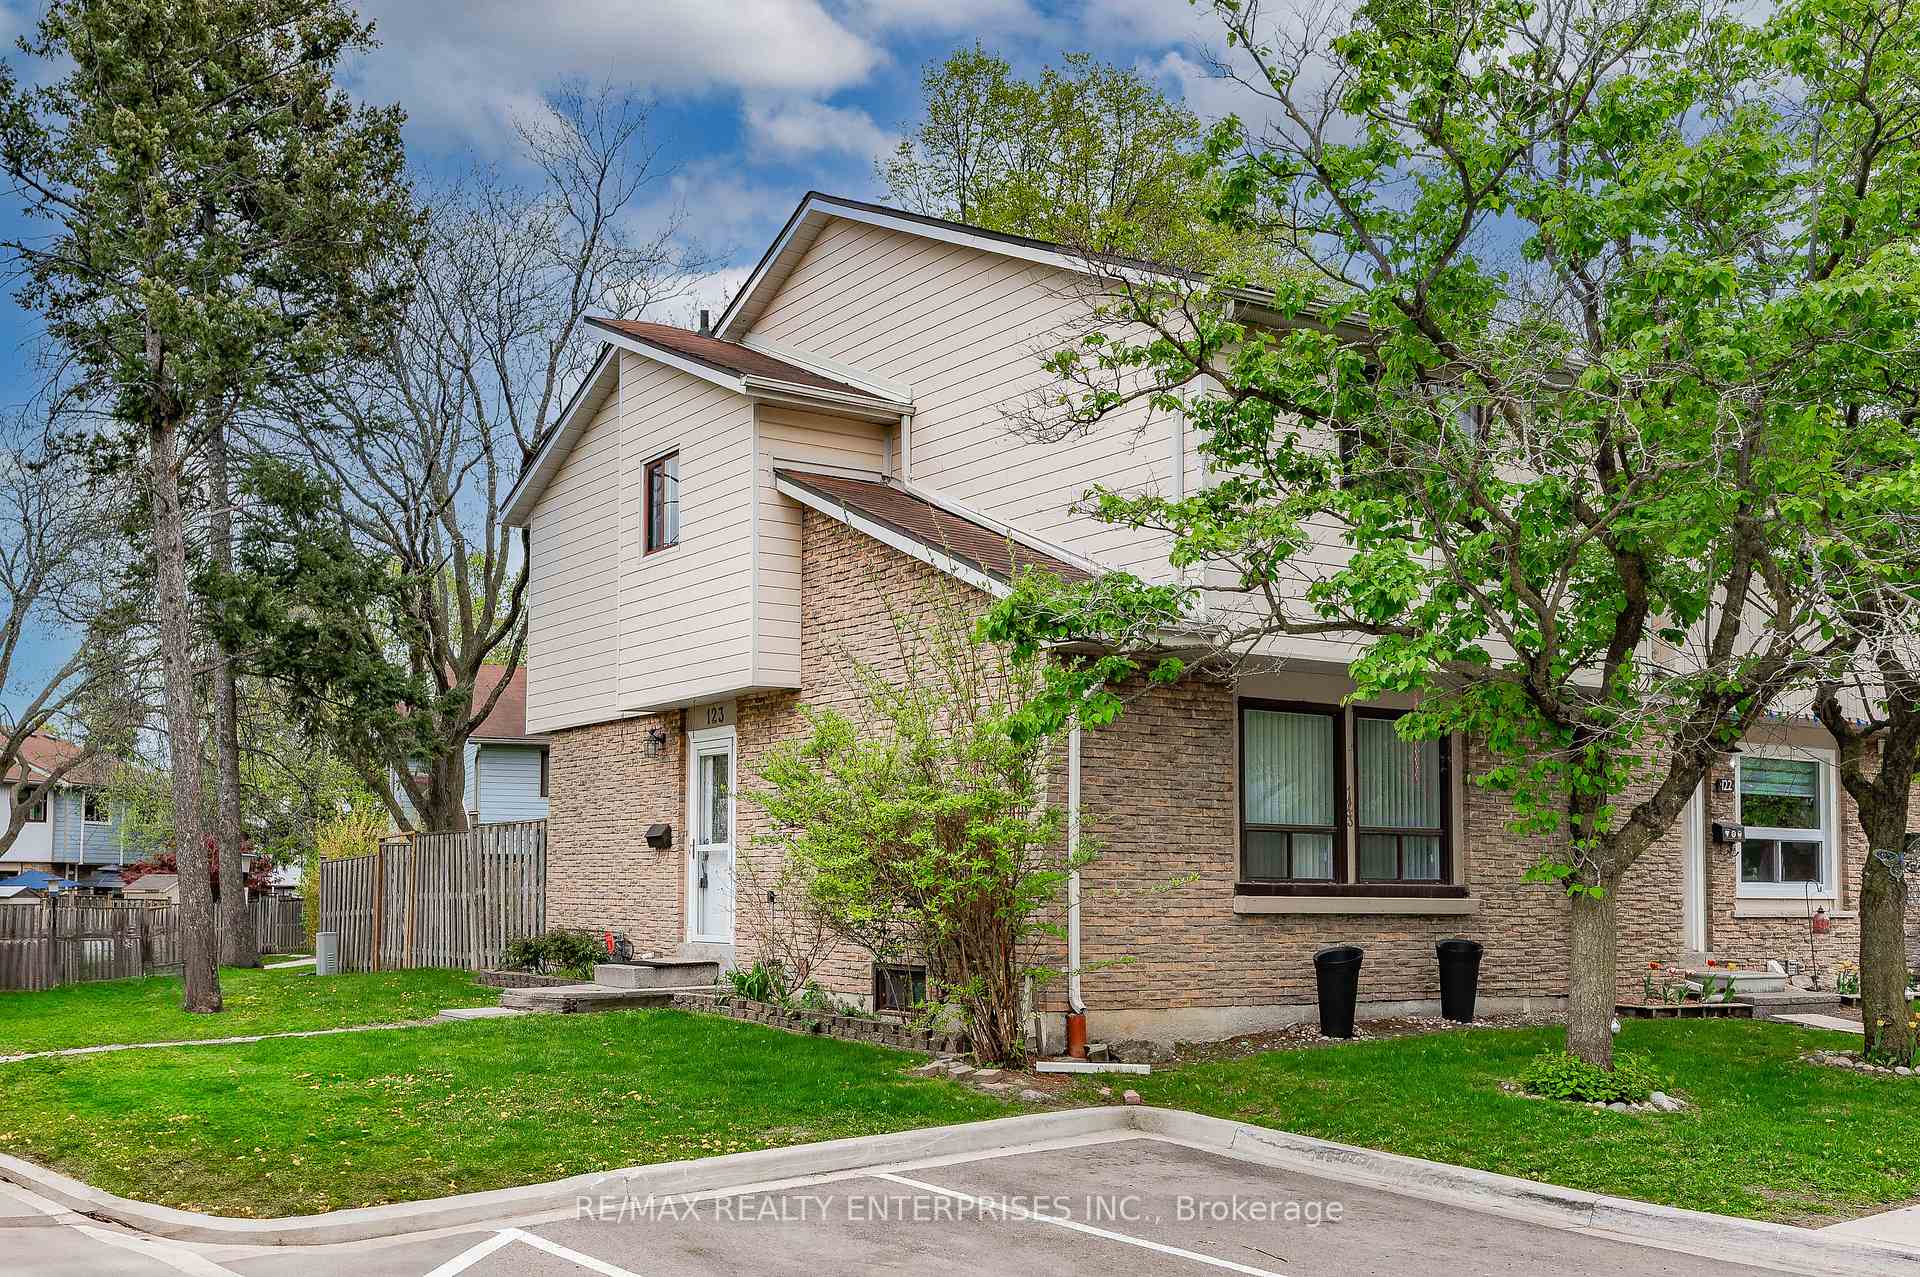
Unit 123, 6540 Falconer Drive
Unit 123, 6540 Falconer Drive
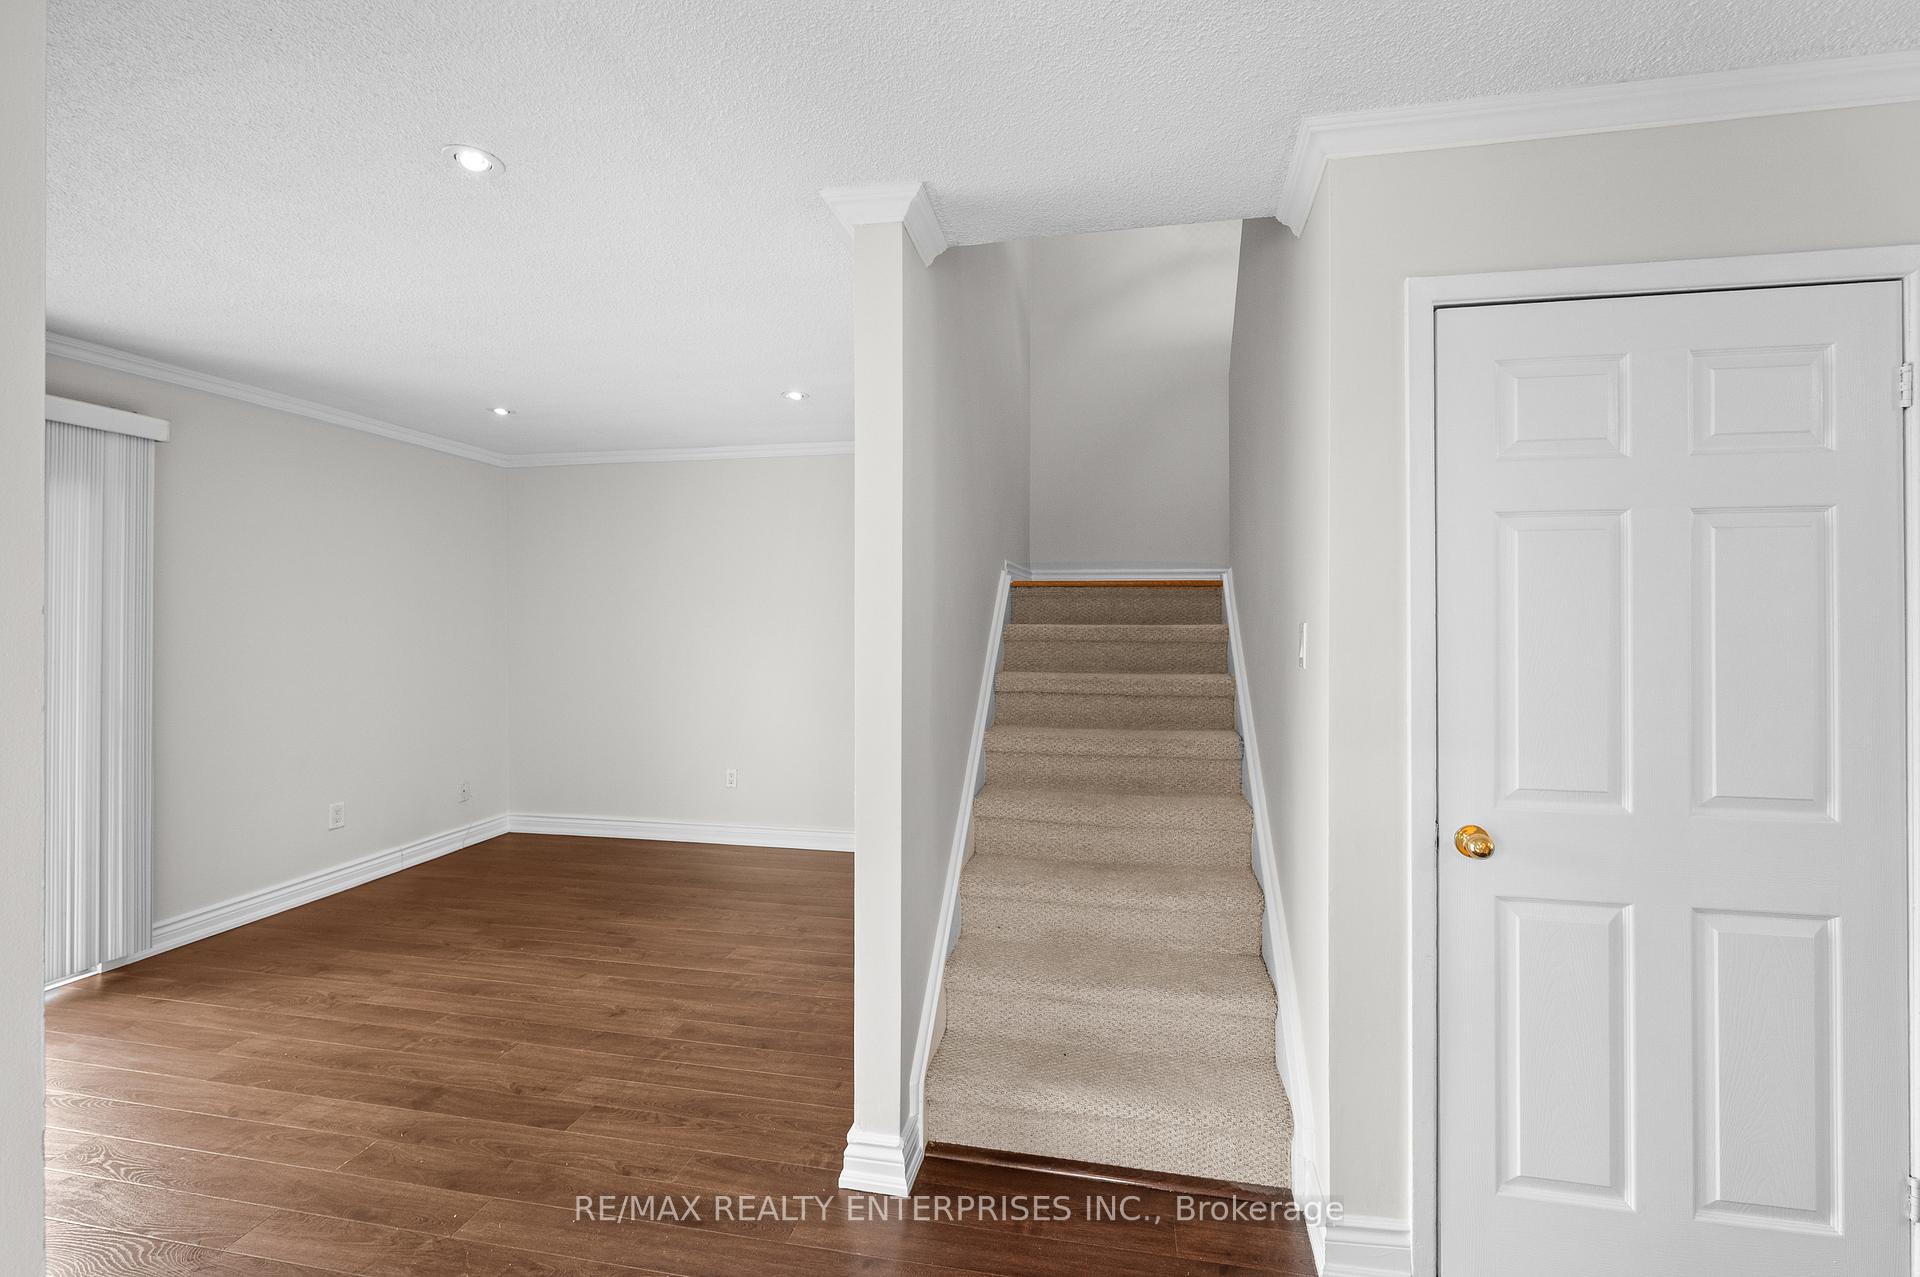 See all 46 photos
Property history
Facts and features
- BasementFinished
- Age of home51–99 years
- ExposureWest
- LaundryOwn room
- Second kitchen
- Hardwood floors
The homeCondo Townhouse, 2-storey, Age 51–99 years
- Type: Condo Townhouse
- Style: 2-storey
- Age: 51–99 years
- Living space: 1,200–1,399 sq ft
- Basement: Finished, full
- Exposure: West
InsideVinyl, Broadloom, Hardwood, Laundry room, Other
- Flooring: Vinyl, Broadloom, Hardwood
- Laundry: Laundry room
- Features: Other
- Rooms above ground: 6
- Rooms in the basement: 3
- Bedrooms: 3 + 1 in the basement
- Bathrooms: 3
- Kitchens: 2
OutsideBrick, vinyl siding, Asphalt shingle, Poured concrete
- Exterior: Brick, vinyl siding
- Roof: Asphalt shingle
- Foundation: Poured concrete
- Balcony: None
Parking and locker1 Parking, Exclusive, Surface
- Spaces: 1 Parking
- Parking type: Exclusive
- Driveway: Surface
- Spot: 123
- Locker: None
Building6540 Falconer Drive Townhomes, Units 142, Registered 1974
- Name: 6540 Falconer Drive Townhomes
- Units: 142
- Registered: 1974
- Condo corporation: 48
- Amenities: Visitor parking
- Pets: Allowed
Heating, water and powerBaseboard, electric
- Heating: Baseboard, electric
Costs and taxesTaxes $3,058 a year, Condo fee $687 a month, Water included, common elements included, building insurance included
- Taxes, 2025: $3,058 a year
- Condo fee: $687 a month
- Fee includes: Water included, common elements included, building insurance included
- HST: HST included in the price
- Rental items: Hot water tank
Included in the saleAll appliances, -2 fridges (1 main floor & 1 fridge basement) ,stove, dishwasher, b/i microwave (main floor), counter microwave (basement) ,washer/dryer, all existing light fixtures, all existing window coverings, shed in backyard
- Included: All appliances, -2 fridges (1 main floor & 1 fridge basement) ,stove, dishwasher, b/i microwave (main floor), counter microwave (basement) ,washer/dryer, all existing light fixtures, all existing window coverings, shed in backyard
NearbyPublic transit, place of worship, school, hospital, rec./commun.centre
- Close to: Public transit, place of worship, school, hospital, rec./commun.centre
Listing detailsW12212612, Sold, Jun 11, 2025
- MLS® number: W12212612
- Status: Sold
- Listed on: Jun 11, 2025
- Days on market: 47
- Updated: Jul 28, 2025
- Possession: 2025-06-06 / Immediate
- Occupied by: Vacant
- Listing brokerage: RE/MAX REALTY ENTERPRISES INC.
About this home
Unit 123, 6540 Falconer Drive, Mississauga (Streetsville), ON L5N 1M1
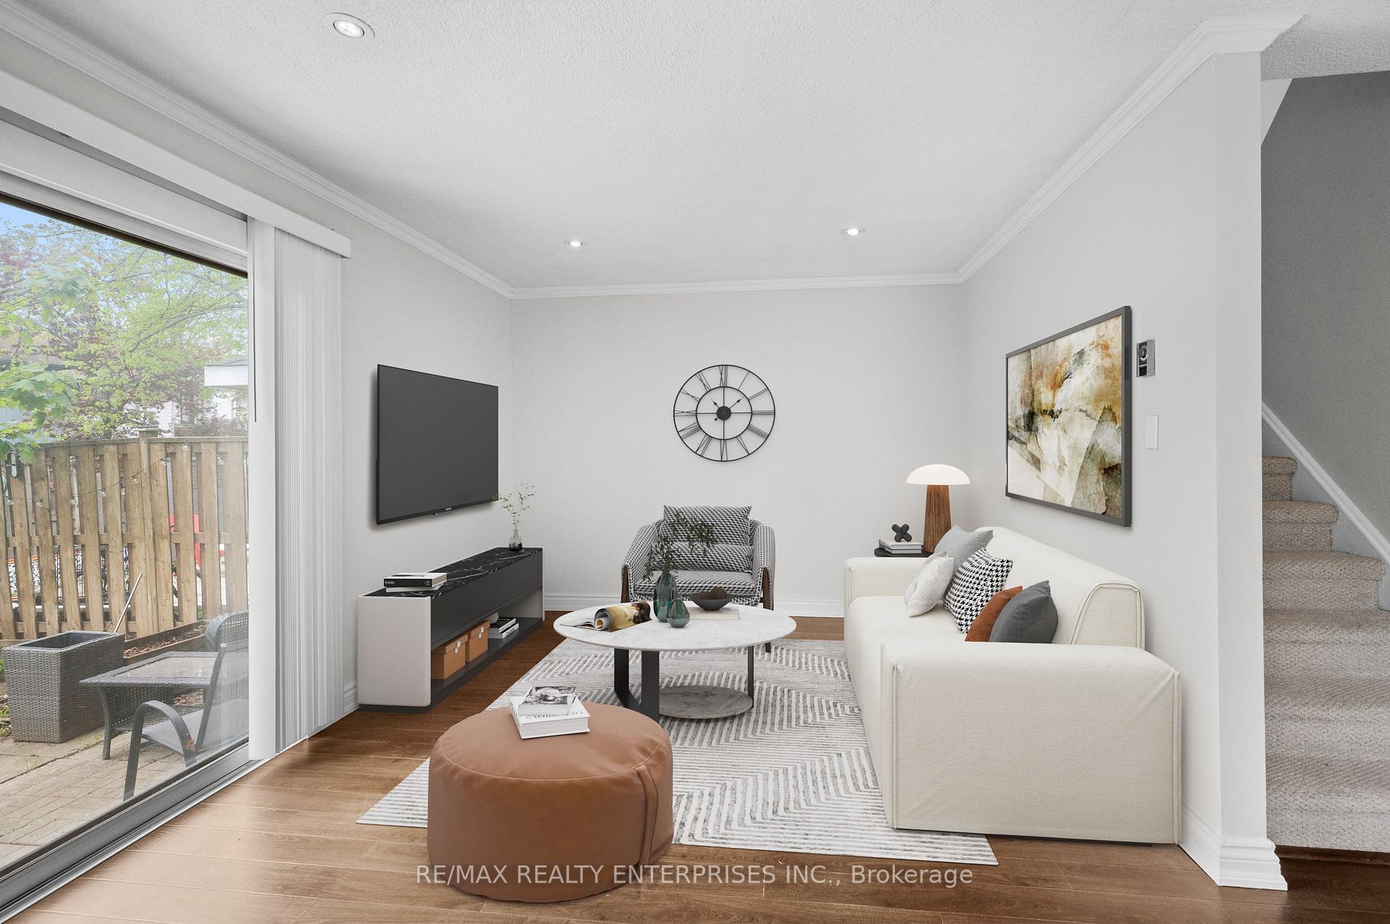
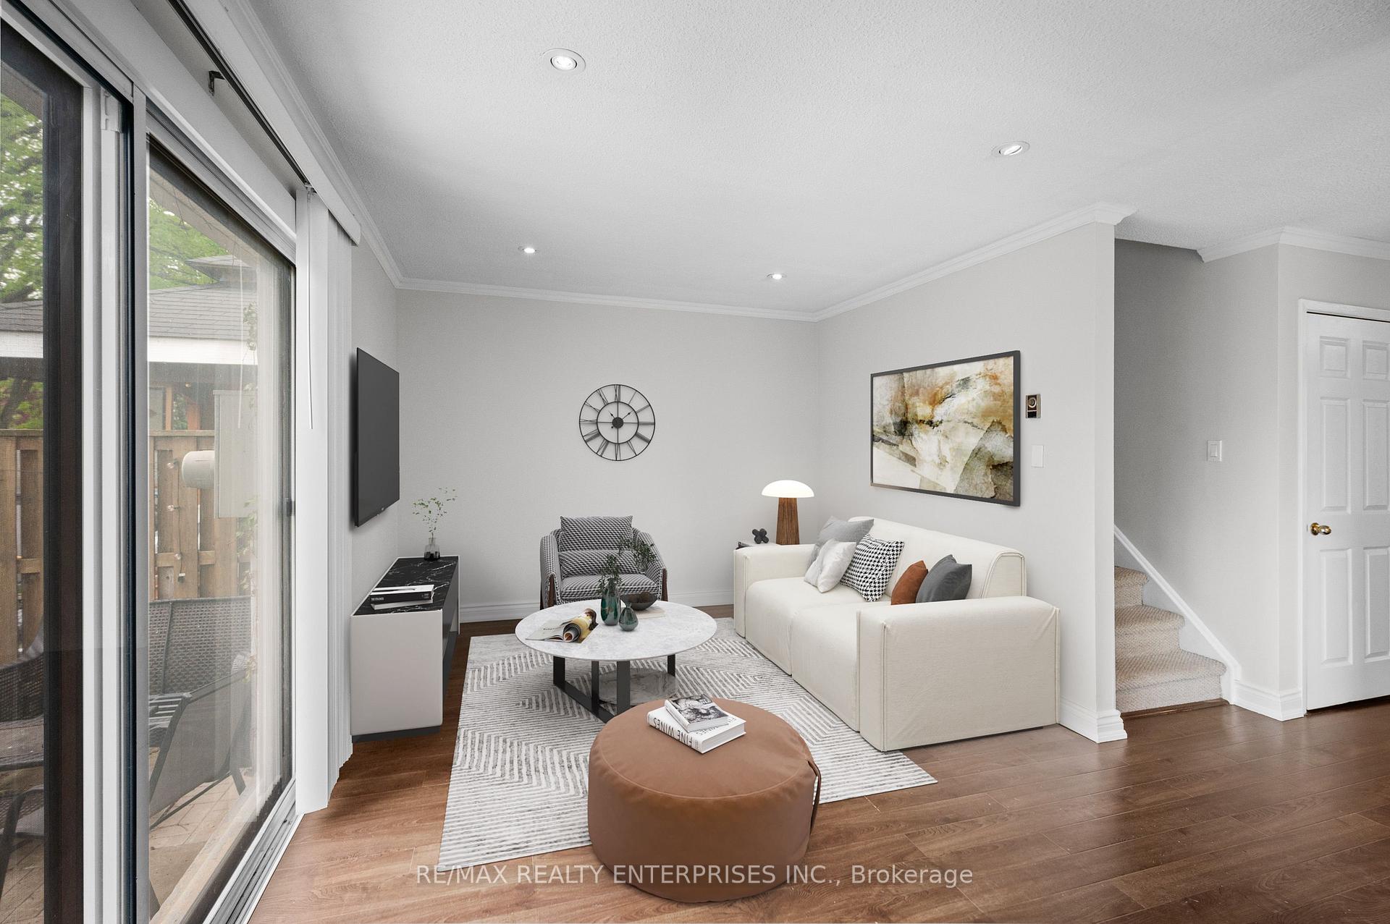
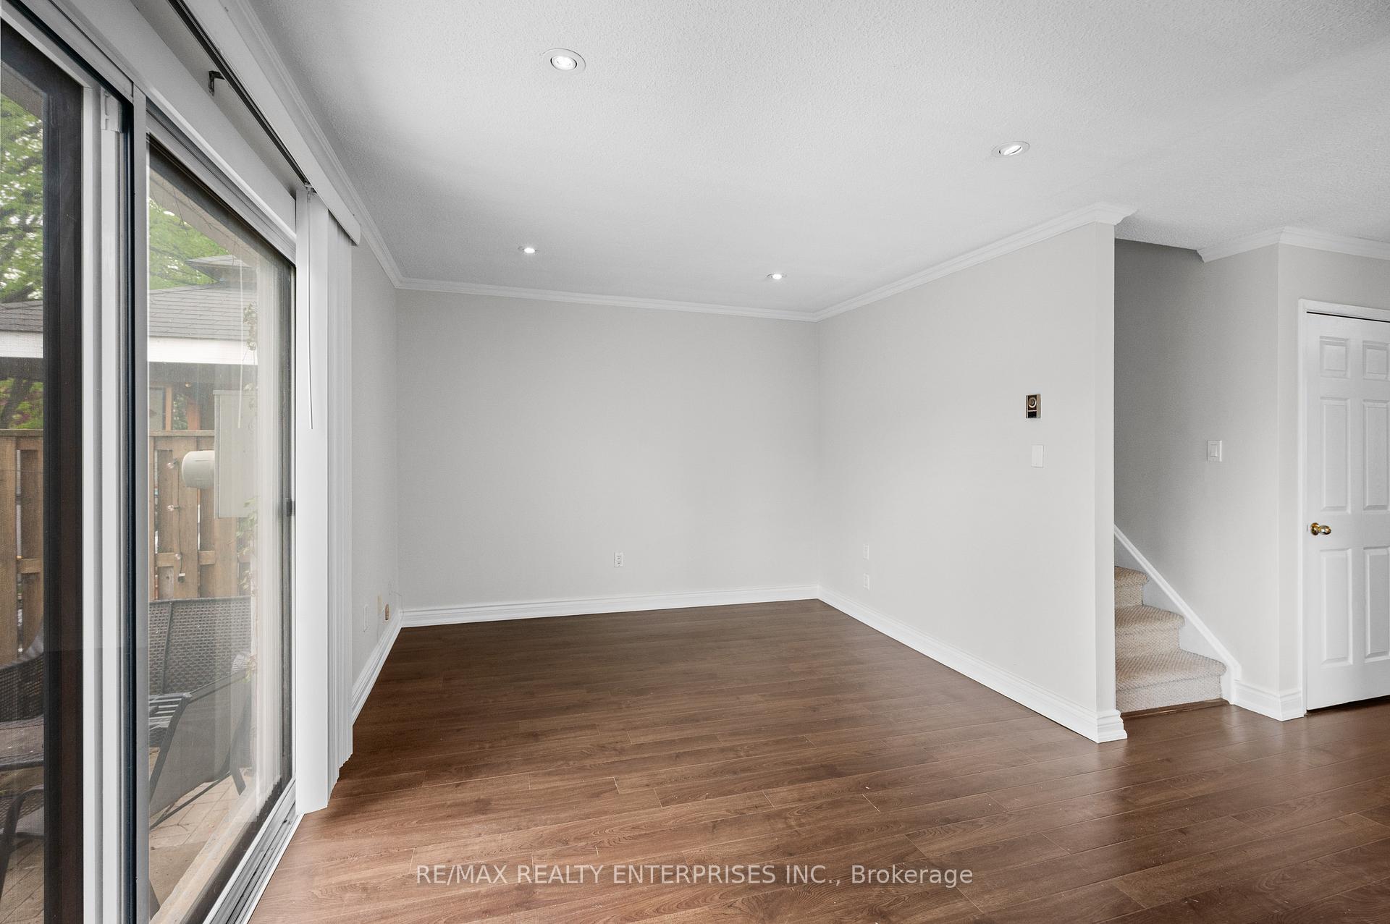
Move in ready! Fresh and spacious end-unit townhome for sale in Streetsville, located in a family-friendly complex in Mississauga. One of thelarger units in the community, this bright home features freshly painted main and upper floors and a well-designed open-concept layout. Thekitchen offers granite countertops, stainless steel appliances, and a centre island with breakfast bar perfect for both everyday living andentertaining.Upstairs, the oversized primary bedroom includes a smart closet system with soft-close drawers, while the two additionalbedrooms also features built-in organizers. The finished basement includes a large rec room, an additional bedroom, full bathroom, and akitchenette setup with cabinetry, sink, microwave, and stove connection. Enjoy a large private fenced backyard, end-unit privacy, and a locationjust minutes to Streetsville GO Station, top-rated schools, parks, and local shops. Residents also have access to community amenities, includingan outdoor pool, tennis court, basketball court, pickleball court, and a party room.
Ask about this home
A HOMEH agent will answer your questions about this home.
Know more about 6540 Falconer Drive Townhomes
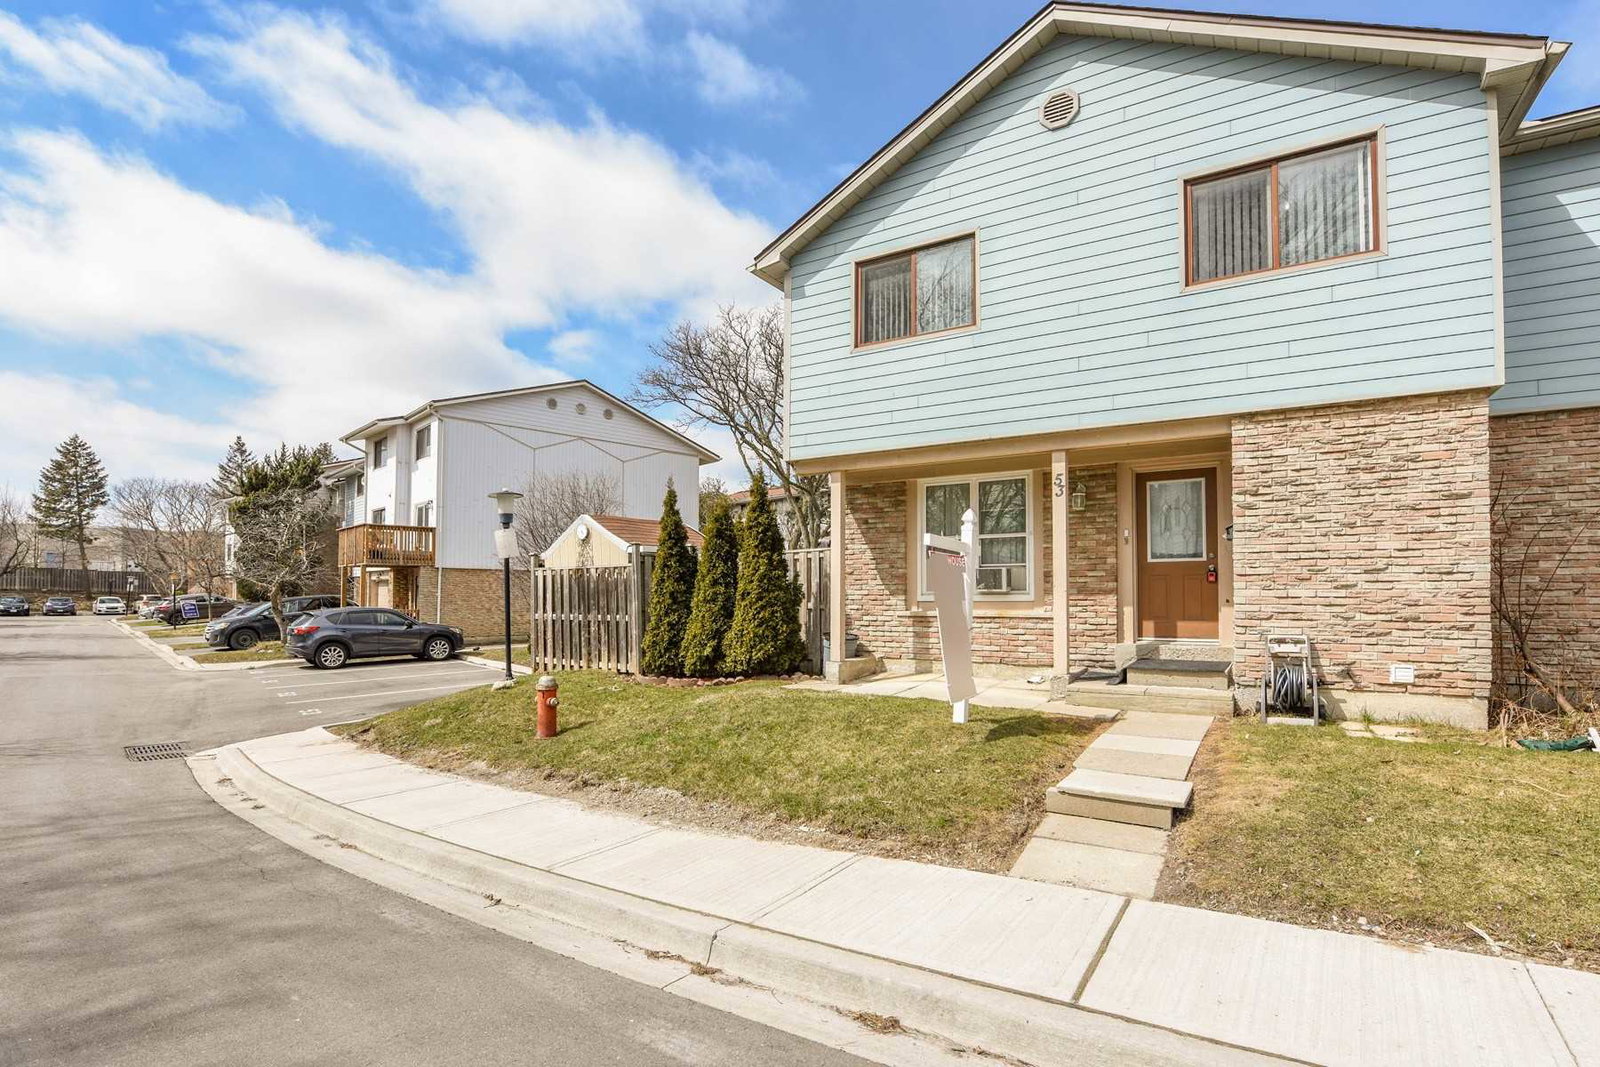
Condo building · 6540 Falconer Drive
6540 Falconer Drive Townhomes is a condo with 142 suites, built in 1974 by Unknown. Right now 2 for sale and 1 for rent are on the market here.
- 1storey
- 142suites
- $497/sq ft
- 1974built
No similar units for sale in 6540 Falconer Drive Townhomes right now.
Around this home
Daily convenience, out of 100, from the distances below
Schools nearby
School rating, out of 10.
Helpful calculators
Your HOMEH agent

"I would see it this week."