

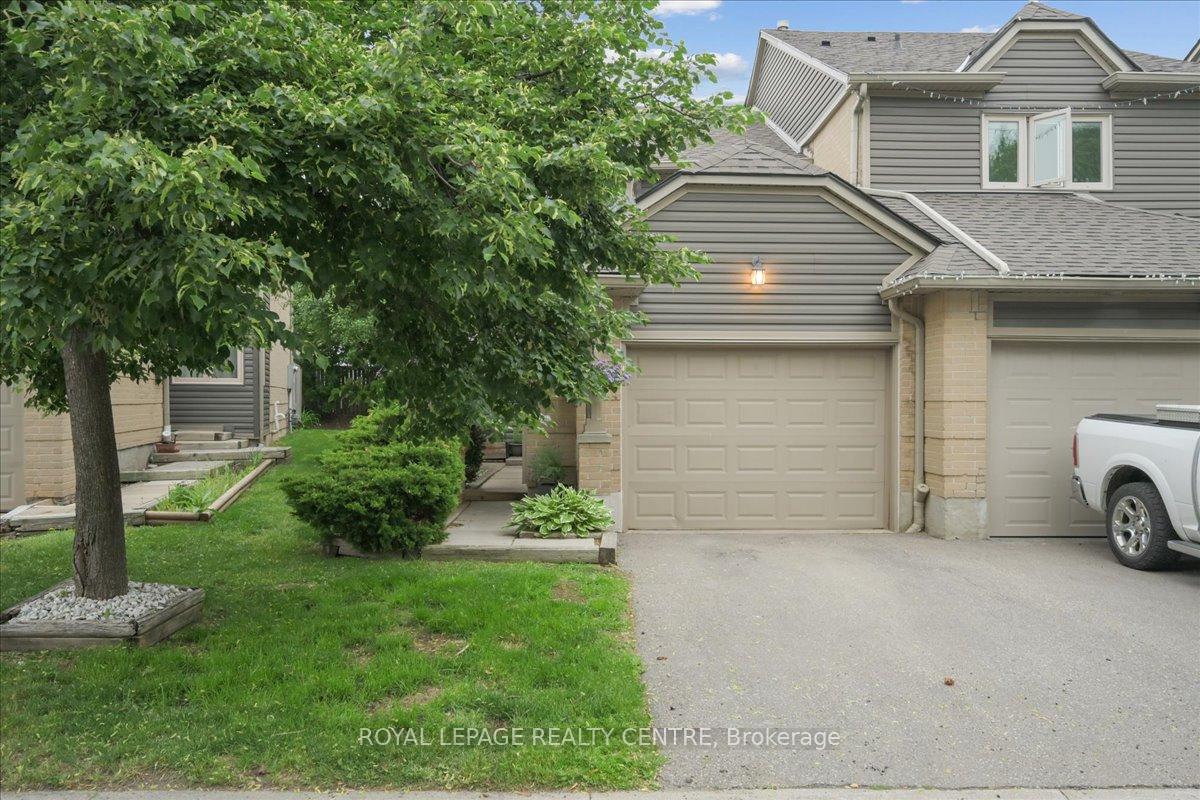
Unit 95, 3600 Colonial Drive
Unit 95, 3600 Colonial Drive
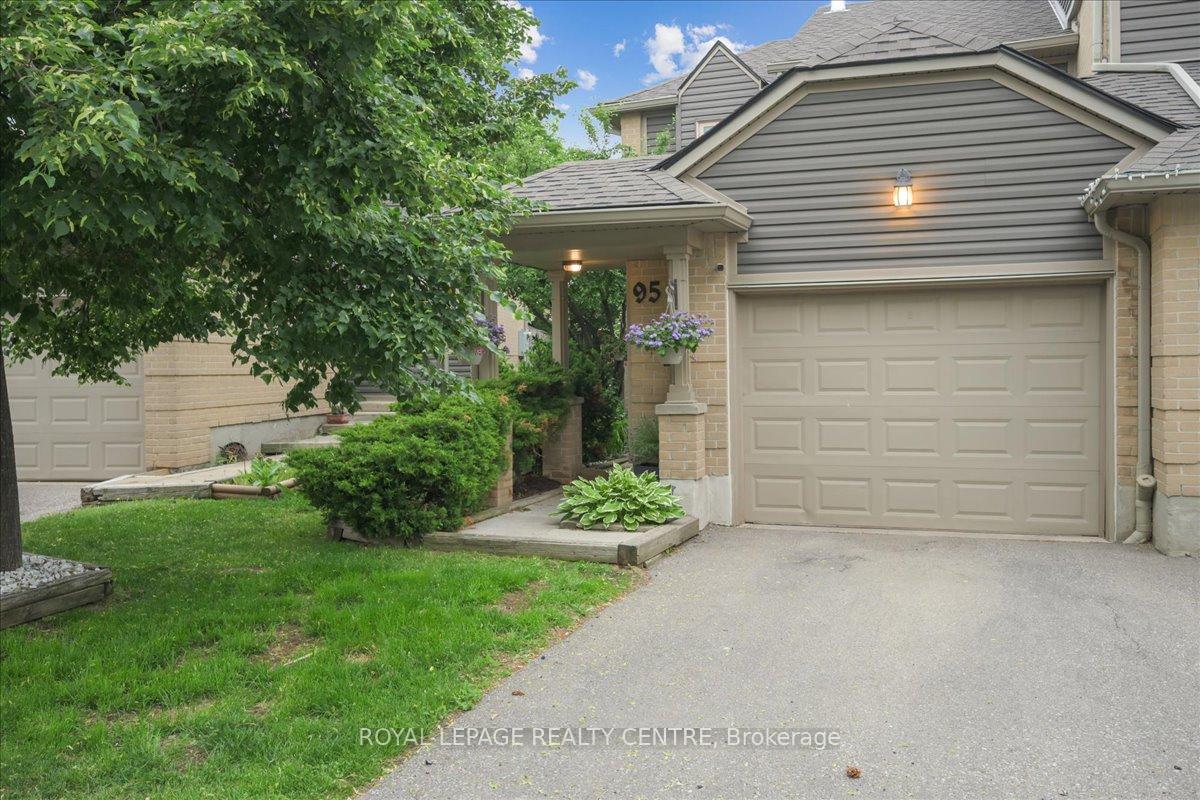
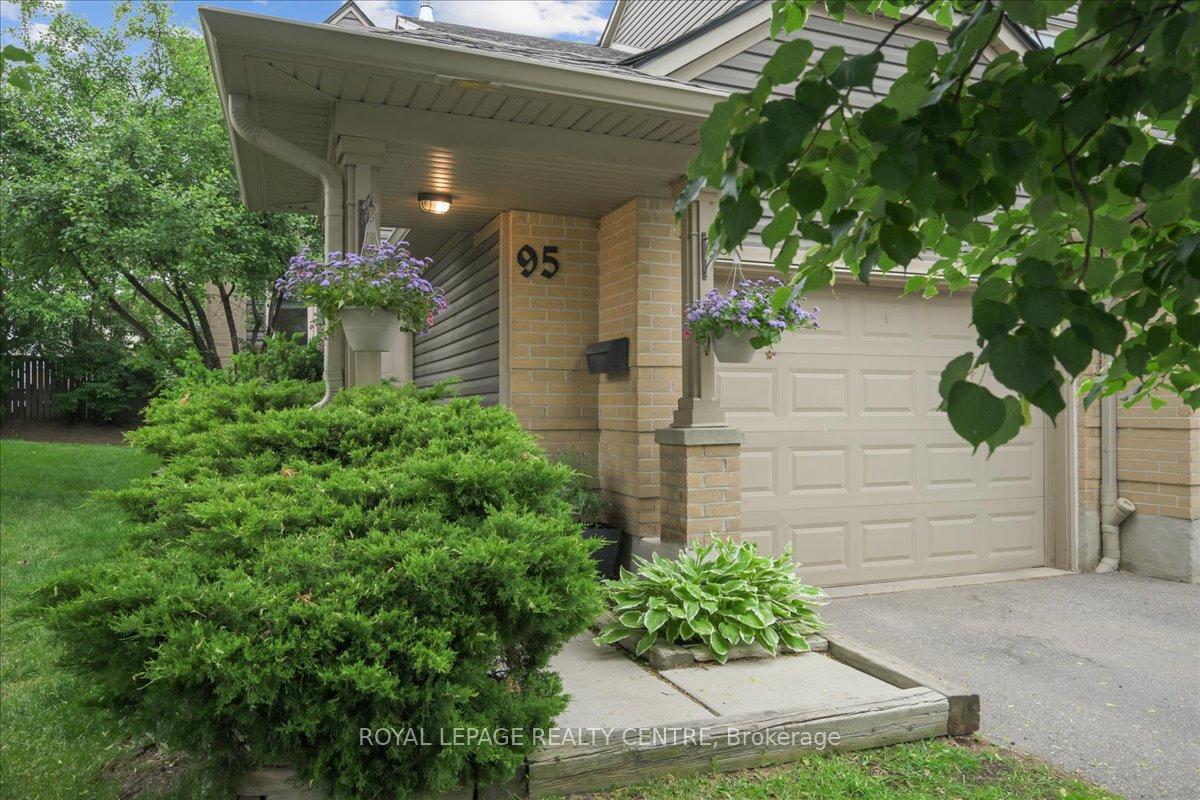
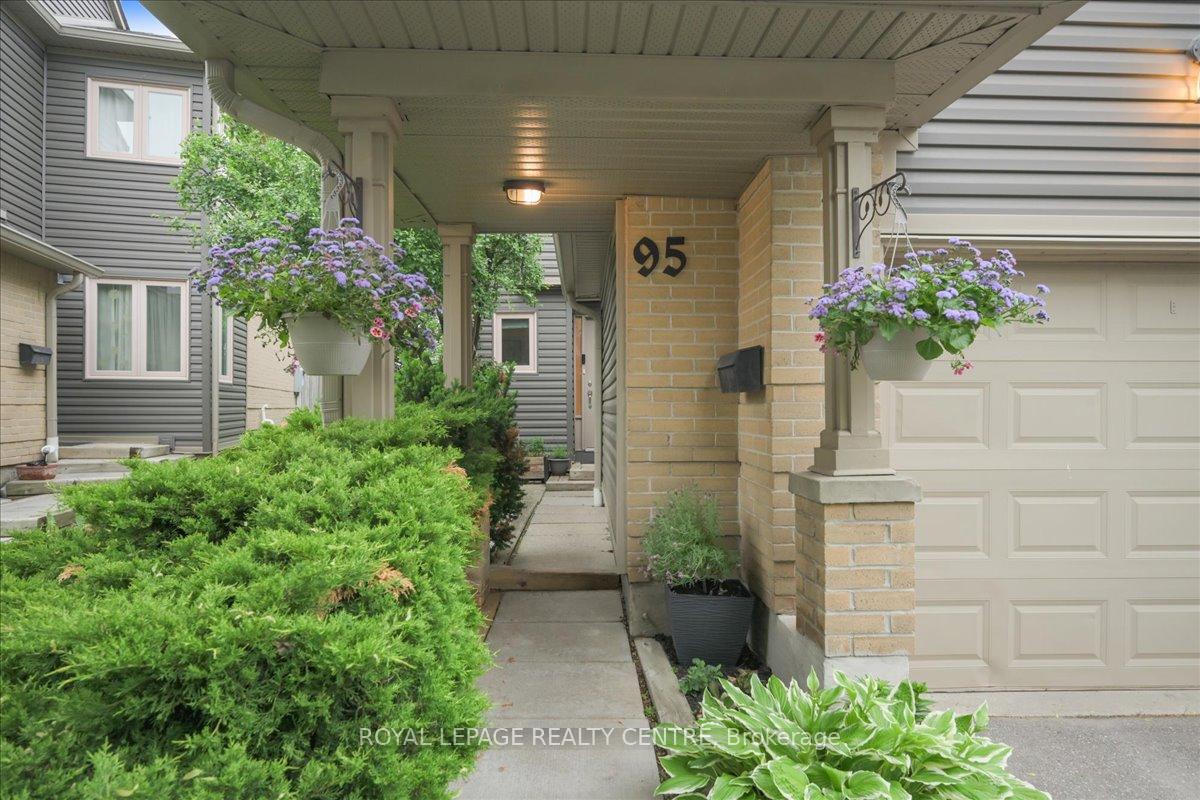
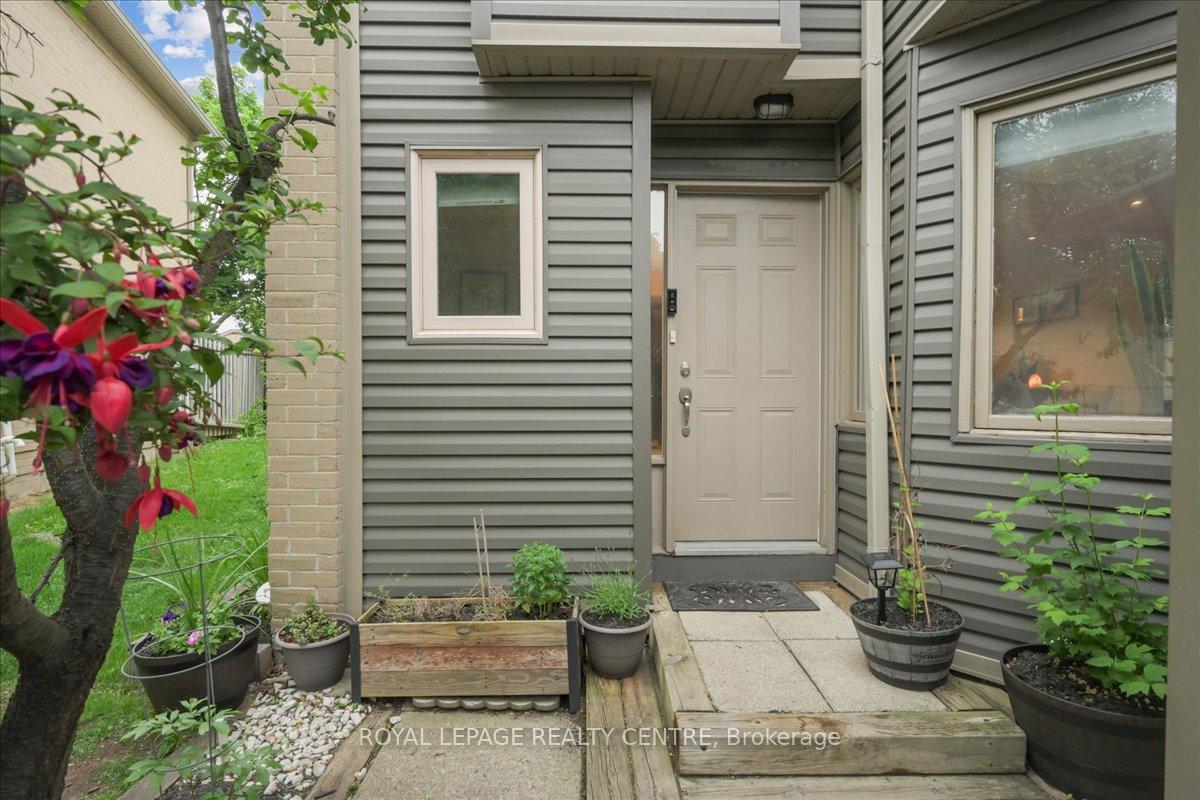 See all 43 photos
Property history
Facts and features
- BasementFinished
- ExposureNorth
- LaundryOwn room
- LockerNone
- Hardwood floors
- Central air
The homeCondo Townhouse, 2-storey, 1,200–1,399 sq ft
- Type: Condo Townhouse
- Style: 2-storey
- Living space: 1,200–1,399 sq ft
- Basement: Finished
- Exposure: North
InsideHardwood, Tile, Laundry room, lower level, Central vacuum, water heater owned
- Flooring: Hardwood, Tile
- Laundry: Laundry room, lower level
- Features: Central vacuum, water heater owned
- Rooms above ground: 5
- Bedrooms: 2
- Bathrooms: 3
- Kitchens: 1
OutsideBrick, vinyl siding, Unknown, Balcony None
- Exterior: Brick, vinyl siding
- Foundation: Unknown
- Balcony: None
- Features: Landscaped
Parking and locker2 Parking (1 garage + 1 drive), Attached, Parking type Owned
- Spaces: 2 Parking (1 garage + 1 drive)
- Garage: Attached
- Parking type: Owned
- Driveway: Private
- Locker: None
Building3600 Colonial Drive Townhomes, Units 126, Registered 1989
- Name: 3600 Colonial Drive Townhomes
- Units: 126
- Registered: 1989
- Condo corporation: 354
- Amenities: Bbqs allowed, visitor parking
- Pets: Allowed
Heating, water and powerForced air, gas, Central air
- Heating: Forced air, gas
- Cooling: Central air
Costs and taxesTaxes $4,084 a year, Condo fee $506 a month, Common elements included, building insurance included, parking included
- Taxes, 2025: $4,084 a year
- Condo fee: $506 a month
- Fee includes: Common elements included, building insurance included, parking included
- HST: No HST
Included in the saleFridge, newer smart stove, bi - dishwasher, washer , dryer, window coverings, all light fixtures, centra vac and equipment, hot water tank owned, garage door opener, queen size murphy bed in basement, closet organizers, privacy black out blinds in both bedrooms and living area, central air 2022, dehumidifier.
- Included: Fridge, newer smart stove, bi - dishwasher, washer , dryer, window coverings, all light fixtures, centra vac and equipment, hot water tank owned, garage door opener, queen size murphy bed in basement, closet organizers, privacy black out blinds in both bedrooms and living area, central air 2022, dehumidifier.
NearbyHospital, public transit, school
- Close to: Hospital, public transit, school
Listing detailsW12209305, Sold, Jun 10, 2025
- MLS® number: W12209305
- Status: Sold
- Listed on: Jun 10, 2025
- Days on market: 42
- Updated: Jul 22, 2025
- Possession: Flexible
- Occupied by: Owner
- Listing brokerage: ROYAL LEPAGE REALTY CENTRE
About this home
Unit 95, 3600 Colonial Drive, Mississauga (Erin Mills), ON L5L 5P5
Located In West Erin Mills, 1331 SqFt Plus Finished Basement! The End Unit Design Provides Extra Separation From Neighboring Homes, Offering Enhanced Privacy And Easy Yard Access All Complemented By Stylish Interior Finishes. Step Inside To Discover A Home Adorned With High-End Millwork. Every Detail Is Thoughtfully Crafted, From Custom Doors And Window Trim Throughout To Luxurious Bathroom Vanities. A Stunning Staircase Design Is Complemented By A Striking Feature Ceiling With Built-In Pot Lights In The Stairwell. The Kitchen Design Takes Center Stage Thoughtfully Crafted With A Contemporary Flair Featuring Sleek Quartz Countertops, A Stylish Breakfast Bar, And A Stunning Stone Backsplash That Adds Both Texture And Elegance. The Open-Concept Living And Dining Area Showcases Rich Hardwood Floors, Sleek Pot Lights, And Effortless Access To A Private Outdoor Retreat Through Sliding Doors. Upstairs, You'll Find Two Spacious Bedrooms. The Primary Suite Boasts A Generously Sized Walk-In Closet That Is Sure To Impress, Along With A Full Four-Piece Ensuite. The Second Bedroom Equally Deserving Of Primary Status Features Its Own Four-Piece Bathroom And A Large Double Closet With Built-In Organizers. The Lower Level Features A Spacious Rec Room With A Built-In Murphy Bed, Offering Versatility For Guests Or Additional Living Space. The Laundry Room Is A True Showpiece, Designed With Exquisite Custom Cabinetry, And Thoughtful Organization Bringing Both Style And Functionality To Your Daily Routine.
Ask about this home
A HOMEH agent will answer your questions about this home.
Know more about 3600 Colonial Drive Townhomes
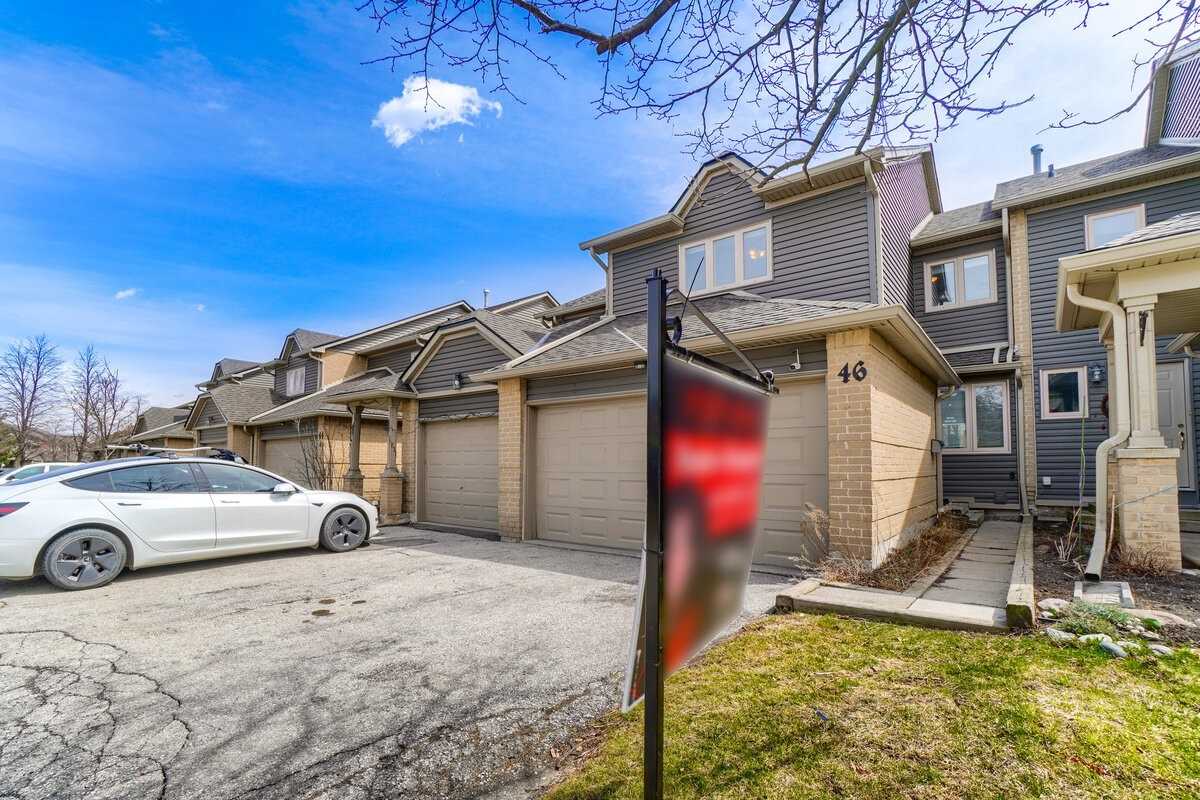
Condo building · 3600 Colonial Drive
3600 Colonial Drive Townhomes is a condo with 126 suites, built in 1989 by Unknown. No units are on the market here right now.
- 1storey
- 126suites
- $509/sq ft
- 1989built
No similar units for sale in 3600 Colonial Drive Townhomes right now.
Around this home
Daily convenience, out of 100, from the distances below
Schools nearby
School rating, out of 10.
Helpful calculators
Your HOMEH agent

"I would see it this week."