

1285 Minnewaska Trail
1285 Minnewaska Trail
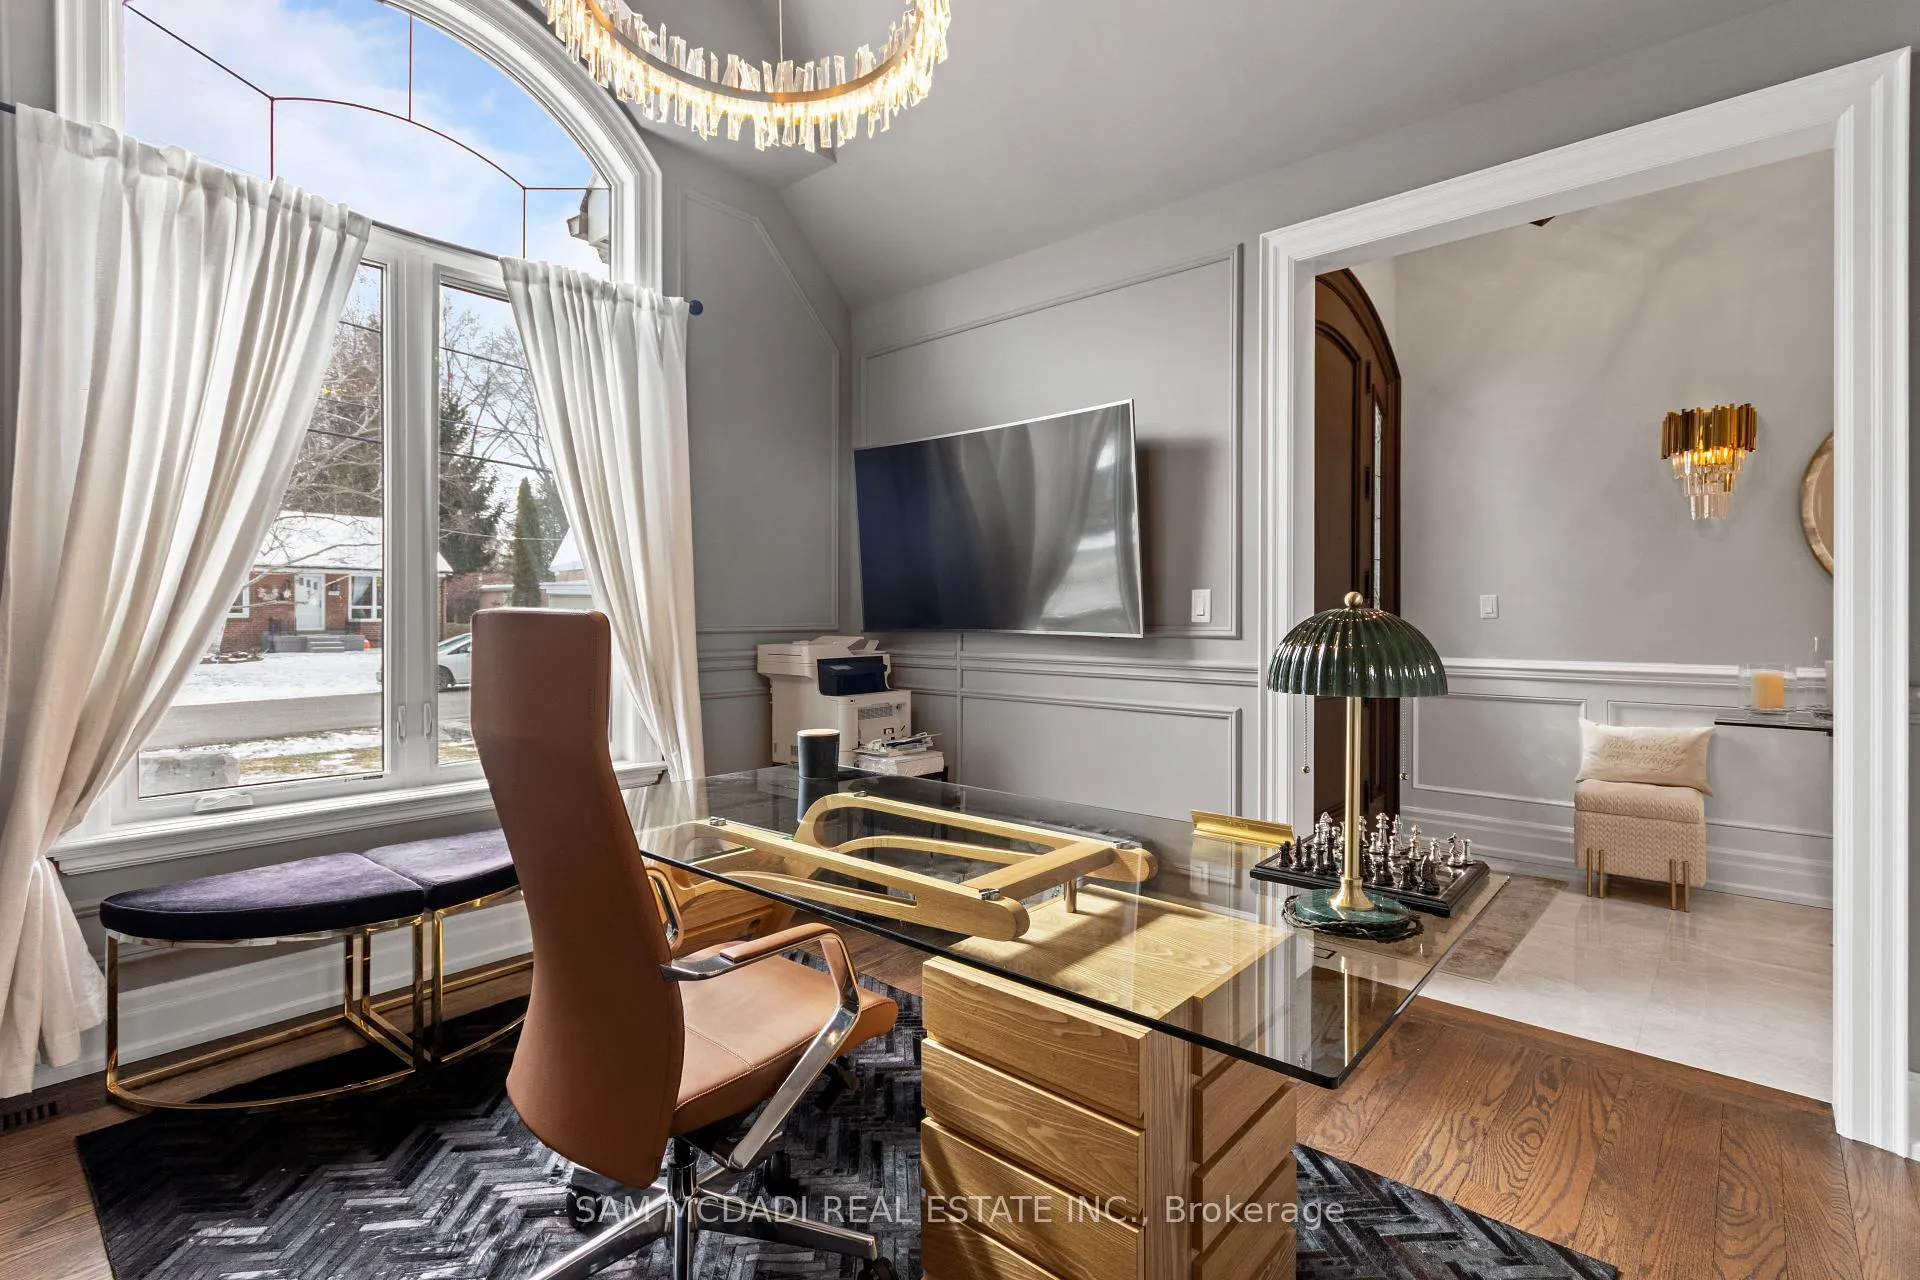 See all 44 photos
Property history
- $3,498,800TerminatedList: 2026-03-18|End: 2026-04-10|23 daysW12897790
Facts and features
- BasementWalk-up
- Price per sq ft~$1,077
- Water, sewerMunicipal
- Lot shapeRectangular
- Separate entrance
- Hardwood floors
- Fireplace
- Central air
The homeDetached, 2-storey, 3,000–3,500 sq ft
- Type: Detached
- Style: 2-storey
- Living space: 3,000–3,500 sq ft
- Basement: Finished, walk-up, separate entrance
InsideFireplace Yes, natural gas, living room, other, Hardwood, Main level
- Fireplace: Yes, natural gas, living room, other
- Flooring: Hardwood
- Laundry: Main level
- Features: Auto garage door remote, central vacuum, carpet free, guest accommodations, water heater owned
- Security: Carbon monoxide detectors, security system
- Rooms above ground: 9
- Rooms in the basement: 3
- Bedrooms: 4
- Bathrooms: 5
- Kitchens: 1
- Family room: Yes
Outside and lotBrick, Asphalt shingle, Poured concrete
- Exterior: Brick
- Roof: Asphalt shingle
- Foundation: Poured concrete
- Features: Landscaped, privacy, patio, lighting, year round living, deck, porch
- Other structures: Fence - full
- Size: 60.01 × 125 ft
- Shape: Rectangular
- Zoning: Residential
Parking2 Garage, Built-in, Private double
- Spaces: 2 Garage
- Garage: Built-in
- Driveway: Private double
Heating, water and powerForced air, gas, Central air, Municipal water
- Heating: Forced air, gas
- Cooling: Central air
- Water: Municipal water
- Sewer: Municipal sewer
Costs and taxesTaxes $21,370 a year, HST included in the price
- Taxes, 2026: $21,370 a year
- HST: HST included in the price
Included in the saleAll electrical light fixtures, window coverings, appliances: samsung fridge, aga professional stove, asko dishwasher, samsung washer and dryer set, hot water tank, furnace/ac, garage door remotes, b/i speaker system and accessories, gas fireplaces.
- Included: All electrical light fixtures, window coverings, appliances: samsung fridge, aga professional stove, asko dishwasher, samsung washer and dryer set, hot water tank, furnace/ac, garage door remotes, b/i speaker system and accessories, gas fireplaces.
NearbyPark, school, fenced yard, lake/pond
- Close to: Park, school, fenced yard, lake/pond
Listing detailsW12897790, Terminated, Mar 18, 2026
- MLS® number: W12897790
- Status: Terminated
- Listed on: Mar 18, 2026
- Days on market: 23
- Updated: Apr 10, 2026
- Possession: Other
- Occupied by: Owner
- Listing brokerage: SAM MCDADI REAL ESTATE INC.
About this home
1285 Minnewaska Trail, Mississauga (Mineola), ON L5G 3S6
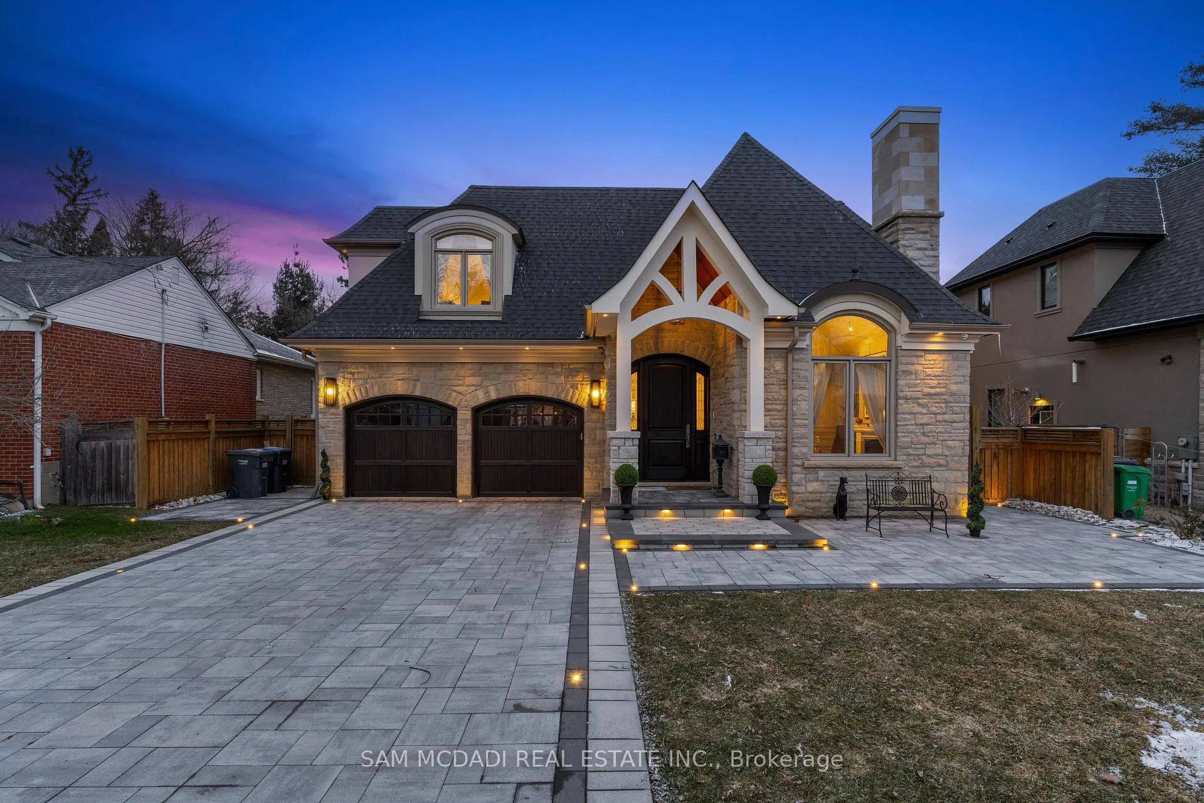
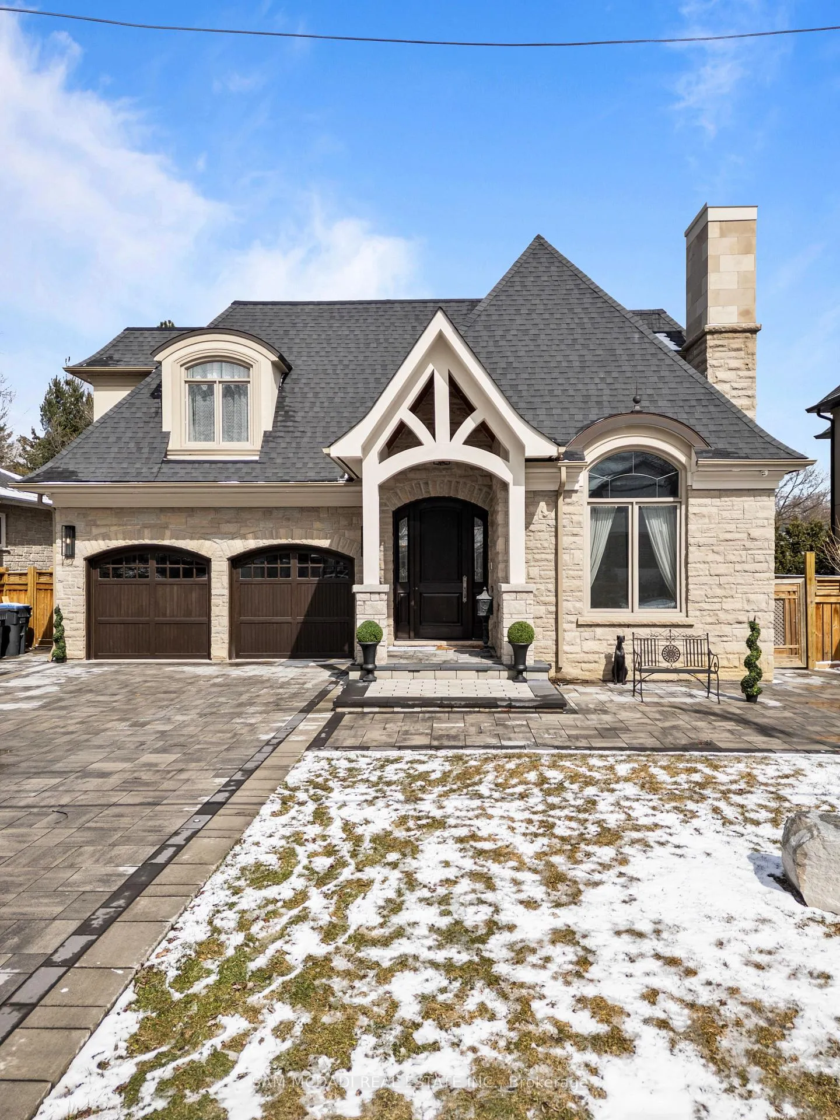
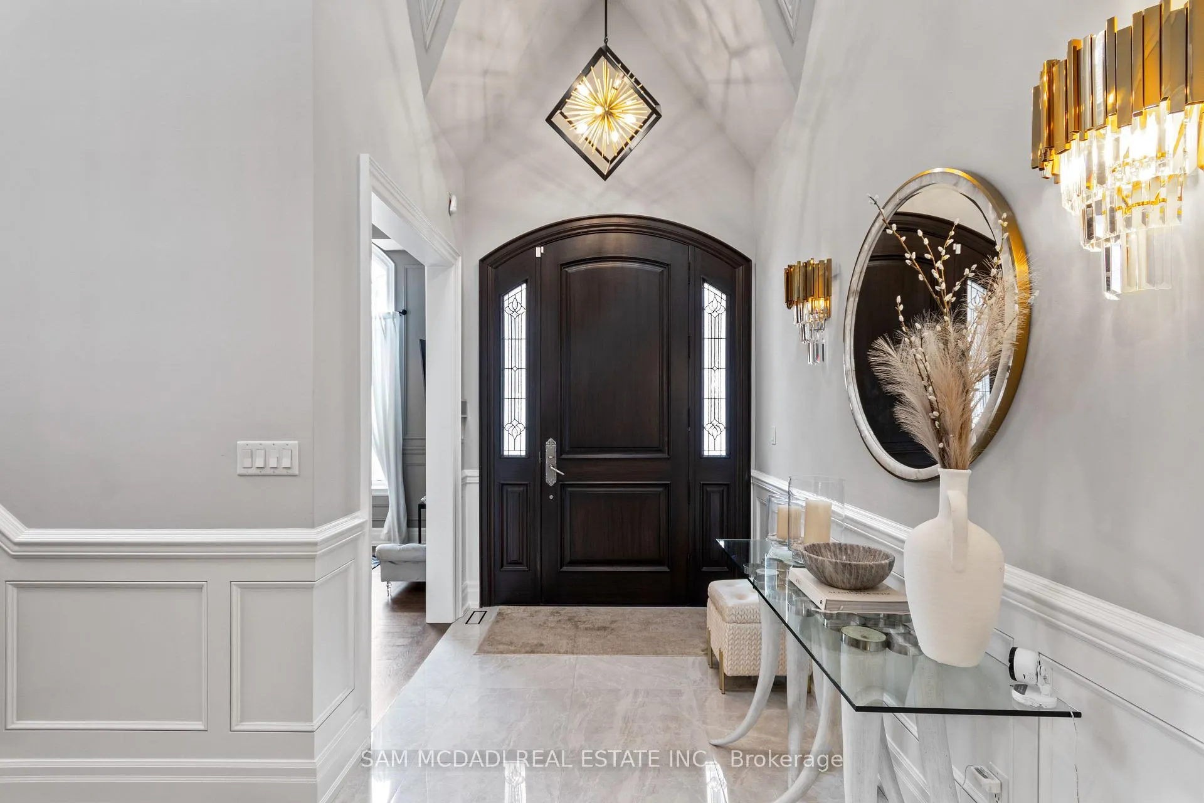
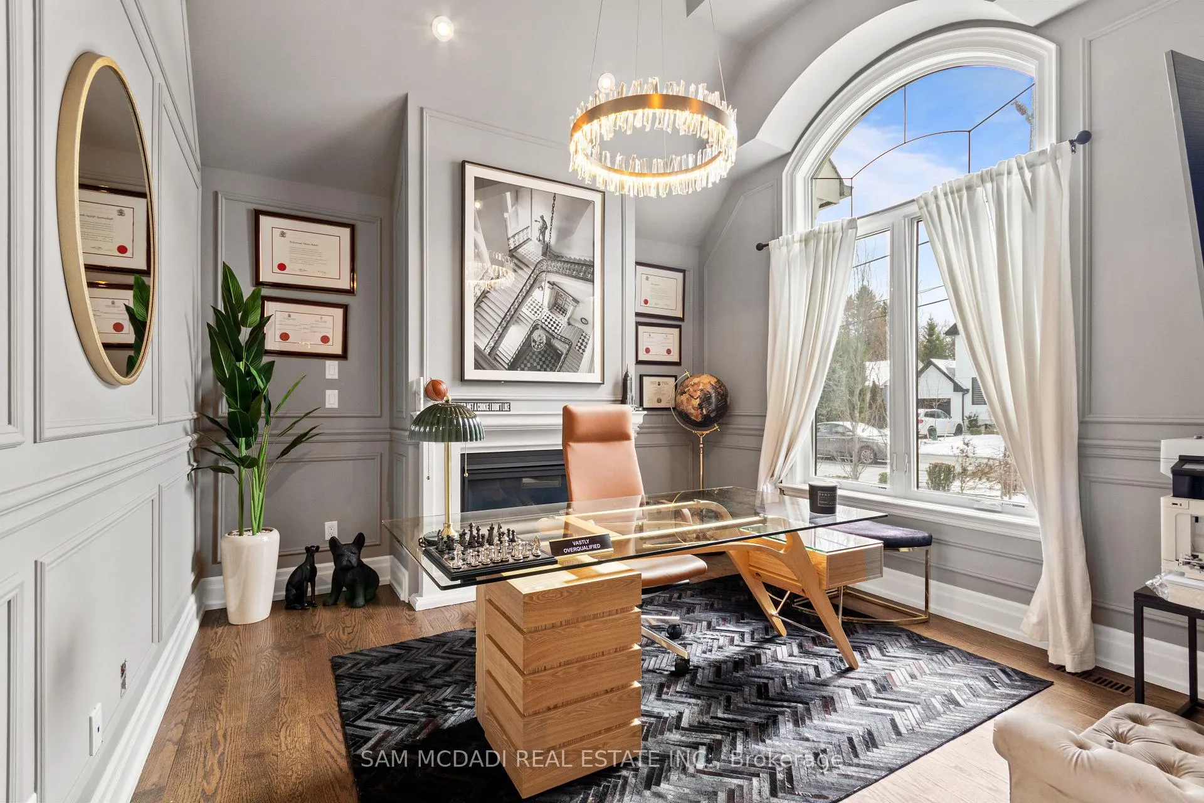
Immerse yourself in the prestigious Mineola enclave of South Mississauga, where this remarkable David Small Designs custom residence offers over 5,000 SF of meticulously curated living space, creating a bright, open, and elegant atmosphere. The main level features rich hardwood and imported Spanish commercial-grade porcelain tile, while exquisite wood millwork, crown moulding, and curated designer lighting, including pot lights throughout and dimmable exterior illumination, add warmth and sophistication. Built-in speakers enhance both entertaining and daily living, and two gas fireplaces in the living room and office add warmth and ambiance. The bespoke chef's kitchen is a true showpiece, appointed with custom cabinetry, quartz and natural stone countertops, premium appliances, and a generous centre island. A dedicated servery and walk-in pantry add function, while the breakfast area offers a seamless walkout to the covered rear patio. Above, the vaulted primary suite feels like a private sanctuary where mornings begin in natural light and evenings are spent relaxing in your spa-inspired 6-piece ensuite with heated floors and features dual walk-in closets.Three additional spacious bedrooms feature closets and private ensuites or semi-ensuites with heated flooring for added comfort. The walkout lower level extends the lifestyle appeal with hydronic radiant heated floors, an expansive rec lounge with direct backyard access, a den, and a family room with a 3-piece bath. Step outside and picture summer evenings on the natural stone patio, entertaining friends or enjoying quiet moments surrounded by the serene setting. Exterior highlights include a fully upgraded stone driveway with integrated lighting, an epoxy-finished garage, and a striking stucco and natural stone façade with a natural stone patio. Perfectly located minutes from Port Credit Village, Rattray Marsh, top-rated schools, GO Station, Hwy 403 & QEW and more.
Ask about this home
A HOMEH agent will answer your questions about this home.
Around this home
Daily convenience, out of 100, from the distances below
Schools nearby
School rating, out of 10.
Helpful calculators
Your HOMEH agent

"I would see it this week."