

Basement, 2101 Ian Avenue E
Basement, 2101 Ian Avenue E
 See all 19 photos
Property history
Facts and features
- BasementApartment
- Lot size67 × 113 ft
- Lease term12 months
- FurnishedUnfurnished
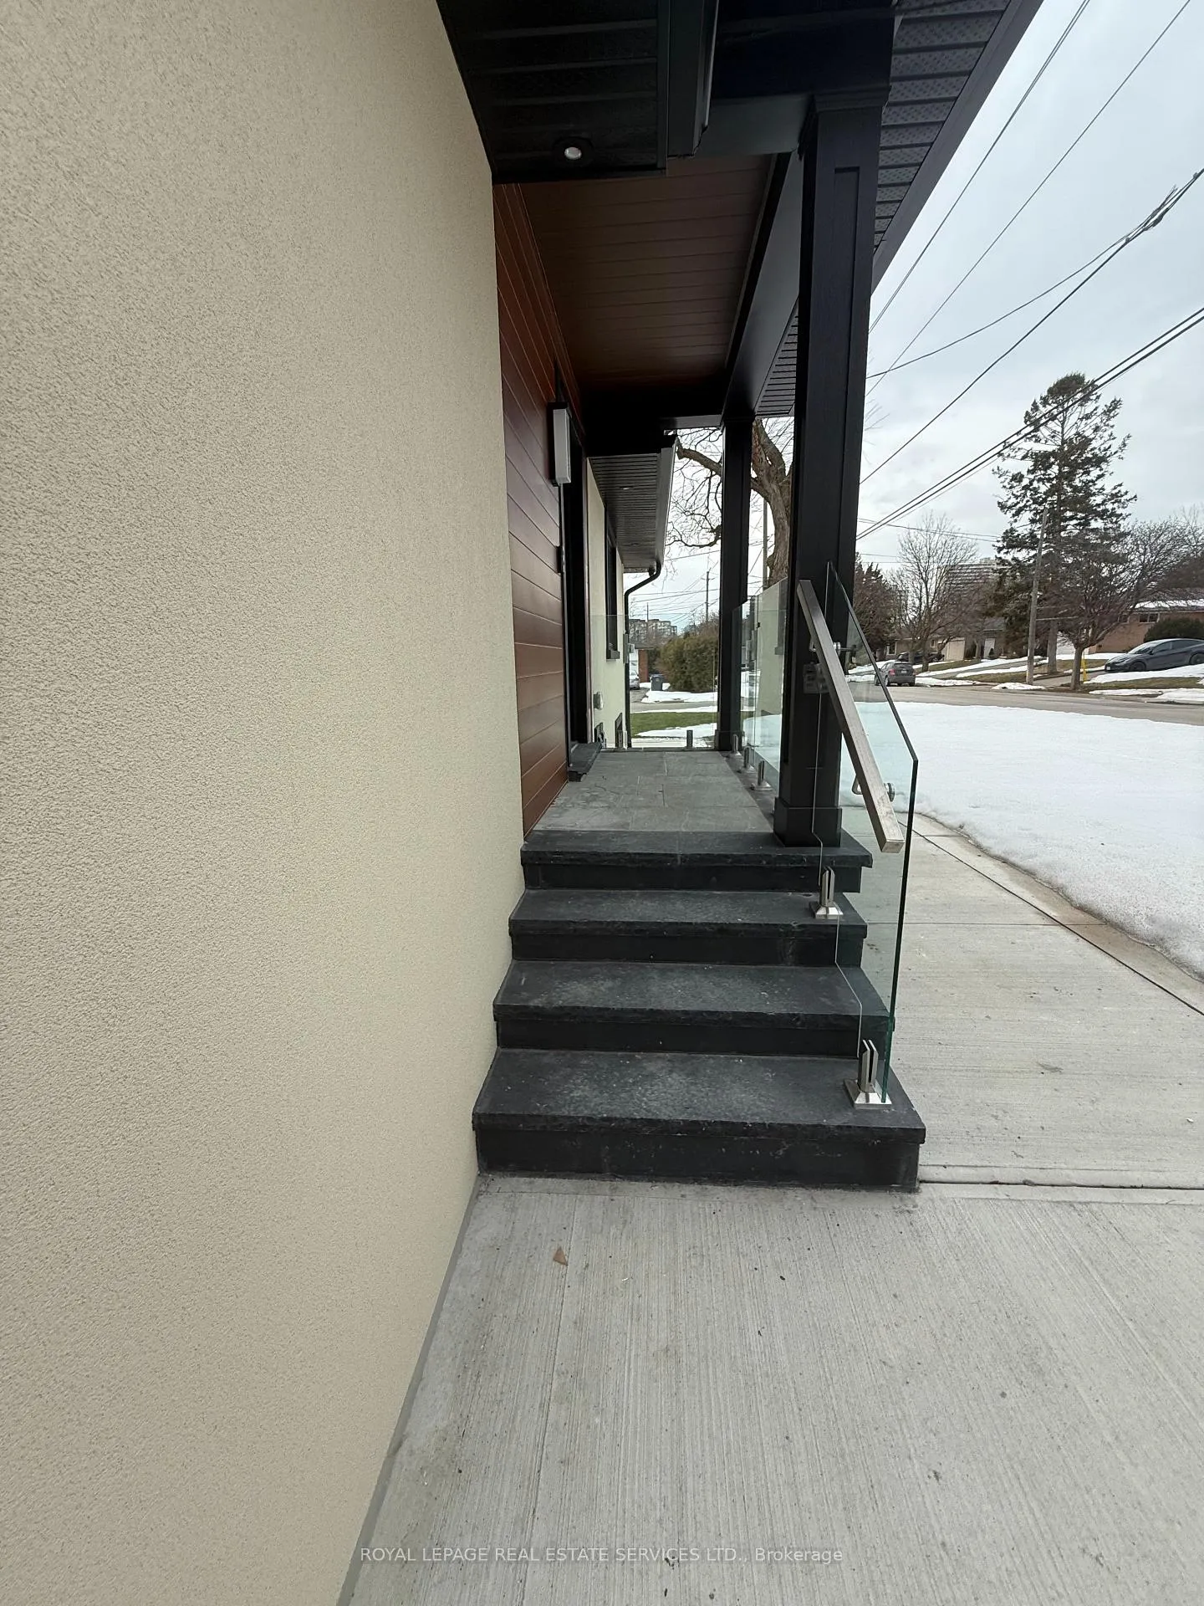
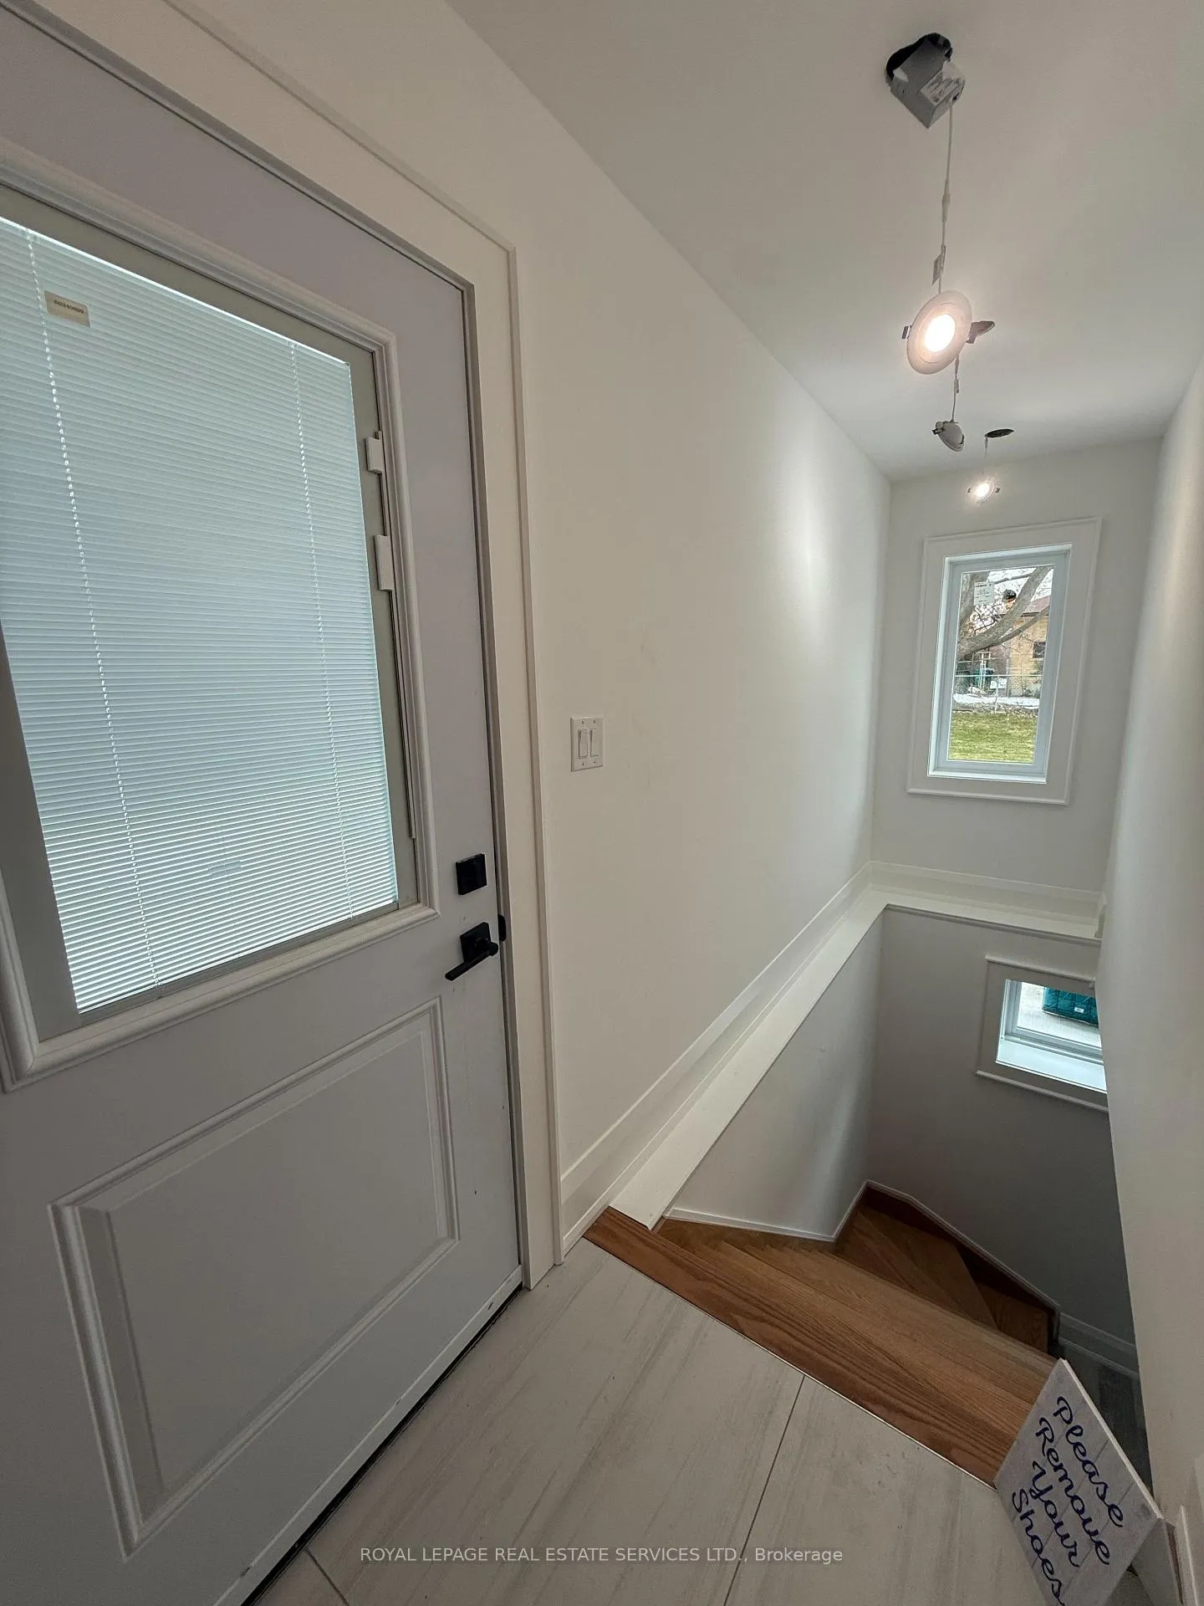
- Separate entrance
- Central air
The homeDetached, Bungalow-raised, Age 51–99 years
- TypeDetached
- StyleBungalow-raised
- Age51–99 years
- Living space5,000+ sq ft
- BasementApartment, separate entrance, full, finished
- ViewClear
InsideHeated, Tile, In-suite laundry, Air exchanger, auto garage door remote, built-in oven, carpet free, countertop range, water heater
- FlooringHeated, Tile
- LaundryIn-suite laundry
- FeaturesAir exchanger, auto garage door remote, built-in oven, carpet free, countertop range, water heater
- SecurityAlarm system, carbon monoxide detectors, smoke detector
- Rooms above ground6
- Bedrooms3
- Bathrooms3
- Kitchens1
- Family roomYes
Outside and lotConcrete, shingle, Shingles, Concrete
- ExteriorConcrete, shingle
- RoofShingles
- FoundationConcrete
- FeaturesDeck, landscape lighting, privacy, porch
- AccessibilityOpen floor plan
- Size66.66 × 113 ft
Parking6 Garage, Attached, Available
- Spaces6 Garage
- GarageAttached
- DrivewayAvailable
Heating, water and powerForced air, gas, Central air, Municipal water
- HeatingForced air, gas
- CoolingCentral air
- WaterMunicipal water
- SewerMunicipal sewer
- Natural gasAvailable
- HydroAvailable
- CableAvailable
- TelephoneAvailable
Rent and termsRent $2,800 a month, Basement, Unfurnished
- Rent$2,800 a month
- Space for rentBasement
- FurnishedUnfurnished
- Lease12 months
- PaidMonthly
- Rent includesHigh speed internet, parking
- DepositRequired
- Credit checkRequired
- Employment letterRequired
- Rental applicationRequired
- ReferencesRequired
- Rental itemsHwt
Included3 bedrooms, 3 washrooms, washer, dryer, all appliances in the kitchen., N/a
- Included3 bedrooms, 3 washrooms, washer, dryer, all appliances in the kitchen.
- Not includedN/a
NearbyClear view, fenced yard, park, public transit, rec./commun.centre, school bus route
- Close toClear view, fenced yard, park, public transit, rec./commun.centre, school bus route
Listing detailsW12897722, Rented, Mar 18, 2026
- MLS® numberW12897722
- StatusRented
- Listed onMar 18, 2026
- Days on market55
- UpdatedMay 12, 2026
- PossessionImmediate
- Occupied byVacant
- Listing brokerageROYAL LEPAGE REAL ESTATE SERVICES LTD.
About this home
Basement, 2101 Ian Avenue E, Mississauga (Cooksville), ON L5A 1C4
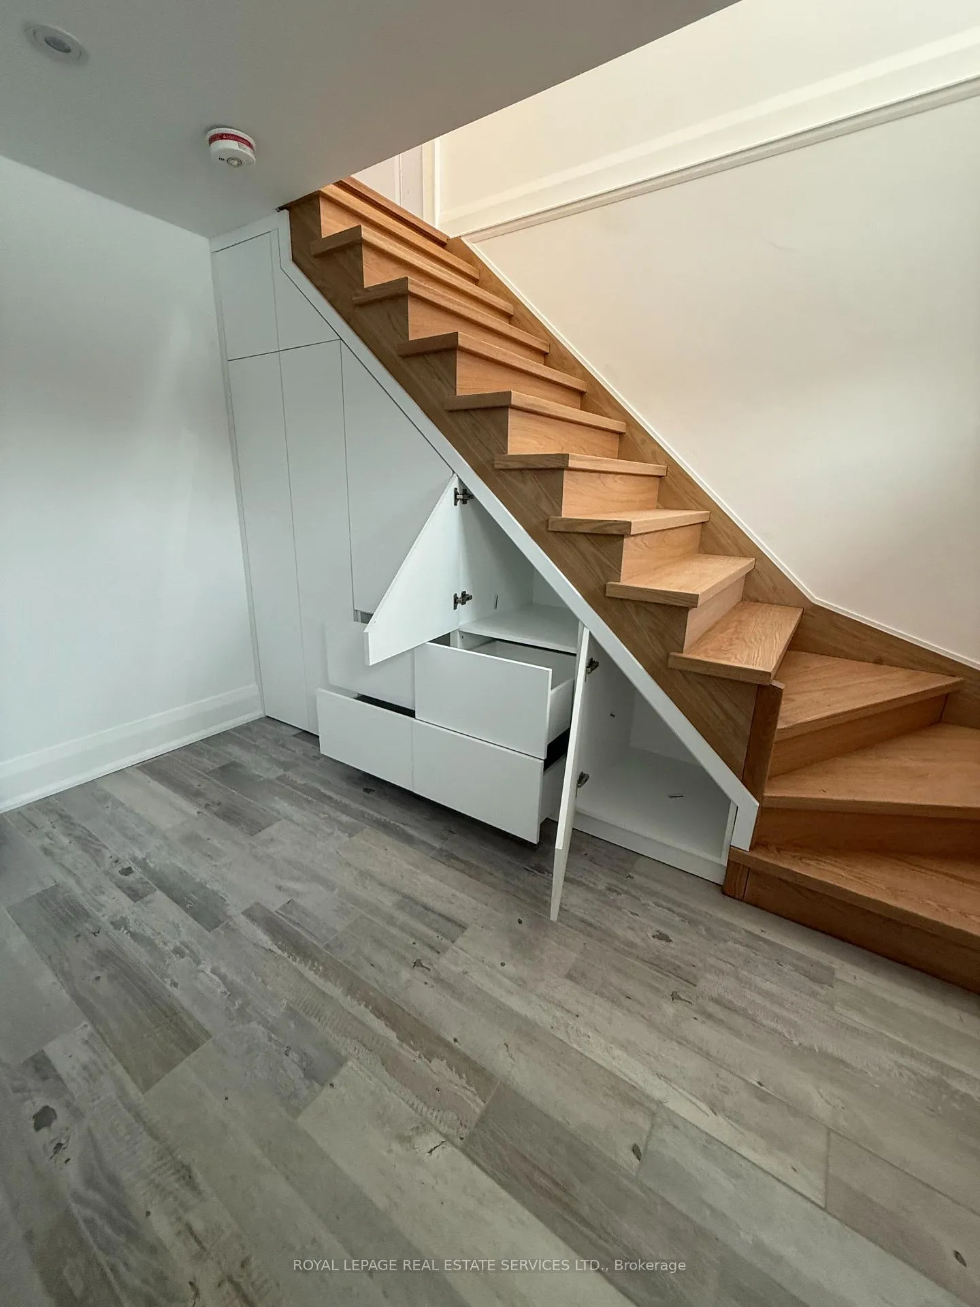
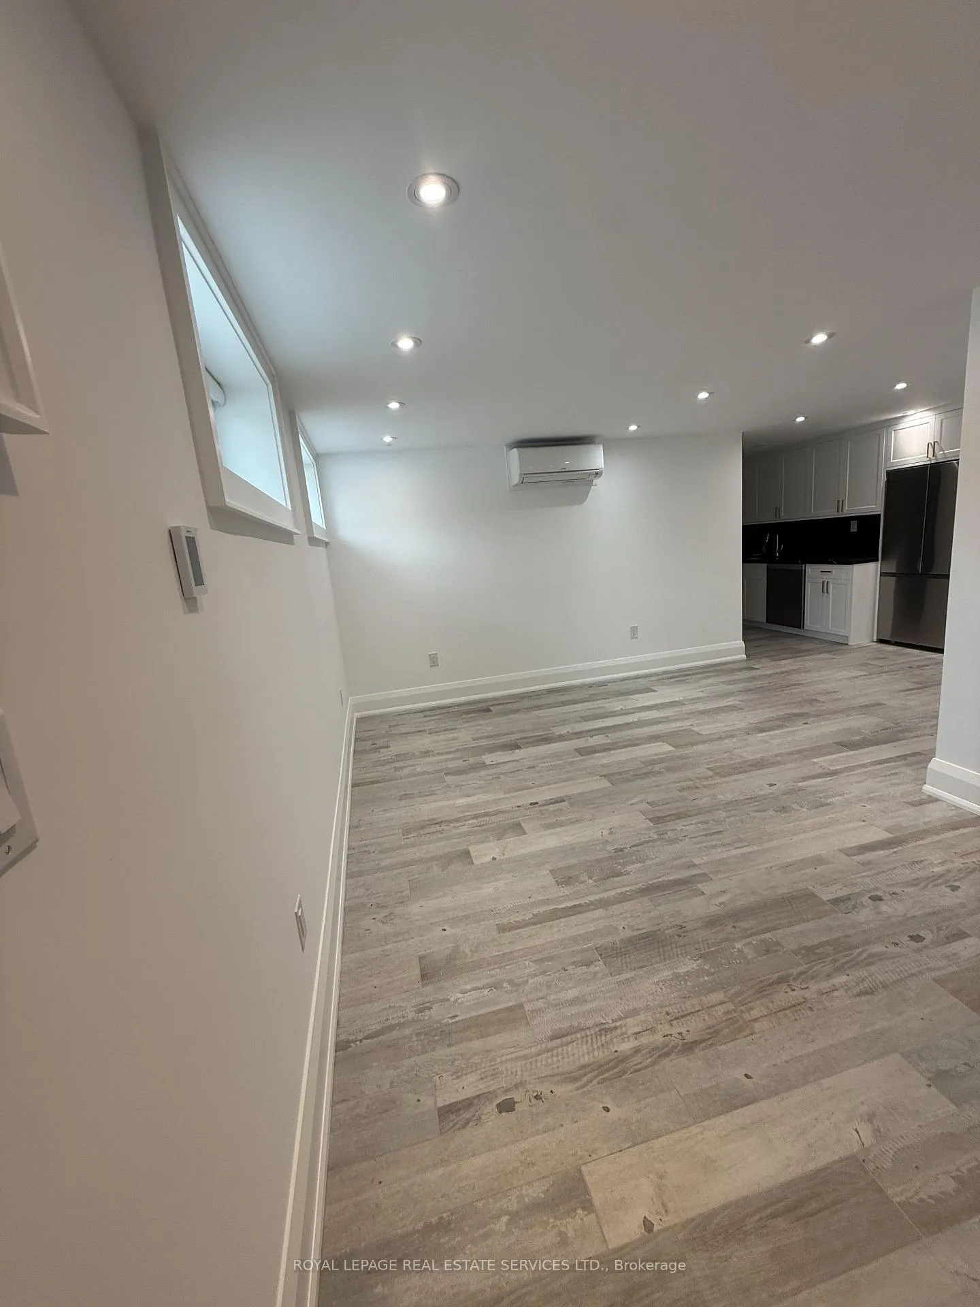
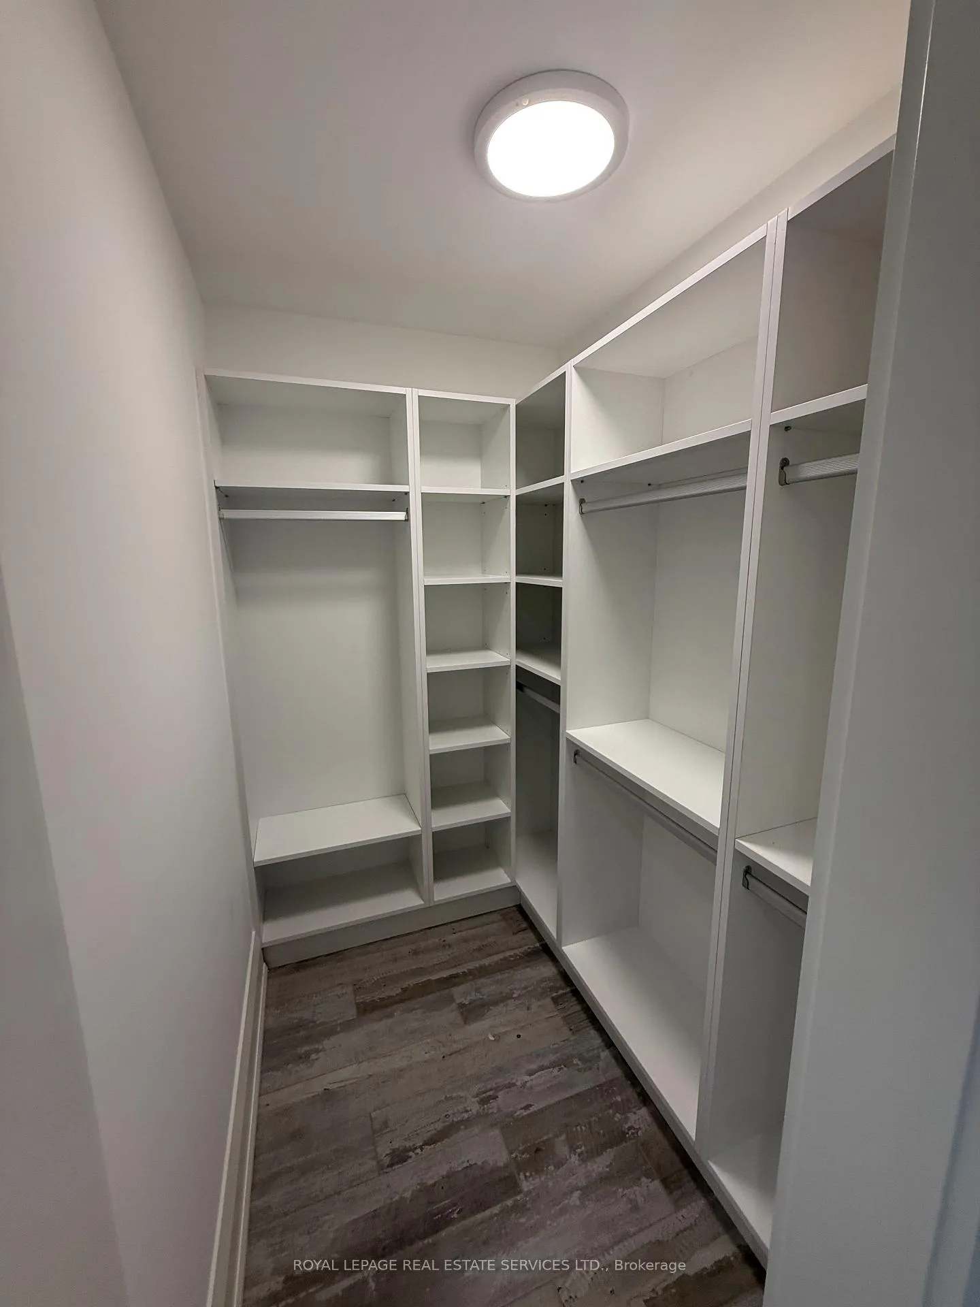
This home has been completely transformed by a top-to-bottom custom renovation, simply move in and enjoy the peace of mind that comes with a brand-new interior. The bright, open-concept large basement floor features new windows and doors, bright lighting, a custom kitchen tailored for entertaining. Home features modern kitchen, quartz countertops, stunning backsplash that adda sophisticated look. The spacious Primary bedrooms with walk-in closets, including a primary suite with a freestanding tub, frameless shower, custom vanity and heated floors. 2 bedrooms with and closet and heated floors, large windows and pot lights. The exterior features even more upgrades including brand new stucco and a landscaped, interlocked backyard perfect for family gatherings. Located in a prestigious neighbourhood with guaranteed value, you are steps from top-rated schools, parks, trails, and the lake. This is an exceptional opportunity for a move-in-ready home in a prime location. As the only corner fully renovated on the street, it offers privacy, natural light, and ample outdoor space, conveniently located near Mississauga Hospital, Port Credit, transit, parks, shops, and major roads.
Ask about this home
A HOMEH agent will answer your questions about this home.
Around this home
Daily convenience, out of 100, from the distances below
Schools nearby
School rating, out of 10.
Helpful calculators
Your HOMEH agent

"I would see it this week."