

Unit 141, 2170 Bromsgrove Road
Unit 141, 2170 Bromsgrove Road
 See all 41 photos
Property history
- $650,000ExpiredList: 2026-03-18|End: 2026-06-19|93 daysW12897662
- $674,911TerminatedList: 2026-01-11|End: 2026-03-18|66 daysW12684866
- $699,000ExpiredList: 2025-07-26|End: 2025-10-31|97 daysW12309869
- $729,000TerminatedList: 2025-05-09|End: 2025-07-27|79 daysW12136654
Facts and features
- BasementNone
- Age of home31–50 years
- ExposureNorth
- LaundryEnsuite
The homeCondo Townhouse, Stacked townhouse, Age 31–50 years
- Type: Condo Townhouse
- Style: Stacked townhouse
- Age: 31–50 years
- Living space: 1,400–1,599 sq ft
- Basement: None
- Exposure: North
- View: Clear
InsideEnsuite, main level, Rooms above ground 7, Bedrooms 3
- Laundry: Ensuite, main level
- Rooms above ground: 7
- Bedrooms: 3
- Bathrooms: 3
- Kitchens: 1
- Family room: Yes
OutsideBrick, Open
- Exterior: Brick
- Balcony: Open
Parking and locker1 Parking, Underground, Parking type Owned
- Spaces: 1 Parking
- Garage: Underground
- Parking type: Owned
- Locker: None
Building2170 Bromsgrove Road Townhomes, Storeys 2, Units 186
- Name: 2170 Bromsgrove Road Townhomes
- Storeys: 2
- Units: 186
- Registered: 1976
- Condo corporation: 120
- Amenities: Bbqs allowed
- Pets: Allowed
Heating, water and powerBaseboard, electric, Window unit(s)
- Heating: Baseboard, electric
- Cooling: Window unit(s)
Costs and taxesTaxes $2,375 a year, Condo fee $527 a month, Water included, building insurance included, parking included
- Taxes, 2025: $2,375 a year
- Condo fee: $527 a month
- Fee includes: Water included, building insurance included, parking included
- HST: HST included in the price
Listing detailsW12897662, Expired, Mar 18, 2026
- MLS® number: W12897662
- Status: Expired
- Listed on: Mar 18, 2026
- Days on market: 93
- Updated: Jun 19, 2026
- Possession: 30-59 days
- Occupied by: Owner
- Listing brokerage: ROYAL LEPAGE FLOWER CITY REALTY
About this home
Unit 141, 2170 Bromsgrove Road, Mississauga (Clarkson), ON L5J 4J2
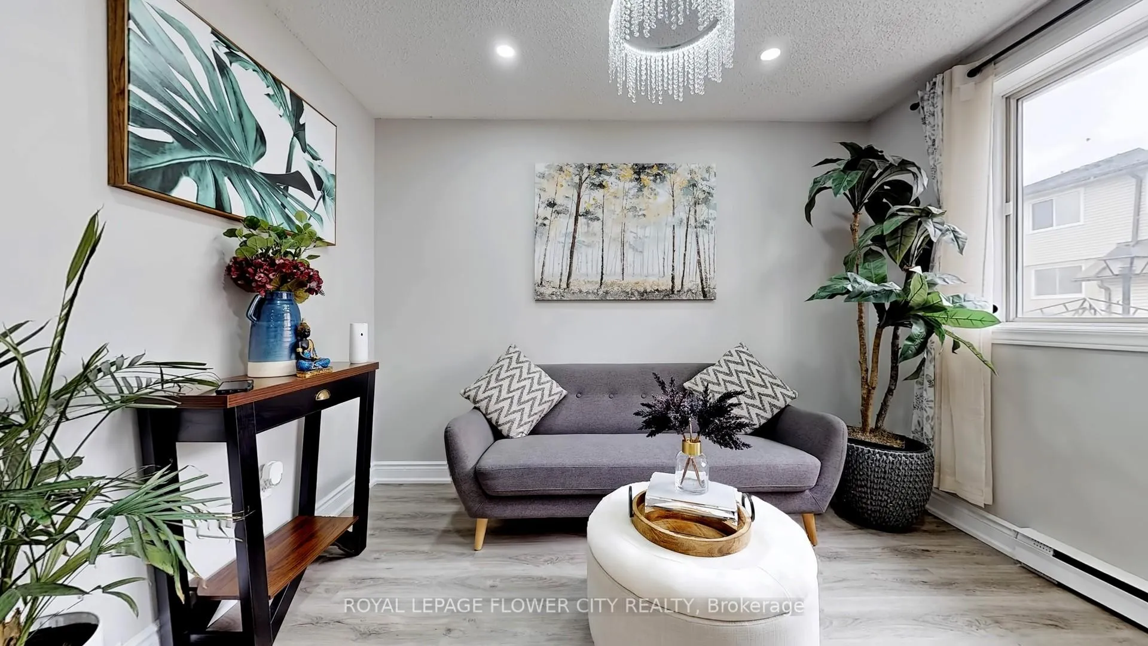
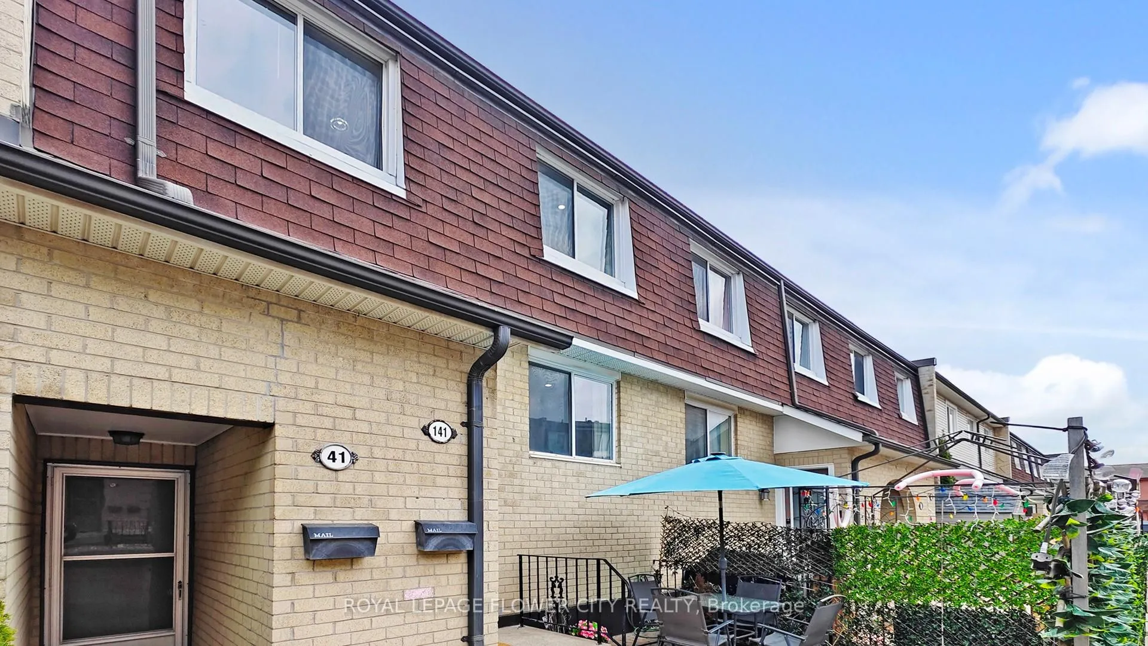
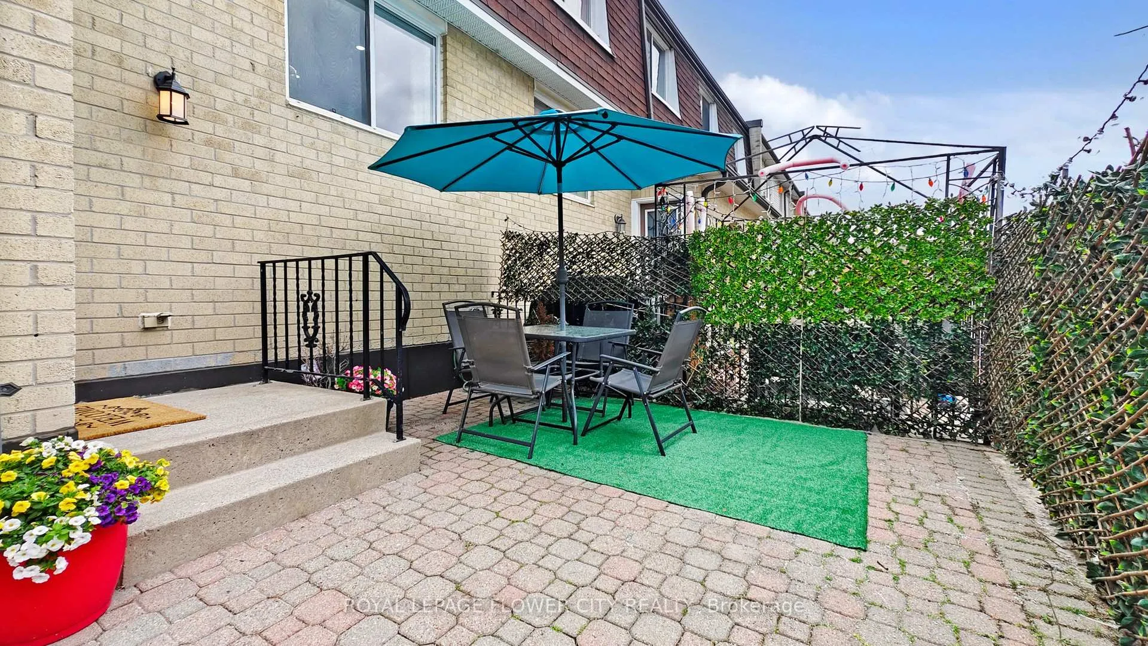
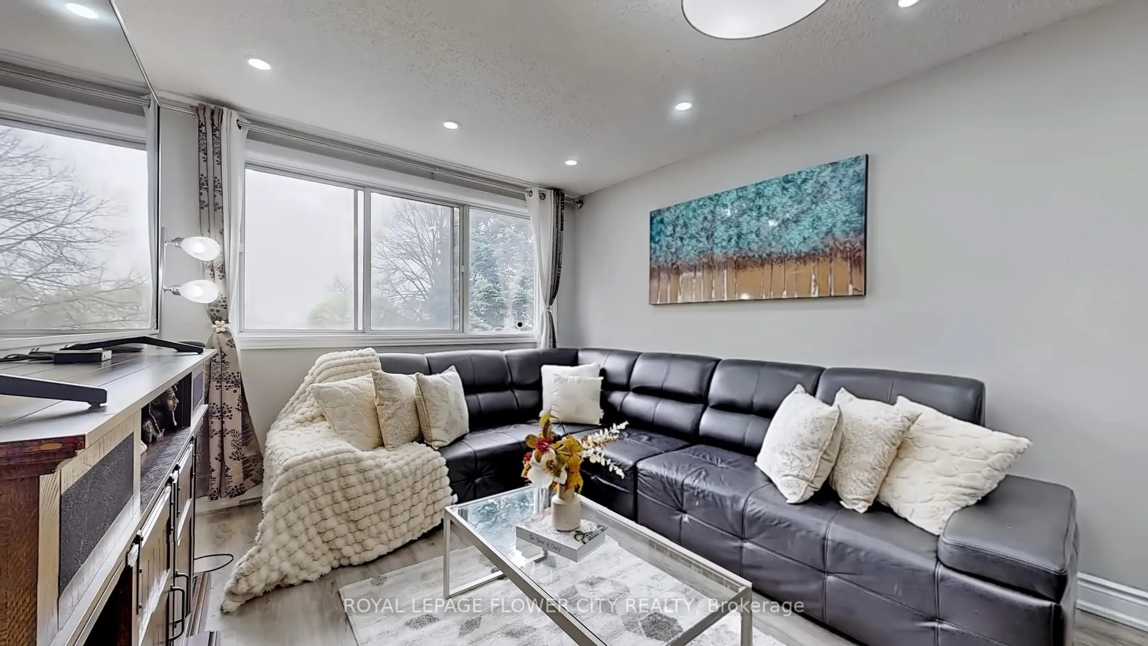
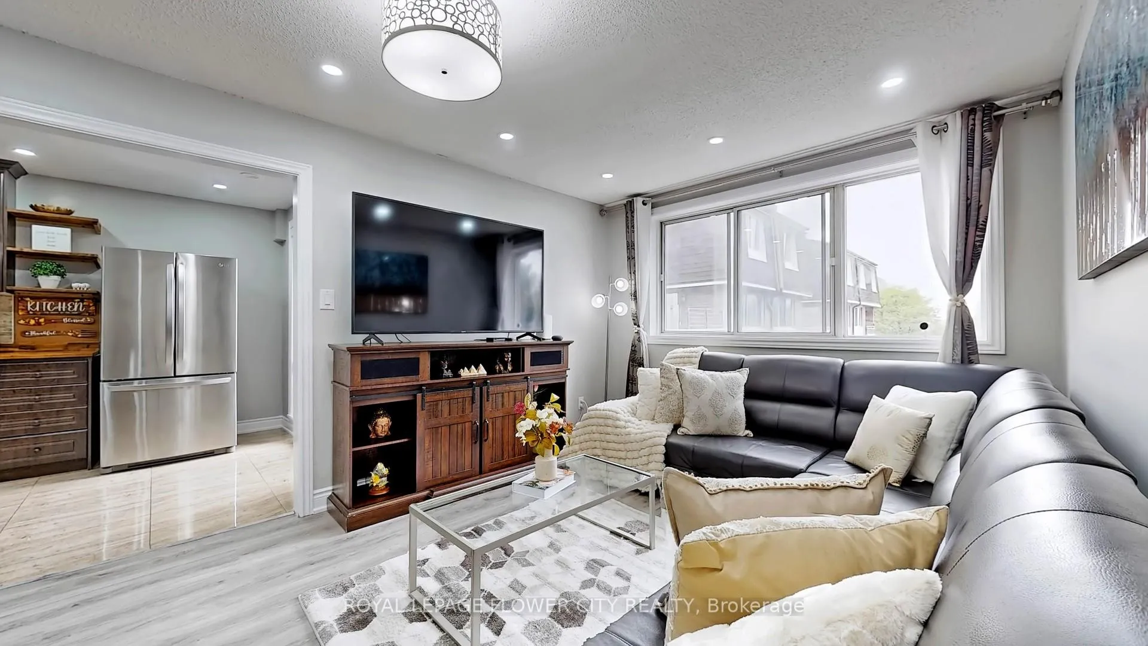
*** ATTN: FIRST TIME HOME BUYERS - $10,000 CASH BACK FROM SELLER ON CLOSING *** Discover A Rare Gem in The Heart of Clarkson! This Stunning 3-bed (+den) and 3-bath condo Townhouse Offers Over 1500 sq ft of beautifully renovated living space. Enjoy an open concept lower level that batches in natural light. Featuring an updated kitchen with a large island and a brand new Quartz countertop, stainless steel appliances, brand new flooring, and pot lights. Walk out to your own private space: a private front yard where you can create your own little garden and a balcony perfect for entertaining family and friends over a BBQ or for some relaxing me time. Upstairs, find 3 spacious bedrooms. The main bedroom boasts of a walk-in closet & 3pc washroom. The other 2 bedrooms have their own closet space. There is also another 3-pc washroom on the top floor. Unbeatable convenience includes underground parking right at your door. The cover parking space is covered with CCTV cameras at all intersections for your safety. The place is located steps from Clarkson GO (under 20 Mins to Union) with a direct dedicated back door connectivity to the GO parking lot, making it easier for someone who works in downtown Toronto. The upper level of the condo complex is secured with CCTV cameras with no access to vehicles making the place very safe for young kids and toddlers. Common condo amenities include a party room, a playground for kids, a parkette, dog park, visitors parking, additional parking & storage (available on request). Live worry free as water, cable & internet, and outside maintenance is included in Condo fees! Clarkson community center is 10 mins away with major groceries and retail stores (Food Basics, Metro, Canadian Tire, Home Sense, Dollarama, Shoppers Drug Mart, etc), banks, plazas, etc. just minutes away. Lake Ontario is 5 mins drive away. This Unique blend of space, style, outdoor living, convenience & prime location won't last! Come and be a part of an awesome community.
Ask about this home
A HOMEH agent will answer your questions about this home.
Know more about 2170 Bromsgrove Road Townhomes
Condo building · 2170 Bromsgrove Road
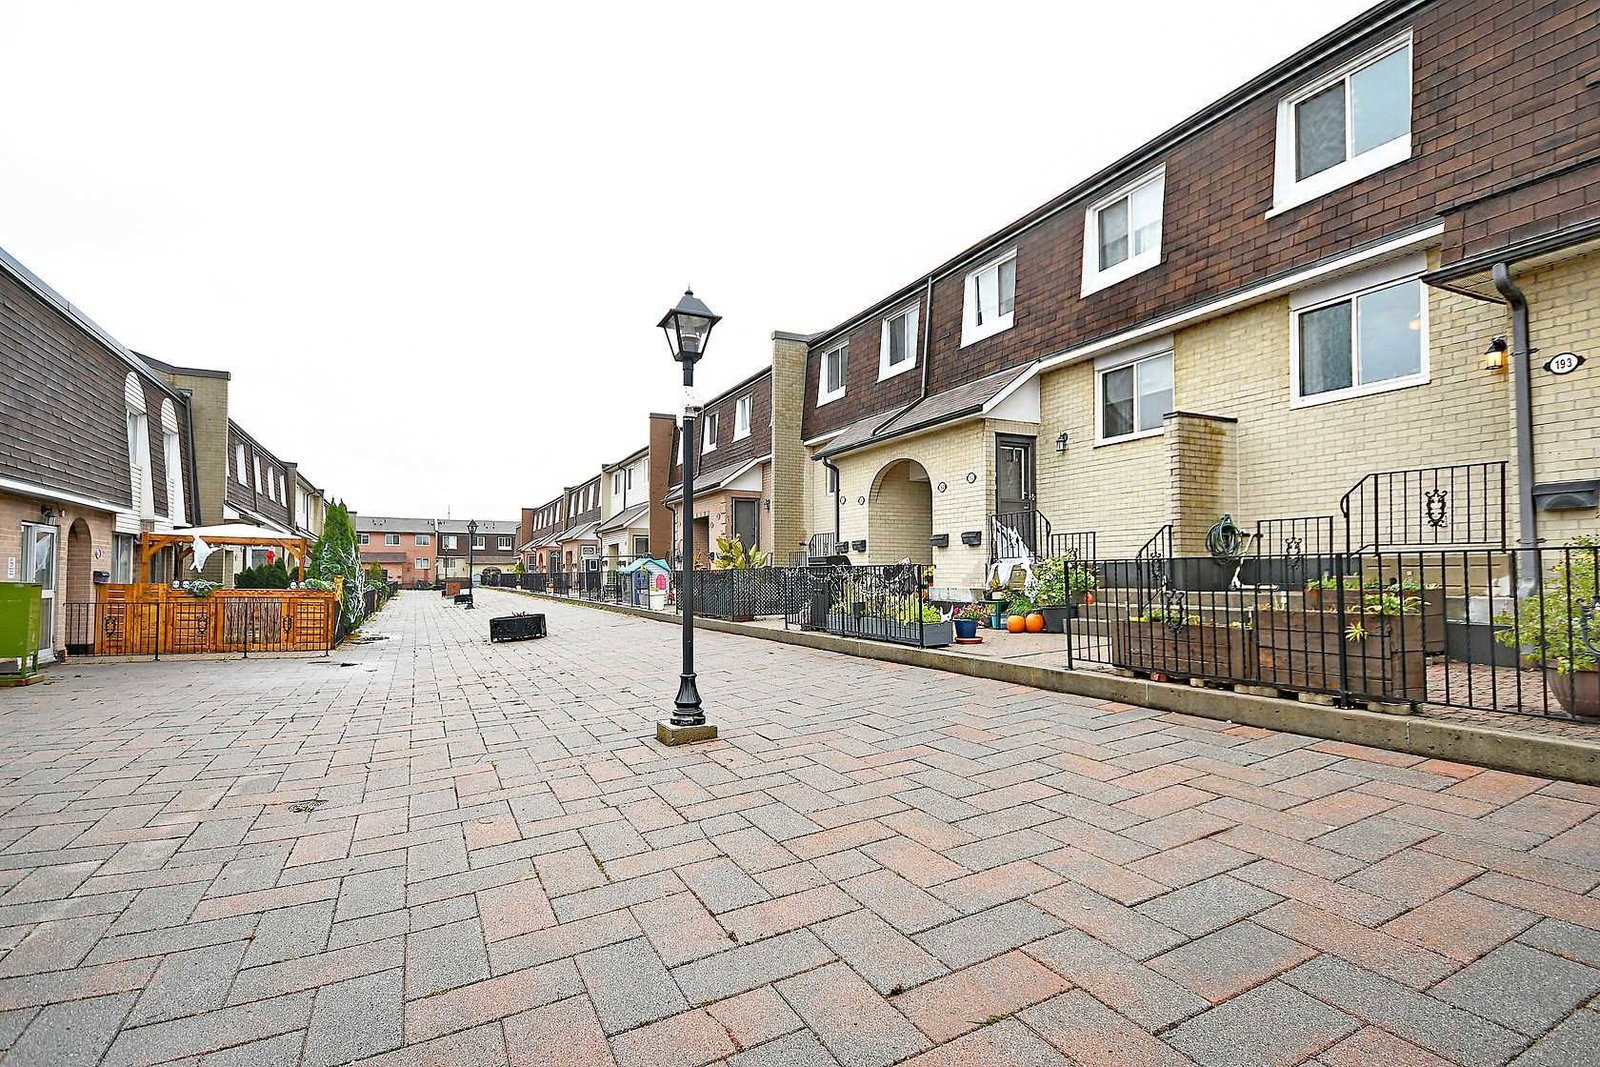
2170 Bromsgrove Road Townhomes is a 2-storey condo with 186 suites, built in 1976 by Unknown. Right now 1 for rent is on the market here.
- 2storeys
- 186suites
- $365/sq ft
- 1976built
No similar units for sale in 2170 Bromsgrove Road Townhomes right now.
Around this home
Daily convenience, out of 100, from the distances below
Schools nearby
School rating, out of 10.
Helpful calculators
Your HOMEH agent

"I would see it this week."