

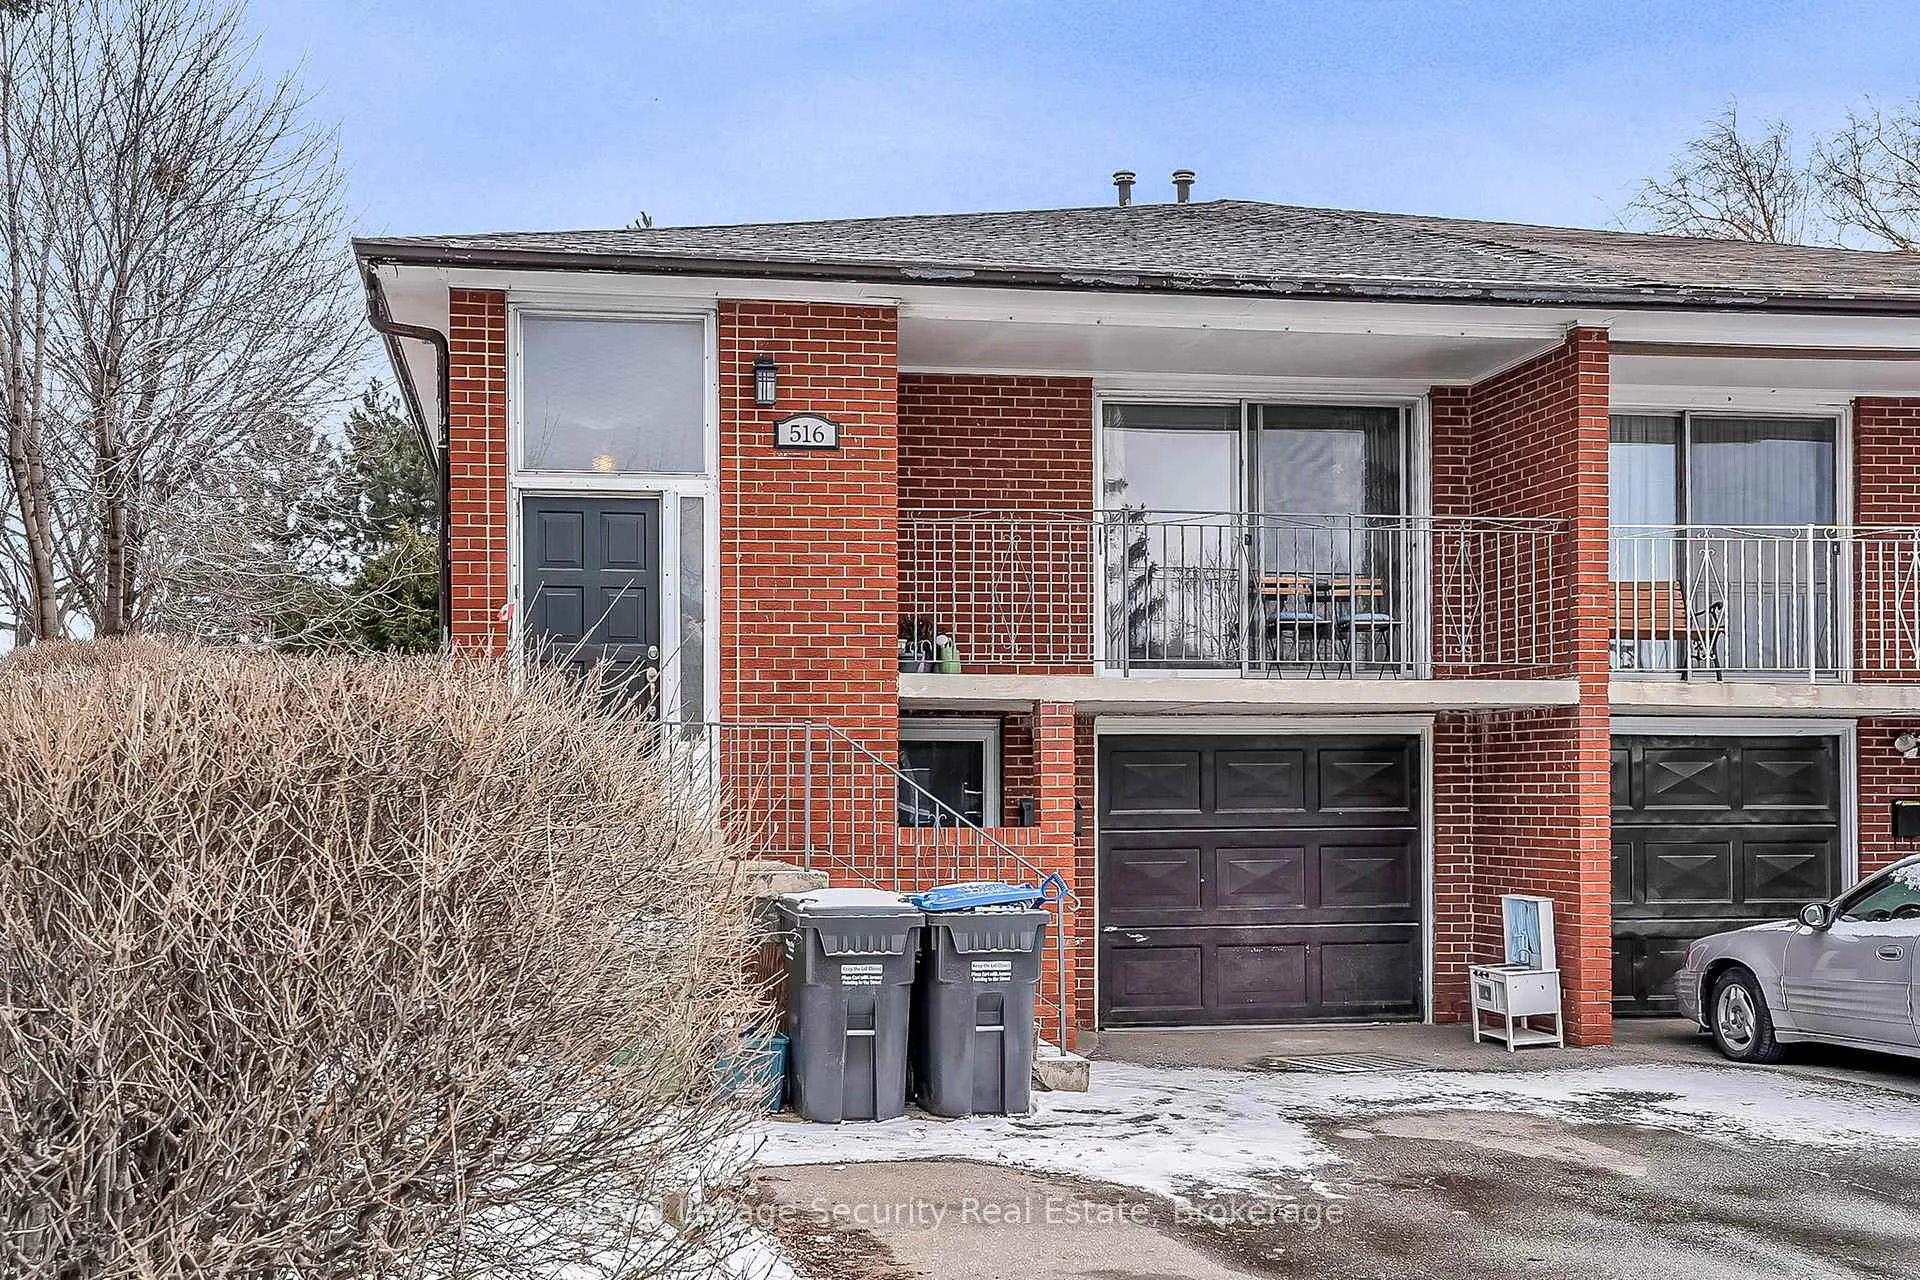
516 Kelvedon Mews
516 Kelvedon Mews
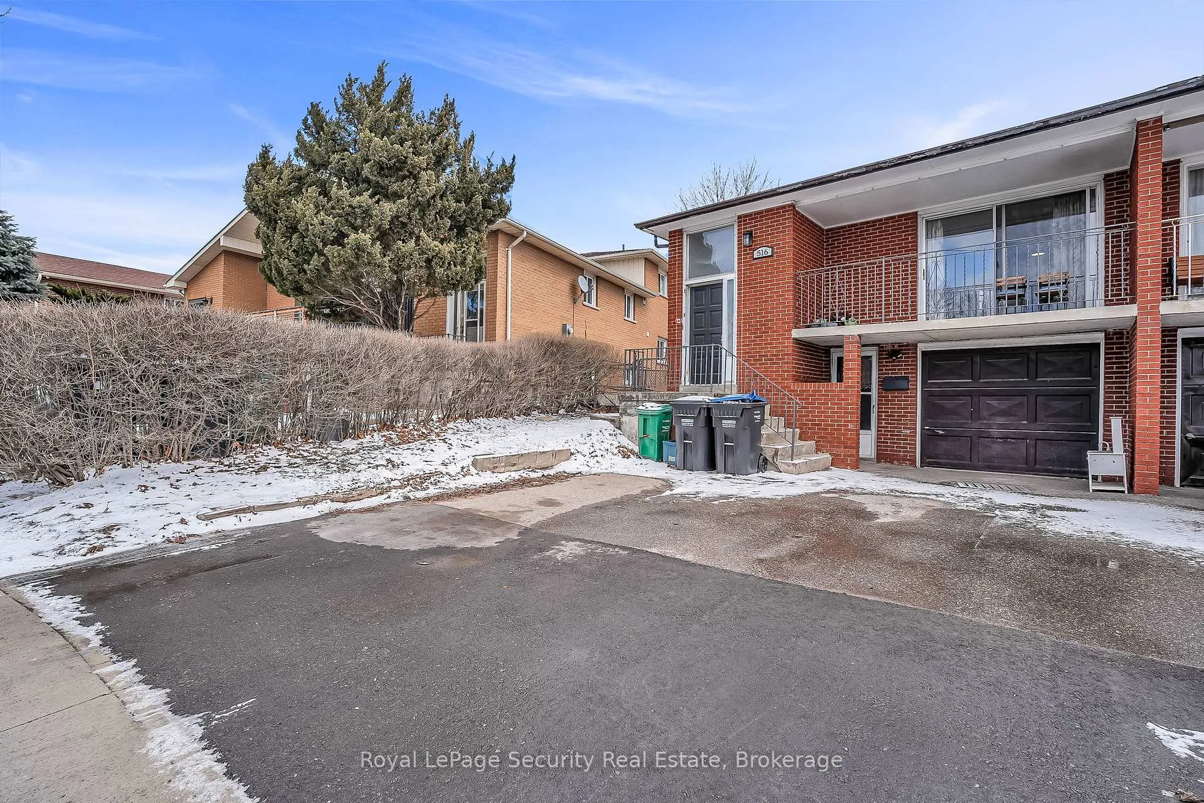
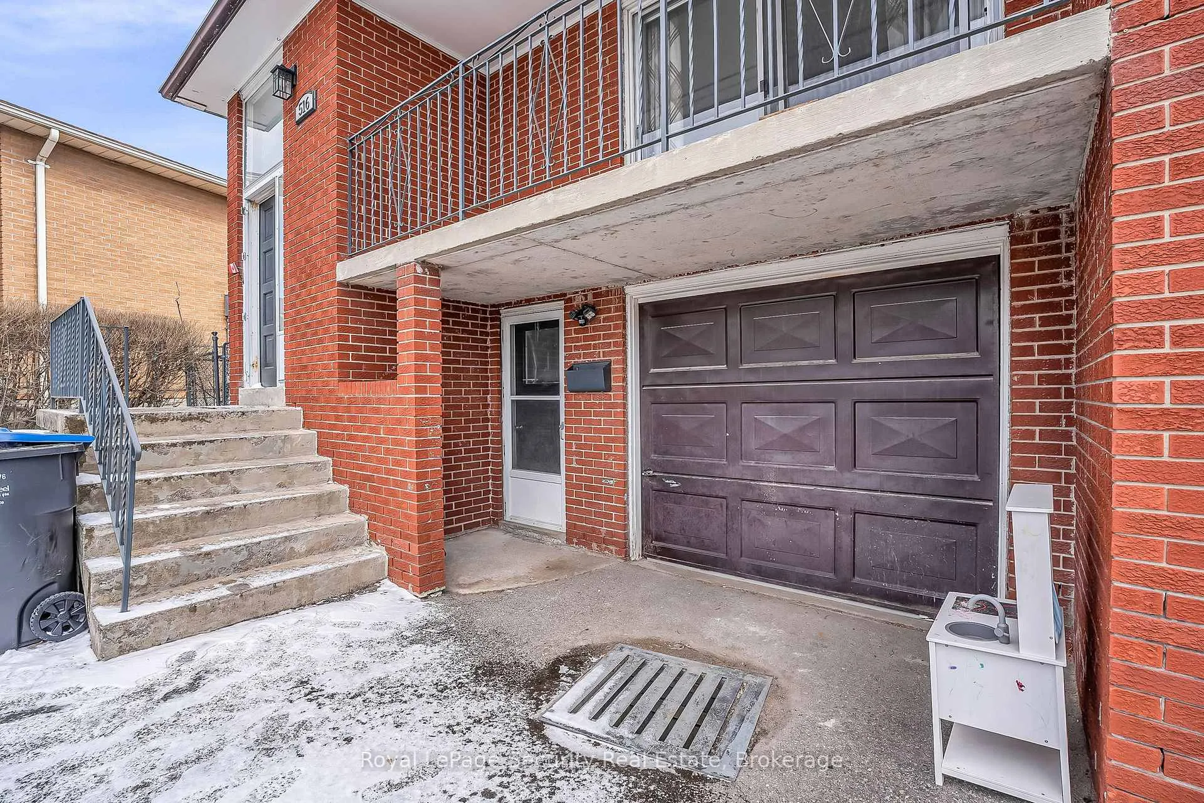
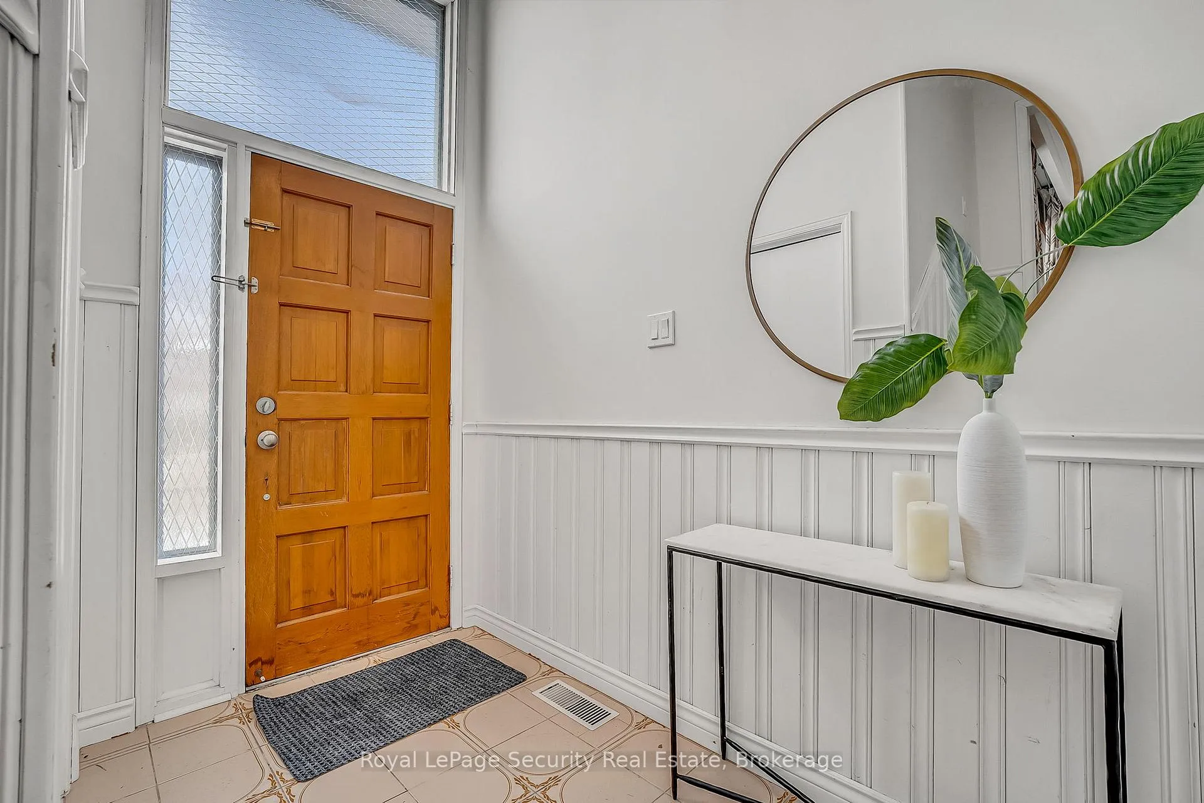
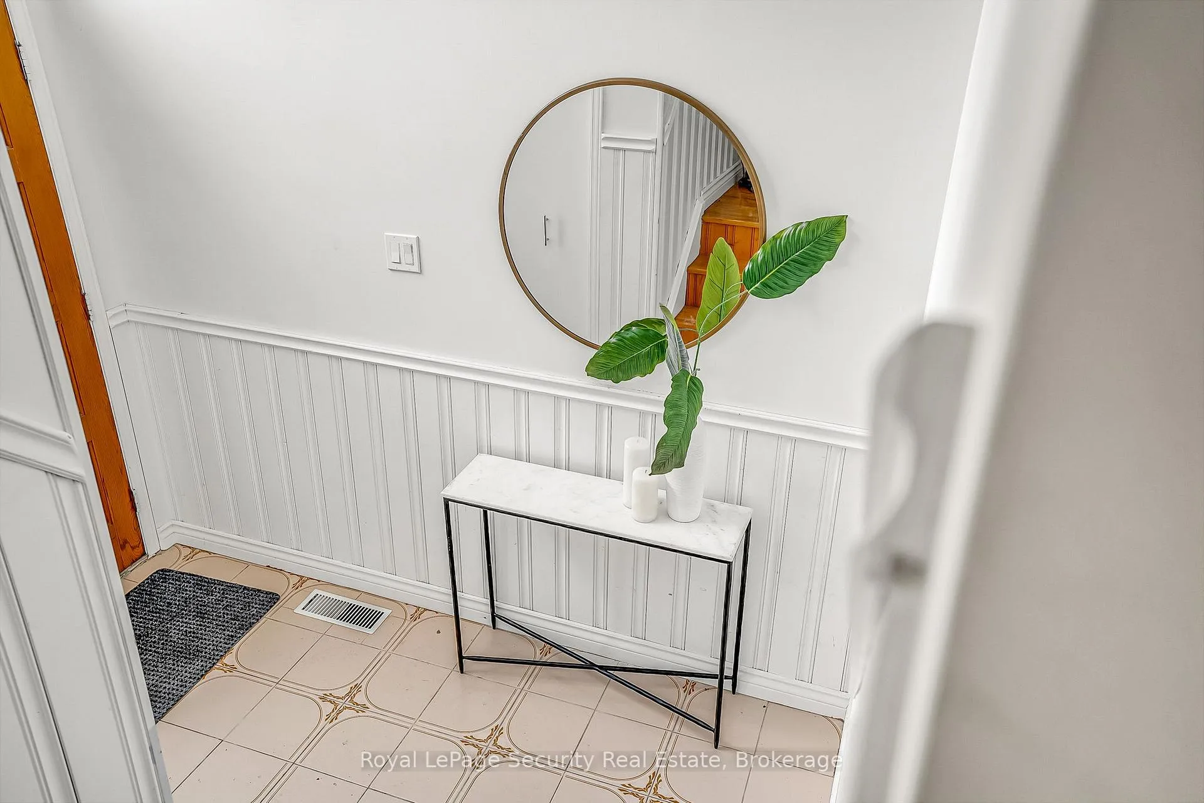 See all 50 photos
Property history
Facts and features
- BasementApartment
- Water, sewerMunicipal
- HeatingForced air
- CoolingCentral air
- Second kitchen
- Separate entrance
- Central air
The homeSemi-Detached, Backsplit 5, 2,000–2,500 sq ft
- Type: Semi-Detached
- Style: Backsplit 5
- Living space: 2,000–2,500 sq ft
- Basement: Apartment, separate entrance, finished
InsideOther, Rooms above ground 10, 4 + 1 in the basement
- Features: Other
- Rooms above ground: 10
- Bedrooms: 4 + 1 in the basement
- Bathrooms: 3
- Kitchens: 2
Outside and lotBrick, Unknown, Unknown
- Exterior: Brick
- Roof: Unknown
- Foundation: Unknown
- Size: 23.75 × 125 ft
Parking1 Garage, Attached, Private
- Spaces: 1 Garage
- Garage: Attached
- Driveway: Private
Heating, water and powerForced air, gas, Central air, Municipal water
- Heating: Forced air, gas
- Cooling: Central air
- Water: Municipal water
- Sewer: Municipal sewer
Costs and taxesTaxes $6,792 a year, HST included in the price, Hot water tank - $31.17 per month
- Taxes, 2025: $6,792 a year
- HST: HST included in the price
- Rental items: Hot water tank - $31.17 per month
Included in the sale2 washers, 2 dryers, 3 fridges, 1 stove.
- Included: 2 washers, 2 dryers, 3 fridges, 1 stove.
Listing detailsW12897580, Sold, Mar 18, 2026
- MLS® number: W12897580
- Status: Sold
- Listed on: Mar 18, 2026
- Days on market: 37
- Updated: Apr 24, 2026
- Possession: 30-59 days
- Occupied by: Owner+tenant
- Listing brokerage: Royal LePage Security Real Estate
About this home
516 Kelvedon Mews, Mississauga (Rathwood), ON L4Z 1G4
516 Kelvedon Mews - Backing Onto Park! Discover this exceptionally spacious 5-level backsplit semi-detached home, thoughtfully designed for comfort, flexibility, and modern family living. Bright and welcoming, the home features a generous living area and an oversized kitchen-perfect for everyday living and effortless entertaining. The upper level offers three large bedrooms, complemented by an additional bedroom on the lower level-ideal for growing families or a private home office setup. The fully finished basement adds incredible value, complete with a bedroom with ensuite, a second kitchen area, and a separate entrance from the driveway-perfect for extended family, in-law suite potential, or additional income opportunities. Enjoy ultimate privacy with no rear neighbors, as this home backs directly onto a park, creating a peaceful and scenic backdrop. A rare opportunity to own a versatile home in a highly desirable location. ***EXTRAS: Electrical panel and switches/receptacles upgraded in September 2020 Roof shingles changed in April 2022 HVAC equipment, furnace, heat pump installed in October 2023 Attic Insulation top up 20 inches October 2023***
Ask about this home
A HOMEH agent will answer your questions about this home.
Around this home
Daily convenience, out of 100, from the distances below
Schools nearby
School rating, out of 10.
Helpful calculators
Your HOMEH agent

"I would see it this week."