

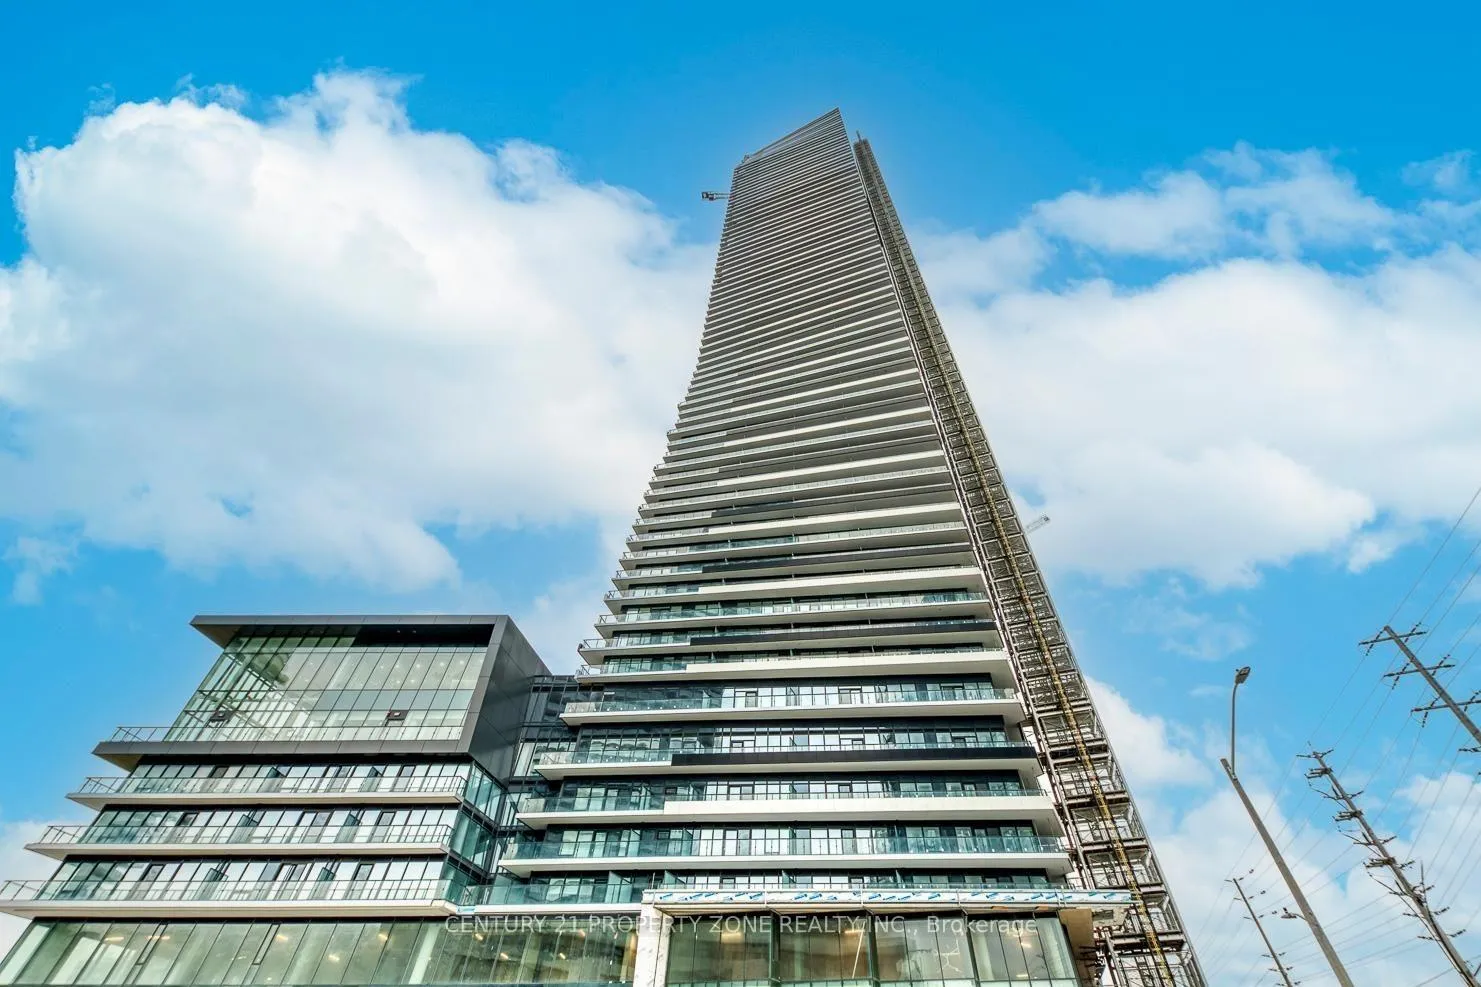
Unit 418, 448 Burnhamthorpe Road W
Unit 418, 448 Burnhamthorpe Road W
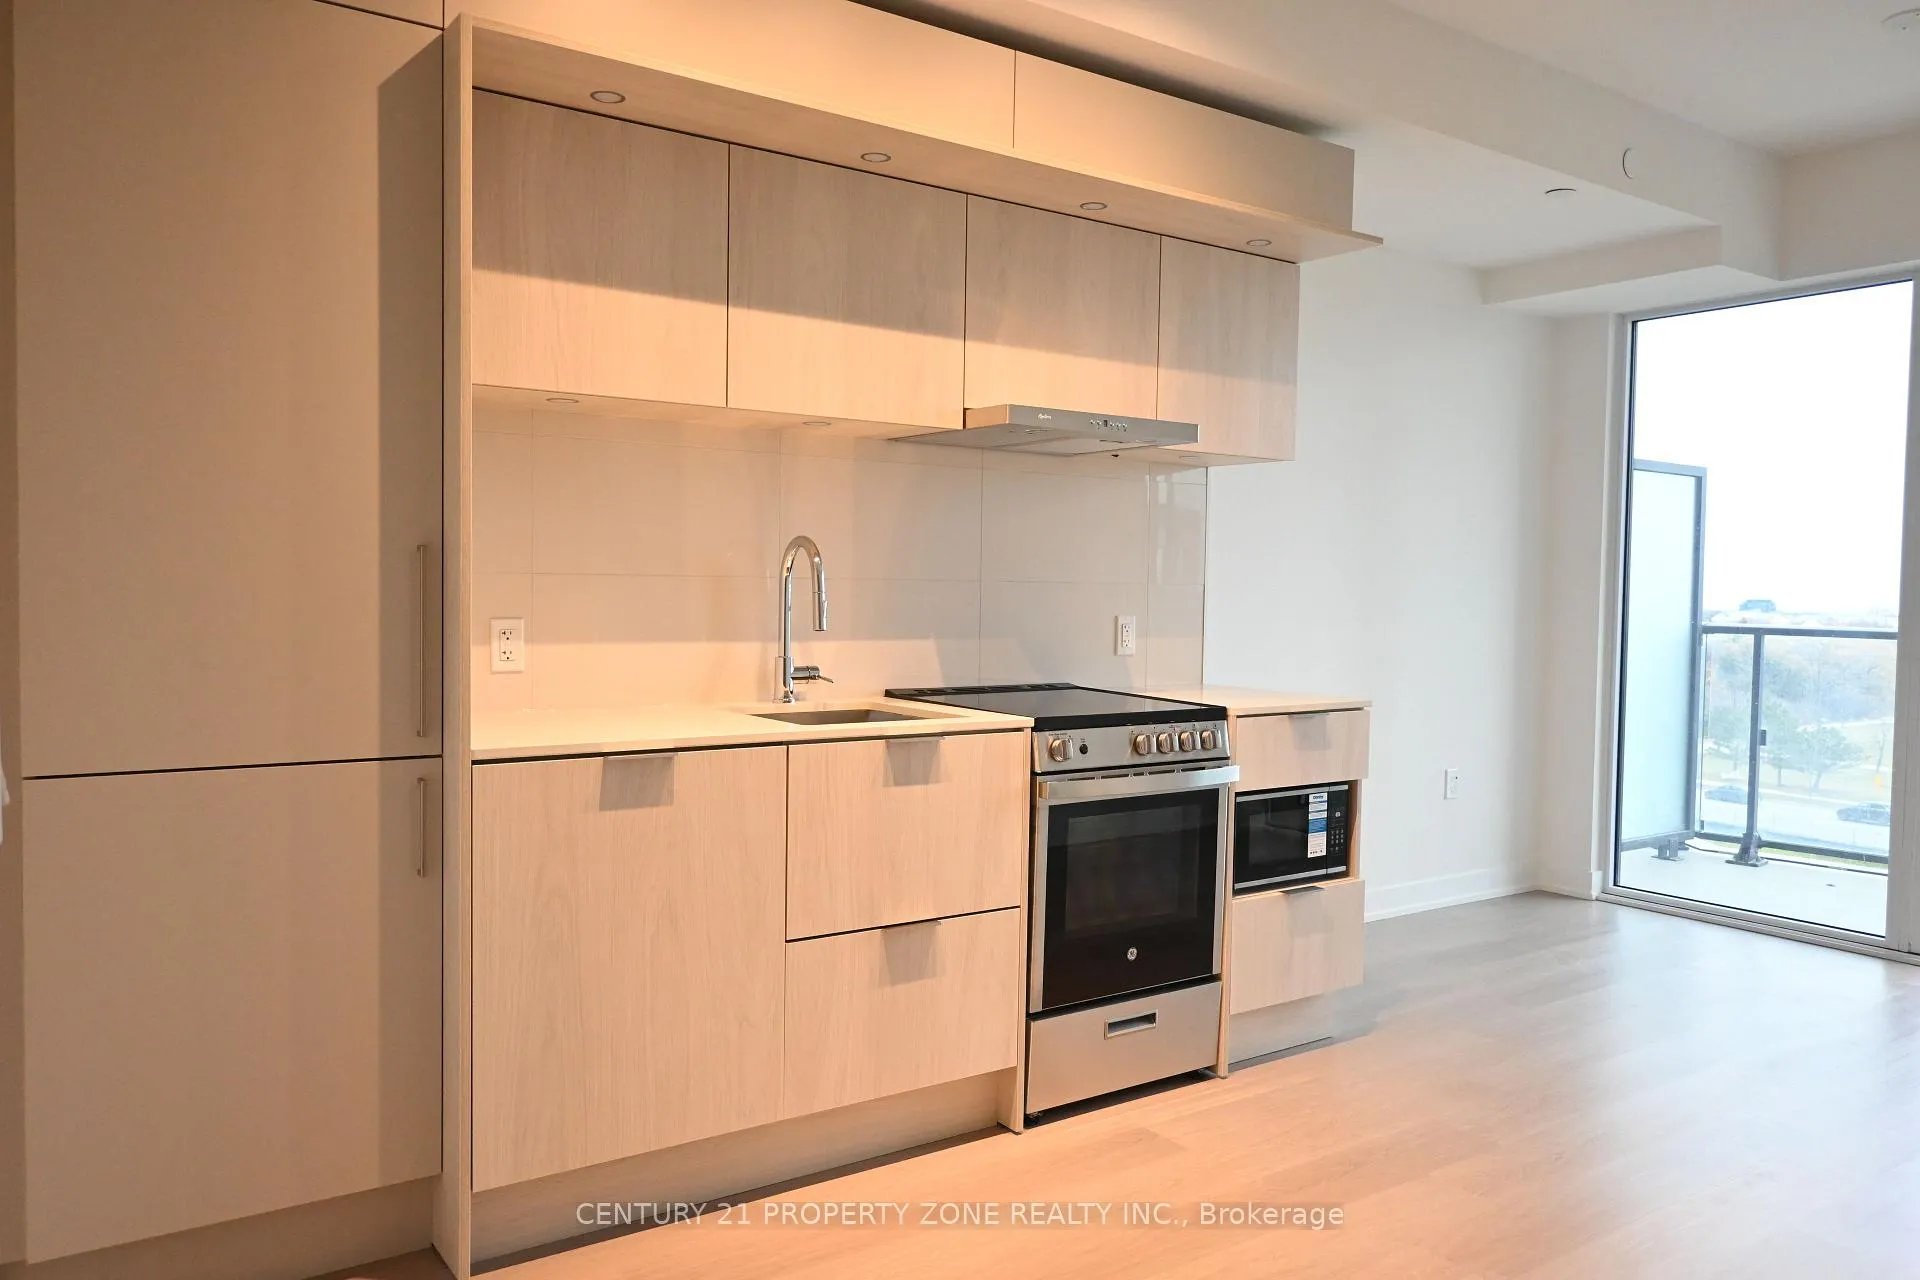 See all 20 photos
Property history
Facts and features
- ExposureSouth
- LaundryEnsuite
- LockerOwned
- BalconyOpen
- Central air
- Concierge
- Gym
- Outdoor pool
- Party room/meeting room
- Rooftop deck/garden
The homeCondo Apartment, Apartment, 500–599 sq ft
- Type: Condo Apartment
- Style: Apartment
- Living space: 500–599 sq ft
- Basement: None
- Exposure: South
InsideEnsuite, Primary bedroom - main floor, Concierge/security
- Laundry: Ensuite
- Features: Primary bedroom - main floor
- Security: Concierge/security
- Rooms above ground: 5
- Bedrooms: 1 + 1 in the basement
- Bathrooms: 1
- Kitchens: 1
OutsideBrick, Open
- Exterior: Brick
- Balcony: Open
Parking and locker1 Parking, Underground, Parking type Owned
- Spaces: 1 Parking
- Garage: Underground
- Parking type: Owned
- Driveway: Underground
- Locker: Owned
- Locker unit: Room 04-19
- Locker number: 88
- Locker level: Level 4
BuildingM3 Condos, Storeys 81, Units 879
- Name: M3 Condos
- Storeys: 81
- Units: 879
- Condo corporation: 0
- Amenities: Concierge, elevator, gym, outdoor pool, party room/meeting room, rooftop deck/garden
- Pets: Not allowed
Heating, water and powerForced air, electric, Central air
- Heating: Forced air, electric
- Cooling: Central air
Rent and termsRent $2,150 a month, Entire property, Unfurnished
- Rent: $2,150 a month
- Space for rent: Entire property
- Furnished: Unfurnished
- Lease: 12 months
- Paid: Monthly
- Rent includes: Building insurance, central air conditioning, common elements
- Deposit: Required
- Credit check: Required
- Employment letter: Required
- References: Required
IncludedFridge, dishwasher, built-in oven, cooktop & hood, microwave fan, washer, dryer, all windowcoverings (brand new blinds are being installed), all electric light fixtures. 1 parking spot & 1 locker
- Included: Fridge, dishwasher, built-in oven, cooktop & hood, microwave fan, washer, dryer, all windowcoverings (brand new blinds are being installed), all electric light fixtures. 1 parking spot & 1 locker
NearbyArts centre, clear view, hospital, park, school, public transit
- Close to: Arts centre, clear view, hospital, park, school, public transit
Listing detailsW12897394, Rented, Mar 18, 2026
- MLS® number: W12897394
- Status: Rented
- Listed on: Mar 18, 2026
- Days on market: 12
- Updated: Mar 30, 2026
- Possession: 2026-03-18 / Immediate
- Occupied by: Vacant
- Listing brokerage: CENTURY 21 PROPERTY ZONE REALTY INC.
About this home
Unit 418, 448 Burnhamthorpe Road W, Mississauga (City Centre), ON L5B 4M6
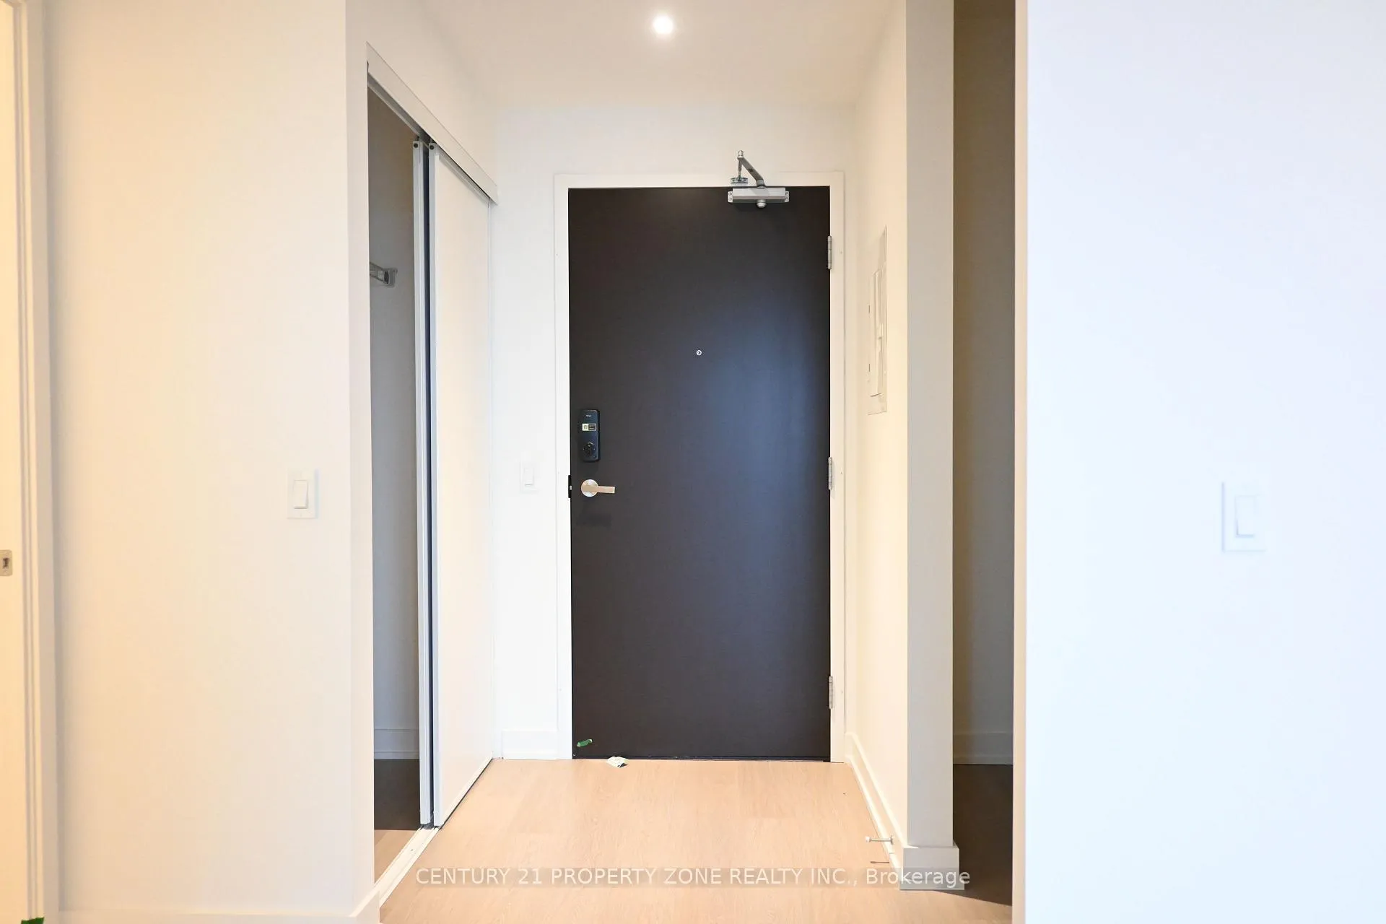
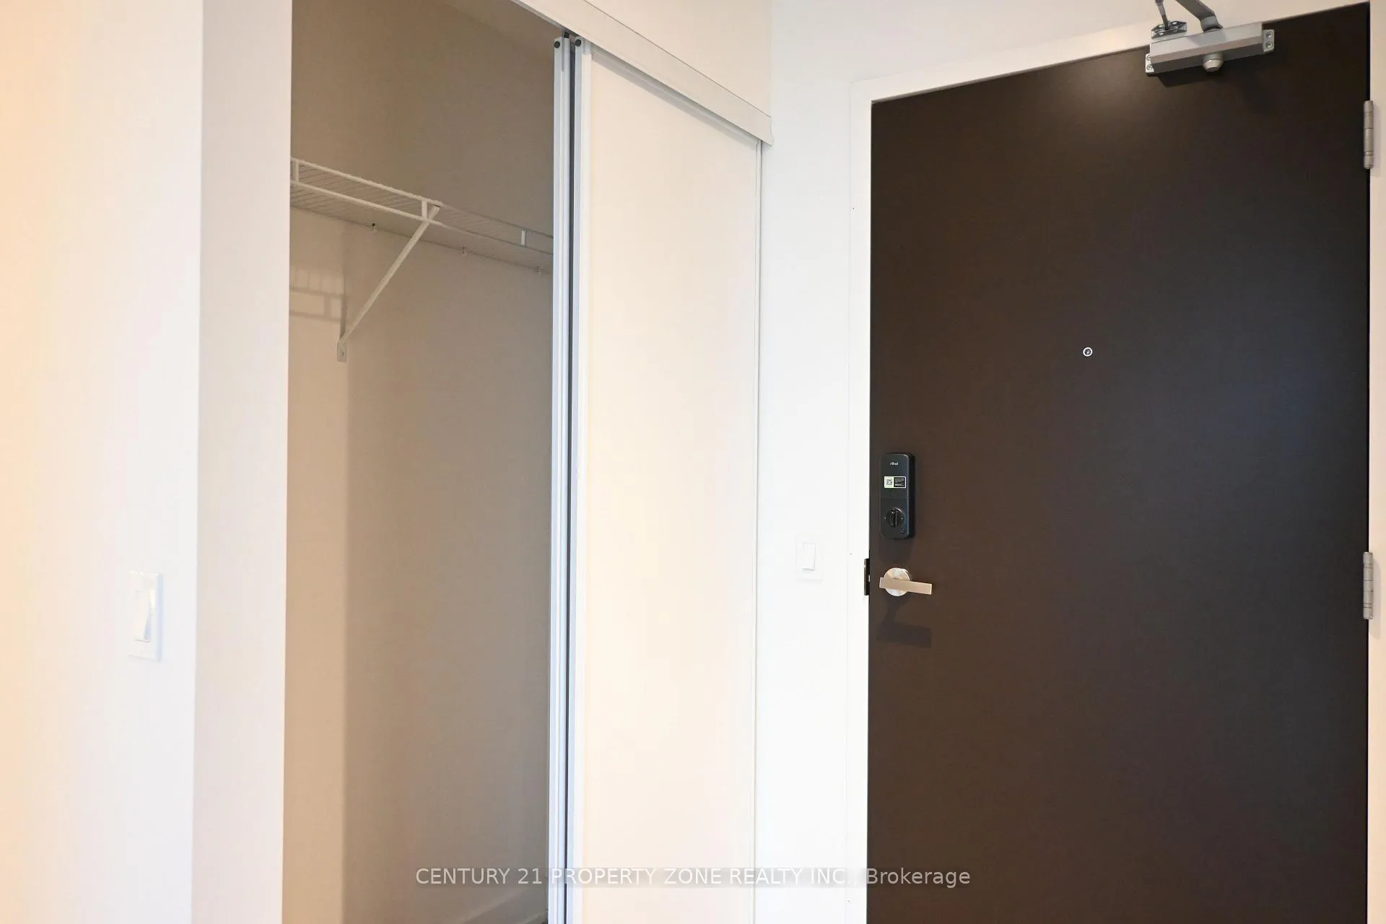
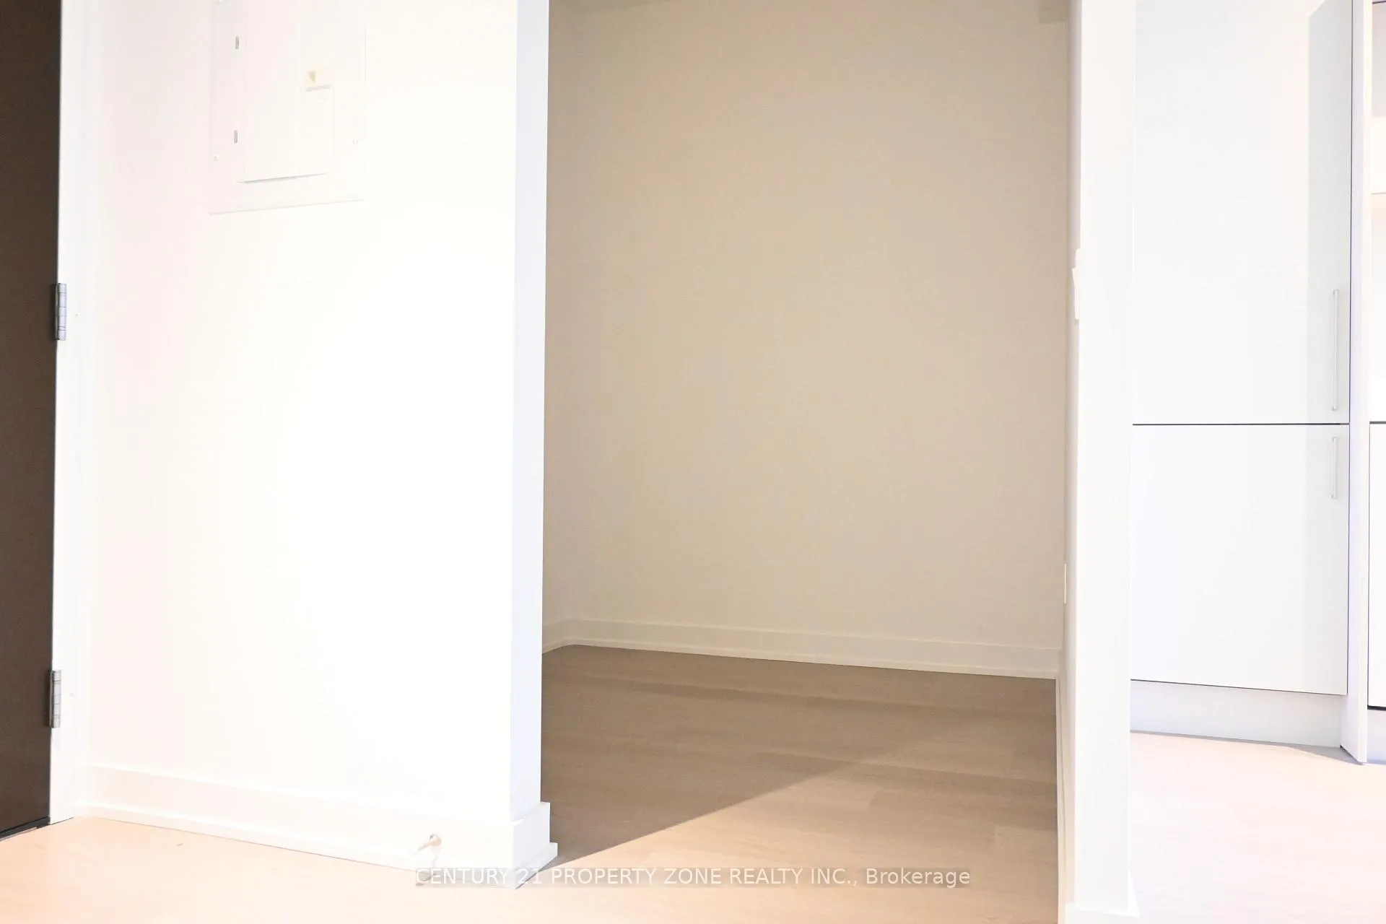
**AVAILABLE IMMEDIATELY*** This luxury 1 Bedroom + DEN and 1 Bathroom condo suite offers 532 square feet of open living space, Designed with modern living in mind, the suite features stylish contemporary finishes, an open-concept layout, sleek cabinetry, quartz countertops, and elegant flooring throughout. In a vibrant community at the iconic MCity Condominiums in the heart of City Centre square one area. This is a brand new unit Located on the 4th floor, enjoy your views from your private balcony. The layout is thoughtfully designed with 1 bedroom and aopen den perfect for a home office. Features 24 HR Concierge, Close to Square One Shopping Centre, Celebration Square, Sheridan College, the central library, YMCA, Cineplex, and a wideselection of restaurants and cafes are all within walking distance. Public Transit At Door Steps, Mins from Cooksville GO STATION, Transit is exceptional, with MiWay, GO Transit, and the upcoming Hurontario LRT nearby, plus easy access to the 401, 403, and QEW And Much More. Included in the lease: 1 Parking & 1 Locker
Ask about this home
A HOMEH agent will answer your questions about this home.
Know more about M3 Condos

Condo building · 505 Webb Dr
M3 Condos is an 81-storey condo with 879 suites by Urban Capital Property Group. Right now 3 for sale and 71 for rent are on the market here.
- 81storeys
- 879suites
No similar units for rent in M3 Condos right now.
Around this home
Daily convenience, out of 100, from the distances below
Schools nearby
School rating, out of 10.
Helpful calculators
Your HOMEH agent

"I would see it this week."