

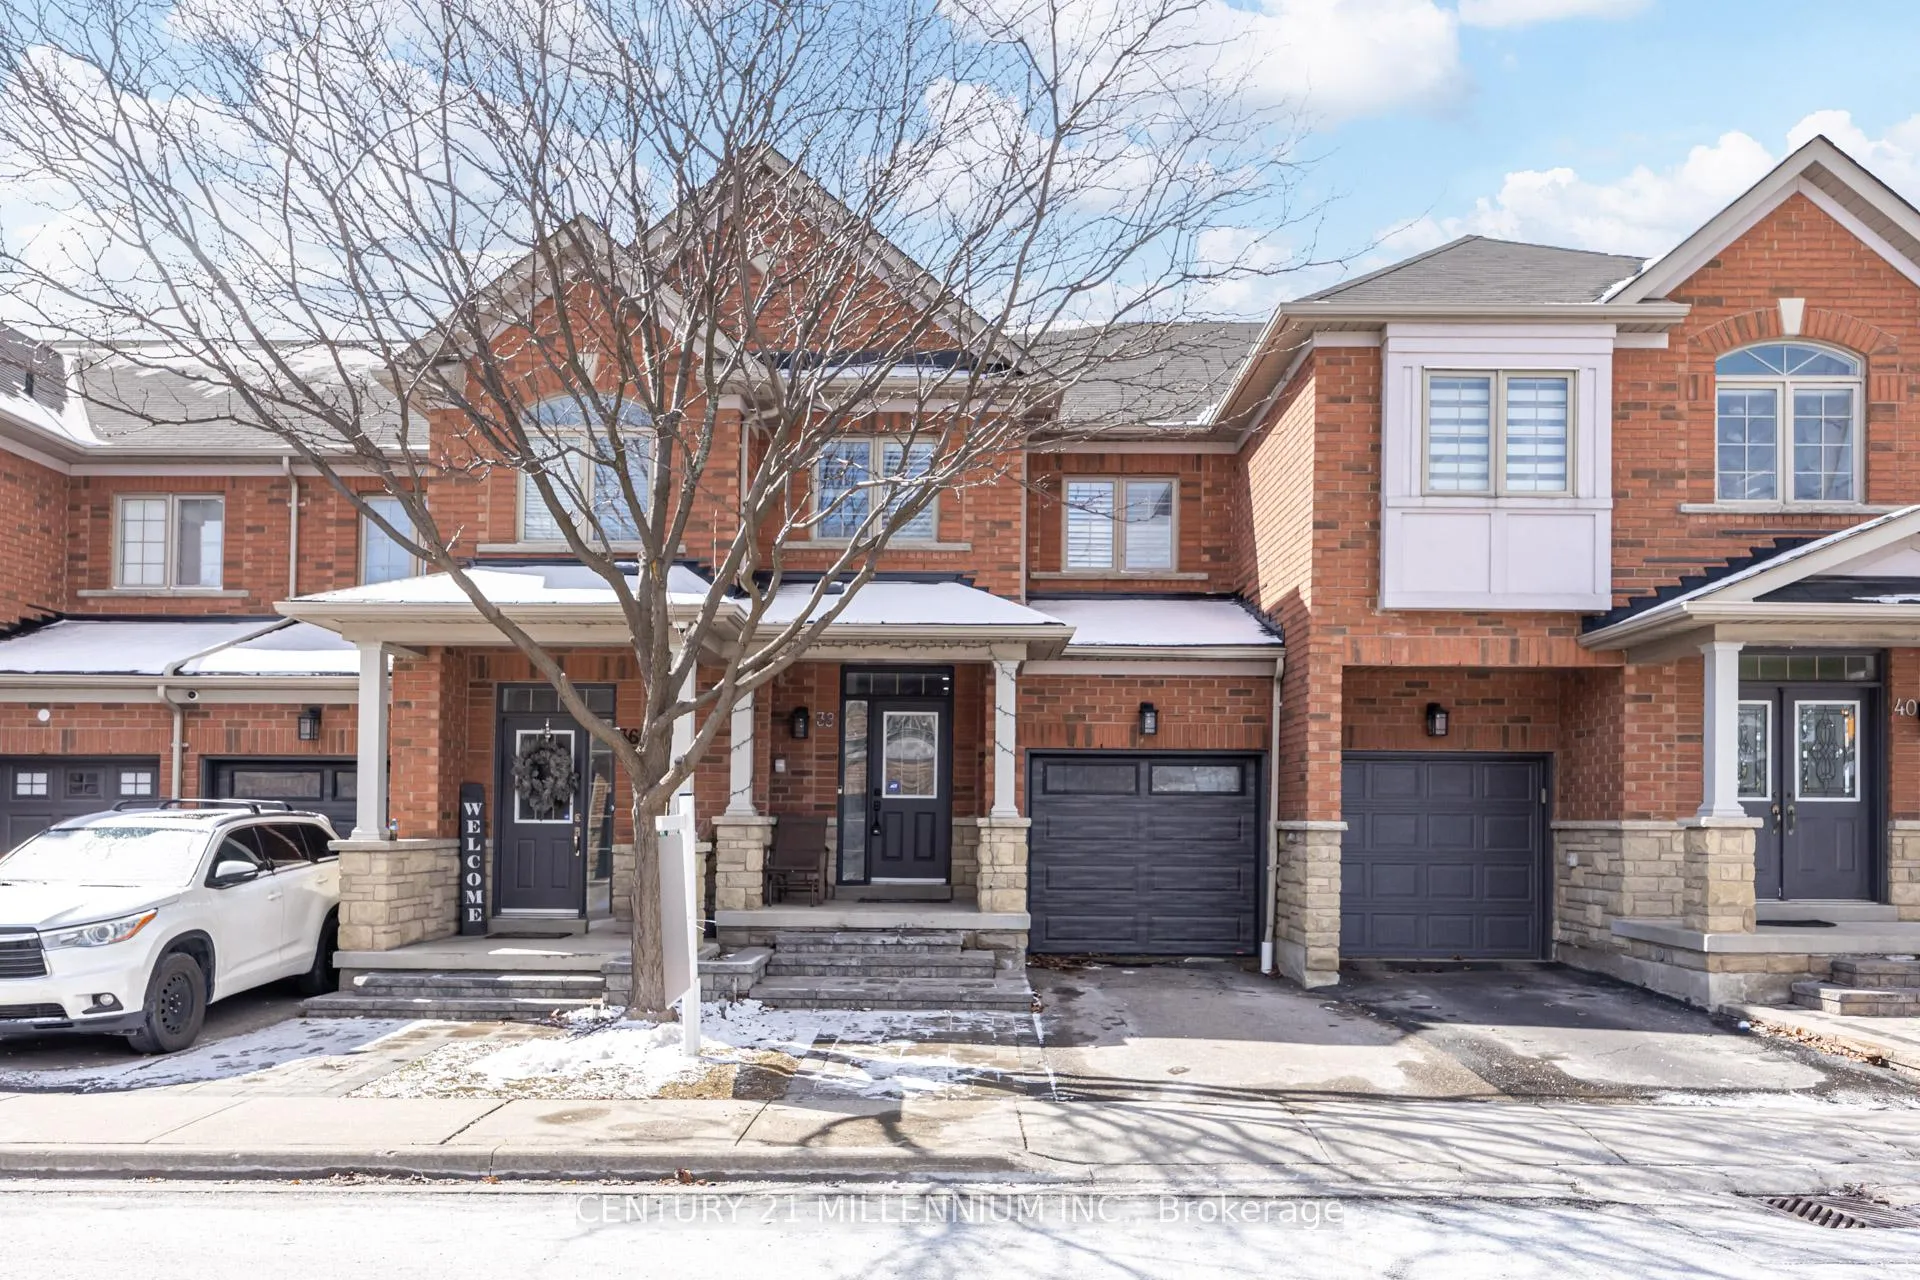
Unit 38, 1015 Galesway Boulevard
Unit 38, 1015 Galesway Boulevard
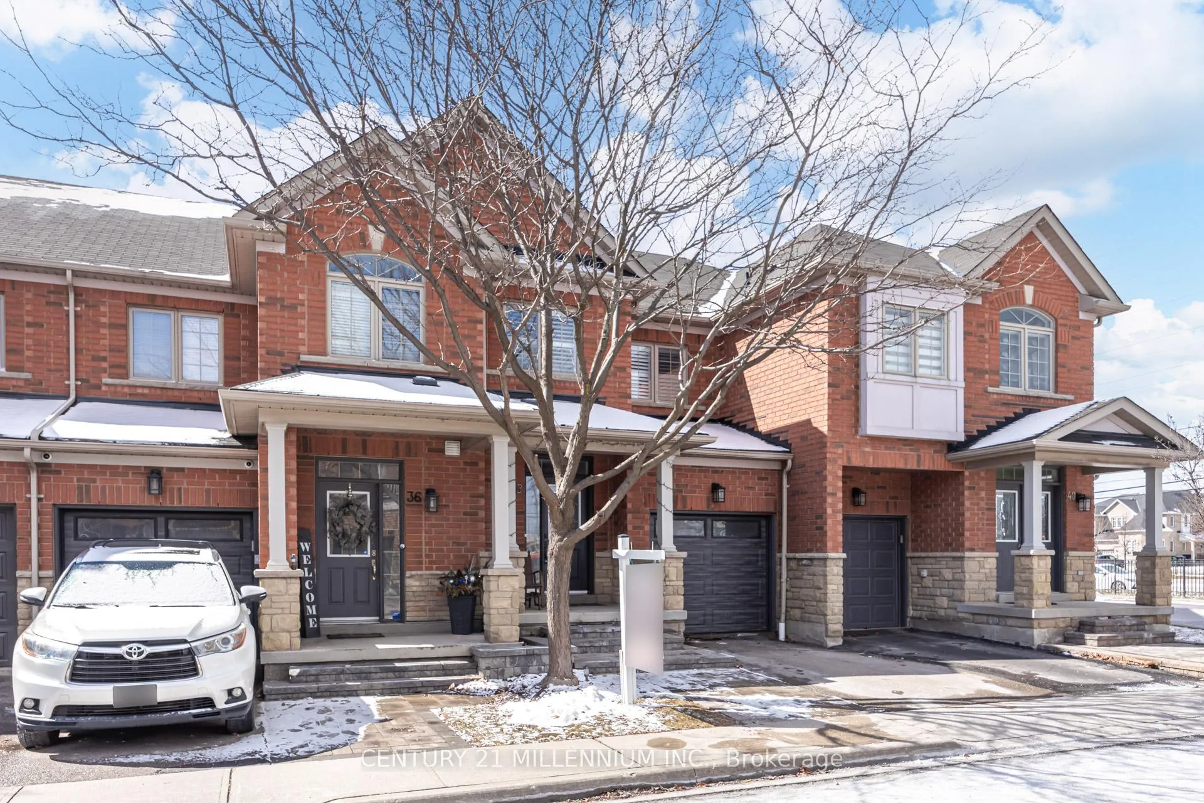
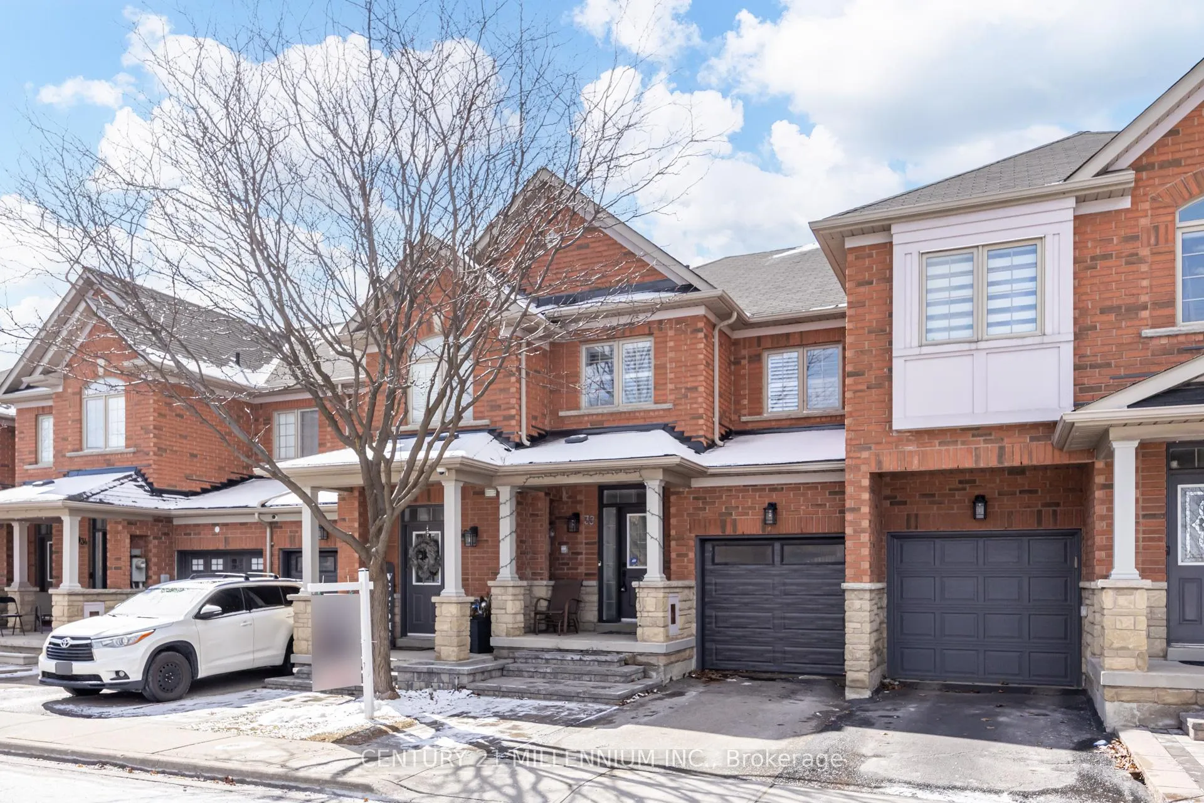
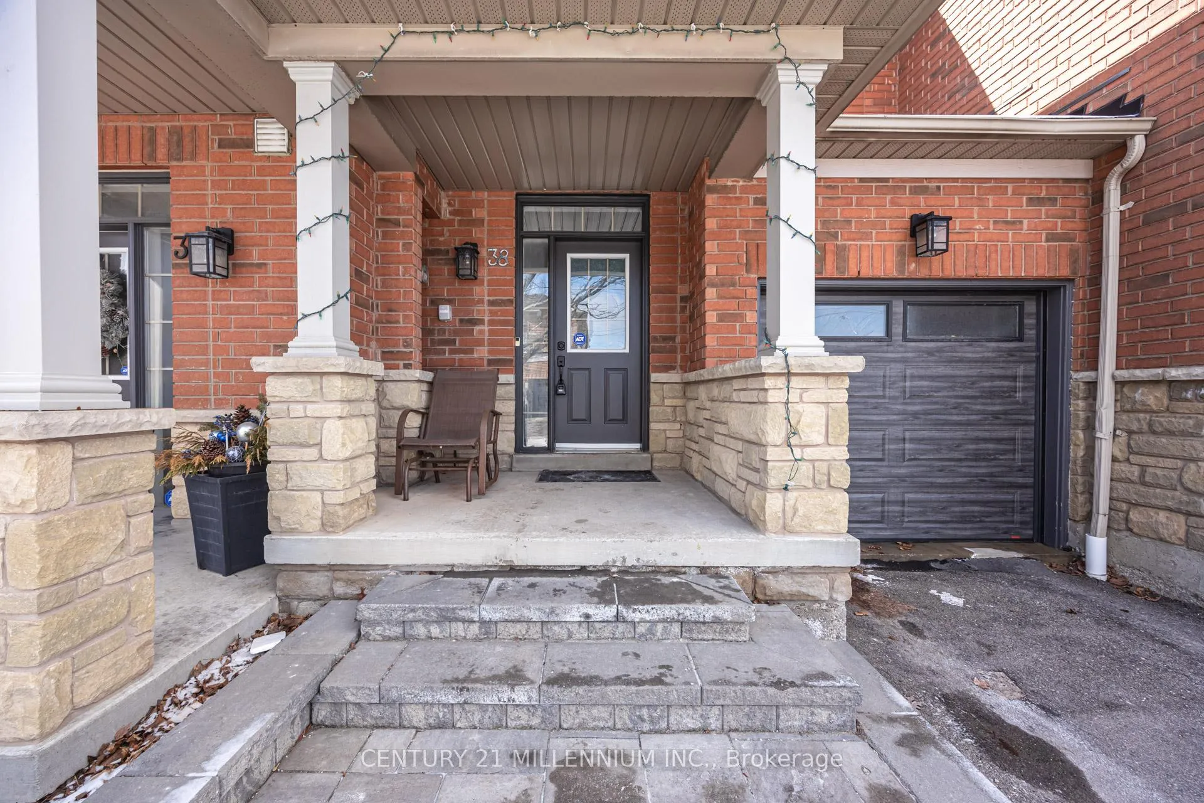
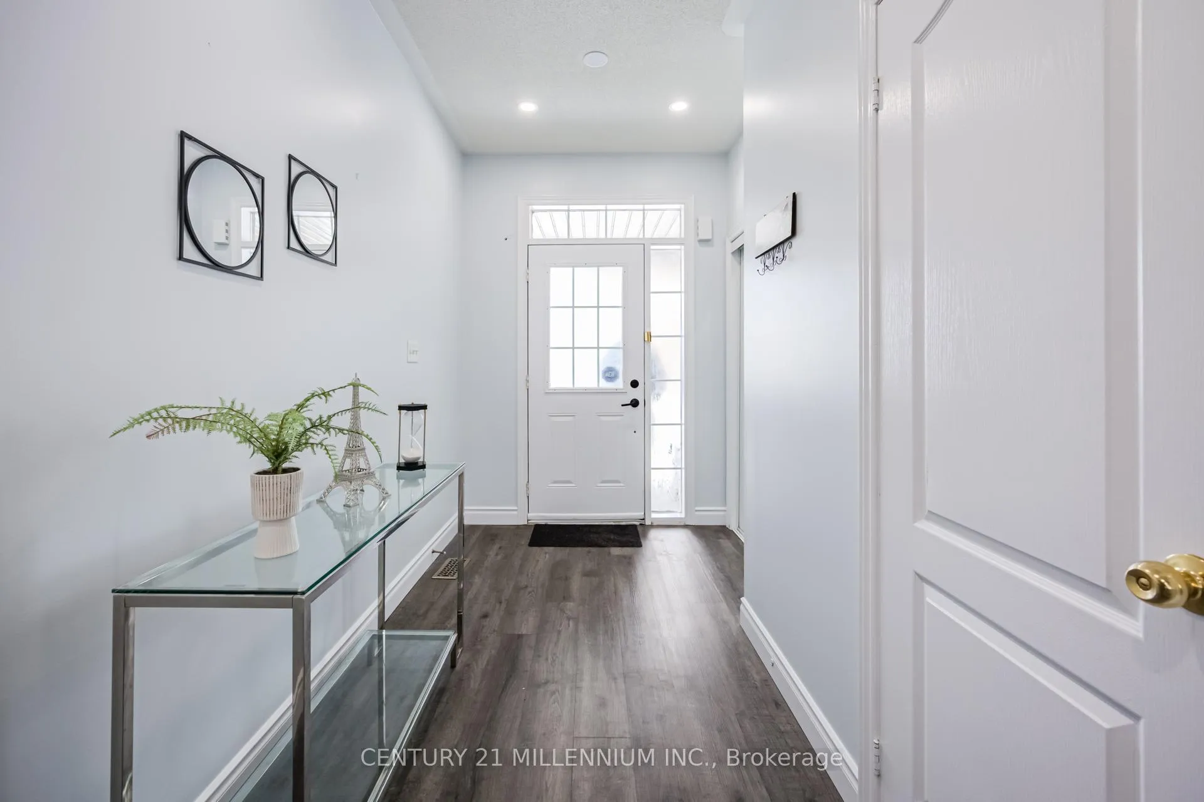 See all 42 photos
Property history
Facts and features
- BasementFinished
- ExposureEast
- LaundryIn-suite
- LockerNone
- Central air
The homeCondo Townhouse, 2-storey, 1,400–1,599 sq ft
- TypeCondo Townhouse
- Style2-storey
- Living space1,400–1,599 sq ft
- BasementFinished
- ExposureEast
InsideVinyl, Ceramic, Broadloom, In-suite laundry, Carpet free
- FlooringVinyl, Ceramic, Broadloom
- LaundryIn-suite laundry
- FeaturesCarpet free
- Rooms above ground6
- Rooms in the basement1
- Bedrooms3
- Bathrooms4
- Kitchens1
OutsideBrick, Balcony None
- ExteriorBrick
- BalconyNone
Parking and locker2 Parking (1 garage + 1 drive), Built-in, Exclusive
- Spaces2 Parking (1 garage + 1 drive)
- GarageBuilt-in
- Parking typeExclusive
- DrivewayPrivate
- LockerNone
Building1015 Galesway Boulevard Townhomes, Storeys 2, Units 39
- Name1015 Galesway Boulevard Townhomes
- Storeys2
- Units39
- Registered2007
- Condo corporation819
- PetsAllowed
Heating, water and powerForced air, gas, Central air
- HeatingForced air, gas
- CoolingCentral air
Costs and taxesTaxes $4,828 a year, Condo fee $246 a month, Parking included
- Taxes, 2025$4,828 a year
- Condo fee$246 a month
- Fee includesParking included
- HSTHST included in the price
Included in the saleAll s/s appliances (fridge, stove, dishwasher, washer & dryer). all window covering & elf's. garage door opener.
- IncludedAll s/s appliances (fridge, stove, dishwasher, washer & dryer). all window covering & elf's. garage door opener.
Listing detailsW12897340, Sold, Mar 18, 2026
- MLS® numberW12897340
- StatusSold
- Listed onMar 18, 2026
- Days on market17
- UpdatedApr 4, 2026
- PossessionFlexible
- Occupied byOwner
- Listing brokerageCentury 21 Millennium Inc.
About this home
Unit 38, 1015 Galesway Boulevard, Mississauga (East Credit), ON L5V 0A8
Welcome to this newly renovated luxury townhome, offering over 2,000 sqft of beautifully finished living space (including basement).All renovations (2024),Appliance (2024), Air Condition (2024), Californian Blinds Throughout The House (2024) Garage Door (2024) & Hot Water Tank Owned (2025).Oak staircase, upgraded washrooms, & recently interlocked front porch. Walking distance from Heartland Town Centre, situated right in the heart of Mississauga. This spacious home features three generously sized bedrooms on the upper level, along with two full 4-piece bathrooms. 9-foot ceilings on the main floor, highlighted by new pot lights, and gleaming new vinyl floors throughout. The modern kitchen is upgraded with quartz countertops. The finished basement includes a large open-concept recreation room and a versatile fourth room, perfect as an additional bedroom or a spacious home office plus a convenient 3-piece bathroom, also ideal for entertaining family & friends. Location, location, location just minutes from Highways 401, 403, and 407, top-rated schools, public transit, parks, golf courses, and countless other amenities, this home perfectly blends convenience, comfort, and upscale living.
Ask about this home
A HOMEH agent will answer your questions about this home.
Know more about 1015 Galesway Boulevard Townhomes
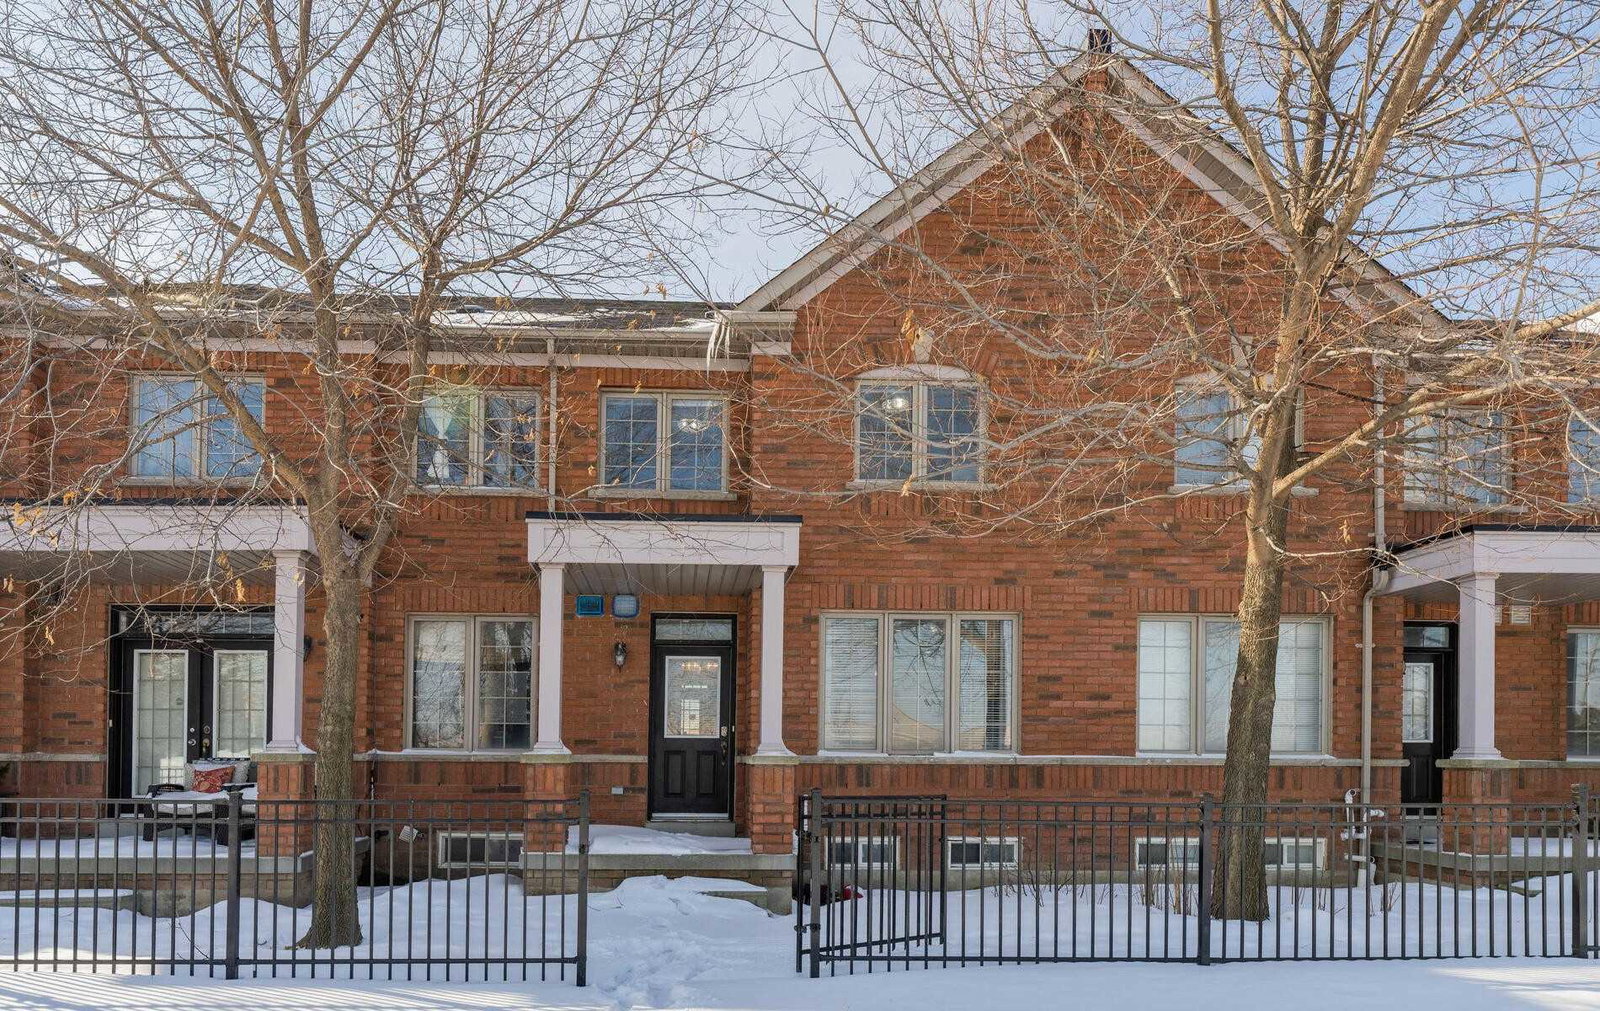
Condo building · 1015 Galesway Boulevard
1015 Galesway Boulevard Townhomes is a 2-storey condo with 39 suites, built in 2007 by Unknown. No units are on the market here right now.
- 2storeys
- 39suites
- $521/sq ft
- 2007built
No similar units for sale in 1015 Galesway Boulevard Townhomes right now.
Around this home
Daily convenience, out of 100, from the distances below
Schools nearby
School rating, out of 10.
Helpful calculators
Your HOMEH agent

"I would see it this week."