

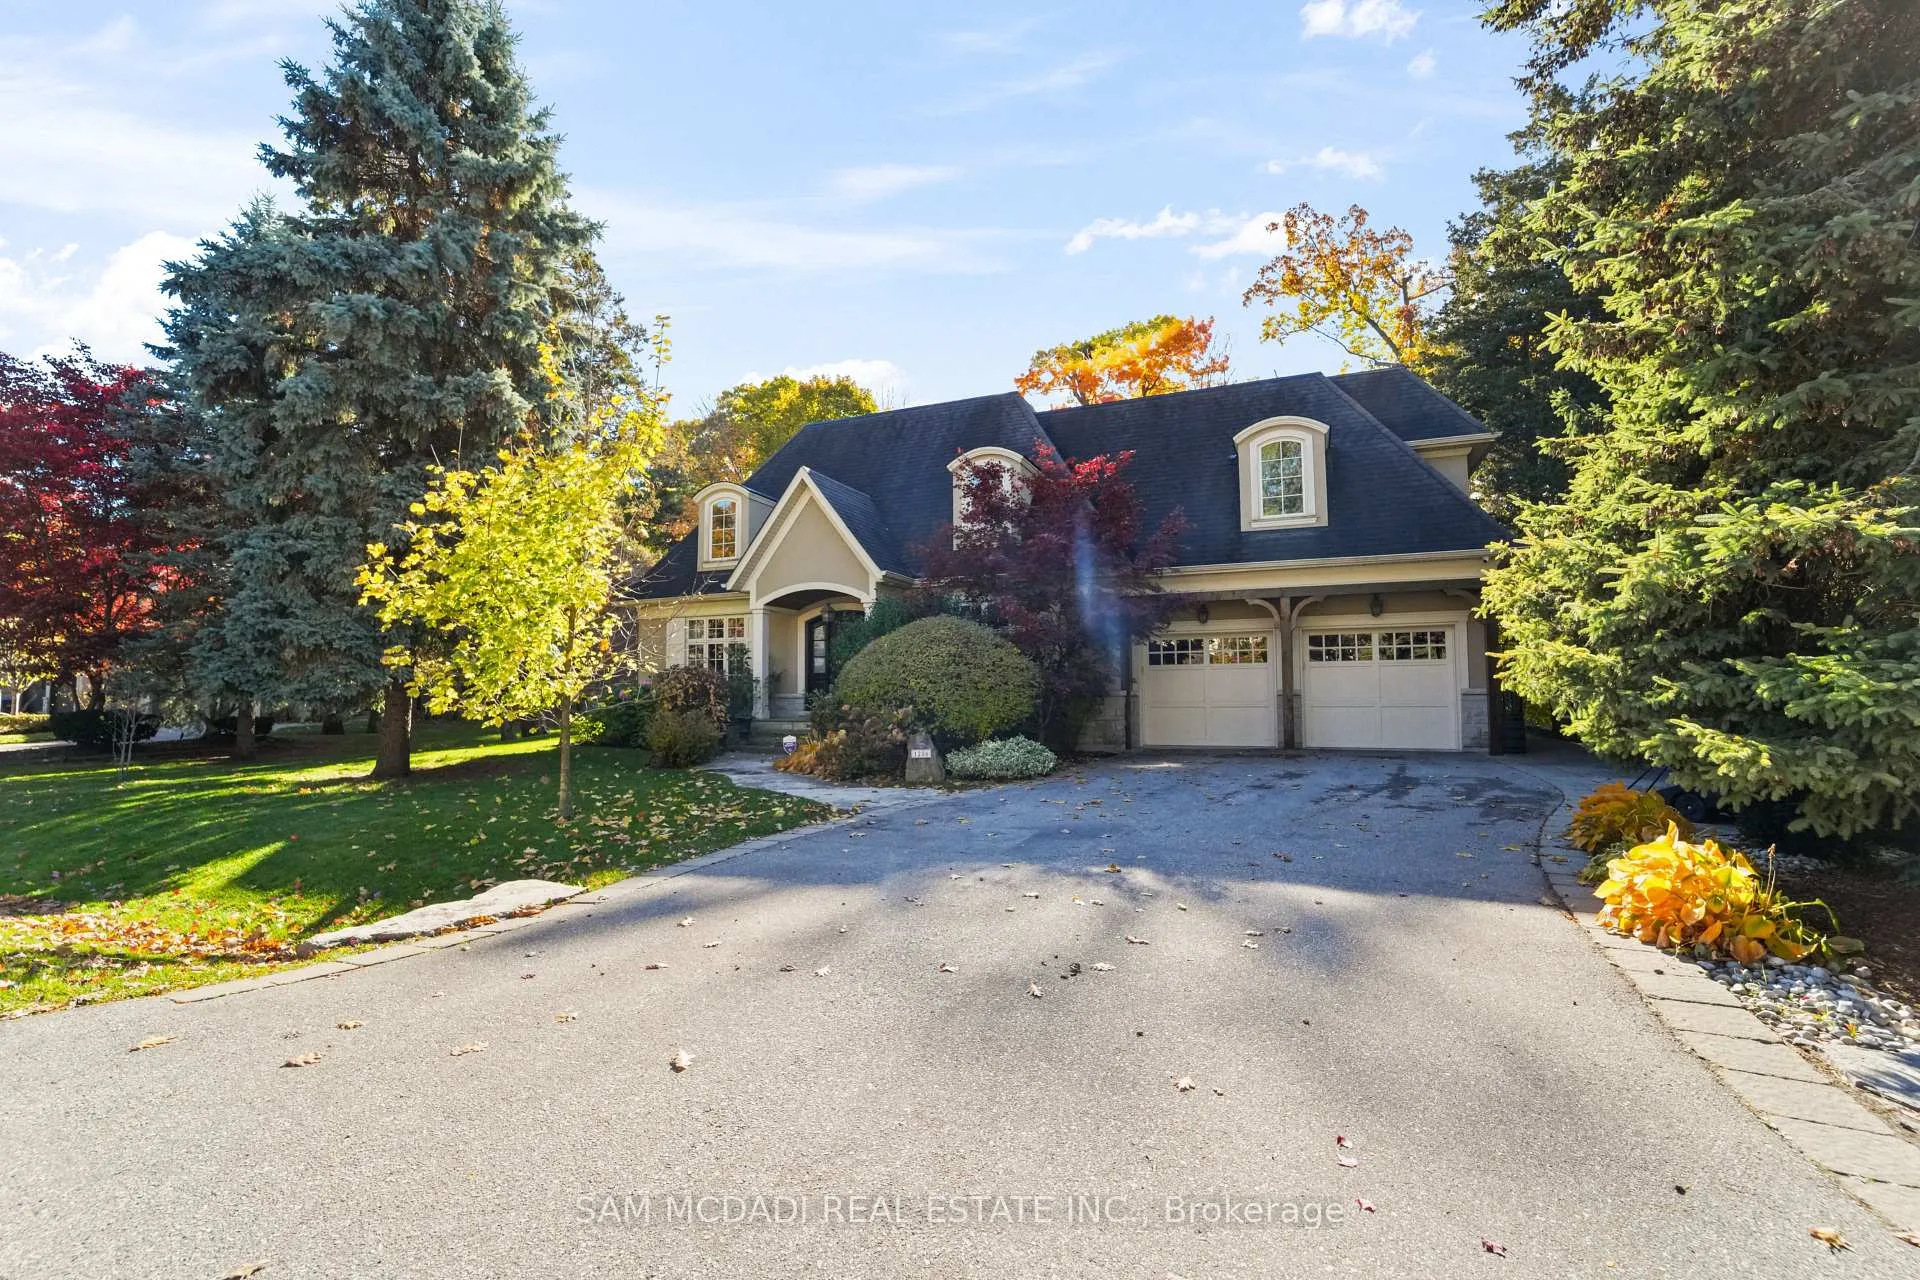
1286 Woodeden Drive
1286 Woodeden Drive
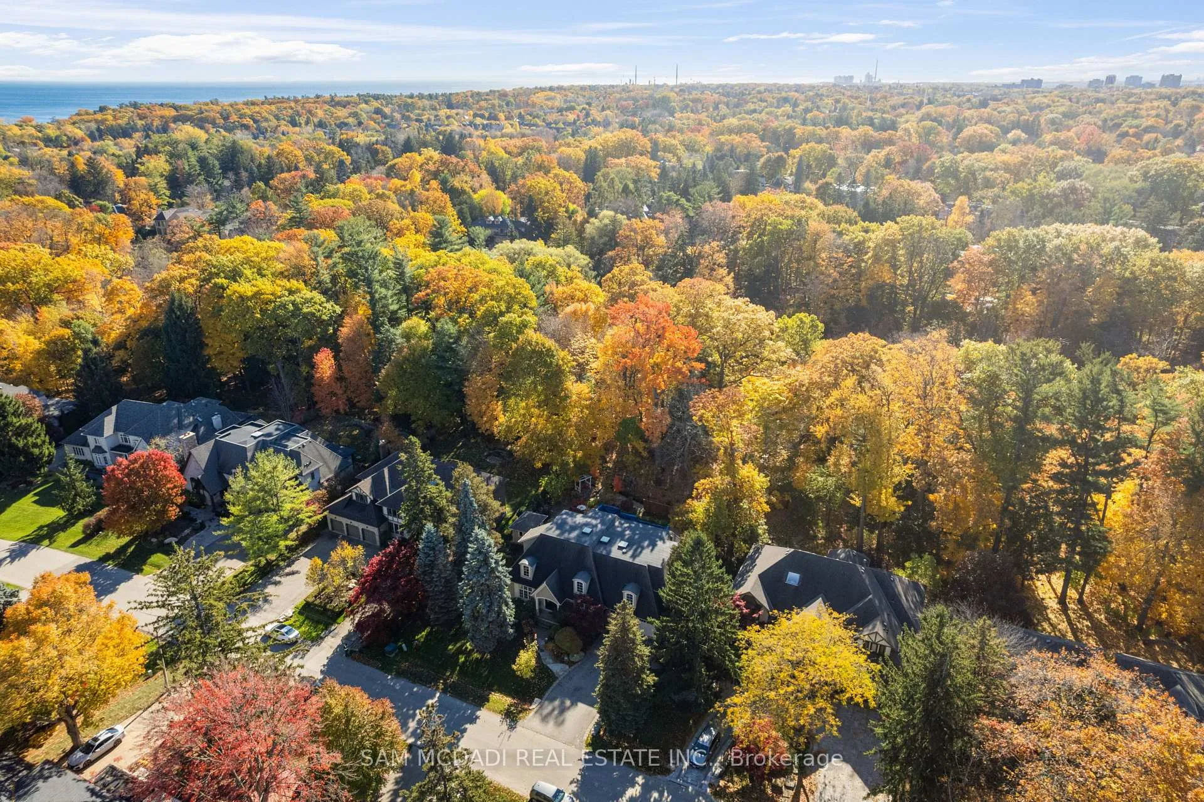
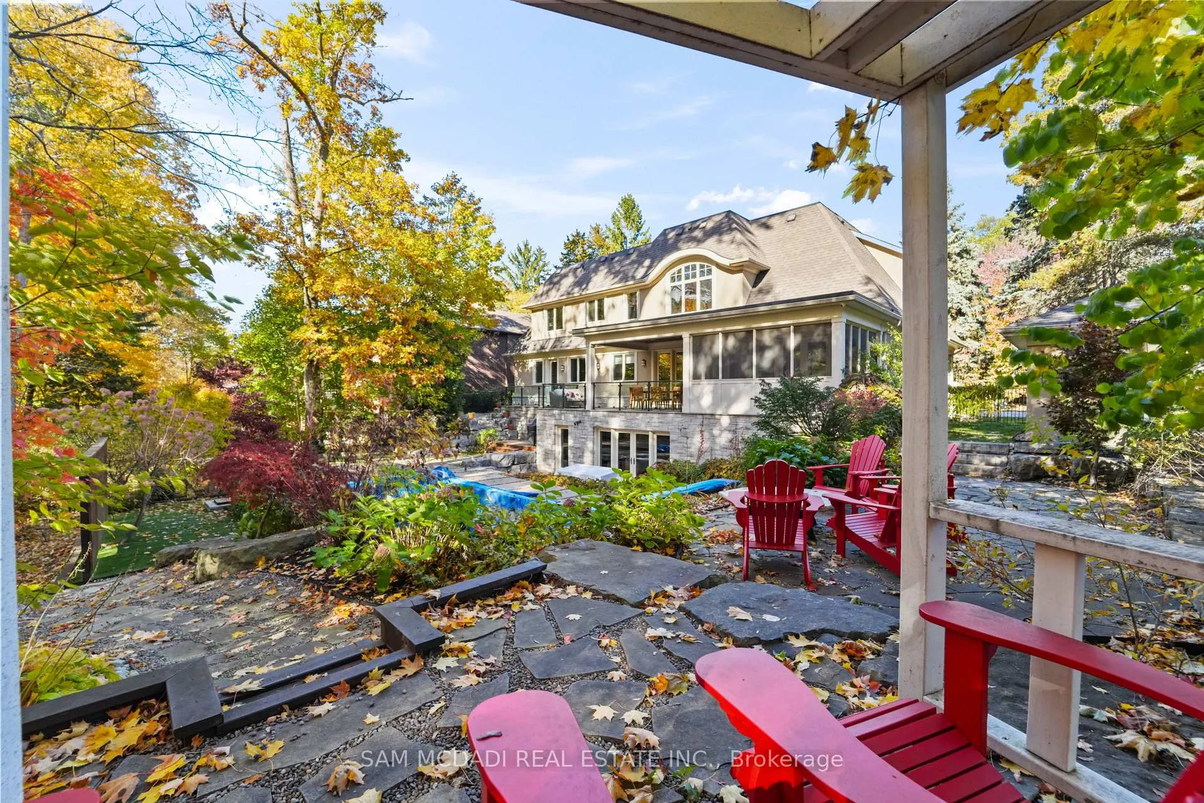
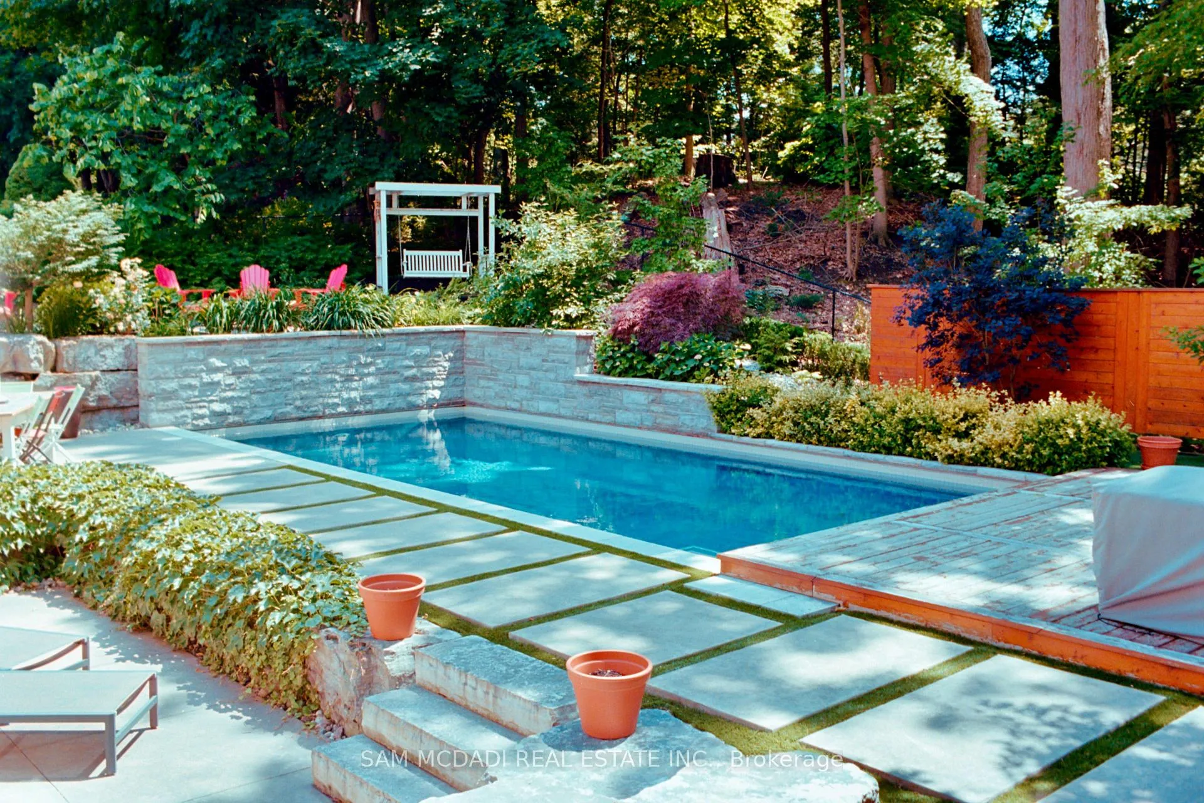
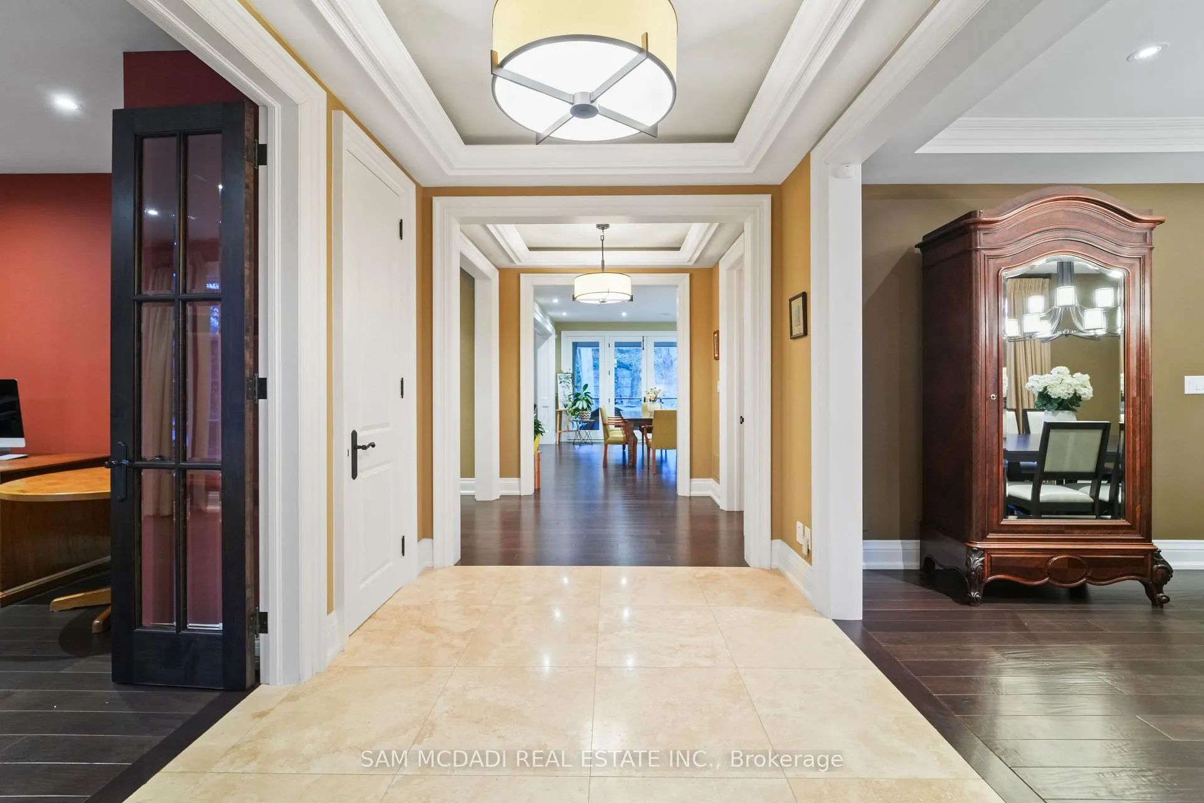 See all 50 photos
Property history
- $4,398,000ExpiredList: 2026-05-05|End: 2026-09-05|123 daysW13086218
- $4,398,000TerminatedList: 2026-01-19|End: 2026-04-09|80 daysW12709052
Facts and features
- BasementWalk-out
- Price per sq ft~$1,035
- Water, sewerMunicipal
- HeatingForced air
- Separate entrance
- Hardwood floors
- Fireplace
- Central air
- Inground pool
The homeDetached, 2-storey, 3,500–5,000 sq ft
- Type: Detached
- Style: 2-storey
- Living space: 3,500–5,000 sq ft
- Basement: Separate entrance, walk-up, finished with walk-out
InsideFireplace Yes, living room, Tile, Hardwood, Main level
- Fireplace: Yes, living room
- Flooring: Tile, Hardwood
- Laundry: Main level
- Features: Carpet free, auto garage door remote, in-law capability, water heater
- Security: Carbon monoxide detectors, smoke detector
- Rooms above ground: 12
- Rooms in the basement: 4
- Bedrooms: 4 + 1 in the basement
- Bathrooms: 7
- Kitchens: 1
- Family room: Yes
Outside and lotStucco (plaster), stone, Asphalt shingle, Poured concrete
- Exterior: Stucco (plaster), stone
- Roof: Asphalt shingle
- Foundation: Poured concrete
- Pool: Inground
- Size: 95 × 142 ft
- Zoning: Residential
Parking2 Garage, Attached
- Spaces: 2 Garage
- Garage: Attached
Heating, water and powerForced air, gas, Central air, Municipal water
- Heating: Forced air, gas
- Cooling: Central air
- Water: Municipal water
- Sewer: Municipal sewer
Costs and taxesTaxes $23,769 a year, HST included in the price, Hwt (if rental)
- Taxes, 2026: $23,769 a year
- HST: HST included in the price
- Rental items: Hwt (if rental)
Included in the saleKitchen appliances: wolf gas stove w/ 6 burners & gas oven, wolf in wall electric oven, subzero fridge, miele dishwasher (2025); main floor maytag washer and gas dryer, family room gas fireplace, family room home theatre with surround sound, basement miele ventless washer & dryer, basement fridge & standing freezer.
- Included: Kitchen appliances: wolf gas stove w/ 6 burners & gas oven, wolf in wall electric oven, subzero fridge, miele dishwasher (2025); main floor maytag washer and gas dryer, family room gas fireplace, family room home theatre with surround sound, basement miele ventless washer & dryer, basement fridge & standing freezer.
NearbyLake/pond, school, park, golf, public transit, place of worship
- Close to: Lake/pond, school, park, golf, public transit, place of worship
Listing detailsW13086218, Expired, May 5, 2026
- MLS® number: W13086218
- Status: Expired
- Listed on: May 5, 2026
- Days on market: 123
- Updated: Sep 5, 2026
- Possession: Flexible
- Occupied by: Owner
- Listing brokerage: SAM MCDADI REAL ESTATE INC.
About this home
1286 Woodeden Drive, Mississauga (Lorne Park), ON L5H 2T6
Architecturally distinguished custom residence designed by renowned designer David Small and masterfully built by Camilla Homes (2011), set in one of Mississauga's most prestigious neighbourhoods. This exceptional home showcases superior craftsmanship, thoughtful architectural detail, and seamless indoor-outdoor living. Flooded with natural light through Pella windows and doors and Velux skylights, the home features custom light fixtures, Hunter Douglas motorized blinds, and a fully integrated smart-home and audio infrastructure with wall-mounted control panels. The chef-inspired kitchen is equipped with premium appliances including Wolf gas and electric ovens, a Sub-Zero refrigerator, and a new Miele dishwasher (2025), ideal for both everyday living and entertaining. The family room offers a gas fireplace and integrated home theatre experience with surround sound, while the lower-level walkout basement significantly expands the living space with a dedicated theatre, a private nanny's room, an exercise room, secondary laundry, and direct access to the backyard. All five full washrooms are enhanced with heated floors for year-round comfort. Step outside to a private, resort-style backyard featuring a custom 16' x 34' heated saltwater concrete pool complete with three waterfall shears, a Polaris vacuum system, and an automatic security cover, all set within professionally landscaped grounds. The pool equipment is housed in a custom-built cabana, while artificial turf ensures low-maintenance outdoor living. A screened-in porch and walkout basement further enhance the home's exceptional indoor-outdoor flow. Additional highlights include central vacuum, ADT security with exterior video monitoring, multiple laundry areas, premium sound systems throughout, and a rare combination of luxury, technology, and timeless design. An outstanding opportunity for executive buyers seeking refined living in Mississauga.
Ask about this home
A HOMEH agent will answer your questions about this home.
Around this home
Daily convenience, out of 100, from the distances below
Schools nearby
School rating, out of 10.
Helpful calculators
Your HOMEH agent

"I would see it this week."