

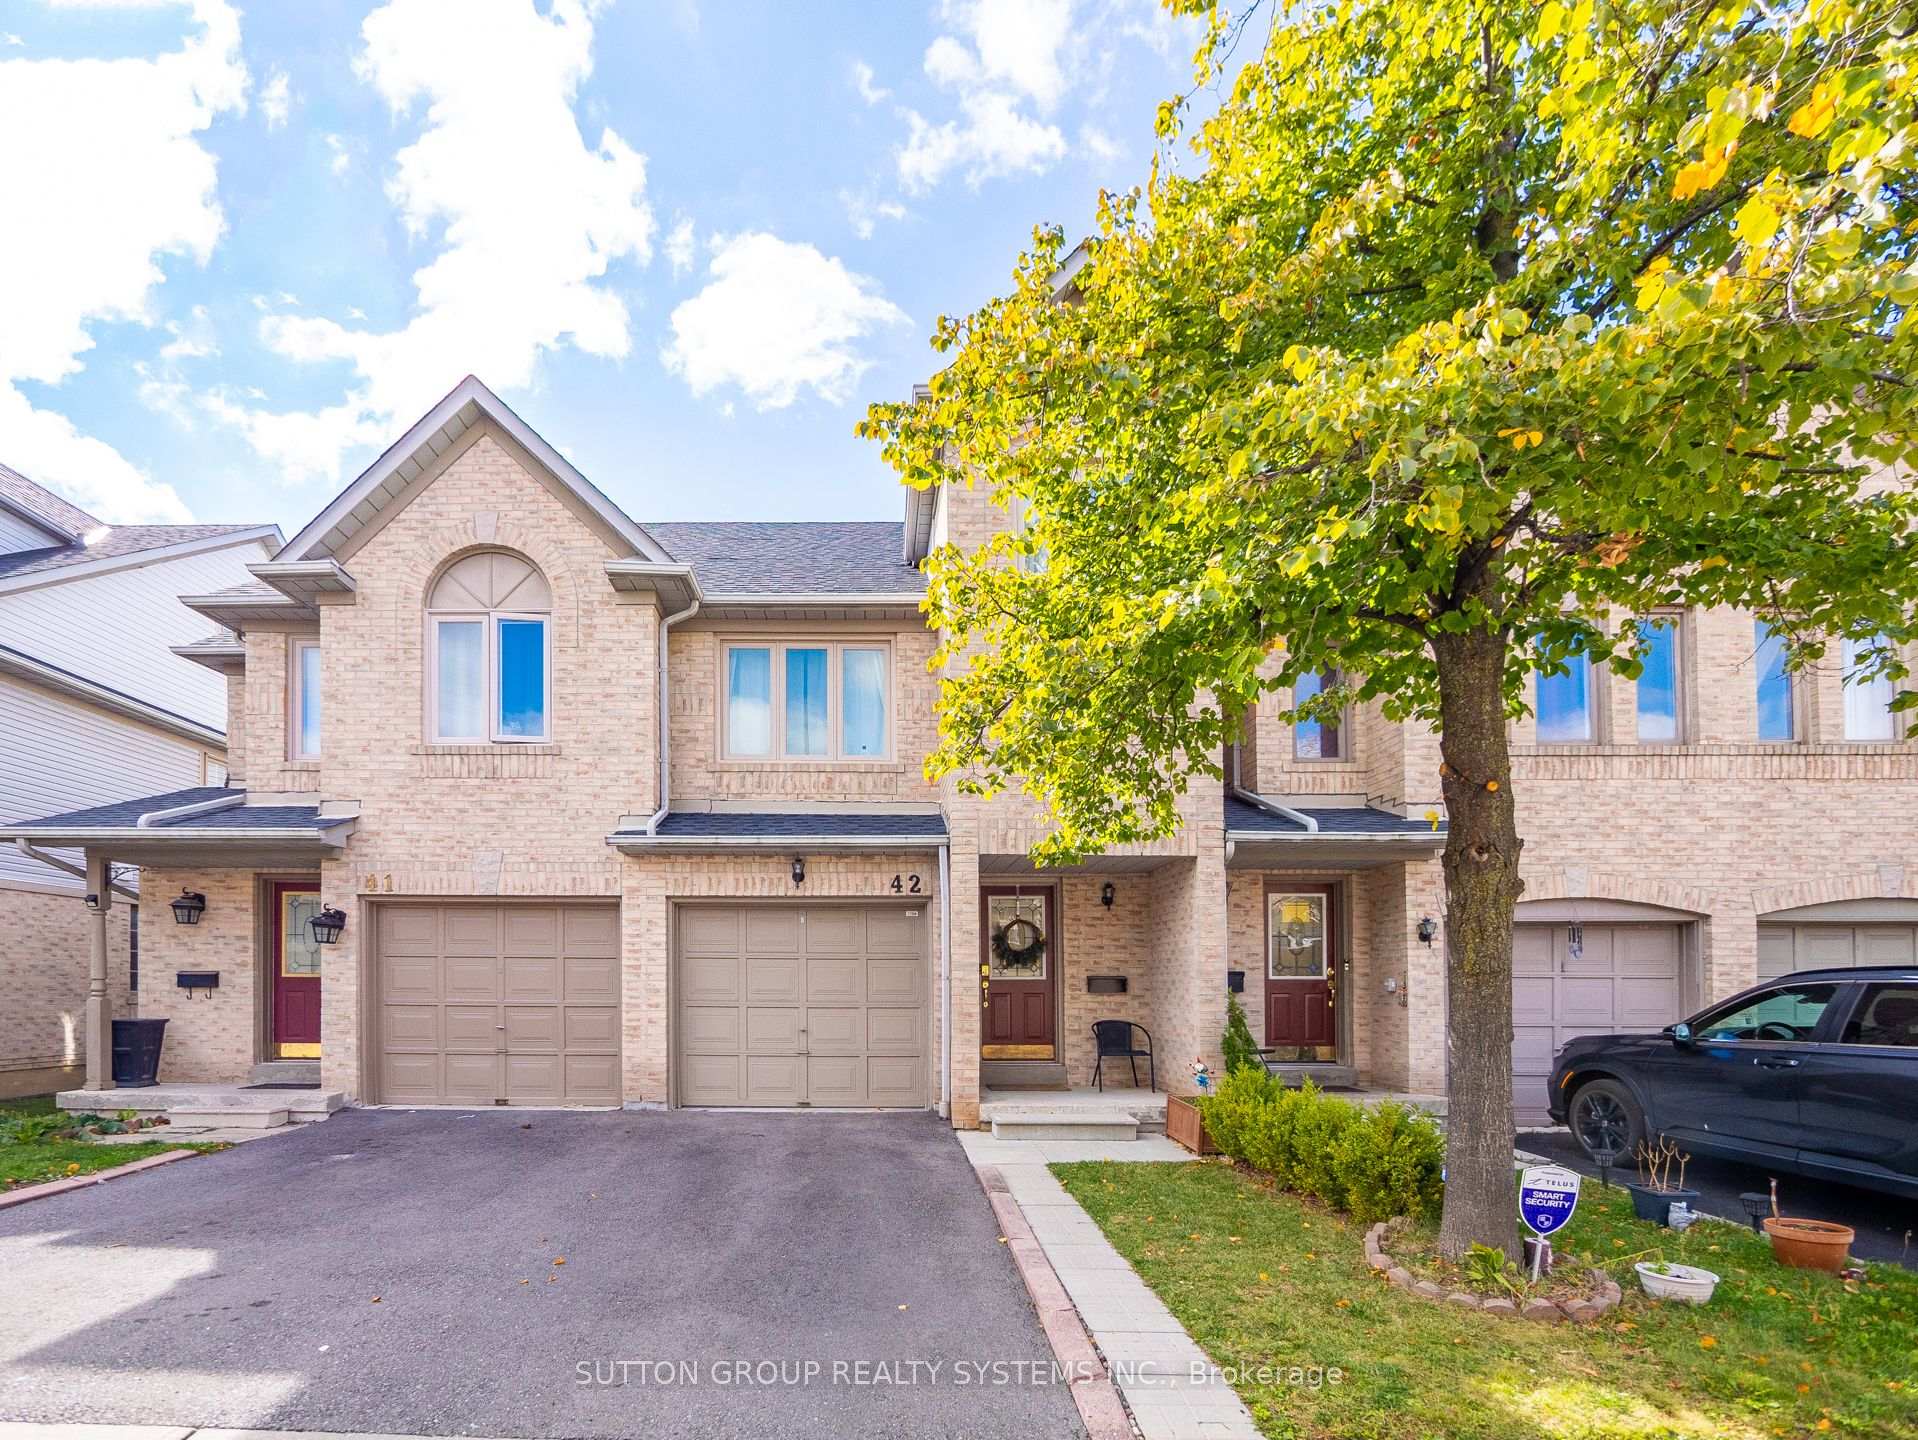
Unit 42, 1292 Sherwood Mills Boulevard
Unit 42, 1292 Sherwood Mills Boulevard
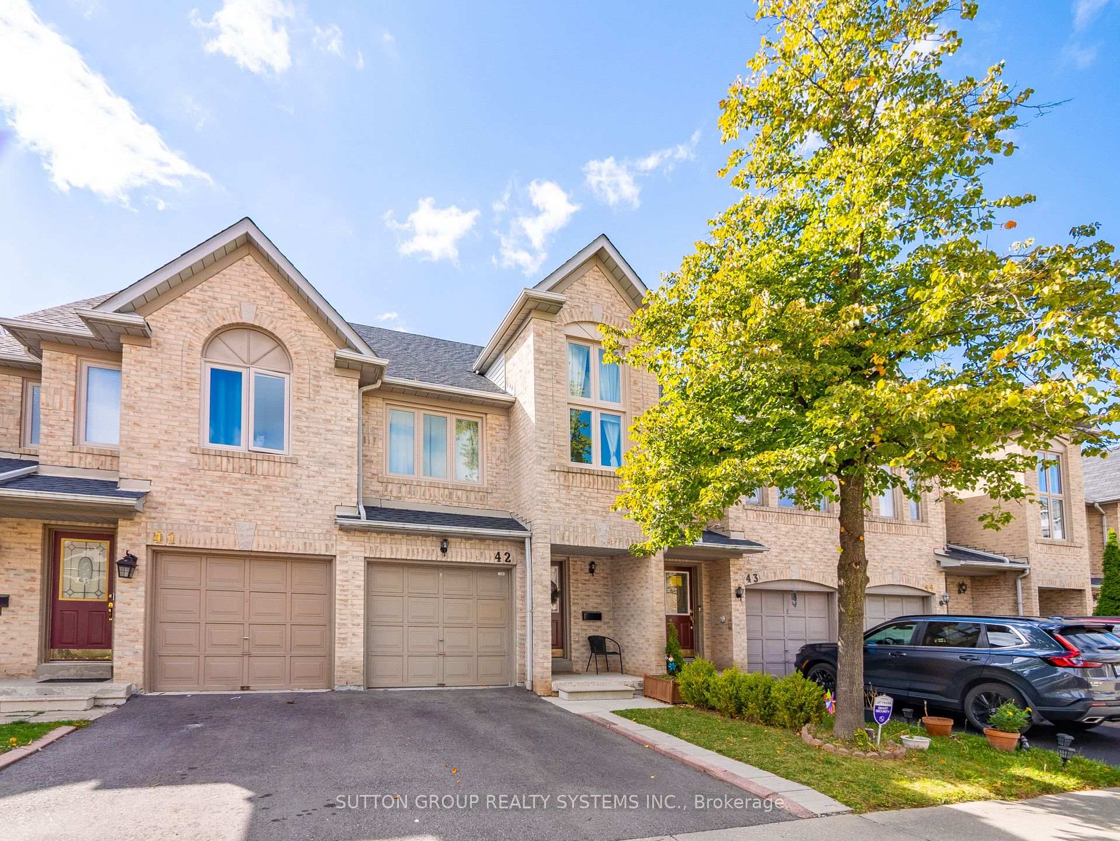
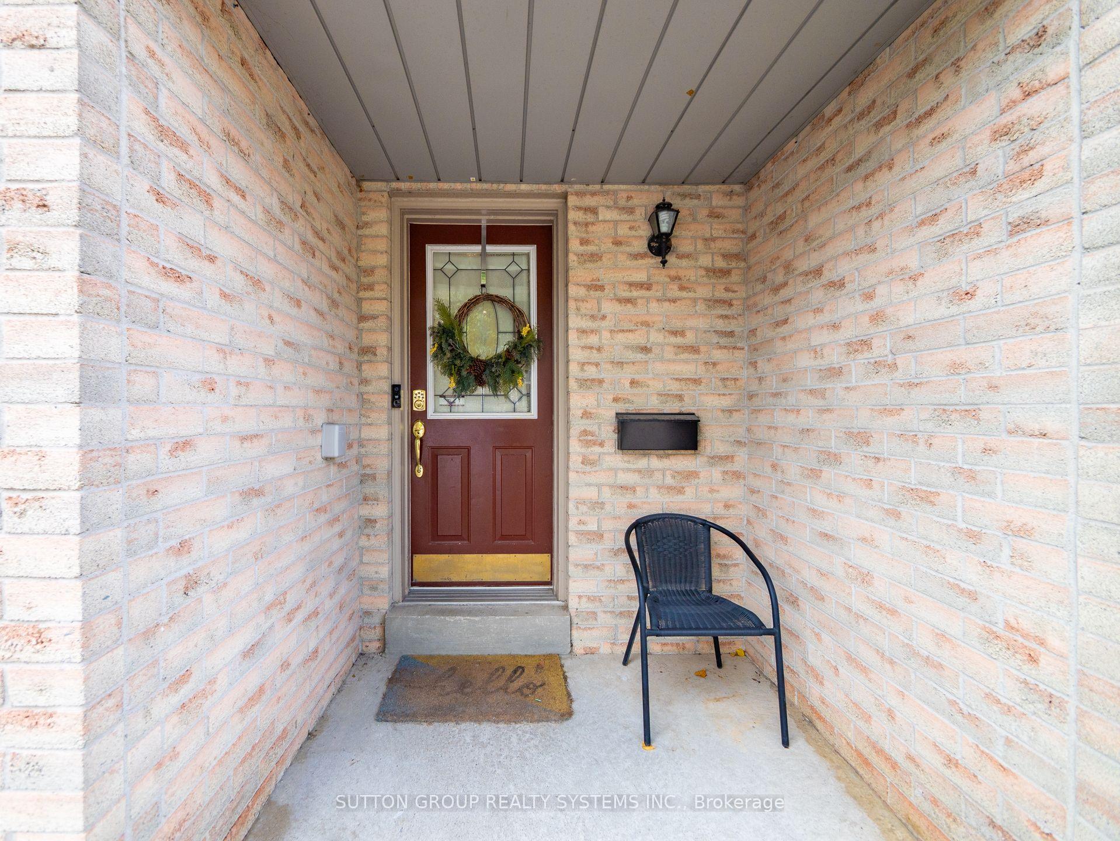
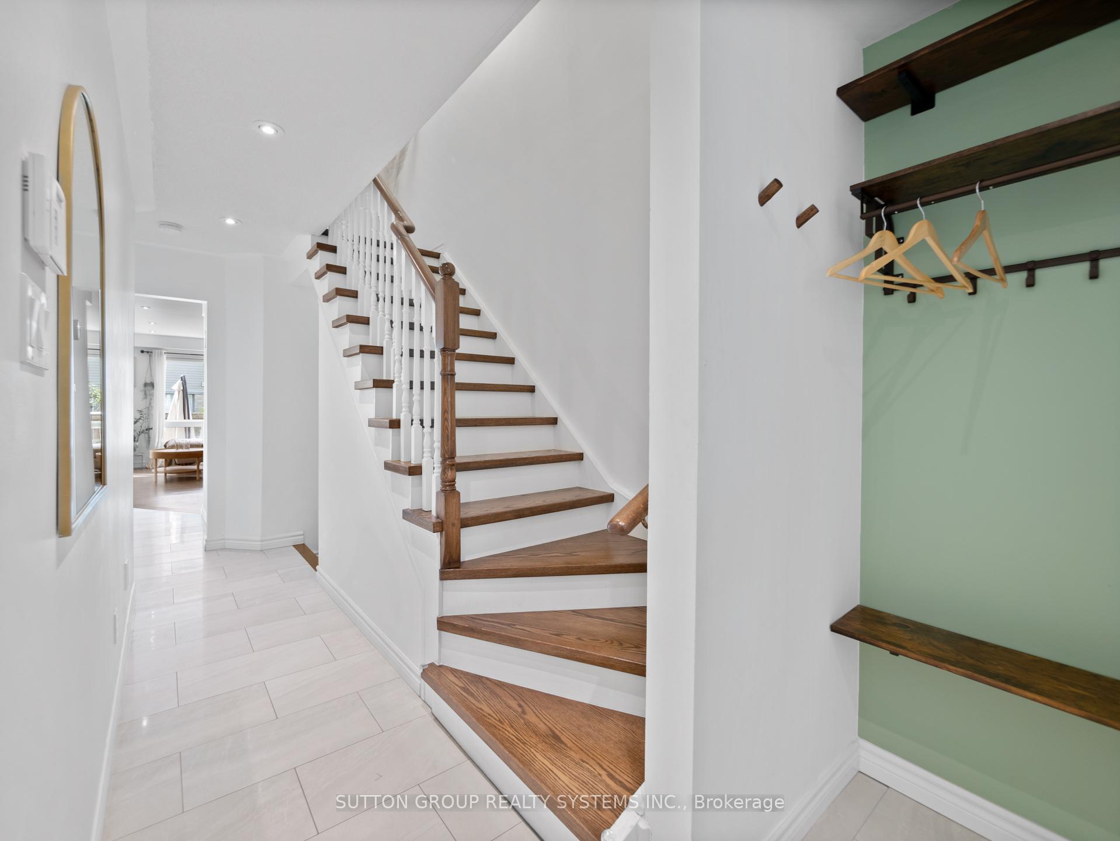
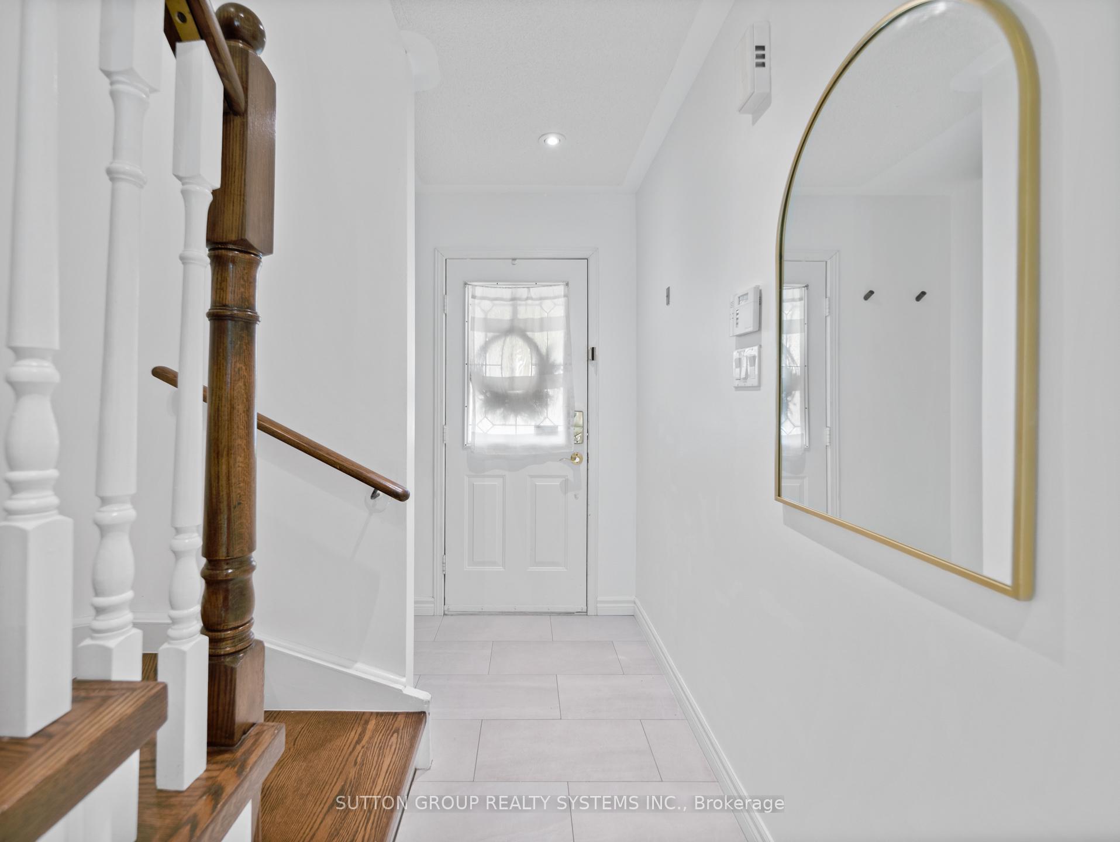 See all 40 photos
Property history
Facts and features
- BasementFinished
- Age of home16–30 years
- ExposureNorth east
- LaundryEnsuite
- Hardwood floors
- Central air
The homeCondo Townhouse, 2-storey, Age 16–30 years
- Type: Condo Townhouse
- Style: 2-storey
- Age: 16–30 years
- Living space: 1,200–1,399 sq ft
- Basement: Finished
- Exposure: North East
InsideTile, Hardwood, Porcelain, Carpet free, Ensuite, lower level, Other
- Flooring: Tile, Hardwood, Porcelain, Carpet free
- Laundry: Ensuite, lower level
- Features: Other
- Security: Smoke detector, carbon monoxide detectors
- Rooms above ground: 6
- Bedrooms: 3
- Bathrooms: 4
- Kitchens: 1
OutsideBrick, Poured concrete, Balcony None
- Exterior: Brick
- Foundation: Poured concrete
- Balcony: None
Parking and locker2 Parking (1 garage + 1 drive), Attached, Parking type Owned
- Spaces: 2 Parking (1 garage + 1 drive)
- Garage: Attached
- Parking type: Owned
- Driveway: Private
- Locker: None
Building1292 Sherwood Mills Townhomes, Storeys 2, Units 140
- Name: 1292 Sherwood Mills Townhomes
- Storeys: 2
- Units: 140
- Registered: 2000
- Condo corporation: 545
- Pets: Allowed
Heating, water and powerForced air, gas, Central air
- Heating: Forced air, gas
- Cooling: Central air
Costs and taxesTaxes $4,459 a year, Condo fee $104 a month, Common elements included, parking included
- Taxes, 2024: $4,459 a year
- Condo fee: $104 a month
- Fee includes: Common elements included, parking included
- HST: HST included in the price
- Rental items: None
Included in the saleFridge, stove, dishwasher, washer, dryer, gdo all elfs except exclusions., Light fixture in primary bedroom. black out curtain on 2nd floor, all curtains on main floor, tv mount, all in-door cameras, door bell camera, under the counter mini fridge in basement, hooks in garage ceiling for bike storage.
- Included: Fridge, stove, dishwasher, washer, dryer, gdo all elfs except exclusions.
- Not included: Light fixture in primary bedroom. black out curtain on 2nd floor, all curtains on main floor, tv mount, all in-door cameras, door bell camera, under the counter mini fridge in basement, hooks in garage ceiling for bike storage.
NearbyPublic transit, park, fenced yard
- Close to: Public transit, park, fenced yard
Listing detailsW9461755, Sold, Oct 22, 2024
- MLS® number: W9461755
- Status: Sold
- Listed on: Oct 22, 2024
- Days on market: 58
- Updated: Dec 19, 2024
- Possession: 2025-01-15 / January 15, 2025
- Occupied by: Owner
- Listing brokerage: SUTTON GROUP REALTY SYSTEMS INC.
About this home
Unit 42, 1292 Sherwood Mills Boulevard, Mississauga (East Credit), ON L5V 2G8
Exceptional, Extraordinary & Excellent are Just a few words to Present This Meticulously Kept 3 Bedroom 4 Bathroom Townhome Boasting Over 1230 Sq Ft Of Living Area With A Practical & Spacious Layout Nestled In One of the Most Sought-After Mississauga Neighborhoods. This One-of-a-kind TownHouse Features An Open Concept Living/Dining With Gleaming Floors, Pot Lights & Large Bedrooms Combined With A Modern Open Concept And Upgraded Kitchen Boasting Quartz Countertops, Stainless Steel Appliances, Backsplash, Porcelain Tiles, Undermount Double Sink & Lots Of Cabinet/Counter Space. Walk-Up To The Cozy & Comfortable Bedrooms With Primary Bedroom Not Only Offering A Full Ensuite Bath, A Walk-In Closet But Also A Den Which Is Perfect for New-Parents And/Or It Can Be Used As An Office/Study Space. Unlike Many Others, This Home Offers Practical Room Sizes for The 2nd & 3rd Bedrooms & Also Features Another Full-Bathroom To Service Those Bedrooms On Its Own. Exceptionally, This Home is Not Only Carpet Free But It Also Offers Desired Features Like A Finished Basement With A Wet Bar, An Extra Bathroom To Service The Basement, Sep & Enclosed Storage Area, A Sep Laundry Area With A Laundry Sink, A Fenced Private Backyard + A Private Garage. Altogether, This Home Is Refreshingly Bright With Tons Of Natural Light & Contemporary Upgrades Making It One Of the Unique Homes With A Perfect Blend of Space, Style & Comfort. A Must See Home.
Ask about this home
A HOMEH agent will answer your questions about this home.
Know more about 1292 Sherwood Mills Townhomes
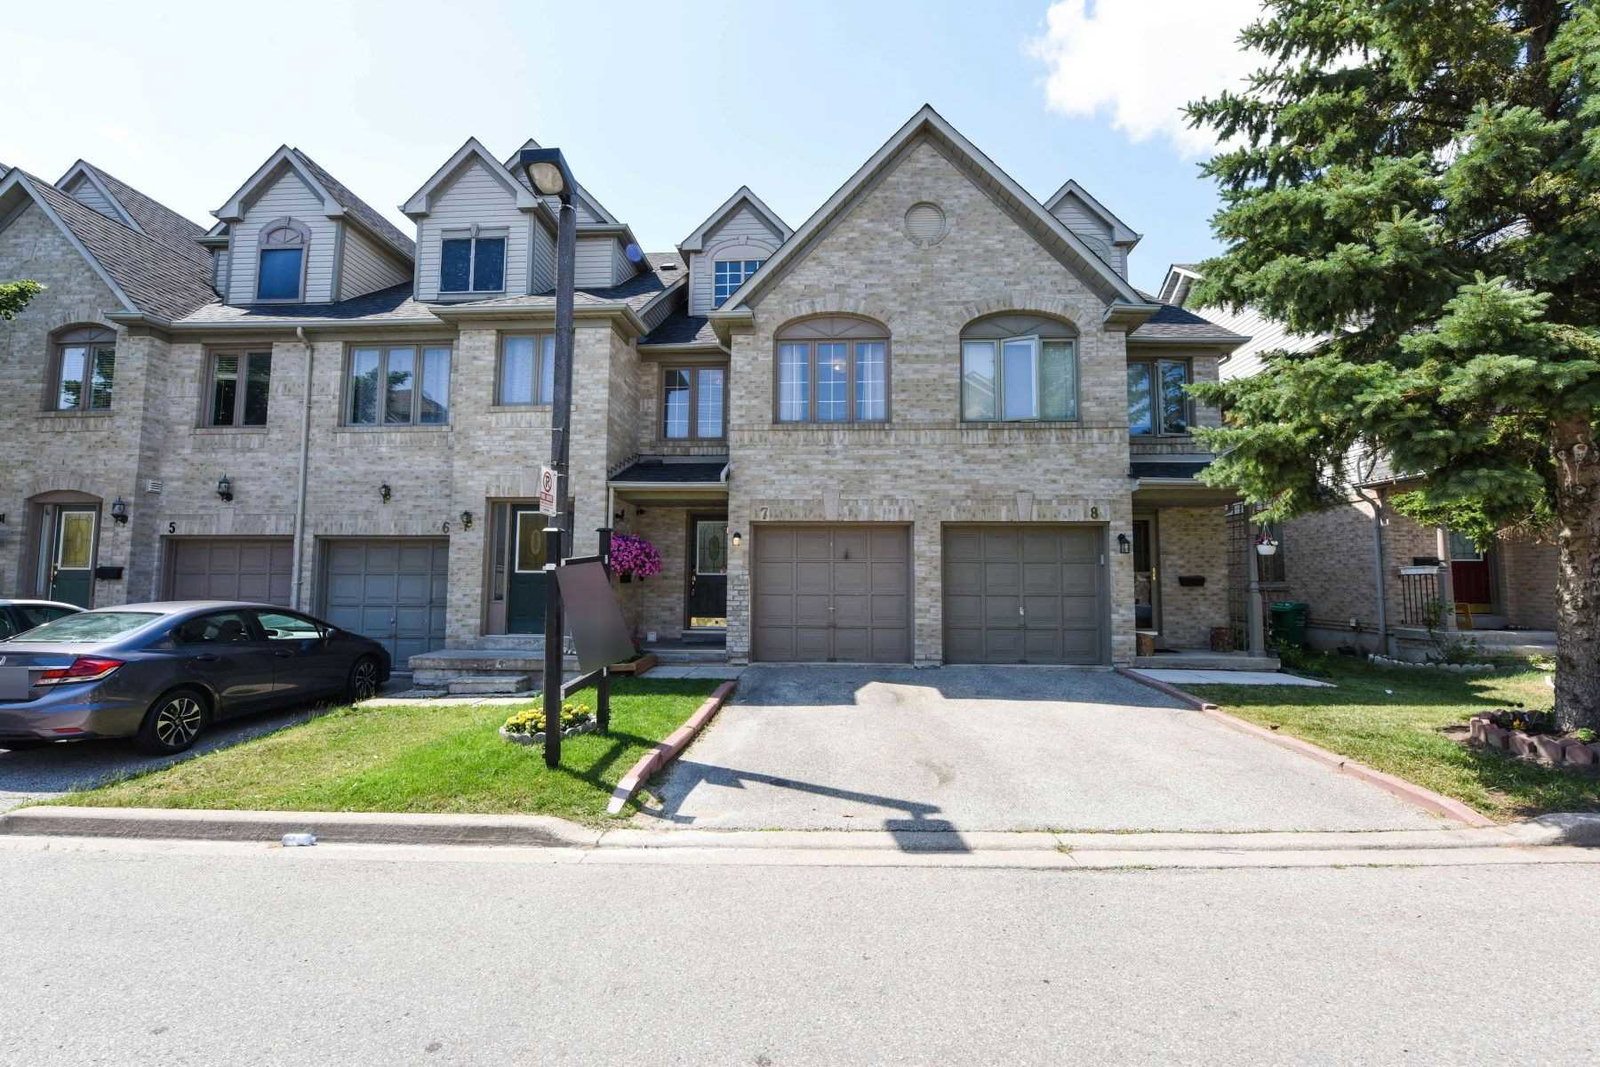
Condo building · 1292 Sherwood Mills Boulevard
1292 Sherwood Mills Townhomes is a 2-storey condo with 140 suites, built in 2000 by Unknown. Right now 1 for sale and 1 for rent are on the market here.
- 2storeys
- 140suites
- $602/sq ft
- 2000built
No similar units for sale in 1292 Sherwood Mills Townhomes right now.
Around this home
Daily convenience, out of 100, from the distances below
Schools nearby
School rating, out of 10.
Helpful calculators
Your HOMEH agent

"I would see it this week."