

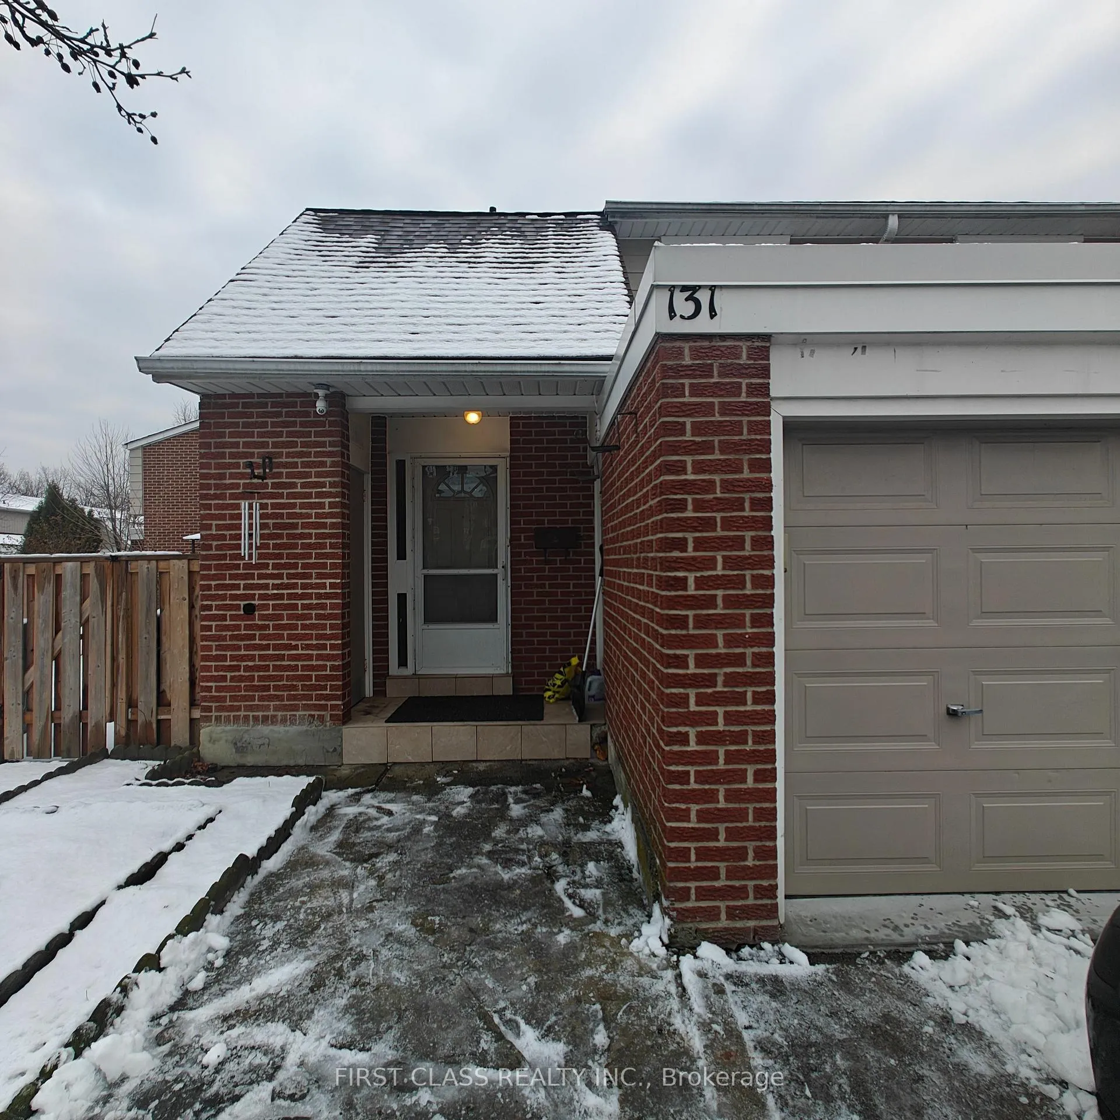
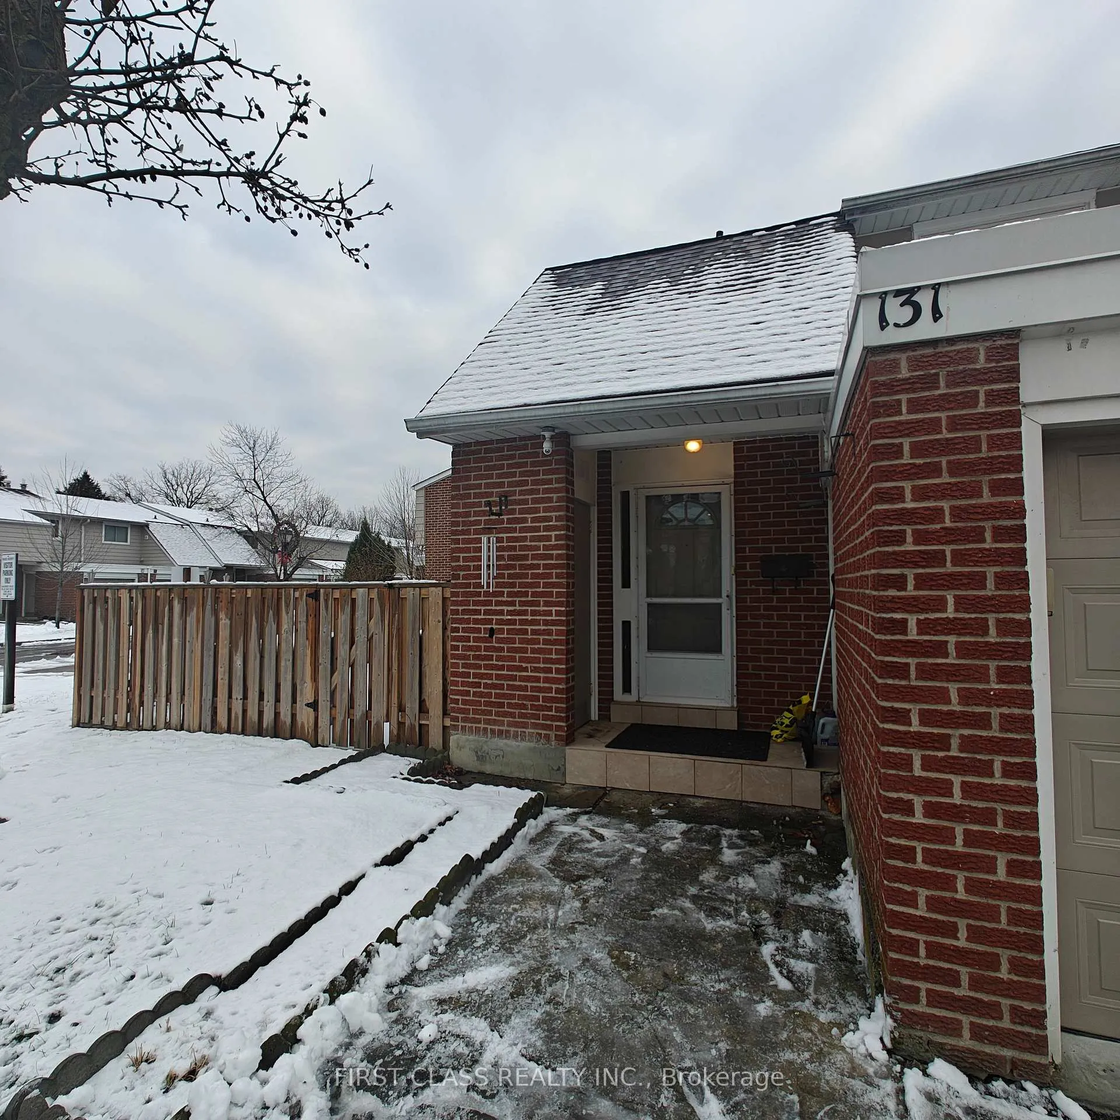
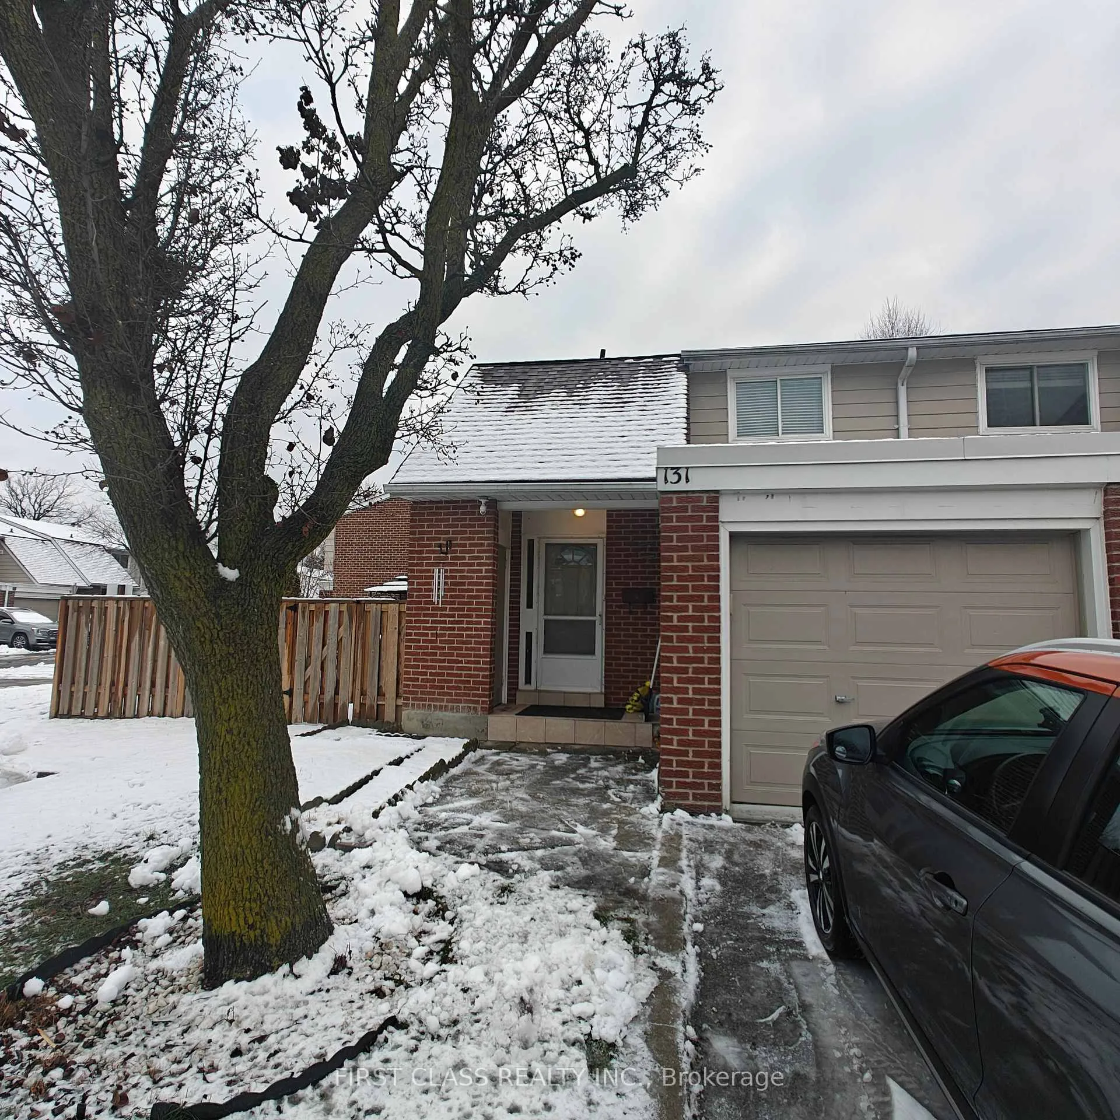
Unit 131, 215 Mississauga Valley
Unit 131, 215 Mississauga Valley
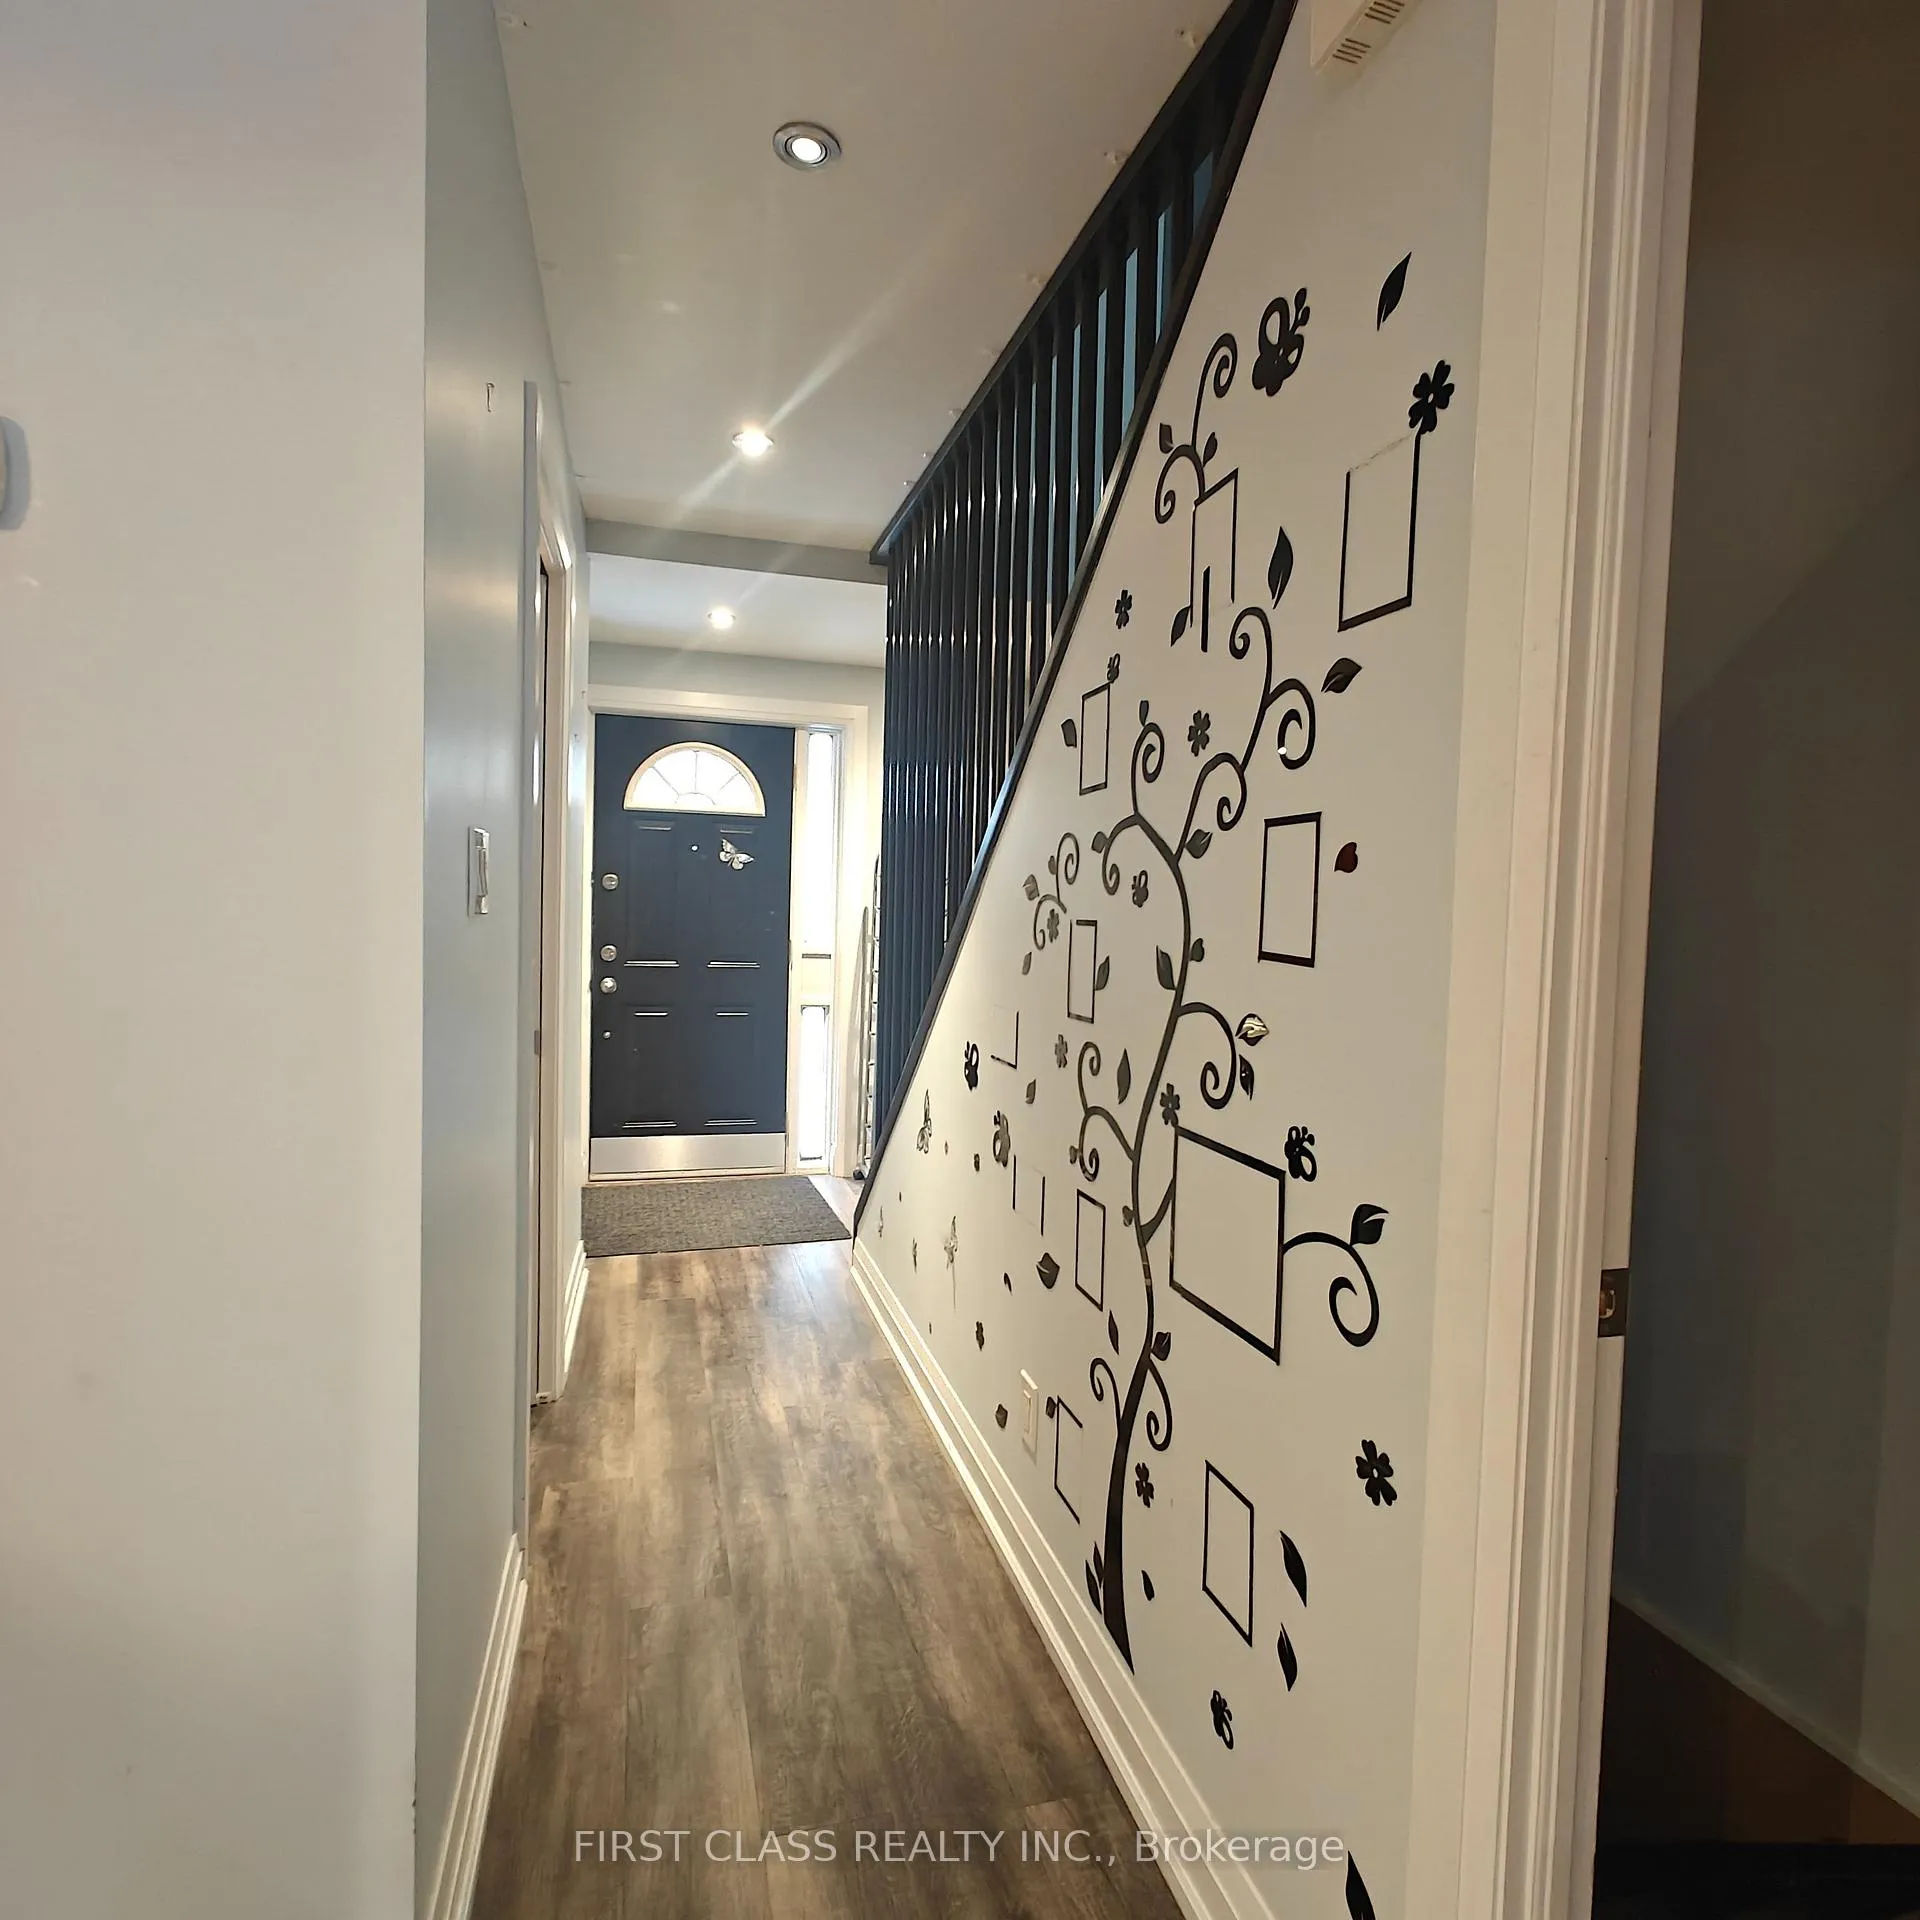 See all 33 photos
Property history
Facts and features
- BasementPart finished
- LaundryEnsuite
- Lease term12 months
- PetsAllowed
- Second kitchen
- Central air
The homeCondo Townhouse, 2-storey, 1,200–1,399 sq ft
- Type: Condo Townhouse
- Style: 2-storey
- Living space: 1,200–1,399 sq ft
- Basement: Finished, partial basement, partially finished
- Exposure: North
InsideVinyl, Ceramic, Ensuite, lower level, Other
- Flooring: Vinyl, Ceramic
- Laundry: Ensuite, lower level
- Features: Other
- Rooms above ground: 6
- Bedrooms: 3 + 1 in the basement
- Bathrooms: 3
- Kitchens: 2
- Family room: Yes
OutsideAluminum siding, brick, Balcony None
- Exterior: Aluminum siding, brick
- Balcony: None
Parking and locker2 Parking (1 garage + 1 drive), Attached, Parking type Owned
- Spaces: 2 Parking (1 garage + 1 drive)
- Garage: Attached
- Parking type: Owned
- Driveway: Private
- Locker: None
Building215 Mississauga Valley Townhomes, Storeys 2, Units 50
- Name: 215 Mississauga Valley Townhomes
- Storeys: 2
- Units: 50
- Registered: 1971
- Condo corporation: 28
- Amenities: Visitor parking
- Pets: Allowed
Heating, water and powerForced air, gas, Central air
- Heating: Forced air, gas
- Cooling: Central air
Rent and termsRent $3,400 a month, Entire property, Partially
- Rent: $3,400 a month
- Space for rent: Entire property
- Furnished: Partially
- Lease: 12 months
- Paid: Monthly
- Rent includes: Building insurance, common elements, parking
- Deposit: Required
- Credit check: Required
- Employment letter: Required
- Rental application: Required
- References: Required
Included5 tvs, 3 box roger ignition for cable, basic cable included if tenant wants different channels he needs to pay. also, including patio set table w/ 6 chairs plus 4 extra chairs 2 sun beds umbrella cushions for the chairs in gazebo. internet is also included. water is inluded., Gas and electricity are tenants responsibility.
- Included: 5 tvs, 3 box roger ignition for cable, basic cable included if tenant wants different channels he needs to pay. also, including patio set table w/ 6 chairs plus 4 extra chairs 2 sun beds umbrella cushions for the chairs in gazebo. internet is also included. water is inluded.
- Not included: Gas and electricity are tenants responsibility.
NearbyCul de sac/dead end, greenbelt/conservation, electric car charger, hospital, public transit, school
- Close to: Cul de sac/dead end, greenbelt/conservation, electric car charger, hospital, public transit, school
Listing detailsW12648976, Rented, Dec 23, 2025
- MLS® number: W12648976
- Status: Rented
- Listed on: Dec 23, 2025
- Days on market: 46
- Updated: Feb 7, 2026
- Possession: 2026-01-01 / Immediate
- Occupied by: Vacant
- Listing brokerage: FIRST CLASS REALTY INC.
About this home
Unit 131, 215 Mississauga Valley, Mississauga (Mississauga Valleys), ON L5A 1Y7
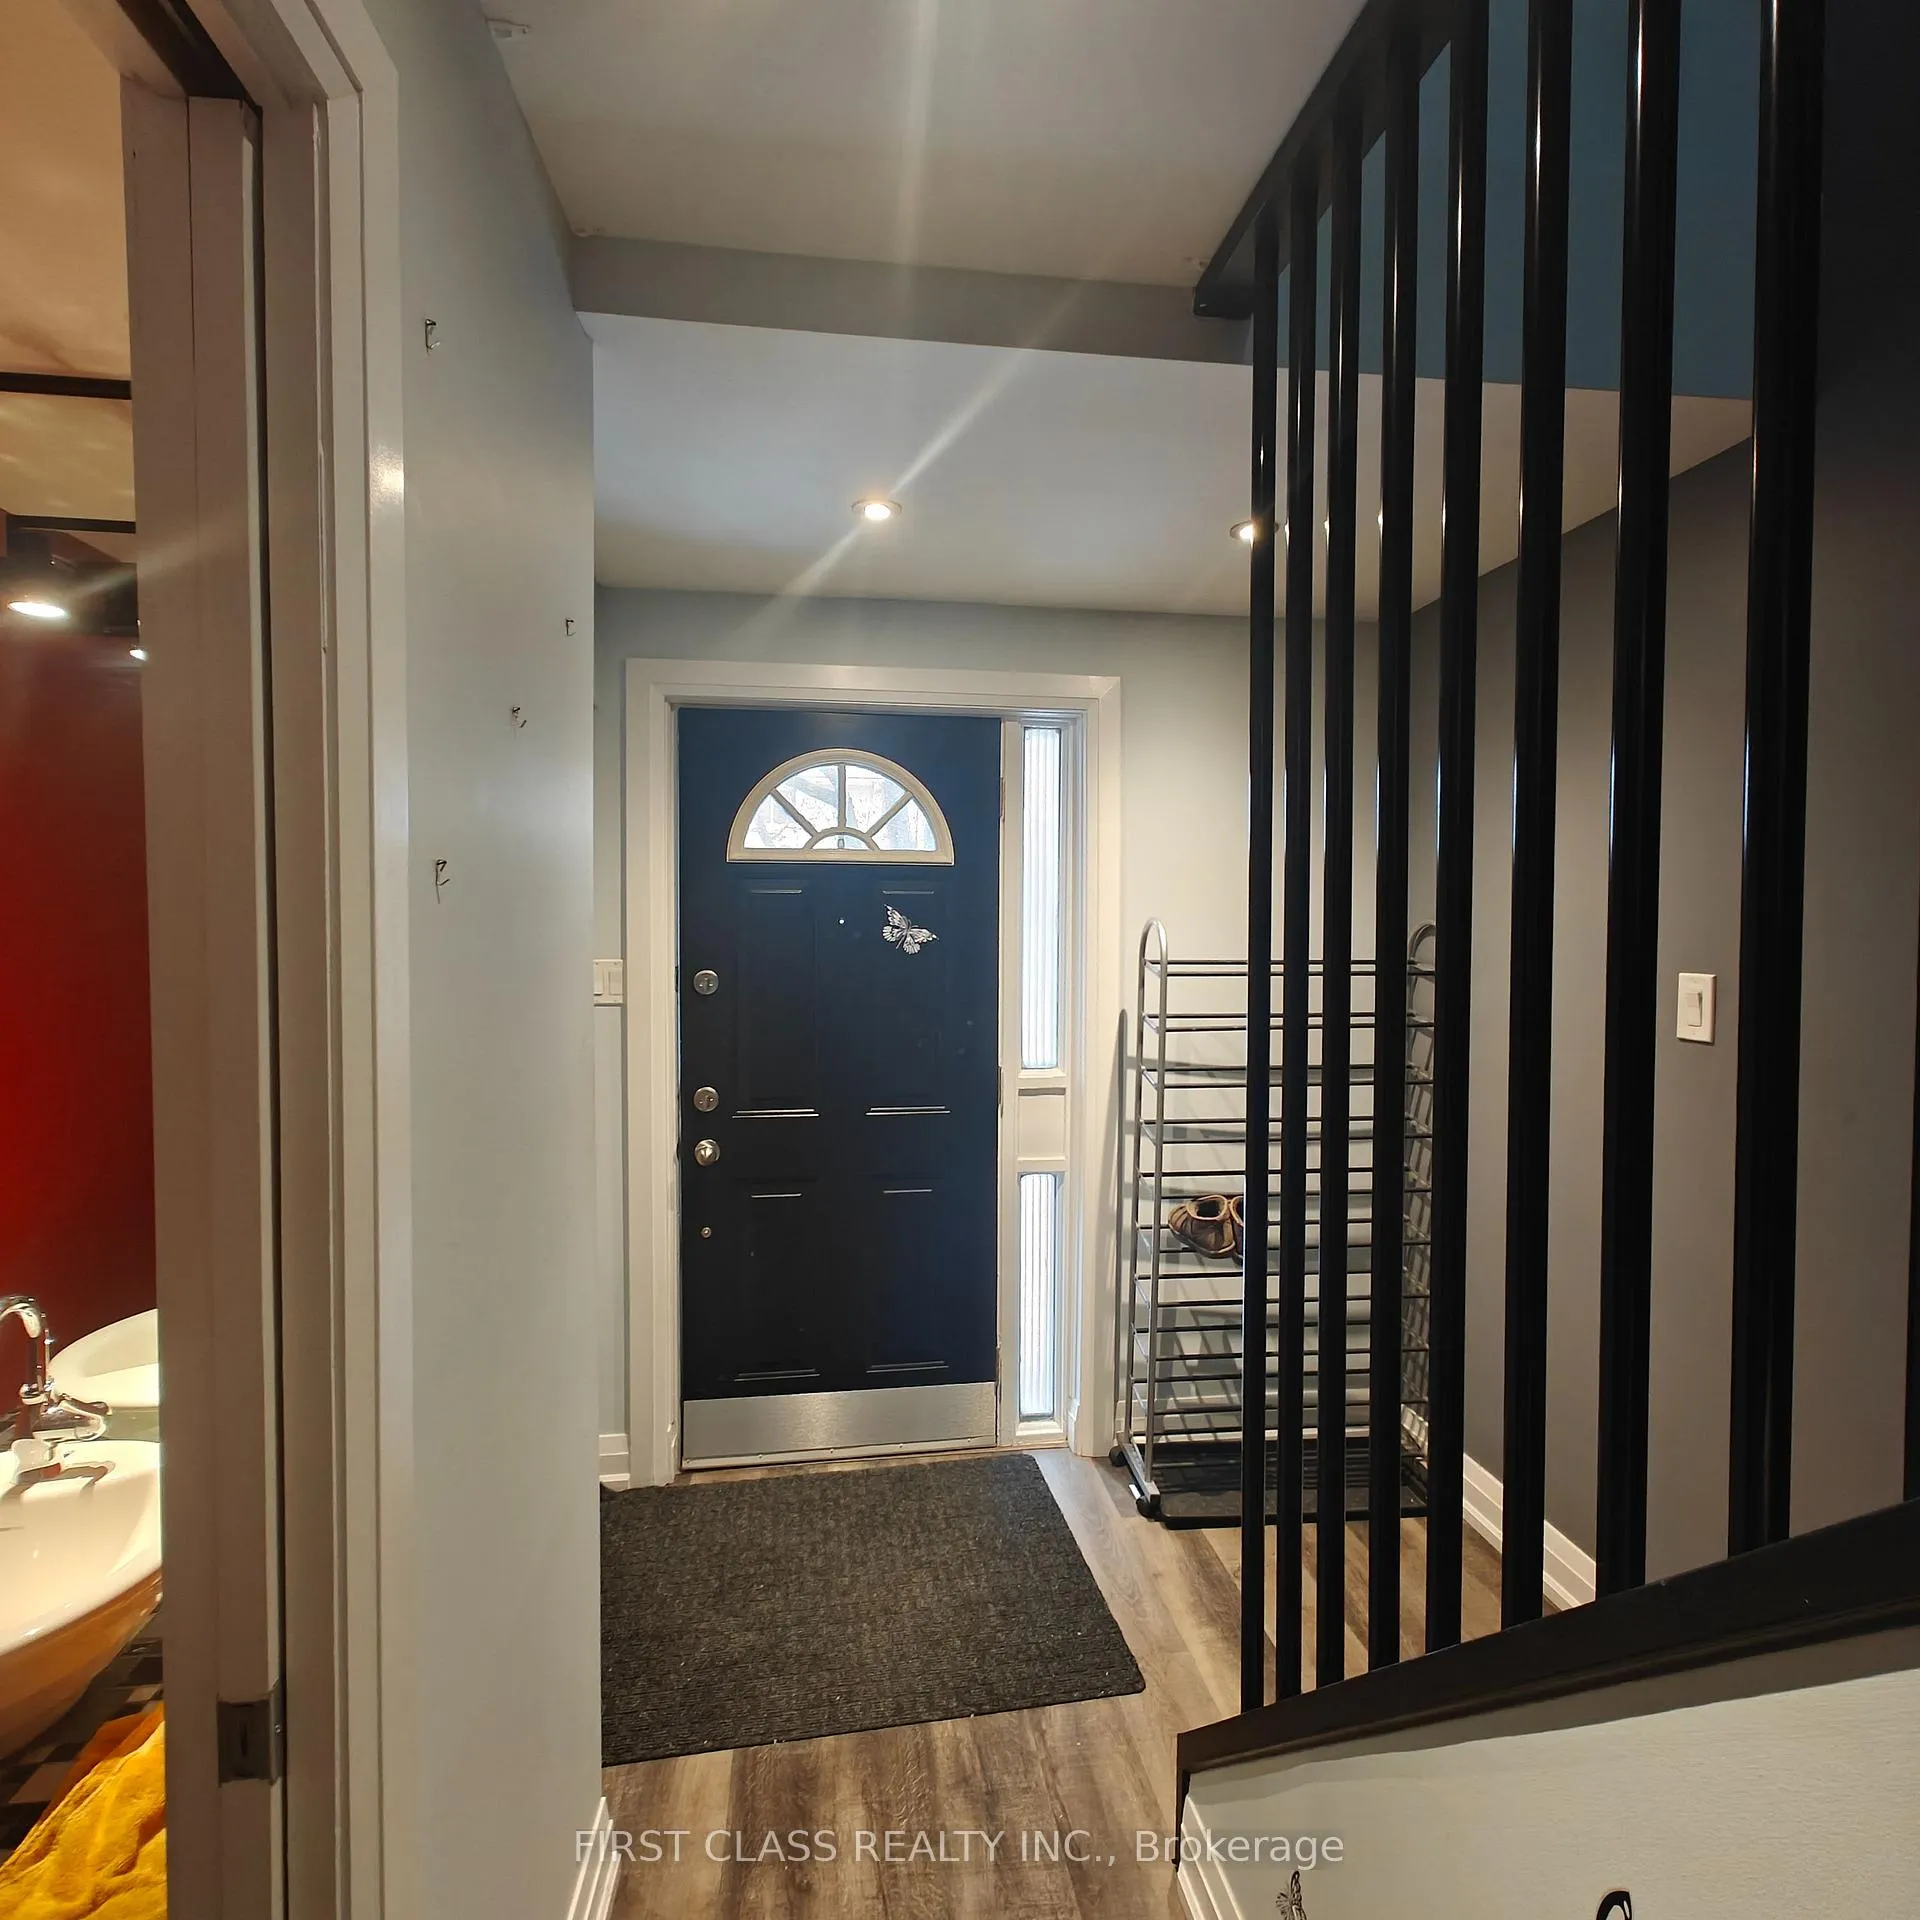
Spacious & Sun-Filled Corner Townhouse with Extra-Large Yard in Mississauga Valleys!Welcome to this beautifully updated corner townhome offering a bright, open-concept layout and an exceptionally large yard-ideal for family living and entertaining. The main level features a modern kitchen with newer appliances, vinyl flooring throughout, and tastefully updated bathrooms. The home is fully furnished with comfortable, stylish pieces for added convenience.The fully finished basement provides additional living space, including an extra bedroom and versatile area perfect for a recreation room or home office-ideal for professionals or growing families.Situated in the highly sought-after Mississauga Valleys community, just steps to Mississauga Valley Community Centre and surrounded by scenic parks such as Stonebrook Park and Mississauga Valley Park. Enjoy easy access to public transit, shopping, dining, schools, and major highways for seamless commuting.A wonderful opportunity to live in a vibrant, family-friendly neighborhood!
Ask about this home
A HOMEH agent will answer your questions about this home.
Know more about 215 Mississauga Valley Townhomes
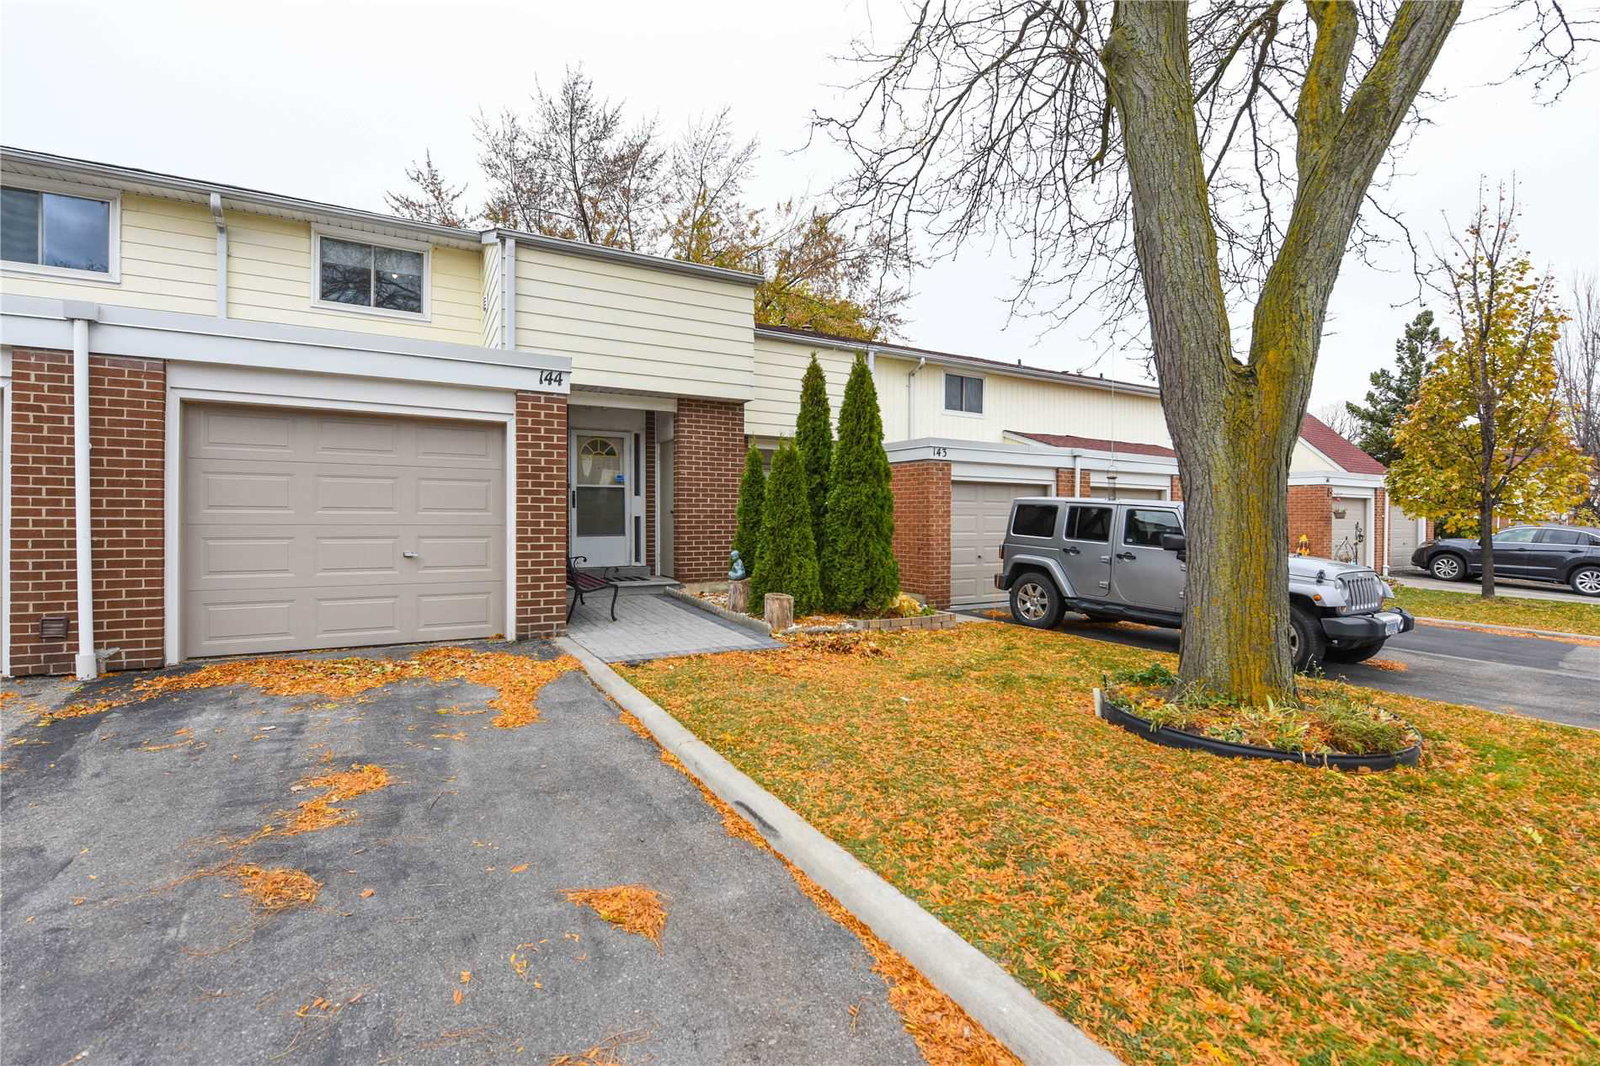
Condo building · 215 Mississauga Valley Boulevard
215 Mississauga Valley Townhomes is a 2-storey condo with 50 suites, built in 1971. Right now 1 for sale is on the market here.
- 2storeys
- 50suites
- 1971built
No similar units for rent in 215 Mississauga Valley Townhomes right now.
Around this home
Daily convenience, out of 100, from the distances below
Schools nearby
School rating, out of 10.
Helpful calculators
Your HOMEH agent

"I would see it this week."