

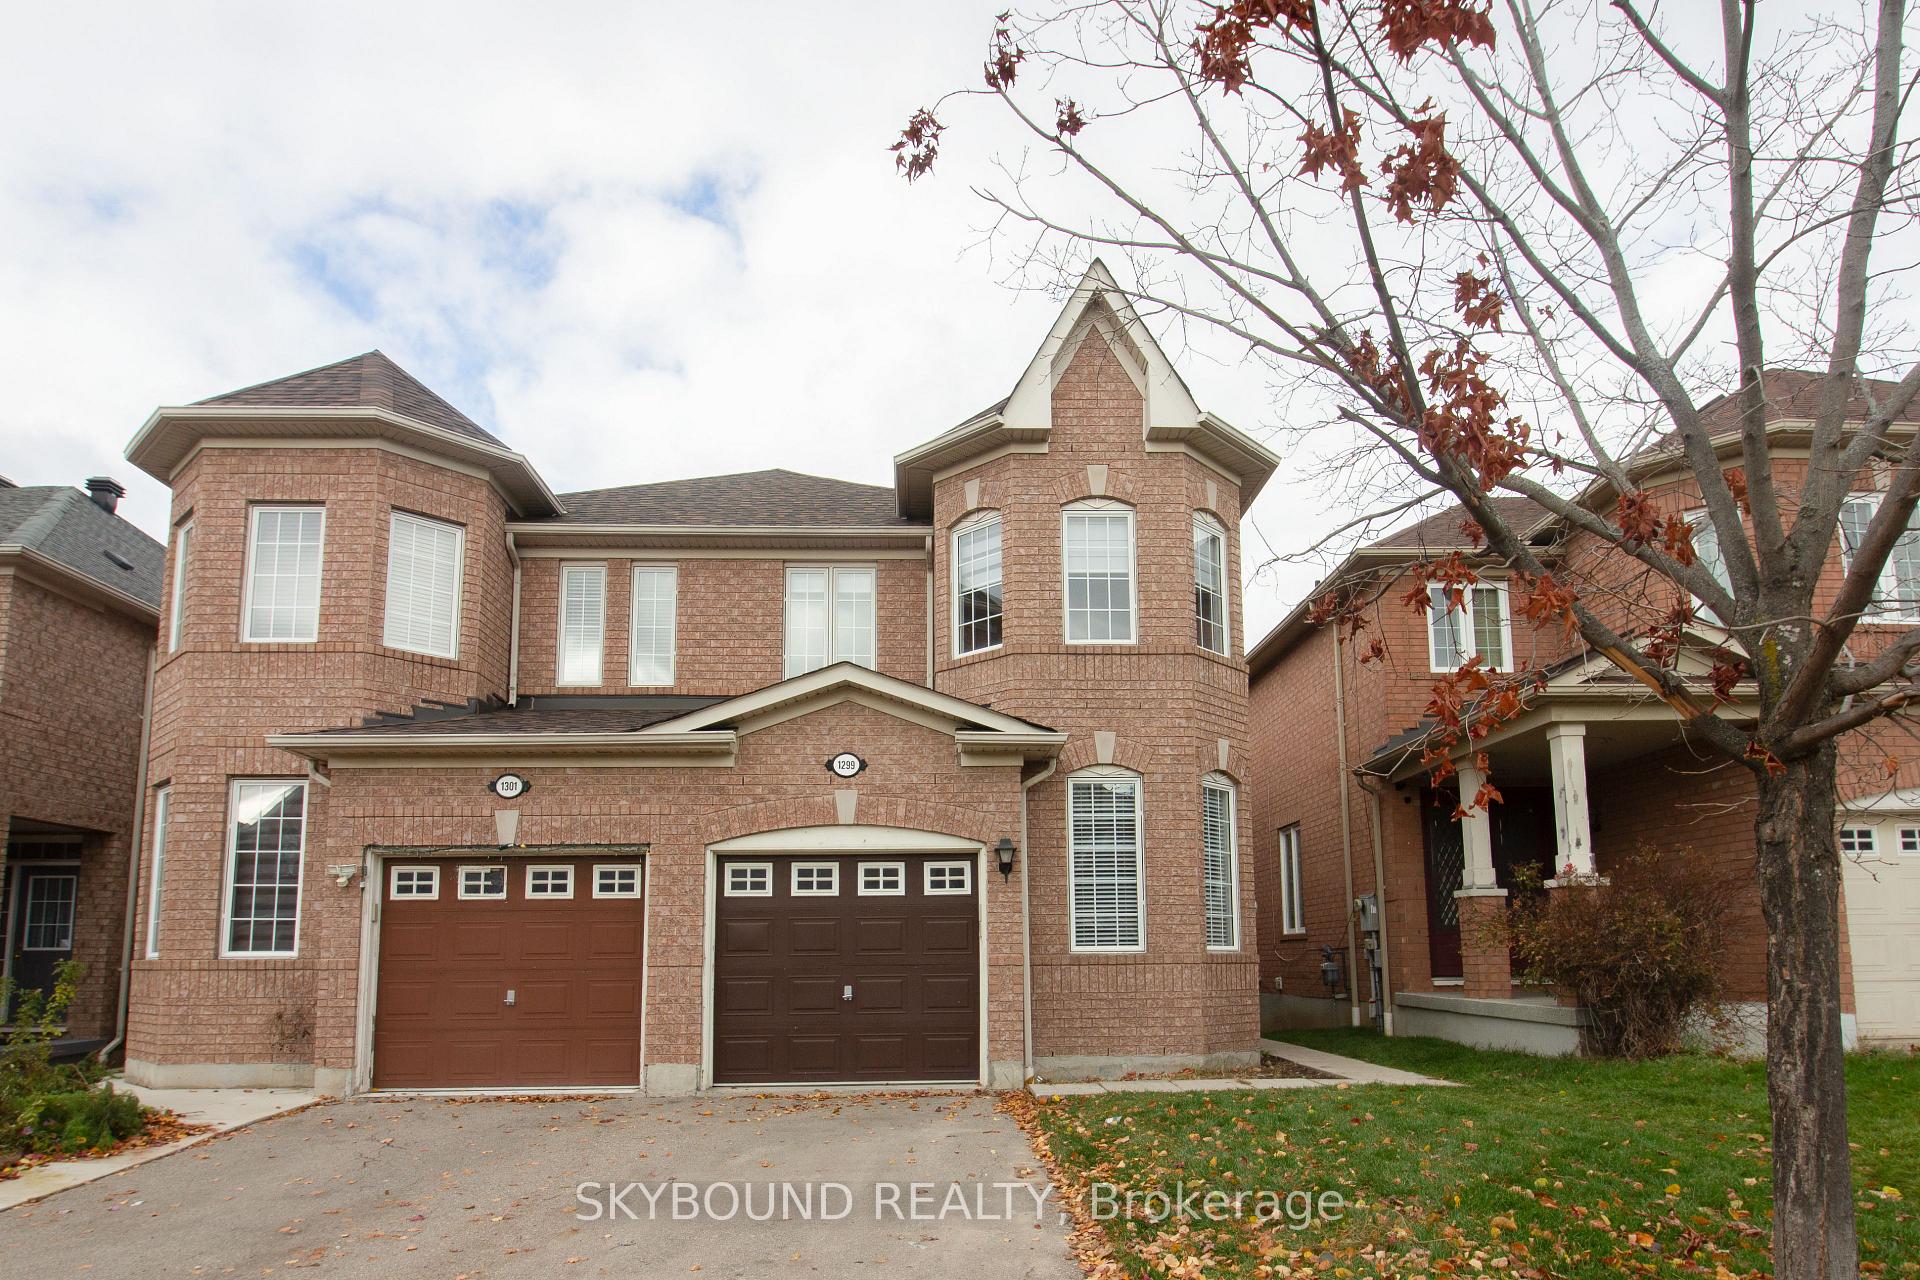
1299 Prestonwood Crescent
1299 Prestonwood Crescent
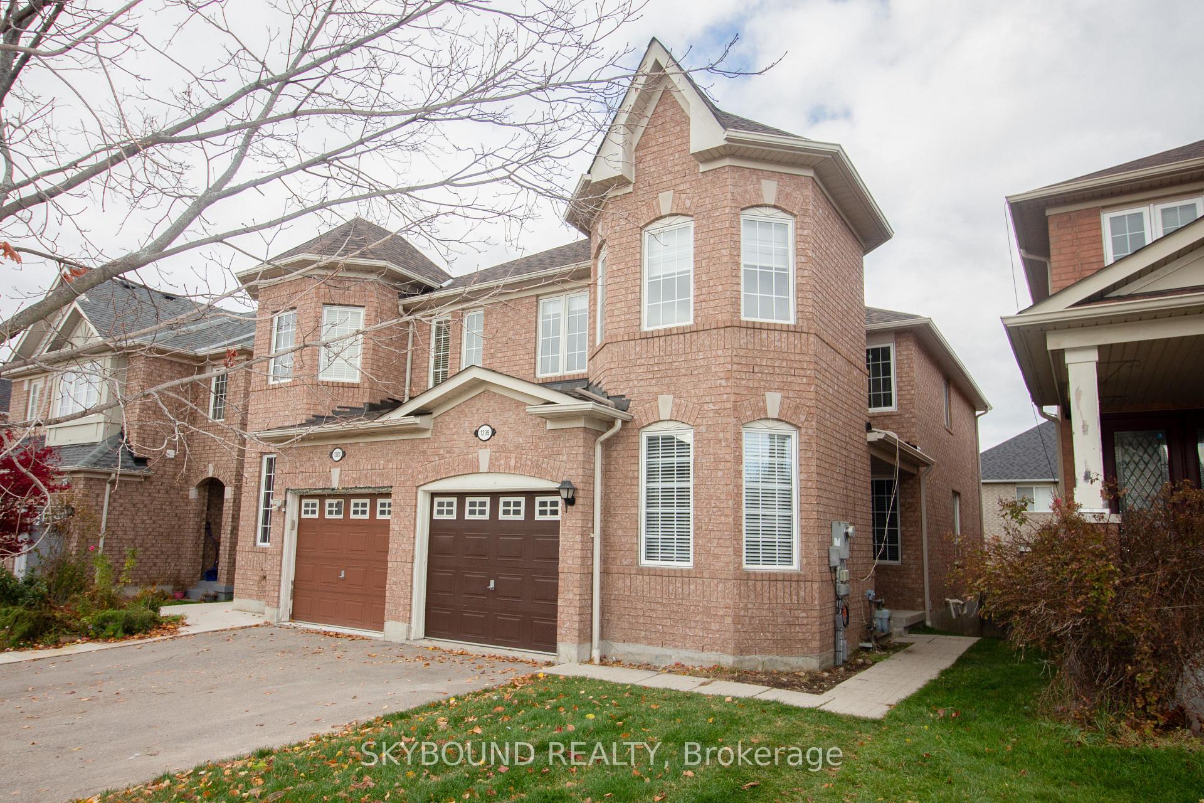
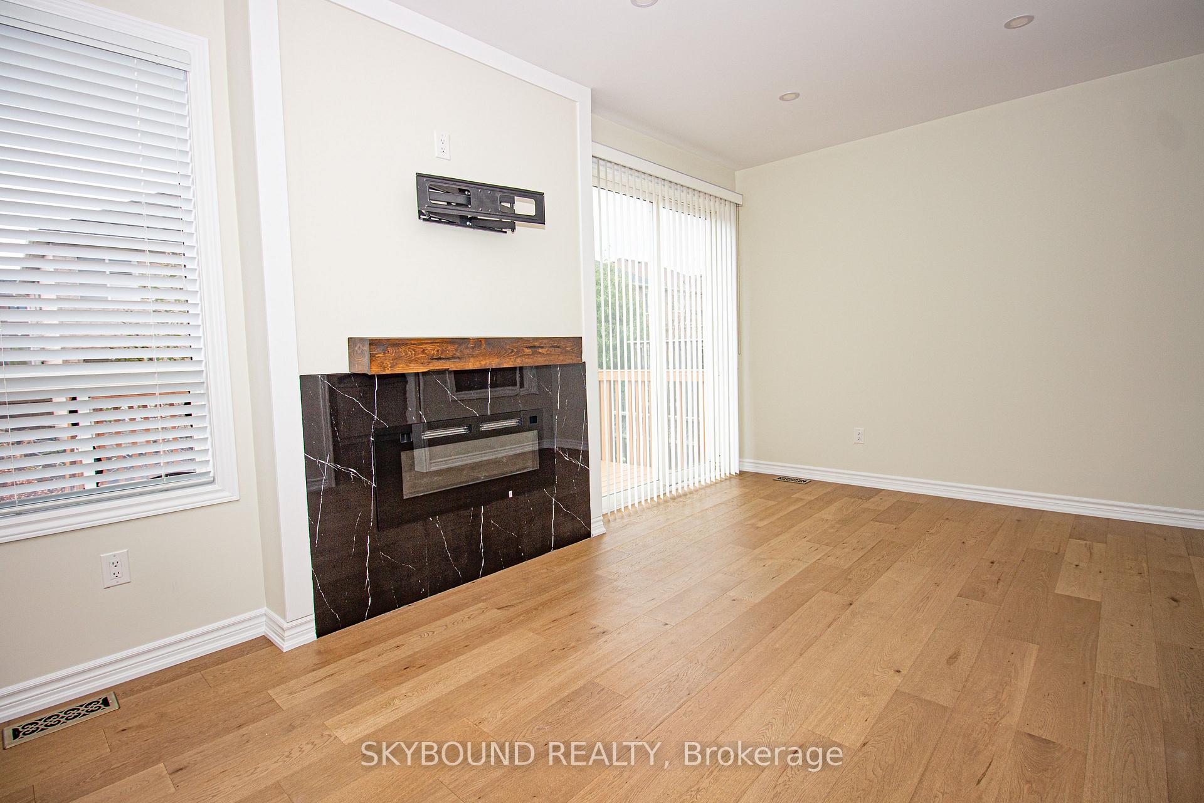
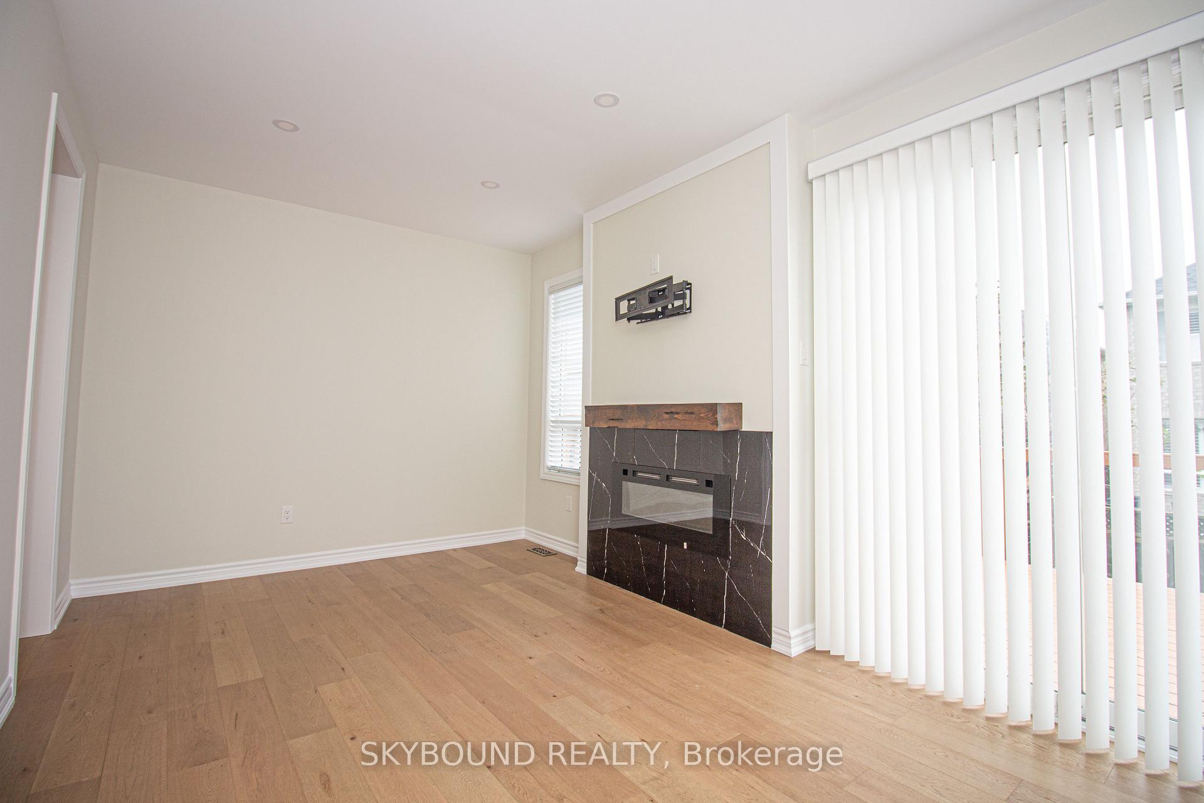
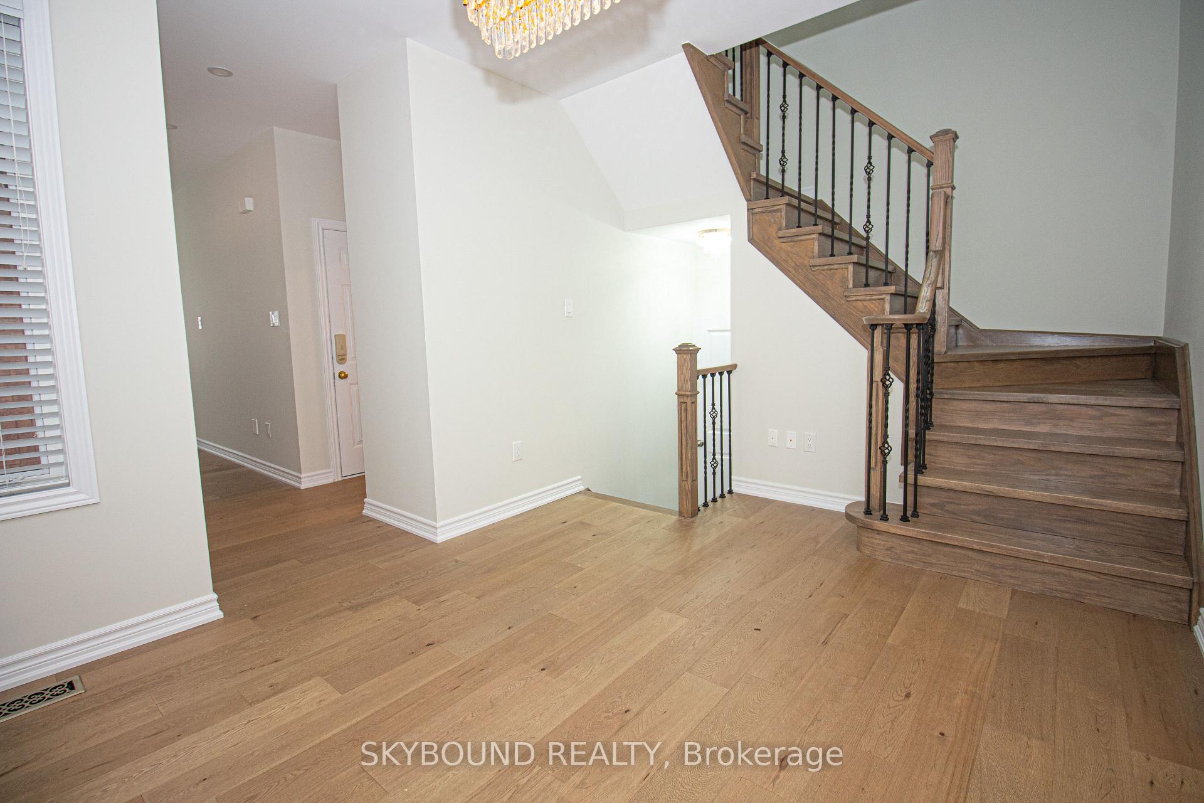 See all 32 photos
Property history
Facts and features
- BasementFinished
- Lot size22 × 110 ft
- Lease term12 months
- FurnishedUnfurnished
- Hardwood floors
- Fireplace
- Central air
The homeSemi-Detached, 2-storey, Age 16–30 years
- Type: Semi-Detached
- Style: 2-storey
- Age: 16–30 years
- Living space: 1,500–2,000 sq ft
- Basement: Finished, full
InsideFireplace Yes, Hardwood, Tile, Ensuite, lower level
- Fireplace: Yes
- Flooring: Hardwood, Tile
- Laundry: Ensuite, lower level
- Rooms above ground: 10
- Bedrooms: 4
- Bathrooms: 4
- Kitchens: 1
- Family room: Yes
Outside and lotBrick, Asphalt shingle, Concrete
- Exterior: Brick
- Roof: Asphalt shingle
- Foundation: Concrete
- Size: 22.47 × 109.91 ft
Parking1 Garage, Built-in, Private
- Spaces: 1 Garage
- Garage: Built-in
- Driveway: Private
Heating, water and powerForced air, gas, Central air, Municipal water
- Heating: Forced air, gas
- Cooling: Central air
- Water: Municipal water
- Sewer: Municipal sewer
Rent and termsRent $4,200 a month, Entire property, Unfurnished
- Rent: $4,200 a month
- Space for rent: Entire property
- Furnished: Unfurnished
- Lease: 12 months
- Rent includes: Parking
- Deposit: Required
- Credit check: Required
- Employment letter: Required
- Rental application: Required
- References: Required
- Rental items: Hot water tank
IncludedSs kitchen appliances, washer and dryer, all windows coverings for tenant use
- Included: Ss kitchen appliances, washer and dryer, all windows coverings for tenant use
Listing detailsW12549218, Rented, Nov 16, 2025
- MLS® number: W12549218
- Status: Rented
- Listed on: Nov 16, 2025
- Days on market: 7
- Updated: Nov 23, 2025
- Possession: Immediate
- Occupied by: Vacant
- Listing brokerage: SKYBOUND REALTY
About this home
1299 Prestonwood Crescent, Mississauga (East Credit), ON L5V 2Y9
Fully Renovated Semi-Detached Home in Prime Mississauga LocationWelcome to 1299 Prestonwood Crescent, MississaugaExperience modern living in this top-notch, fully renovated semi-detached home featuring 4 spacious bedrooms, a finished basement, and premium finishes throughout. Perfect for families and professionals seeking comfort and convenience.Elegant upgrades, and high-end finishes,4 generously sized bedrooms with ample natural light, Finished Basement: Ideal for recreation, home office, or additional living space. Private driveway fits 2 cars + indoor garage.Nestled in a quiet, family-friendly crescent, this home offers easy access to: Square One Shopping Centre - World-class shopping and dining just minutes away, Heartland Town Centre - Retail and big-box stores for all your needs, Quick access to Highway 401, 403, and 407, plus convenient public transit.Schools nearby, St. Francis Xavier Secondary School - Highly rated for academics and extracurriculars. Rick Hansen Secondary School - Known for strong STEM programs, Whitehorn Public School - Excellent elementary option within walking distance, St. Raymond Catholic School - Great choice for families seeking Catholic education.Nearby Parks & Recreation, Erindale Park - Mississauga's largest park with trails, picnic areas, and river views, Credit Valley Conservation Trails - Perfect for hiking and nature walks, Tomken Twin Arena - Great for skating and community sports.Huron Park Recreation Centre - Fitness, swimming, and family programs nearby.
Ask about this home
A HOMEH agent will answer your questions about this home.
Around this home
Daily convenience, out of 100, from the distances below
Schools nearby
School rating, out of 10.
Helpful calculators
Your HOMEH agent

"I would see it this week."