

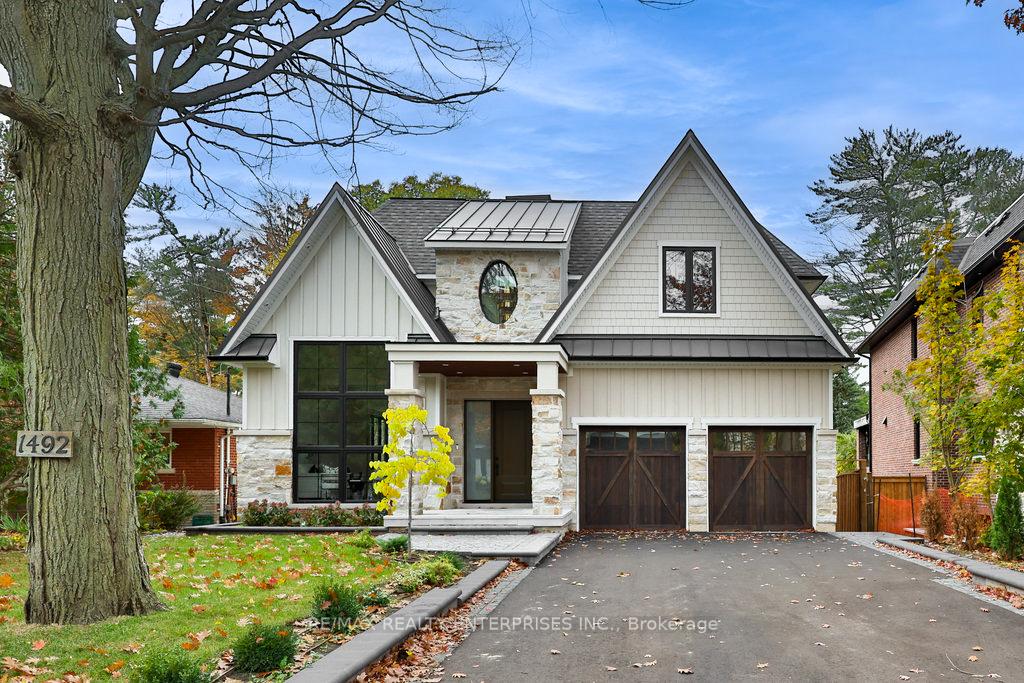
1492 Trotwood Avenue
1492 Trotwood Avenue
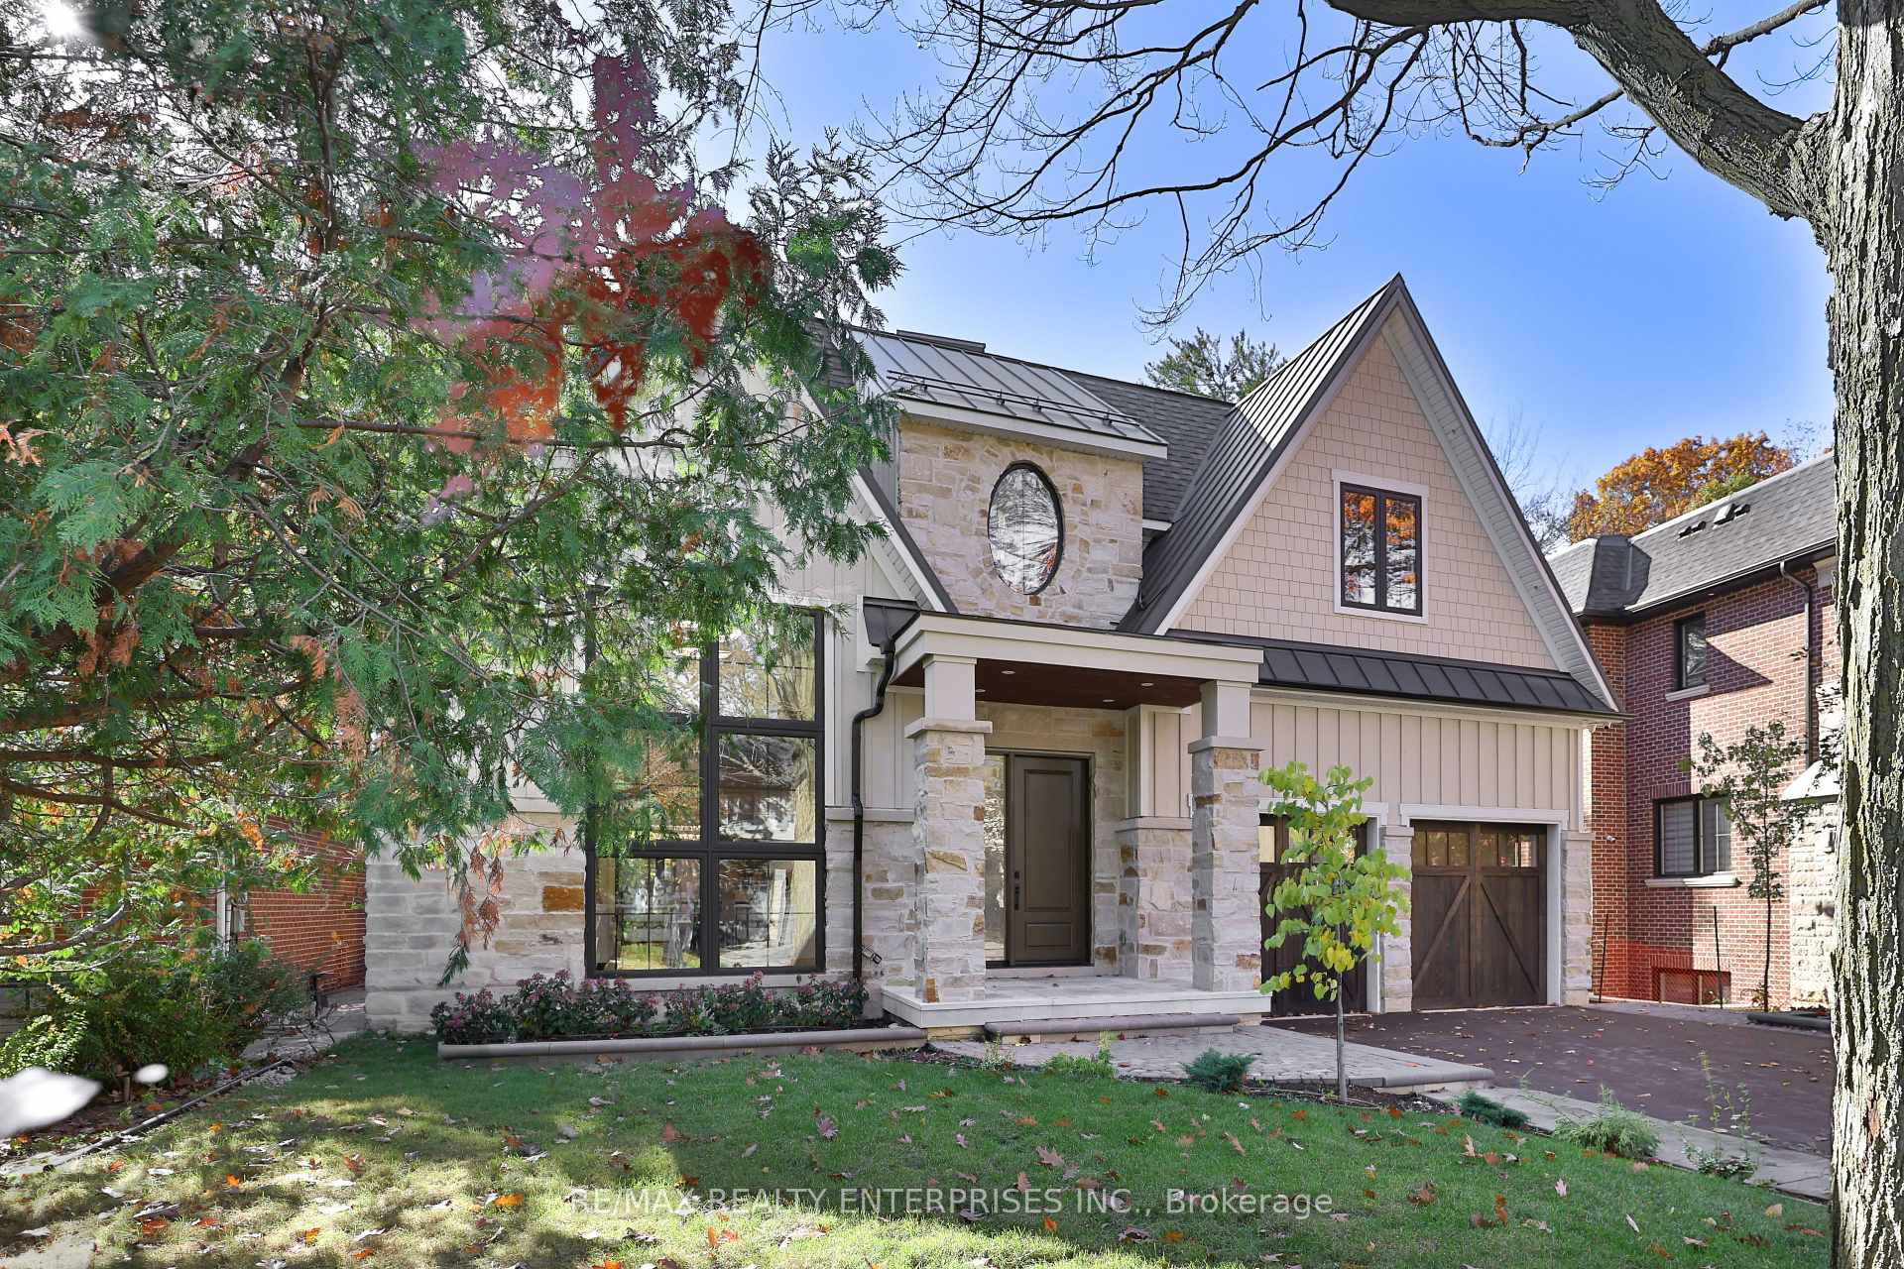
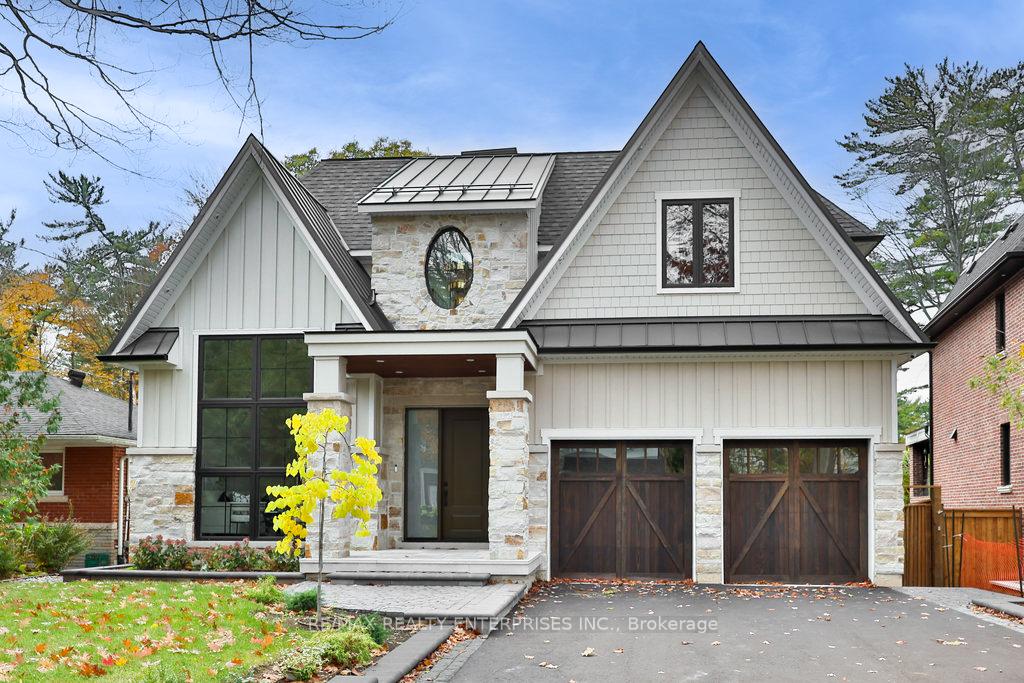
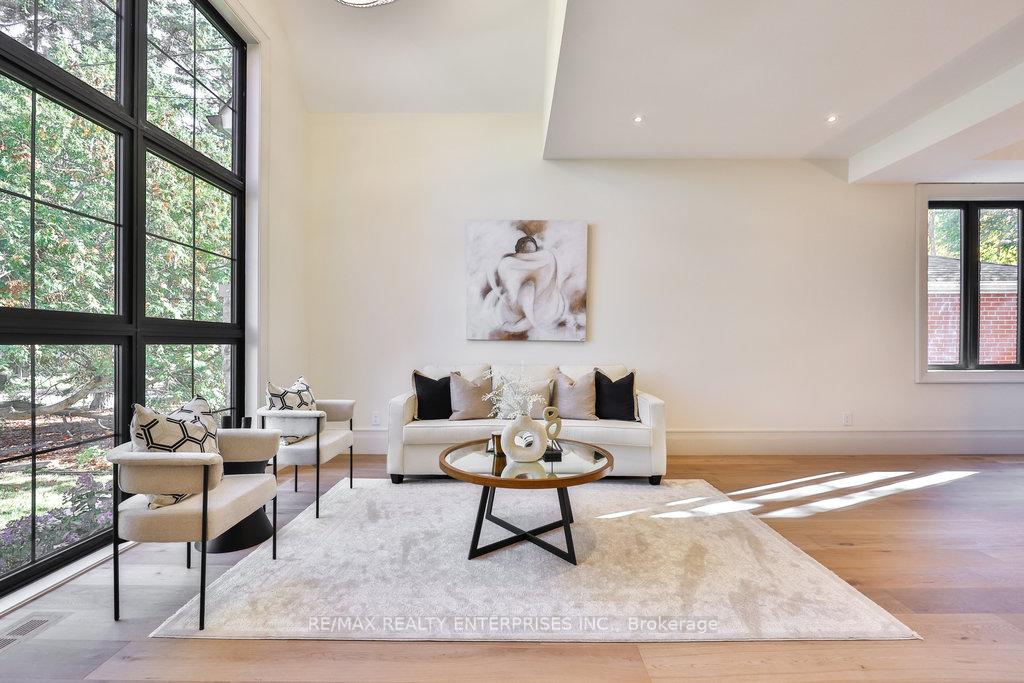 See all 47 photos
Property history
- $3,499,850SuspendedList: 2025-11-06|End: 2025-11-24|18 daysW12518494
Facts and features
- BasementWalk-up
- Age of homeNew
- Price per sq ft~$823
- Water, sewerMunicipal
- Fireplace
- Central air
The homeDetached, 2-storey, New
- Type: Detached
- Style: 2-storey
- Age: New
- Living space: 3,500–5,000 sq ft
- Basement: Finished, walk-up
InsideFireplace Yes, natural gas, family room, Broadloom, On demand water heater, bar fridge, guest accommodations, storage, water heater owned
- Fireplace: Yes, natural gas, family room
- Flooring: Broadloom
- Features: On demand water heater, bar fridge, guest accommodations, storage, water heater owned
- Rooms above ground: 10
- Rooms in the basement: 3
- Bedrooms: 4 + 1 in the basement
- Bathrooms: 5
- Kitchens: 1
- Family room: Yes
Outside and lotBoard & batten , stone, Asphalt shingle, metal, Poured concrete
- Exterior: Board & batten , stone
- Roof: Asphalt shingle, metal
- Foundation: Poured concrete
- Size: 53.81 × 142.14 ft
Parking2 Garage, Built-in
- Spaces: 2 Garage
- Garage: Built-in
Heating, water and powerForced air, gas, Central air, Municipal water
- Heating: Forced air, gas
- Cooling: Central air
- Water: Municipal water
- Sewer: Municipal sewer
Costs and taxesHST included in the price, Please see attached features & inclusions
- HST: HST included in the price
- Rental items: Please see attached features & inclusions
Included in the salePlease see attached features & inclusions, Please see attached features & inclusions
- Included: Please see attached features & inclusions
- Not included: Please see attached features & inclusions
Listing detailsW12518494, Suspended, Nov 6, 2025
- MLS® number: W12518494
- Status: Suspended
- Listed on: Nov 6, 2025
- Days on market: 18
- Updated: Nov 24, 2025
- Possession: Other
- Occupied by: Vacant
- Listing brokerage: RE/MAX REALTY ENTERPRISES INC.
About this home
1492 Trotwood Avenue, Mississauga (Mineola), ON L5G 3Z9
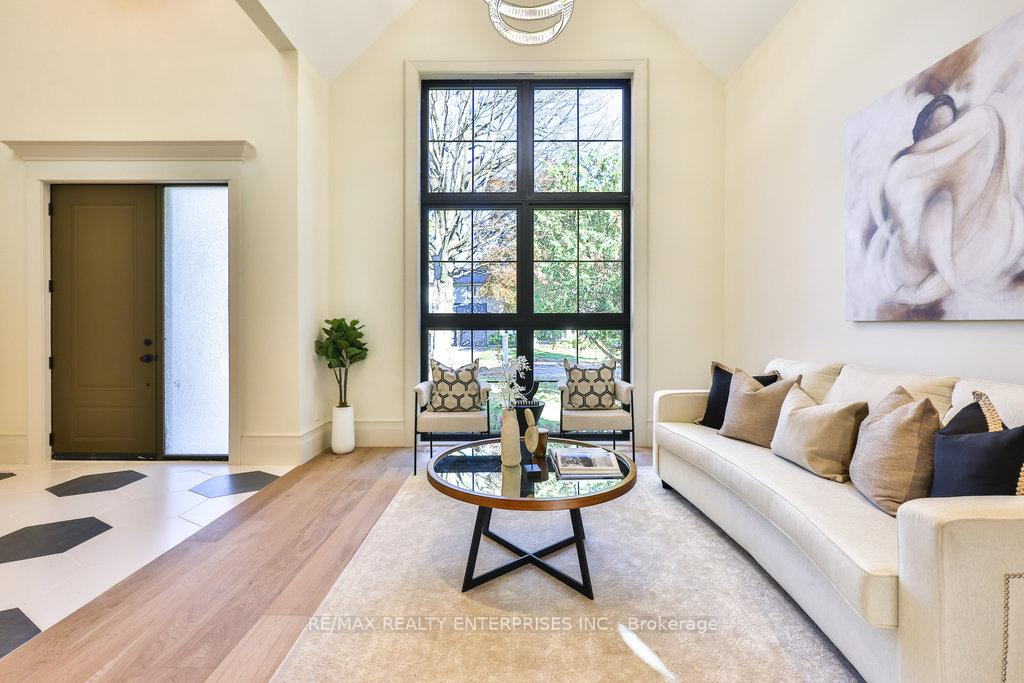
Welcome To This Custom-Built Home That Will Be Enrolled Under The Tarion Warranty Corporation Program Offering Piece Of Mind. Nestled In The Prestigious Family-Oriented Community Of Mineola & Set On A 53.81 X 142.14 Ft Fully Fenced Lot, This 2-Storey Home Offers 4+1 Bdrms, 5 Baths & Approx 5,186 SqFt Of Total Living Space, Plus An Addn'l 399 Sqft Garage Space. Positioned Near Top-Rated Public & Pvt School, Access To Scenic Parks, Port Credit Village, Marinas, Golf Clubs, The Hospital & Major Hwys. Striking Curb Appeal Features Manicured Landscaping, Natural Stone Paired W/ James Hardie Board & Batten, Solid Wood Garage Doors & Soffit Lighting. A Grand 24ft Foyer Showcases Hexagonal Porcelain Tile, A Dramatic Chandelier & Herringbone Hdwd That Flows Through The Beautifully Curated Main Level. Formal Living & Dining Spaces Offer Soaring Ceiling Heights, Oversized Windows, Custom Curved Baseboards & Designer Lighting, While An Elevated Wet Bar W/ B/I Jennair Appls Enhances Everyday Entertaining. A Stunning O/C Kitchen Serves As The Heart Of The Home, Complete W/ Premium B/I JennAir Appls, Panel-Matched Refrigeration, Dual Oversized Quartz Islands, Custom Cabinetry & A W/i Servery. The Adjacent 2-Storey Family Room Impresses W/ A Napoleon Gas F/P, B/I Speakers, & Expansive Windows. Completing The Main Level Is An Office W/ 19ft Ceilings & Glass Entry. Upstairs, The Luxurious Primary Suite Features A Custom Wall Design, Pvt Balcony, Spa-Inspired 5-Pc Ensuite W/ Heated Floors, Curbless Glass Shower & A Showpiece W/I Closet W/ Island. 3 Addn'l Bdrms Offer Generous Closets & Ensuite Or Jack-And-Jill Access. The Finished Lower Level Adds Versatility W/ A Rec Room, Guest Bdrm, 3-Pc Bath, Walk-Up Access To The Bkyd & An Theatre Room W/ Tiered Seating, Projector, And Surround Sound. Pvt Rear Grounds Offer Mature Tree Coverage & An Inviting Patio Lounge, Creating A Serene Outdoor Extension Of The Home. Equipped W/ EV Charging, Security Cameras, Heat Pump, And Tankless Hot Water.
Ask about this home
A HOMEH agent will answer your questions about this home.
Around this home
Daily convenience, out of 100, from the distances below
Schools nearby
School rating, out of 10.
Helpful calculators
Your HOMEH agent

"I would see it this week."