

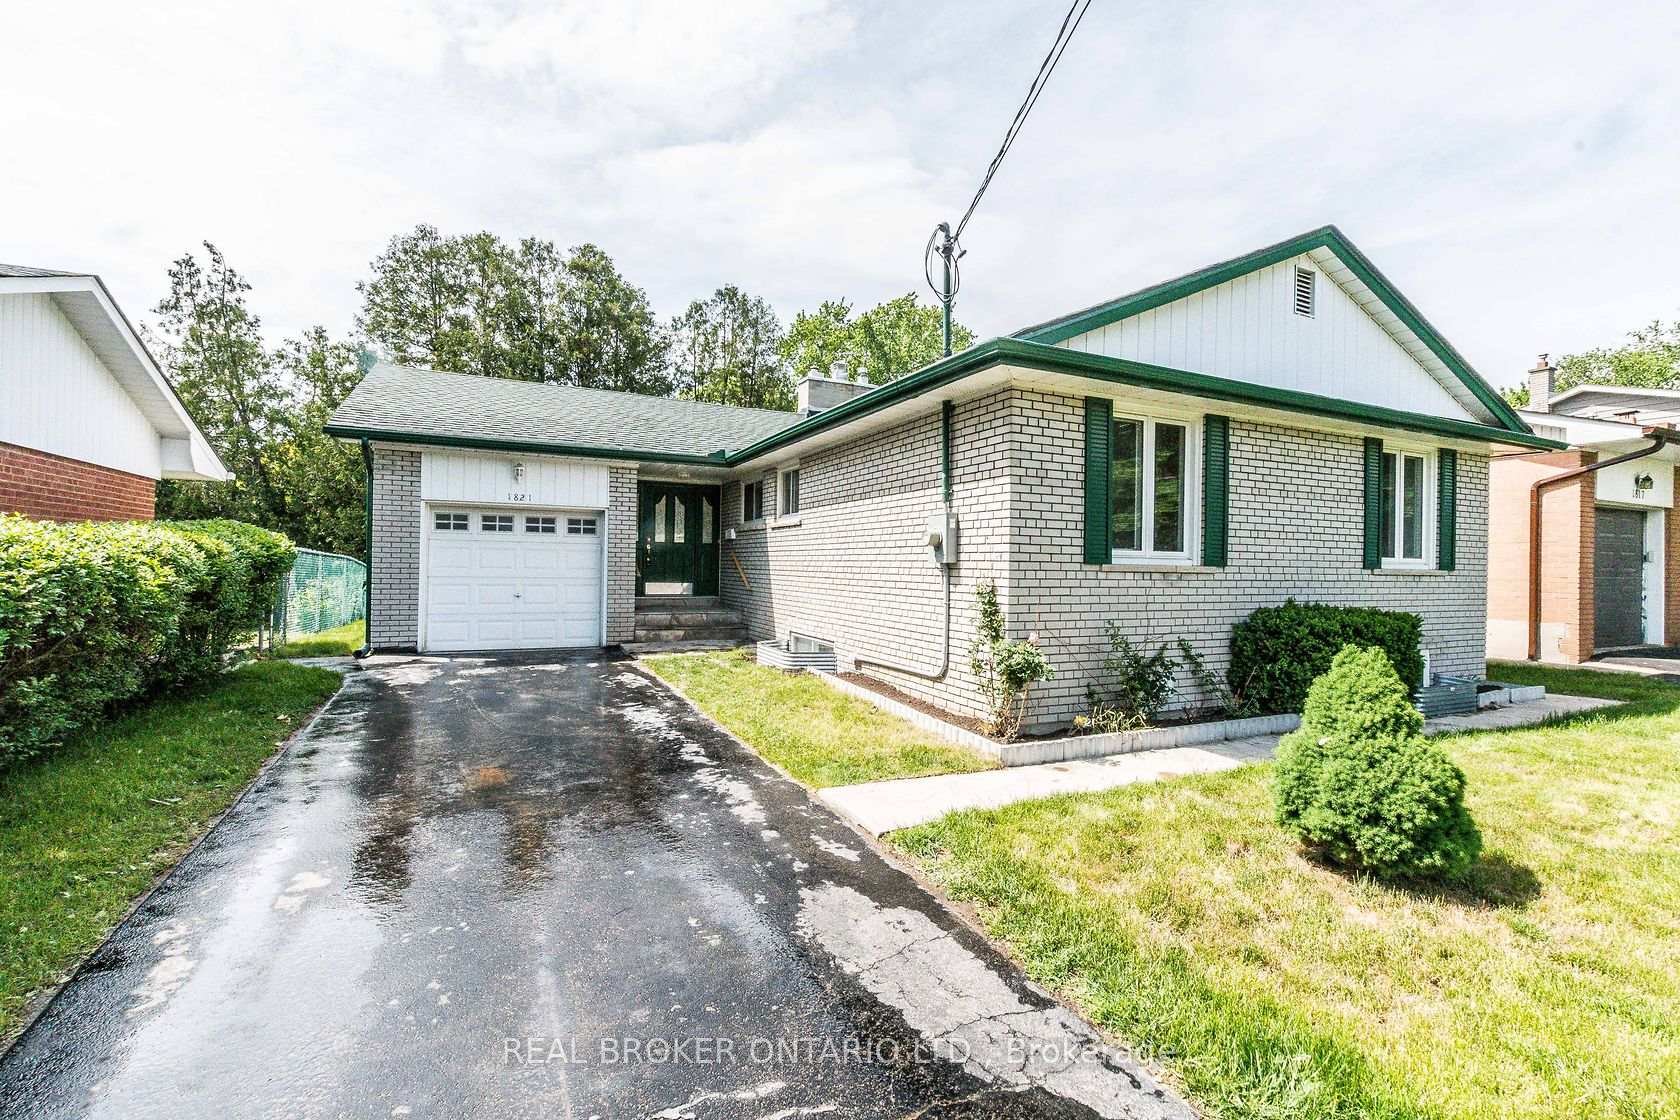
Upper, 1821 Truscott Drive
Upper, 1821 Truscott Drive
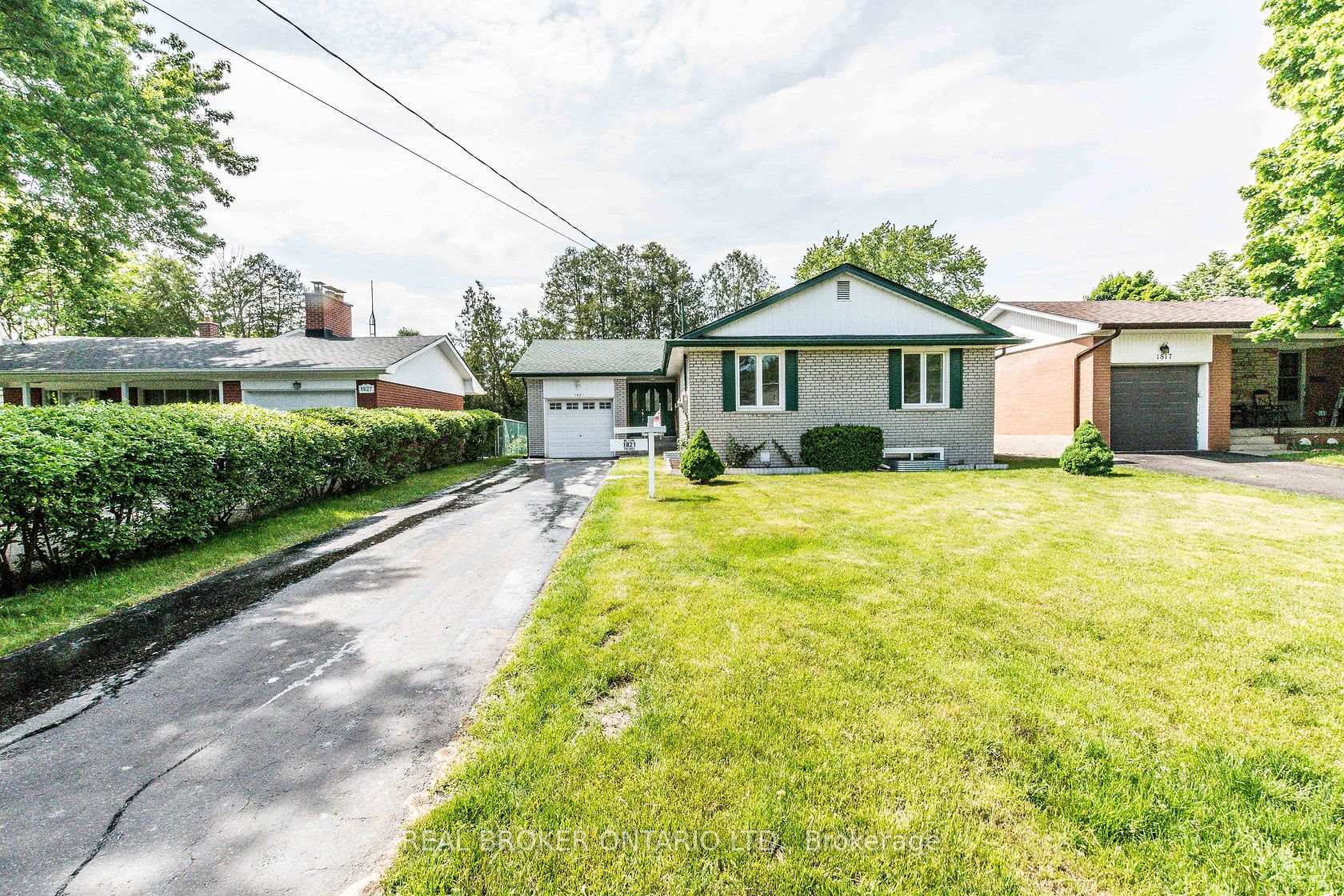
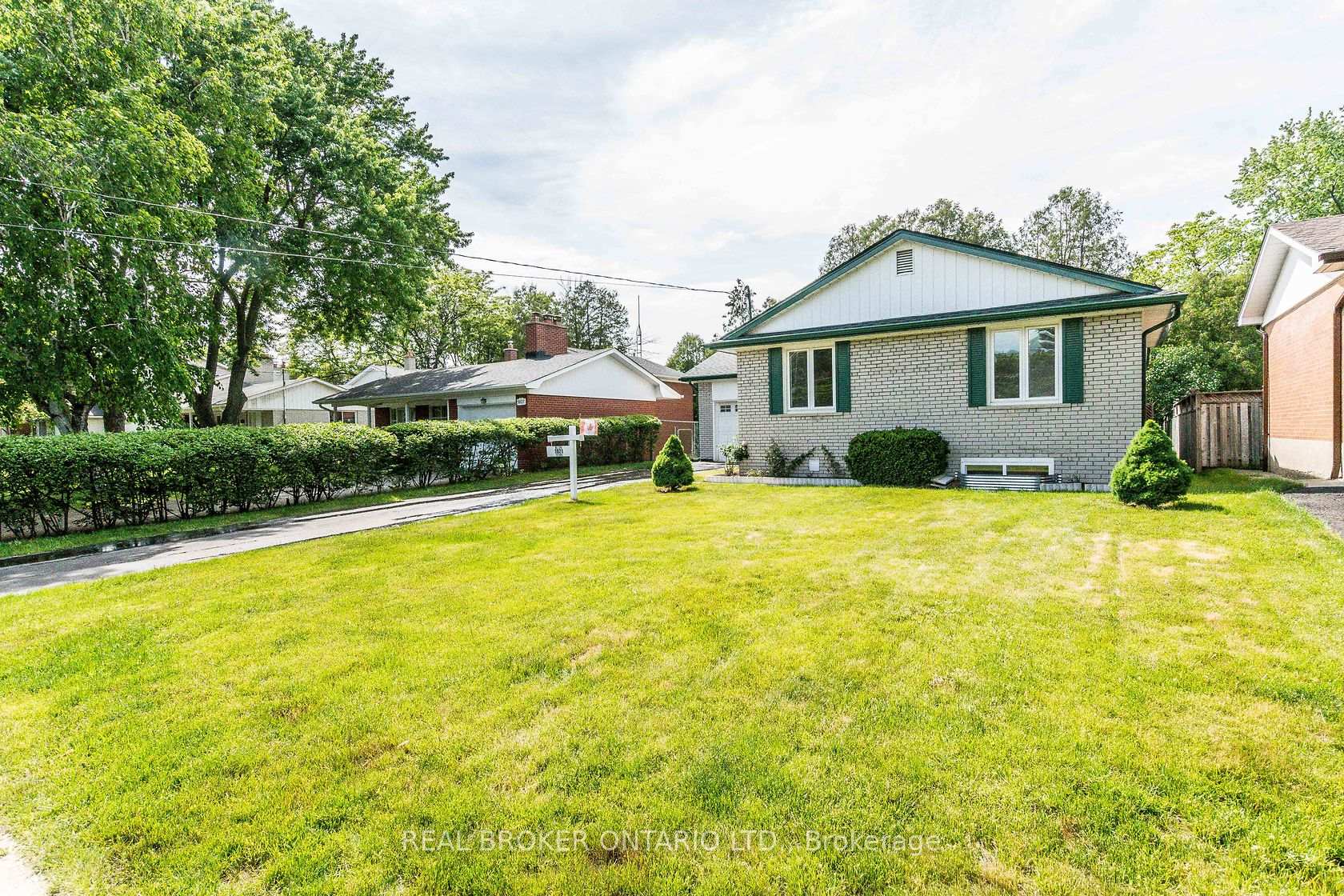
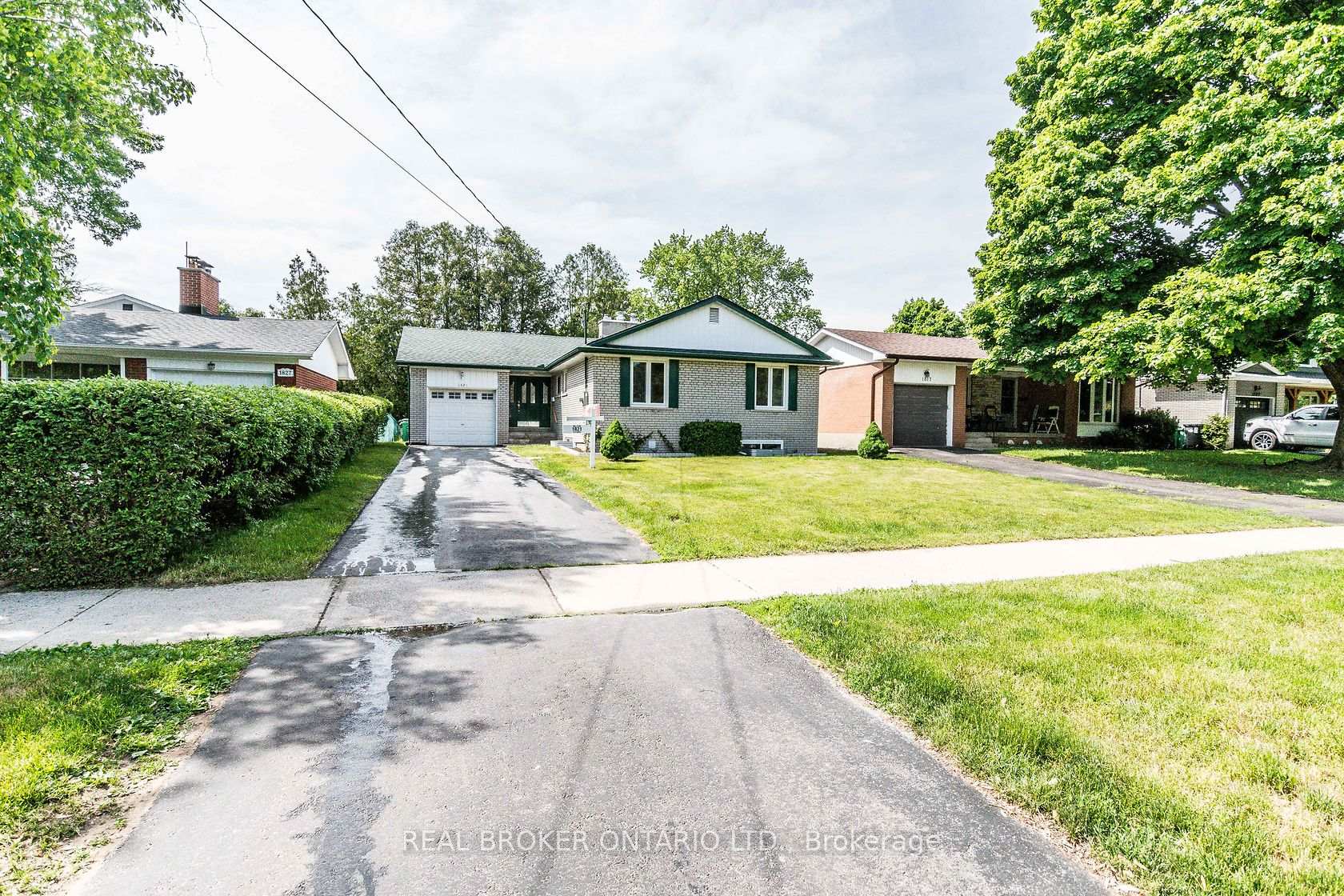
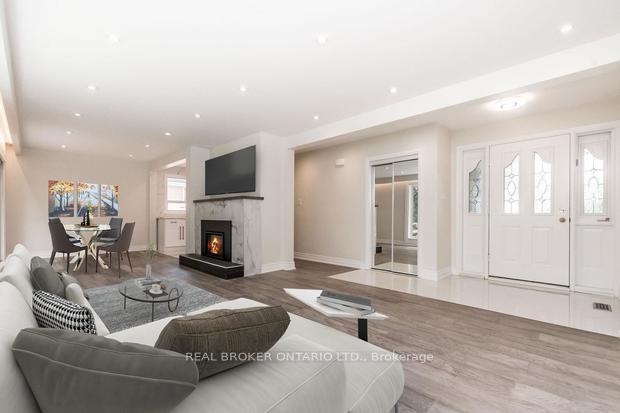 See all 40 photos
Property history
Facts and features
- BasementSeparate entrance
- Lot size50 × 129 ft
- Lease term12 months
- FurnishedUnfurnished
- Separate entrance
- Hardwood floors
- Fireplace
- Central air
The homeDetached, Bungalow, 1,500–2,000 sq ft
- Type: Detached
- Style: Bungalow
- Living space: 1,500–2,000 sq ft
- Basement: Separate entrance, none
InsideFireplace Yes, natural gas, Hardwood, Porcelain, Ensuite, main level
- Fireplace: Yes, natural gas
- Flooring: Hardwood, Porcelain
- Laundry: Ensuite, main level
- Features: Primary bedroom - main floor
- Rooms above ground: 6
- Bedrooms: 3
- Bathrooms: 2
- Kitchens: 1
Outside and lotConcrete, brick, Shingles, Concrete, concrete block
- Exterior: Concrete, brick
- Roof: Shingles
- Foundation: Concrete, concrete block
- Size: 50 × 128.7 ft
Parking1 Garage, Attached
- Spaces: 1 Garage
- Garage: Attached
Heating, water and powerForced air, gas, Central air, Municipal water
- Heating: Forced air, gas
- Cooling: Central air
- Water: Municipal water
- Sewer: Municipal sewer
- Natural gas: No
- Hydro: No
- Cable: No
- Telephone: No
Rent and termsRent $3,050 a month, Main, Unfurnished
- Rent: $3,050 a month
- Space for rent: Main
- Furnished: Unfurnished
- Lease: 12 months
- Paid: Monthly
- Rent includes: Central air conditioning, parking
- Deposit: Required
- Credit check: Required
- Employment letter: Required
- Rental application: Required
- References: Required
IncludedSorry, no pets/smokers.considered. newly renovated 2 years -entire suite-brand new stainless appliances- fridge, stove d/w, washer, dryer; all window blinds & coverings, parking incl, shared yard; landlord will maintain lawn & snow removal. pictures are virtually staged, Please contact la for clauses. landlord will meet the prospective tenants before offer acceptance.please call la before preparing offer.
- Included: Sorry, no pets/smokers.considered. newly renovated 2 years -entire suite-brand new stainless appliances- fridge, stove d/w, washer, dryer; all window blinds & coverings, parking incl, shared yard; landlord will maintain lawn & snow removal. pictures are virtually staged
- Not included: Please contact la for clauses. landlord will meet the prospective tenants before offer acceptance.please call la before preparing offer.
Listing detailsW12505940, Rented, Nov 3, 2025
- MLS® number: W12505940
- Status: Rented
- Listed on: Nov 3, 2025
- Days on market: 21
- Updated: Nov 24, 2025
- Possession: 2025-12-01 / 1-29 days
- Occupied by: Tenant
- Listing brokerage: REAL BROKER ONTARIO LTD.
About this home
Upper, 1821 Truscott Drive, Mississauga (Clarkson), ON L5J 2A1
Newly Renovated Spacious Bungalow In Clarkson Area In Lorne Park School District. Featuring 3-bedroom, 2-bathroom bungalow features modern living at its finest. It was recently renovated with hardwood floors, a stunning open concept kitchen featuring quartz countertops, and beautifully updated full bathrooms. This bright home boasts fresh lighting, paint, and all-new appliances, creating a contemporary feel. The large, open concept living and dining areas are perfect for entertaining, and the spacious backyard is ideal for enjoying outdoor time. Situated in a prime location, you're just a short walk to Clarkson GO, QEW, Parks, and Trails. Don't miss the opportunity. Sun-Filled Home With Open Concept Living, Dining, and Kitchen.Amazing Location With Lots Of Natural Light! Tenant pays 70% utilities. The landlord will maintain the lawn and snow removal.
Ask about this home
A HOMEH agent will answer your questions about this home.
Around this home
Daily convenience, out of 100, from the distances below
Schools nearby
School rating, out of 10.
Helpful calculators
Your HOMEH agent

"I would see it this week."