

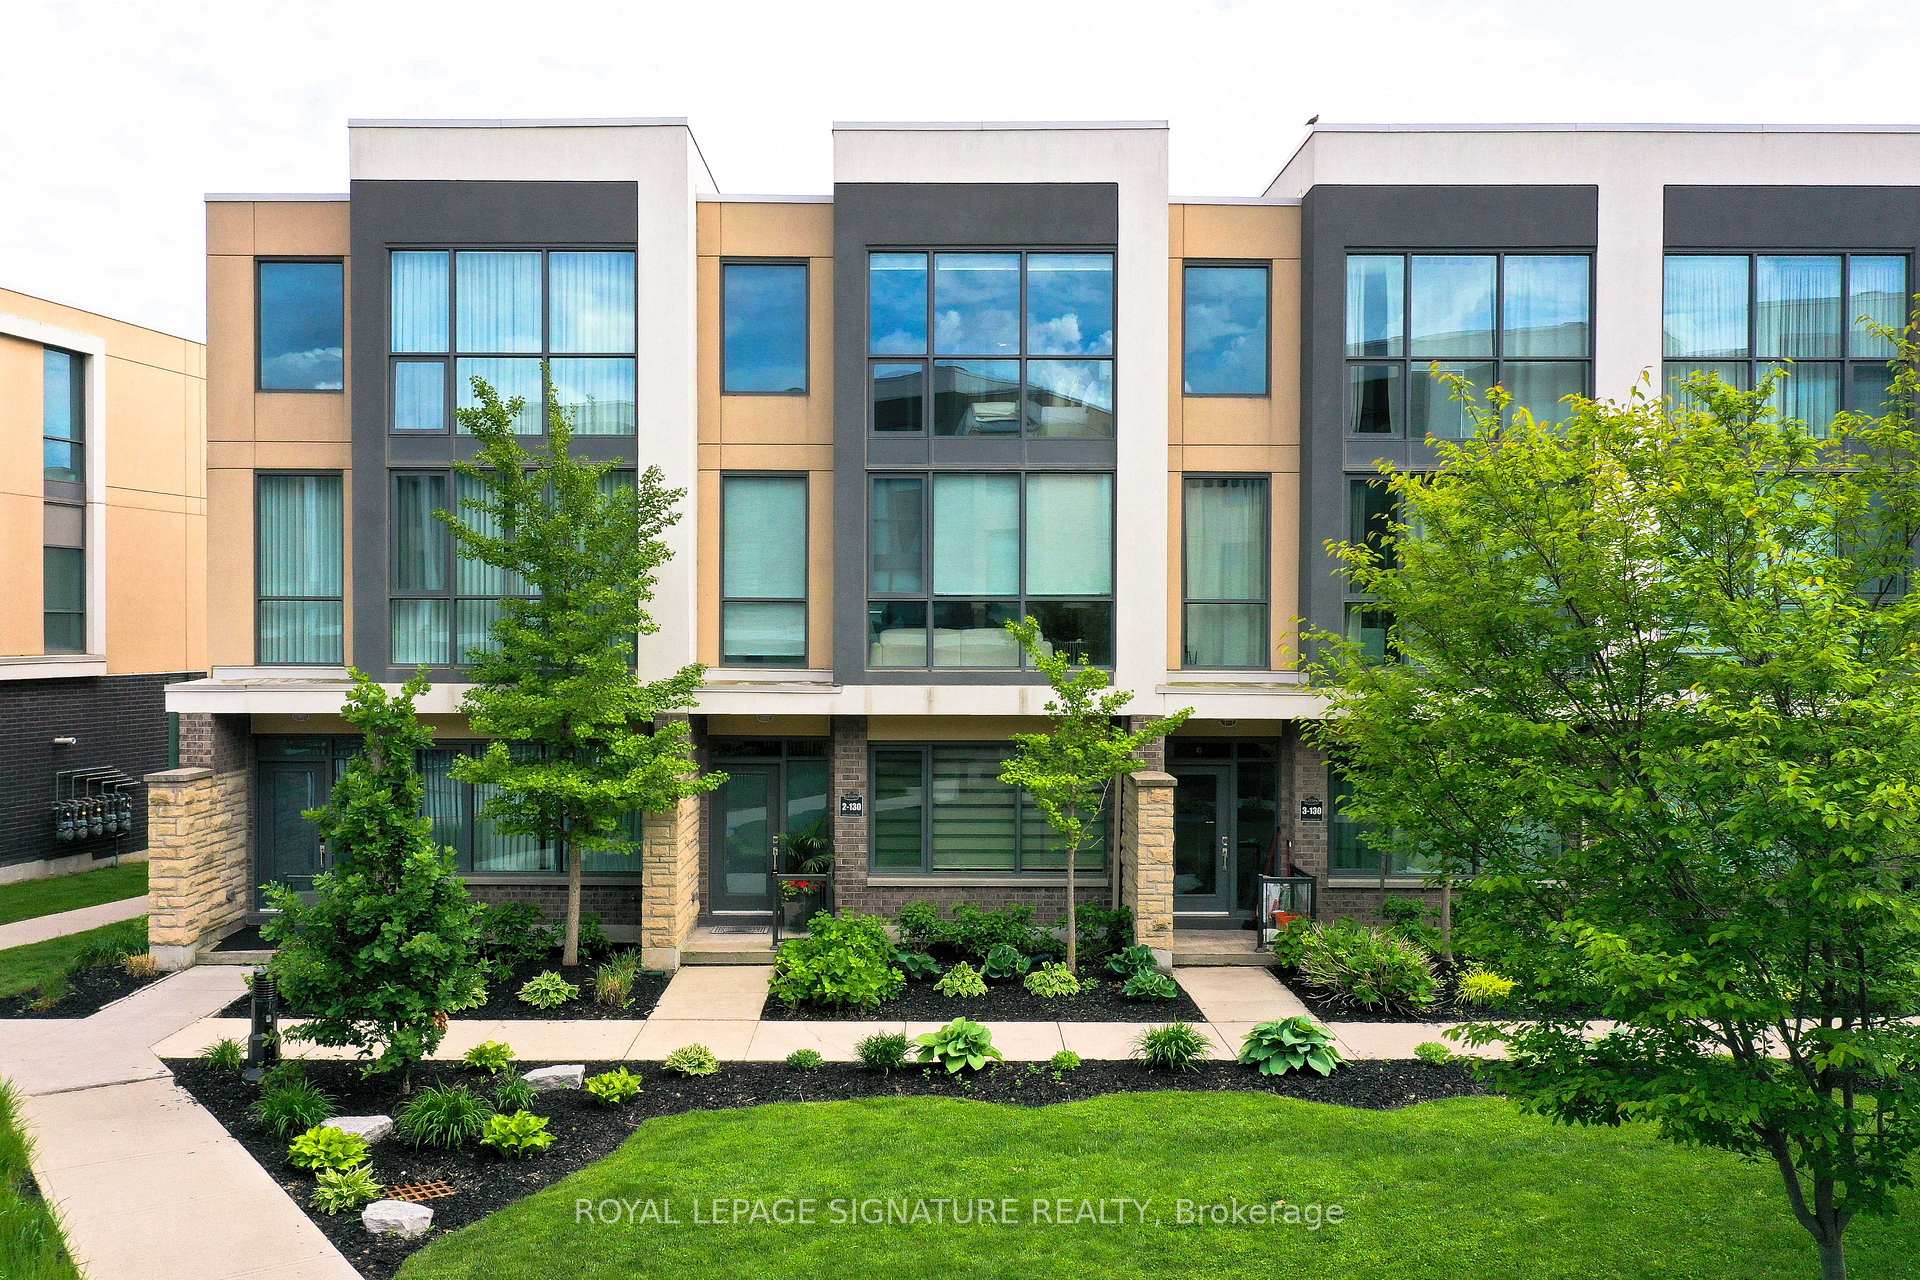
Unit 2, 130 Little Creek Road
Unit 2, 130 Little Creek Road
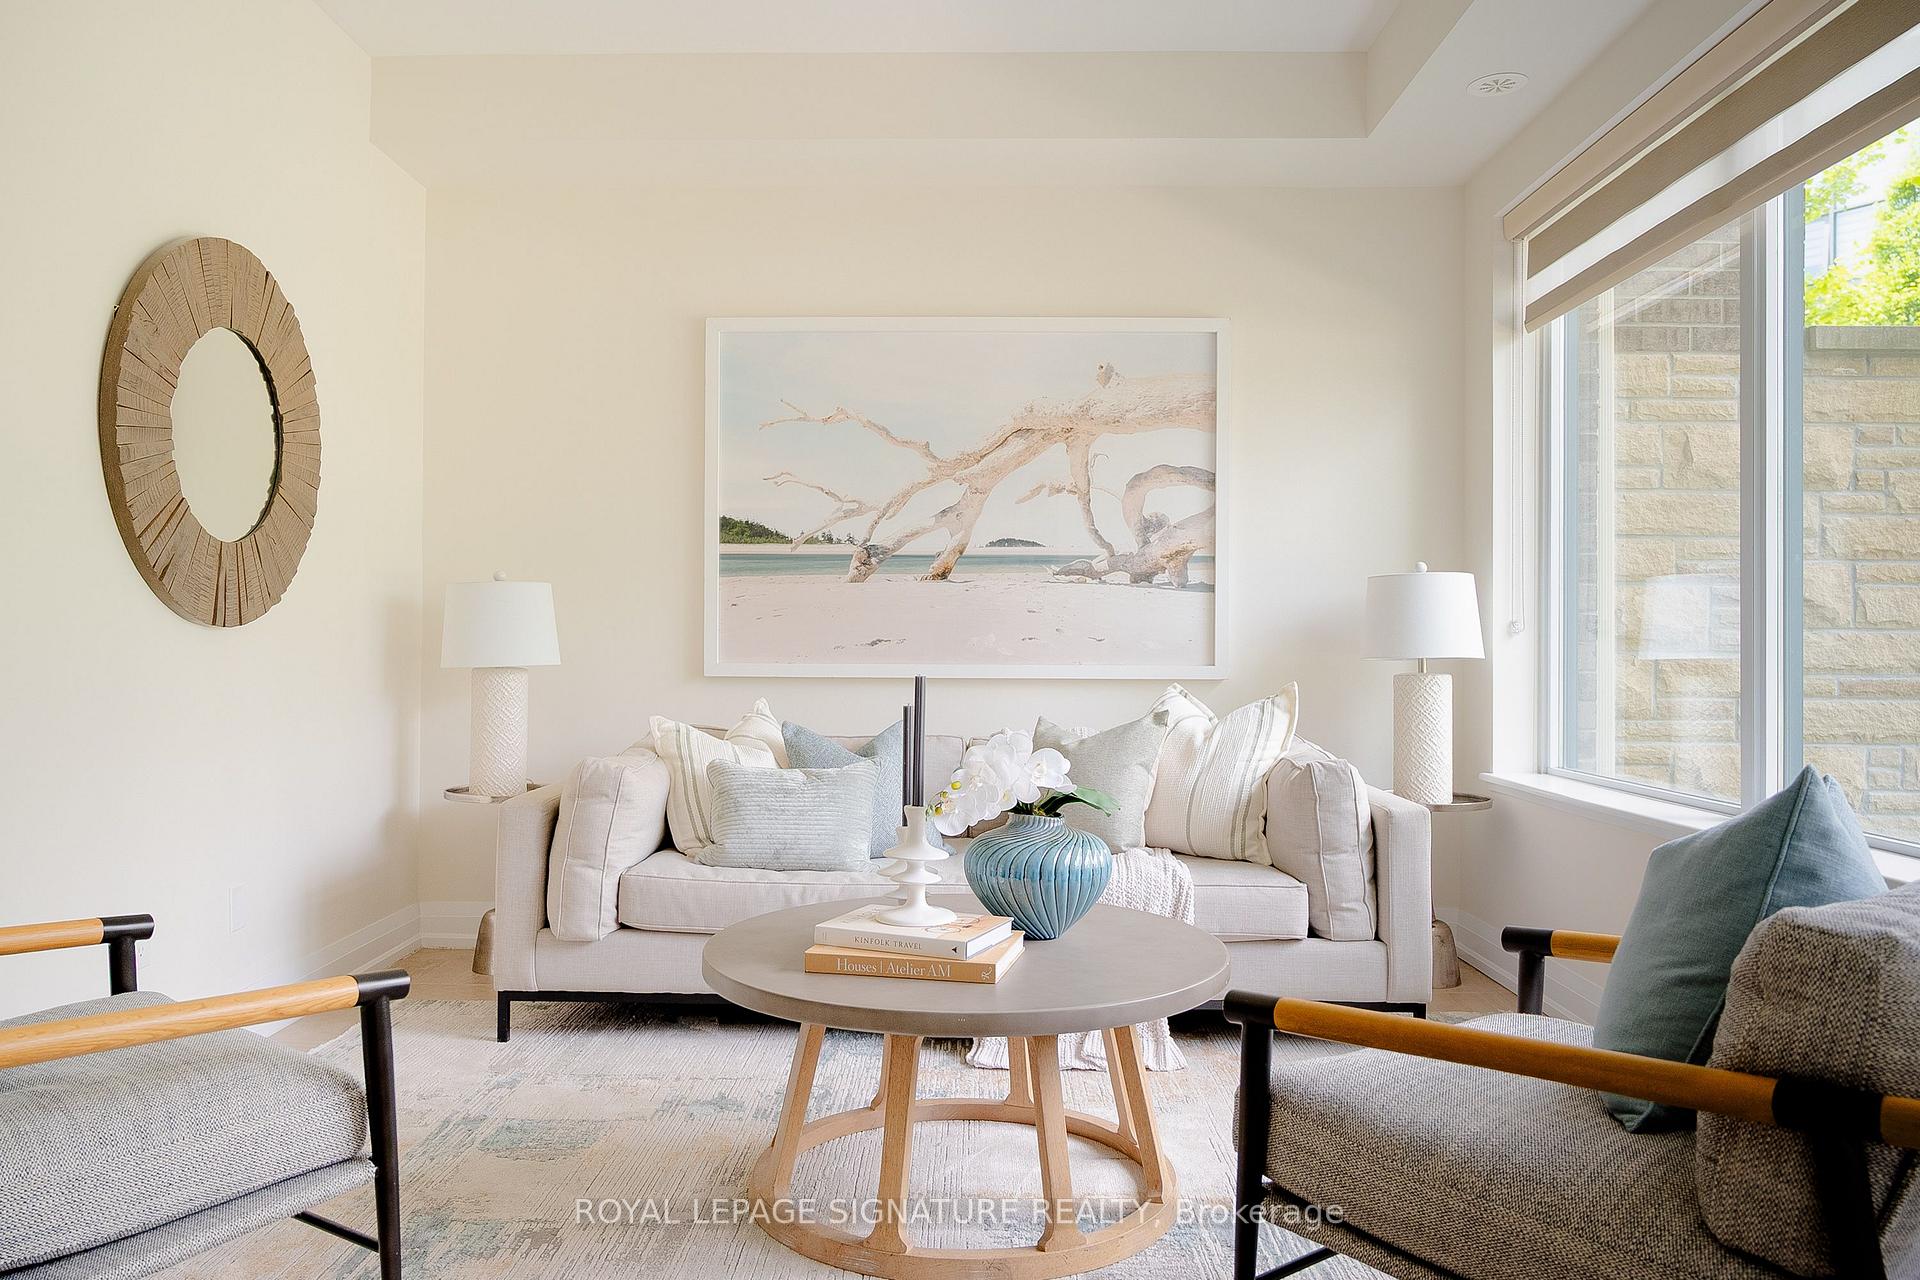 See all 42 photos
Property history
Facts and features
- BasementNone
- ExposureNorth
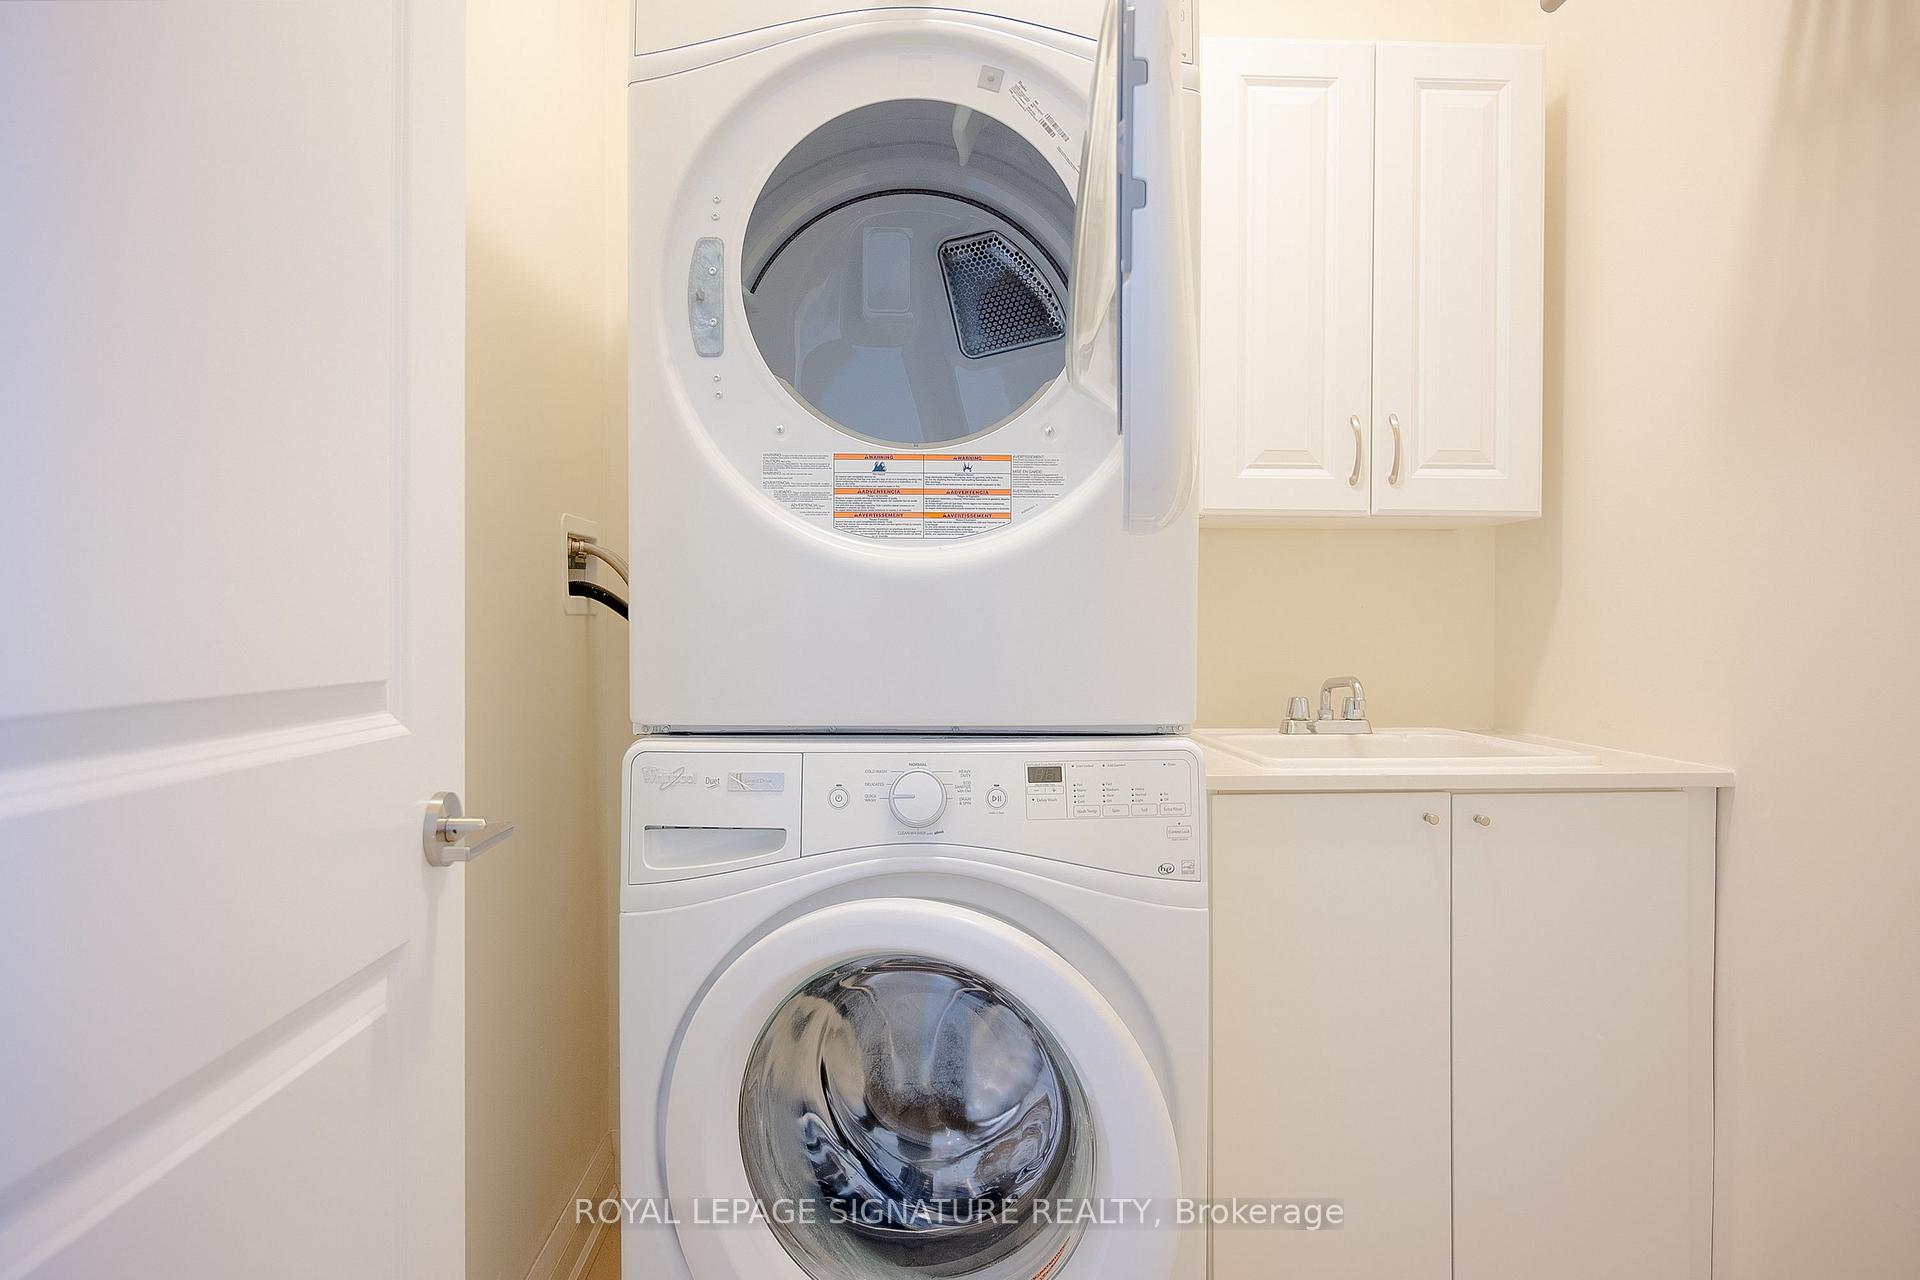
- LaundryEnsuite, room, sink
- LockerNone
- Hardwood floors
- Fireplace
- Central air
- Gym
- Outdoor pool
- Party room/meeting room
The homeCondo Townhouse, 3-storey, 2,000–2,249 sq ft
- Type: Condo Townhouse
- Style: 3-storey
- Living space: 2,000–2,249 sq ft
- Basement: None
- Exposure: North
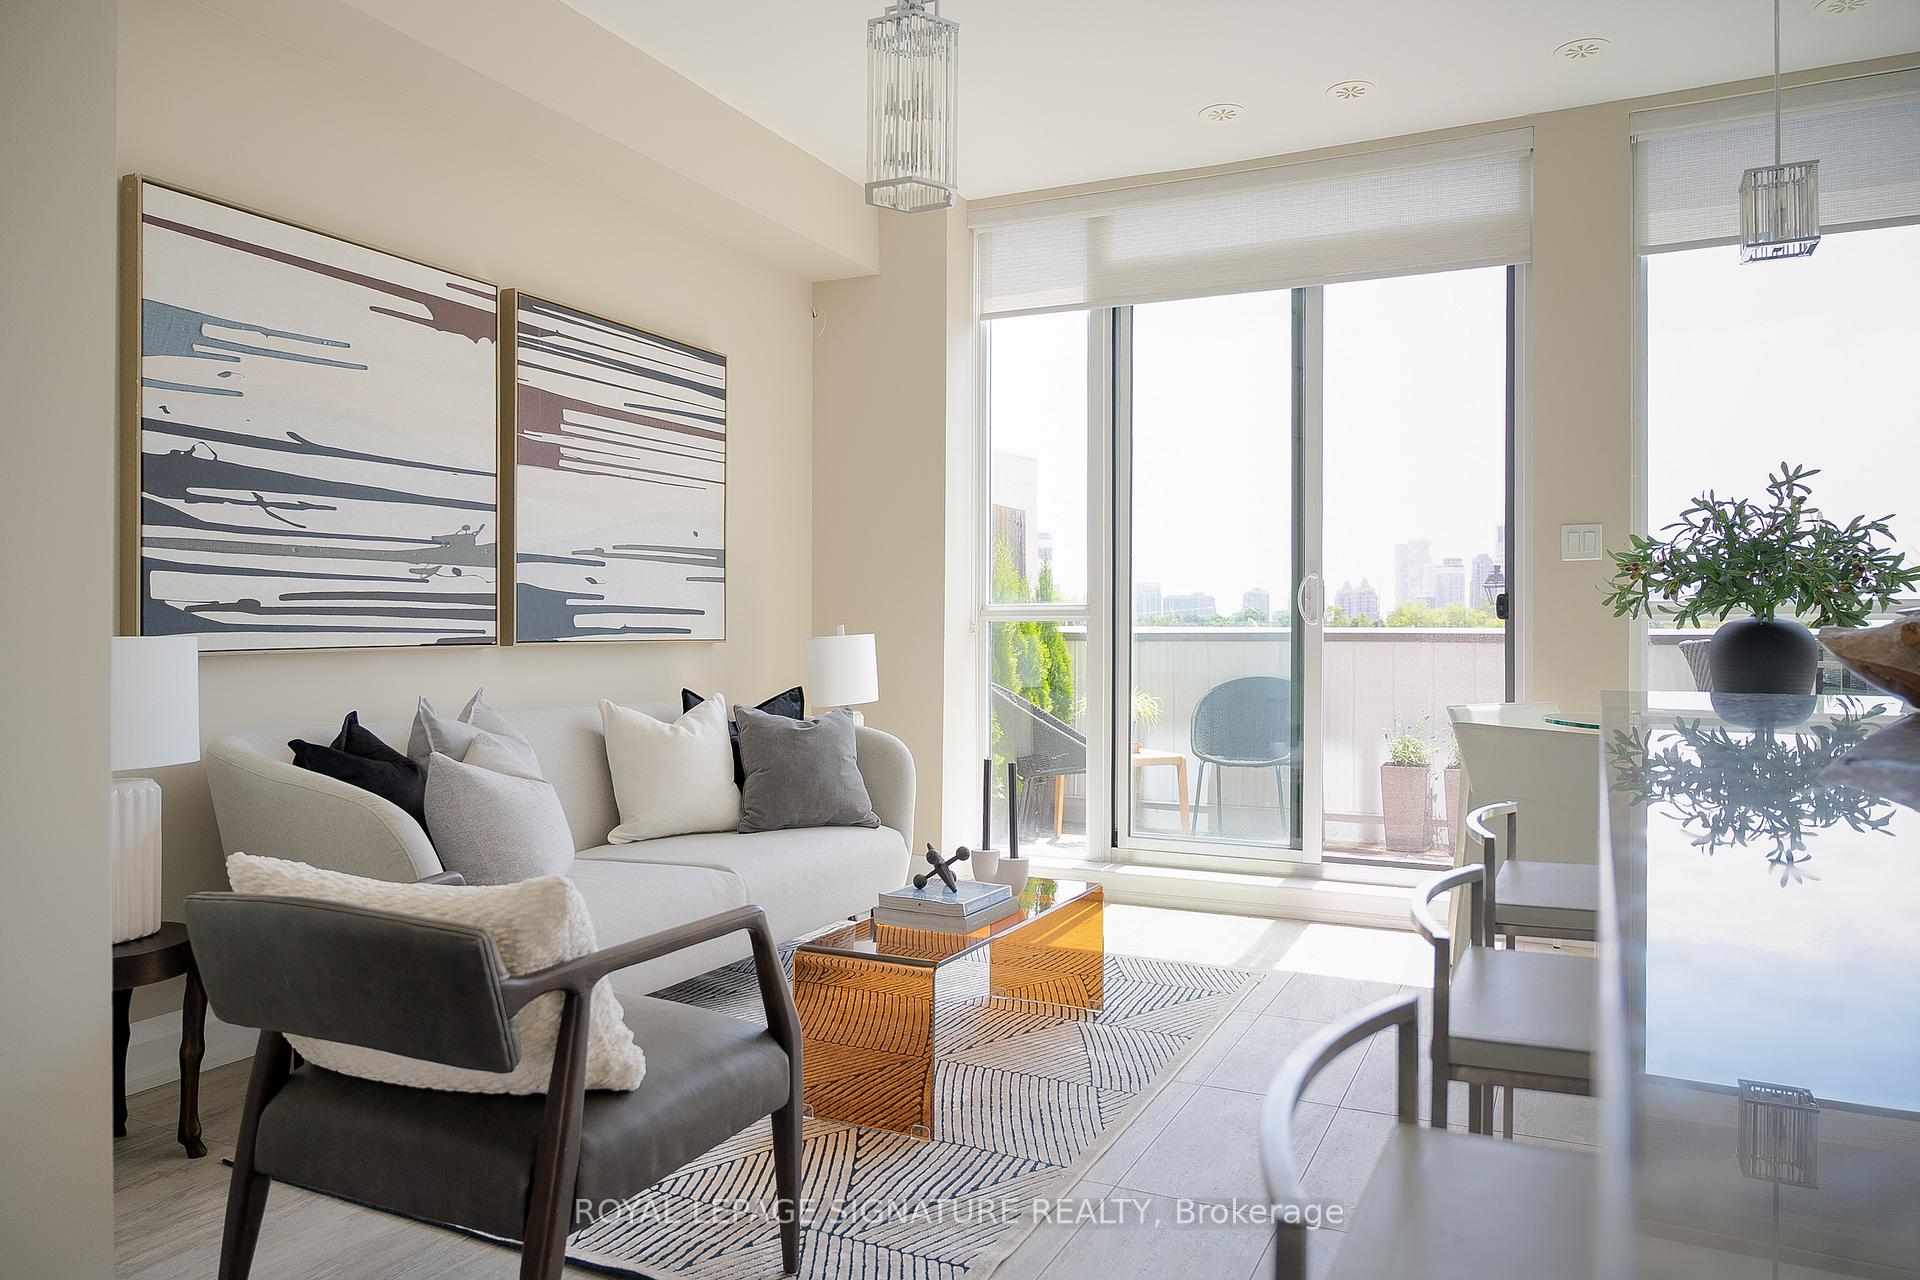
InsideFireplace Yes, living room, natural gas, Porcelain, Window floor to ceiling, Hardwood, Ensuite, laundry room, sink
- Fireplace: Yes, living room, natural gas
- Flooring: Porcelain, Window floor to ceiling, Hardwood
- Laundry: Ensuite, laundry room, sink
- Features: Built-in oven, carpet free, central vacuum, countertop range, on demand water heater, water heater
- Rooms above ground: 9
- Bedrooms: 3
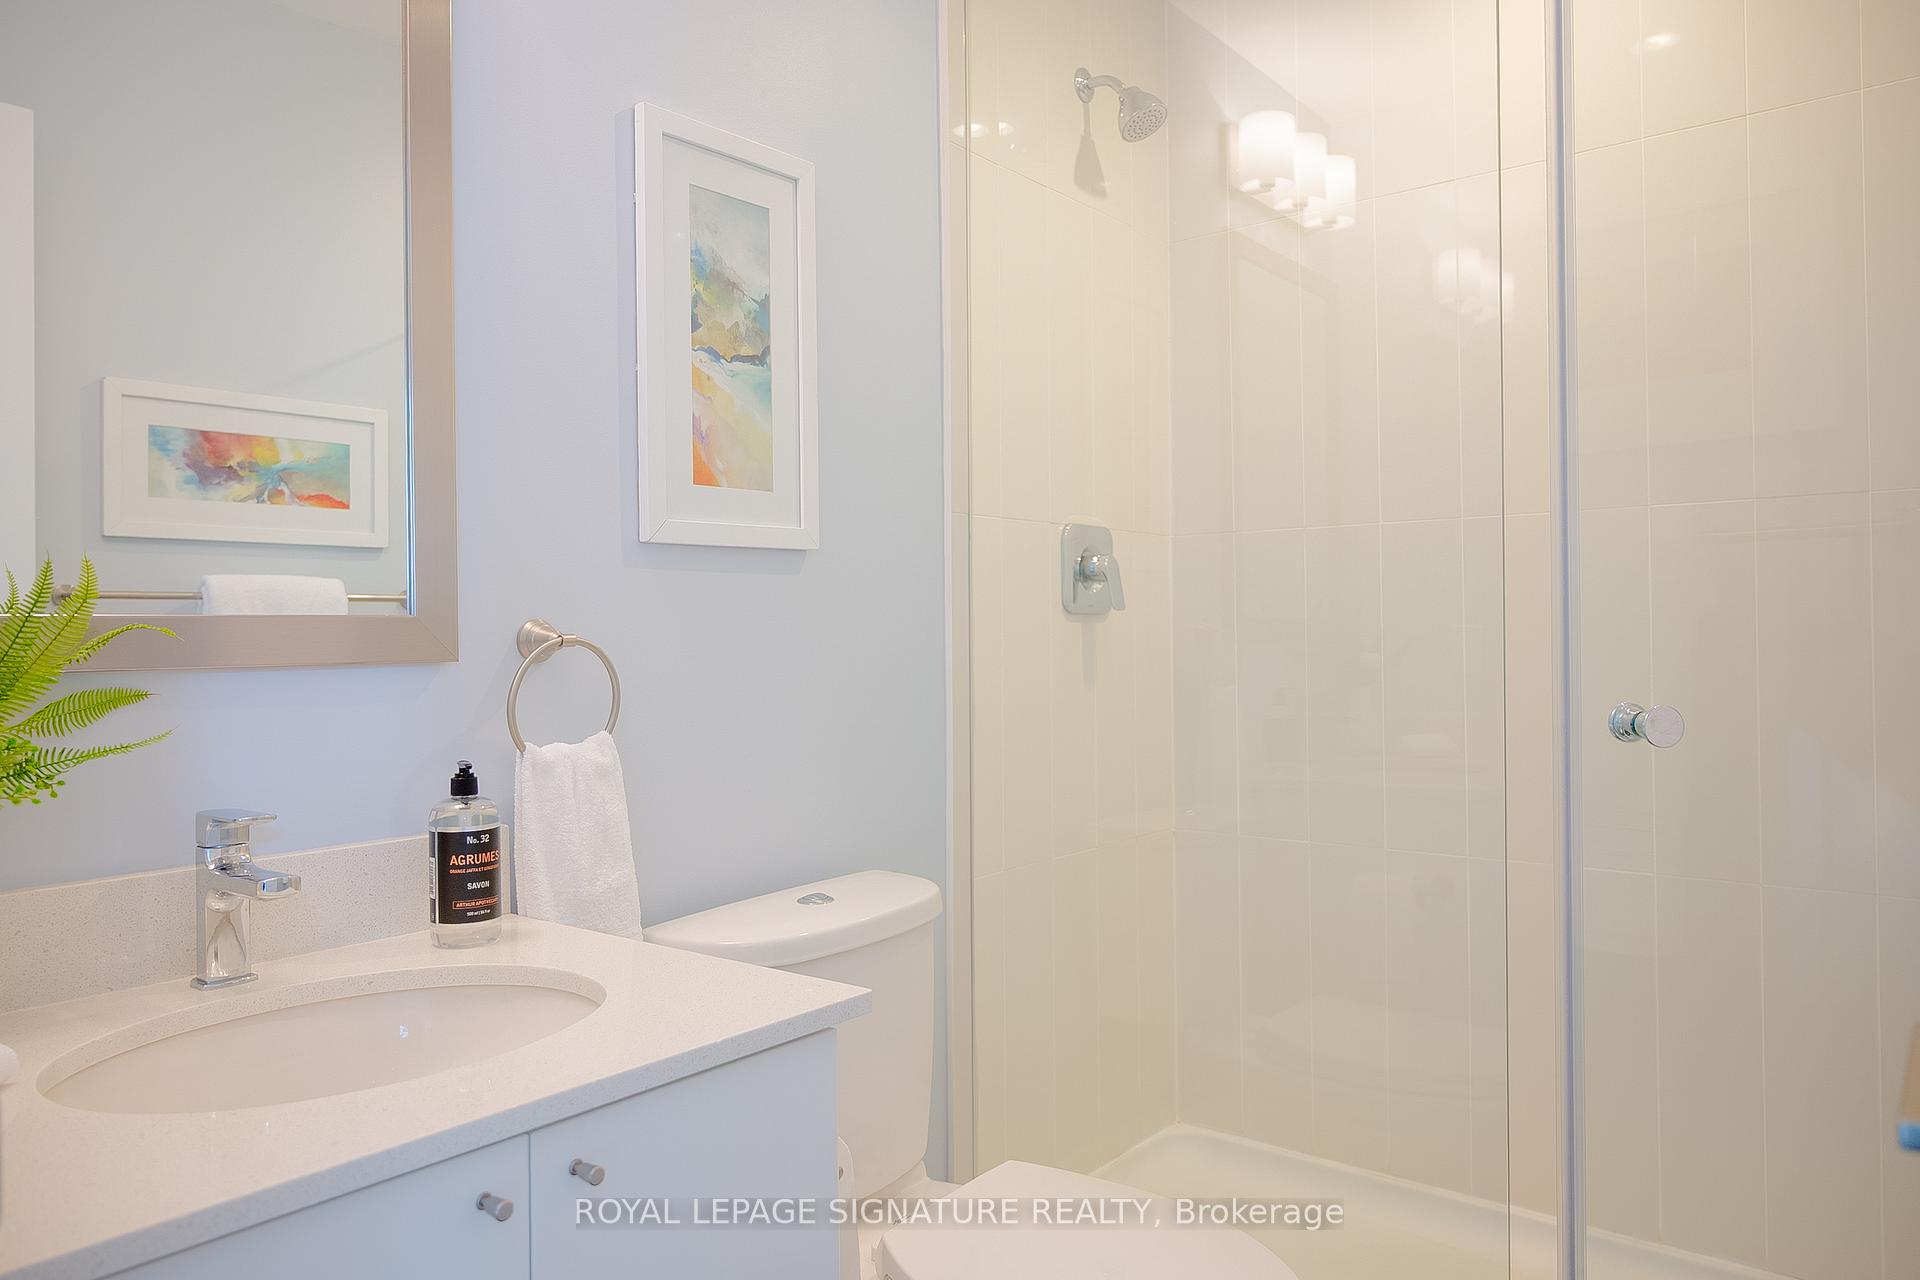
- Bathrooms: 3
- Kitchens: 1
- Family room: Yes
OutsideBrick, stucco (plaster), Open, Landscaped, porch
- Exterior: Brick, stucco (plaster)
- Balcony: Open
- Features: Landscaped, porch
Parking and locker2 Parking, Built-in, Parking type Owned
- Spaces: 2 Parking
- Garage: Built-in
- Parking type: Owned
- Locker: None
BuildingThe marquee townhomes, Storeys 3, Units 100
- Name: The marquee townhomes
- Storeys: 3
- Units: 100
- Registered: 2016
- Condo corporation: 988
- Amenities: Bbqs allowed, game room, gym, outdoor pool, party room/meeting room, visitor parking
- Pets: Allowed
Heating, water and powerForced air, gas, Central air
- Heating: Forced air, gas
- Cooling: Central air
Costs and taxesTaxes $6,730 a year, Condo fee $531 a month, Common elements included, building insurance included
- Taxes, 2025: $6,730 a year
- Condo fee: $531 a month
- Fee includes: Common elements included, building insurance included
- HST: No HST
- Rental items: Reliance hwt and tankless water heater.
Included in the saleAll s/s kitchenaid appliances: electric cooktop range, built in stove, built in microwave, range hood, garage door opener and 2 remotes, fridge, stacked washer/dryer in ground floor laundry room, upgraded tankless water heater, all electrical light fixtures, all window blinds and curtains and gas bbq hook-up located on deck.
- Included: All s/s kitchenaid appliances: electric cooktop range, built in stove, built in microwave, range hood, garage door opener and 2 remotes, fridge, stacked washer/dryer in ground floor laundry room, upgraded tankless water heater, all electrical light fixtures, all window blinds and curtains and gas bbq hook-up located on deck.
NearbyHospital, park, public transit, river/stream, school, school bus route
- Close to: Hospital, park, public transit, river/stream, school, school bus route
Listing detailsW12184828, Sold, May 30, 2025
- MLS® number: W12184828
- Status: Sold
- Listed on: May 30, 2025
- Days on market: 24
- Updated: Jun 23, 2025
- Possession: 2025-06-12 / Flexible
- Occupied by: Owner
- Listing brokerage: ROYAL LEPAGE SIGNATURE REALTY
About this home
Unit 2, 130 Little Creek Road, Mississauga (Hurontario), ON L5R 1P8
Welcome to The Marquee Townhomes by Pinnacle.This home Features three (3) sunlit bedrooms on the 3rd floor. The main-floor family room with a full washroom is ideal for converting into a bedroom, office space or your own gym/studio.Extensively upgraded Through-out. Floor to ceiling windows provide natural light Ideal for entertaining with a gourmet kitchen featuring an extended kitchen island, stainless steel appliances, extended cabinetry & access to Southern Exposure Deck with BBQ hook-up. Living room has a gas fireplace and is open concept with the Dining Room. Tranquil Master Suite with a generous walk-in Closet and a spa-like ensuite with double sinks. All bedrooms have hardwood flooring and floor to ceiling windows for natural light. The Marquee Club onsite Includes an Outdoor Swimming Pool, Outdoor Hot Tub, Exercise Room and an Outdoor Children's playground.Steps to park for tennis courts, basketball courts and a larger Children's playground. Easy access to Hwy 403/401/407, Pearson International Airport and a 5 minute drive to Square One and Oceans supermarket. 5 minute walk to the new LRT, one bus to Square One and One Bus to Islington Subway station.
Ask about this home
A HOMEH agent will answer your questions about this home.
Know more about Little Creek Condos
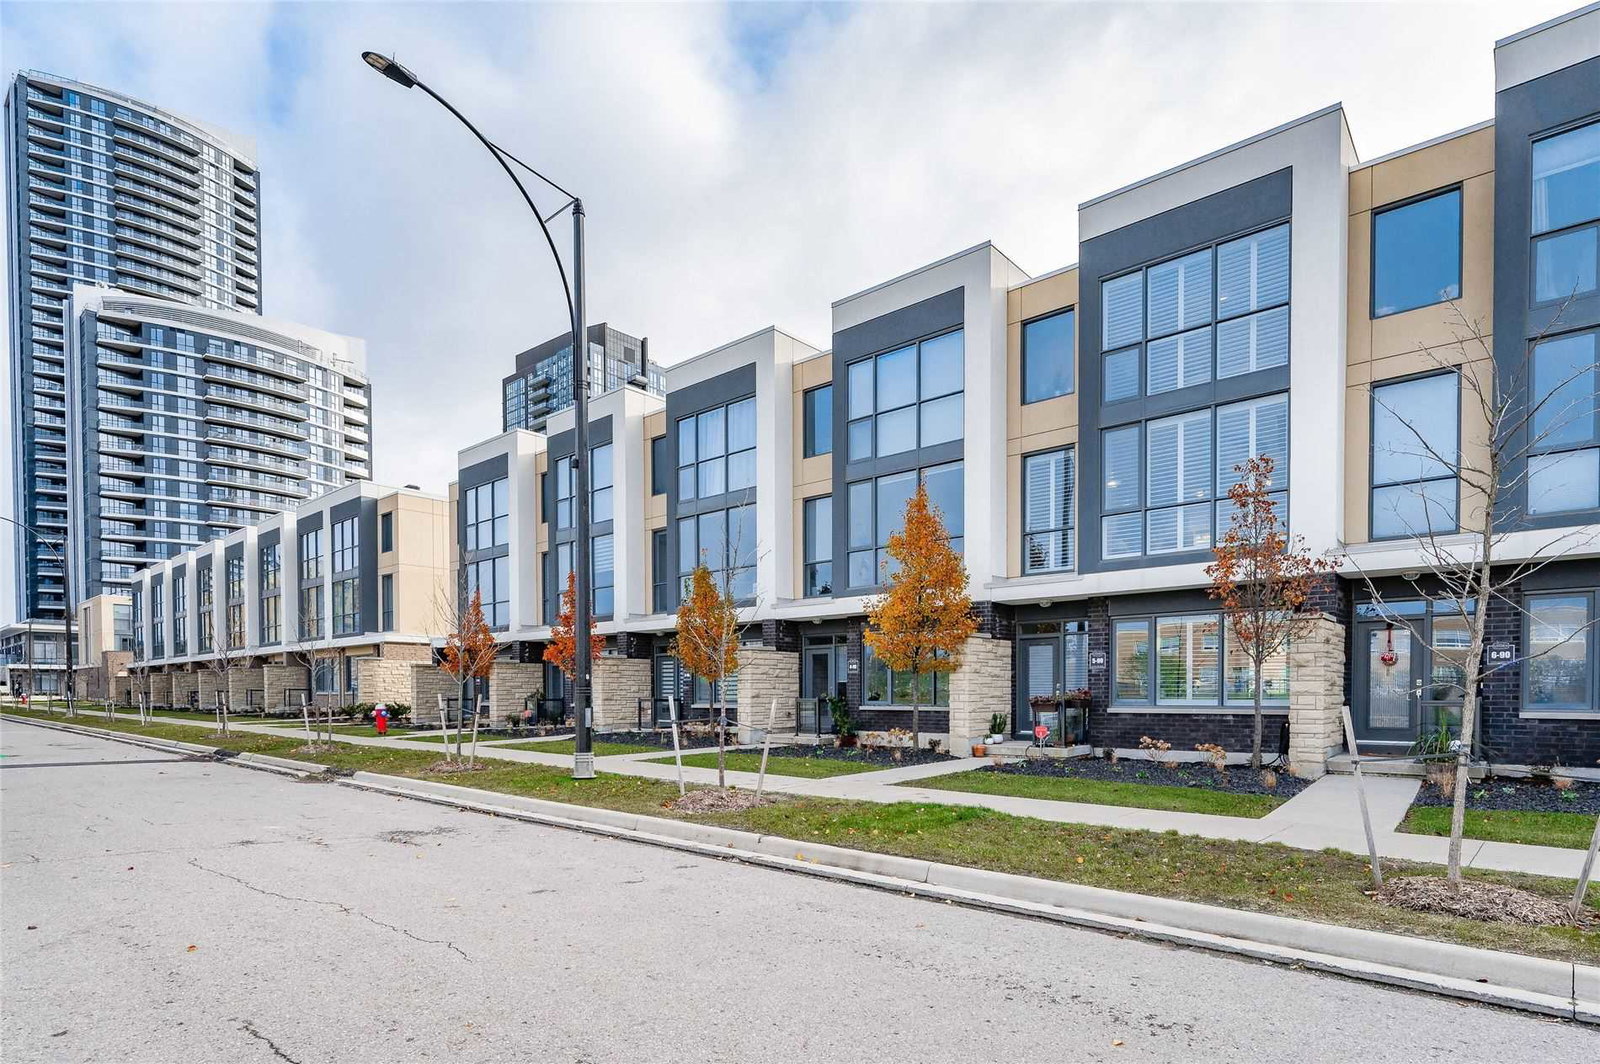
Condo building · 5020-5060 Four Springs Avenue
Little Creek Condos is a 3-storey condo with 100 suites, built in 2016 by Pinnacle International. Right now 1 for sale is on the market here.
- 3storeys
- 100suites
- $476/sq ft
- 2016built
No similar units for sale in Little Creek Condos right now.
Around this home
Daily convenience, out of 100, from the distances below
Schools nearby
School rating, out of 10.
Helpful calculators
Your HOMEH agent

"I would see it this week."