

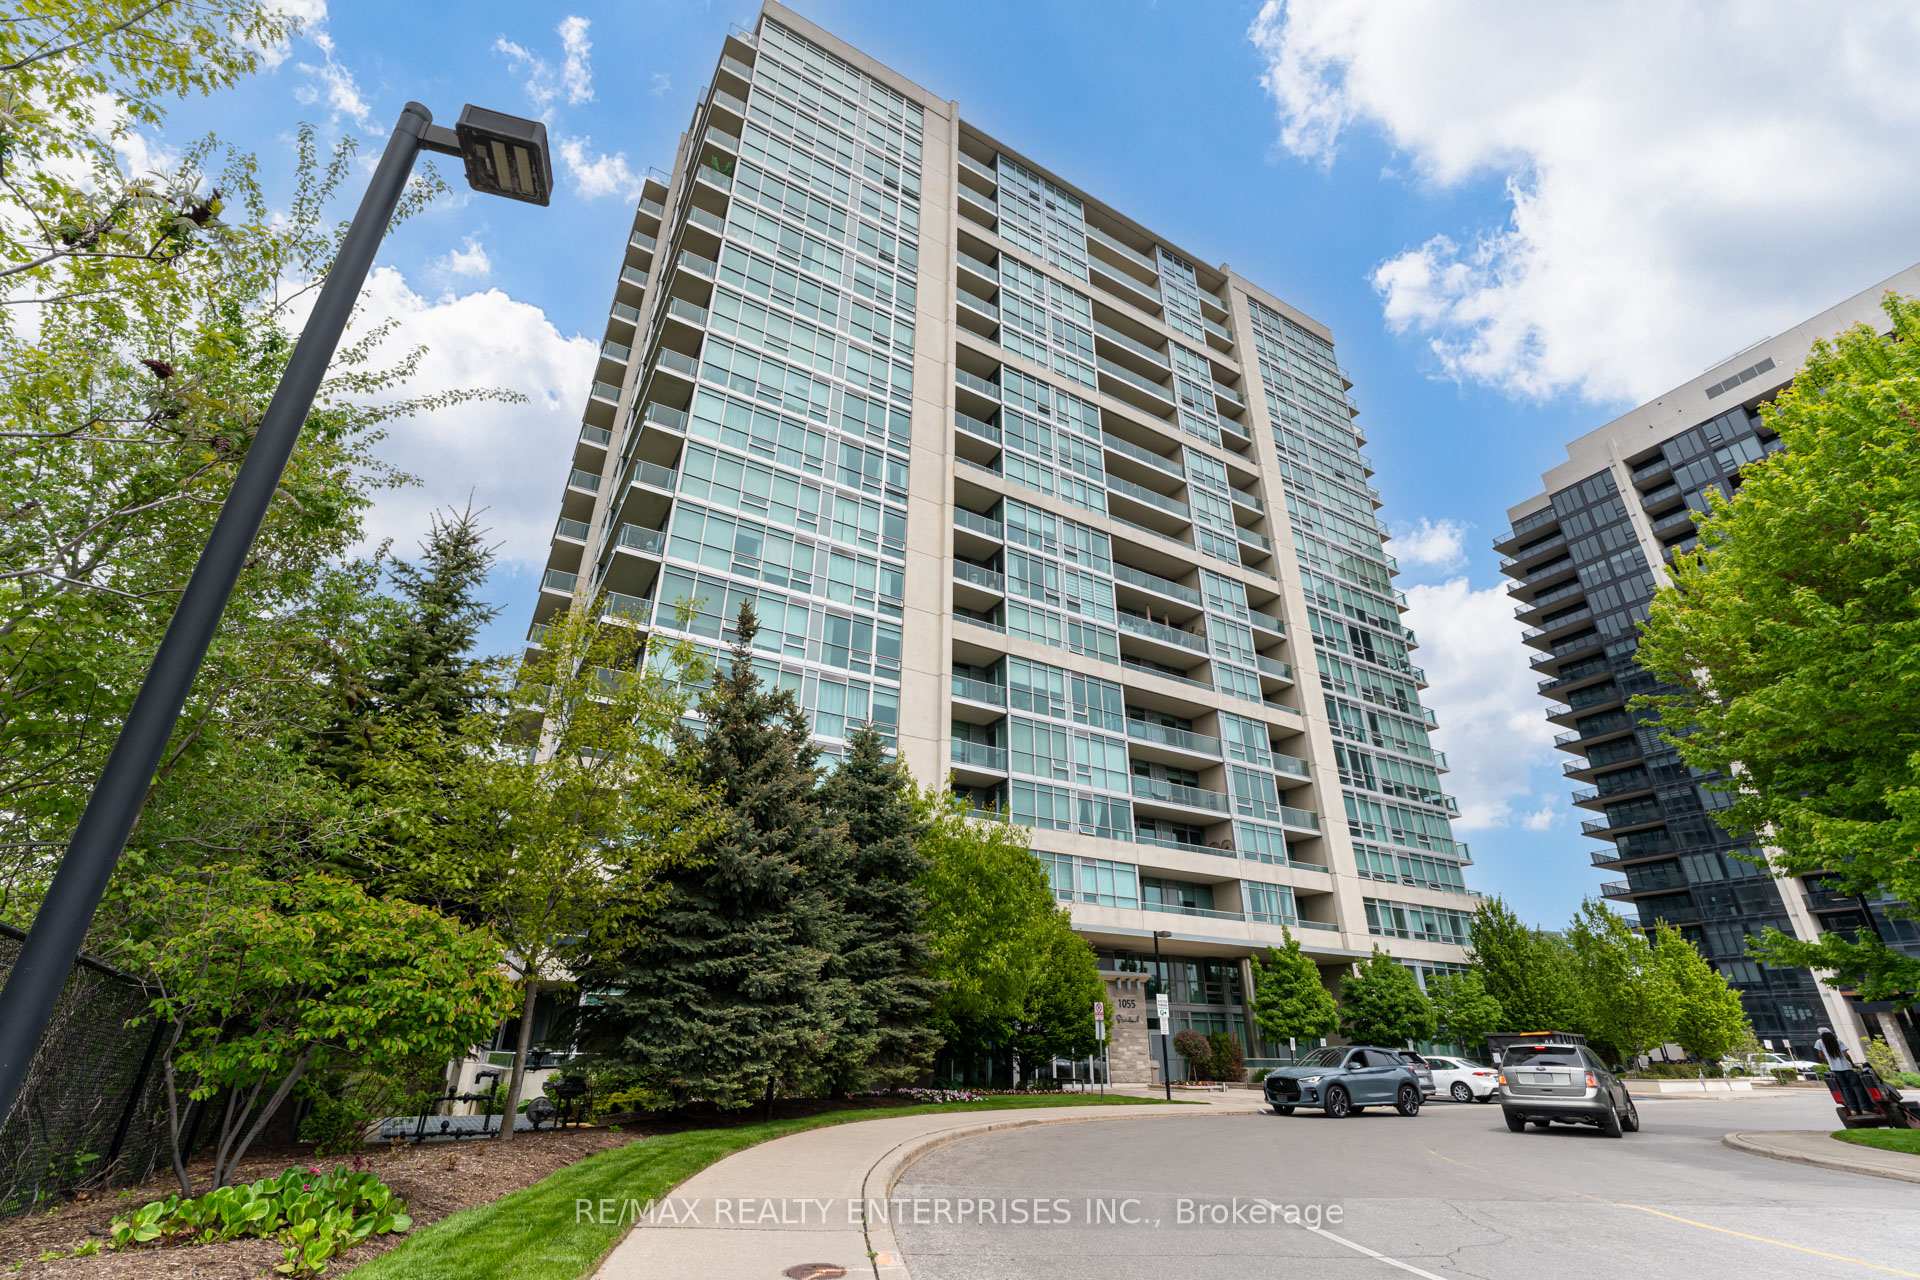
UPH10, 1055 Southdown Road
UPH10, 1055 Southdown Road
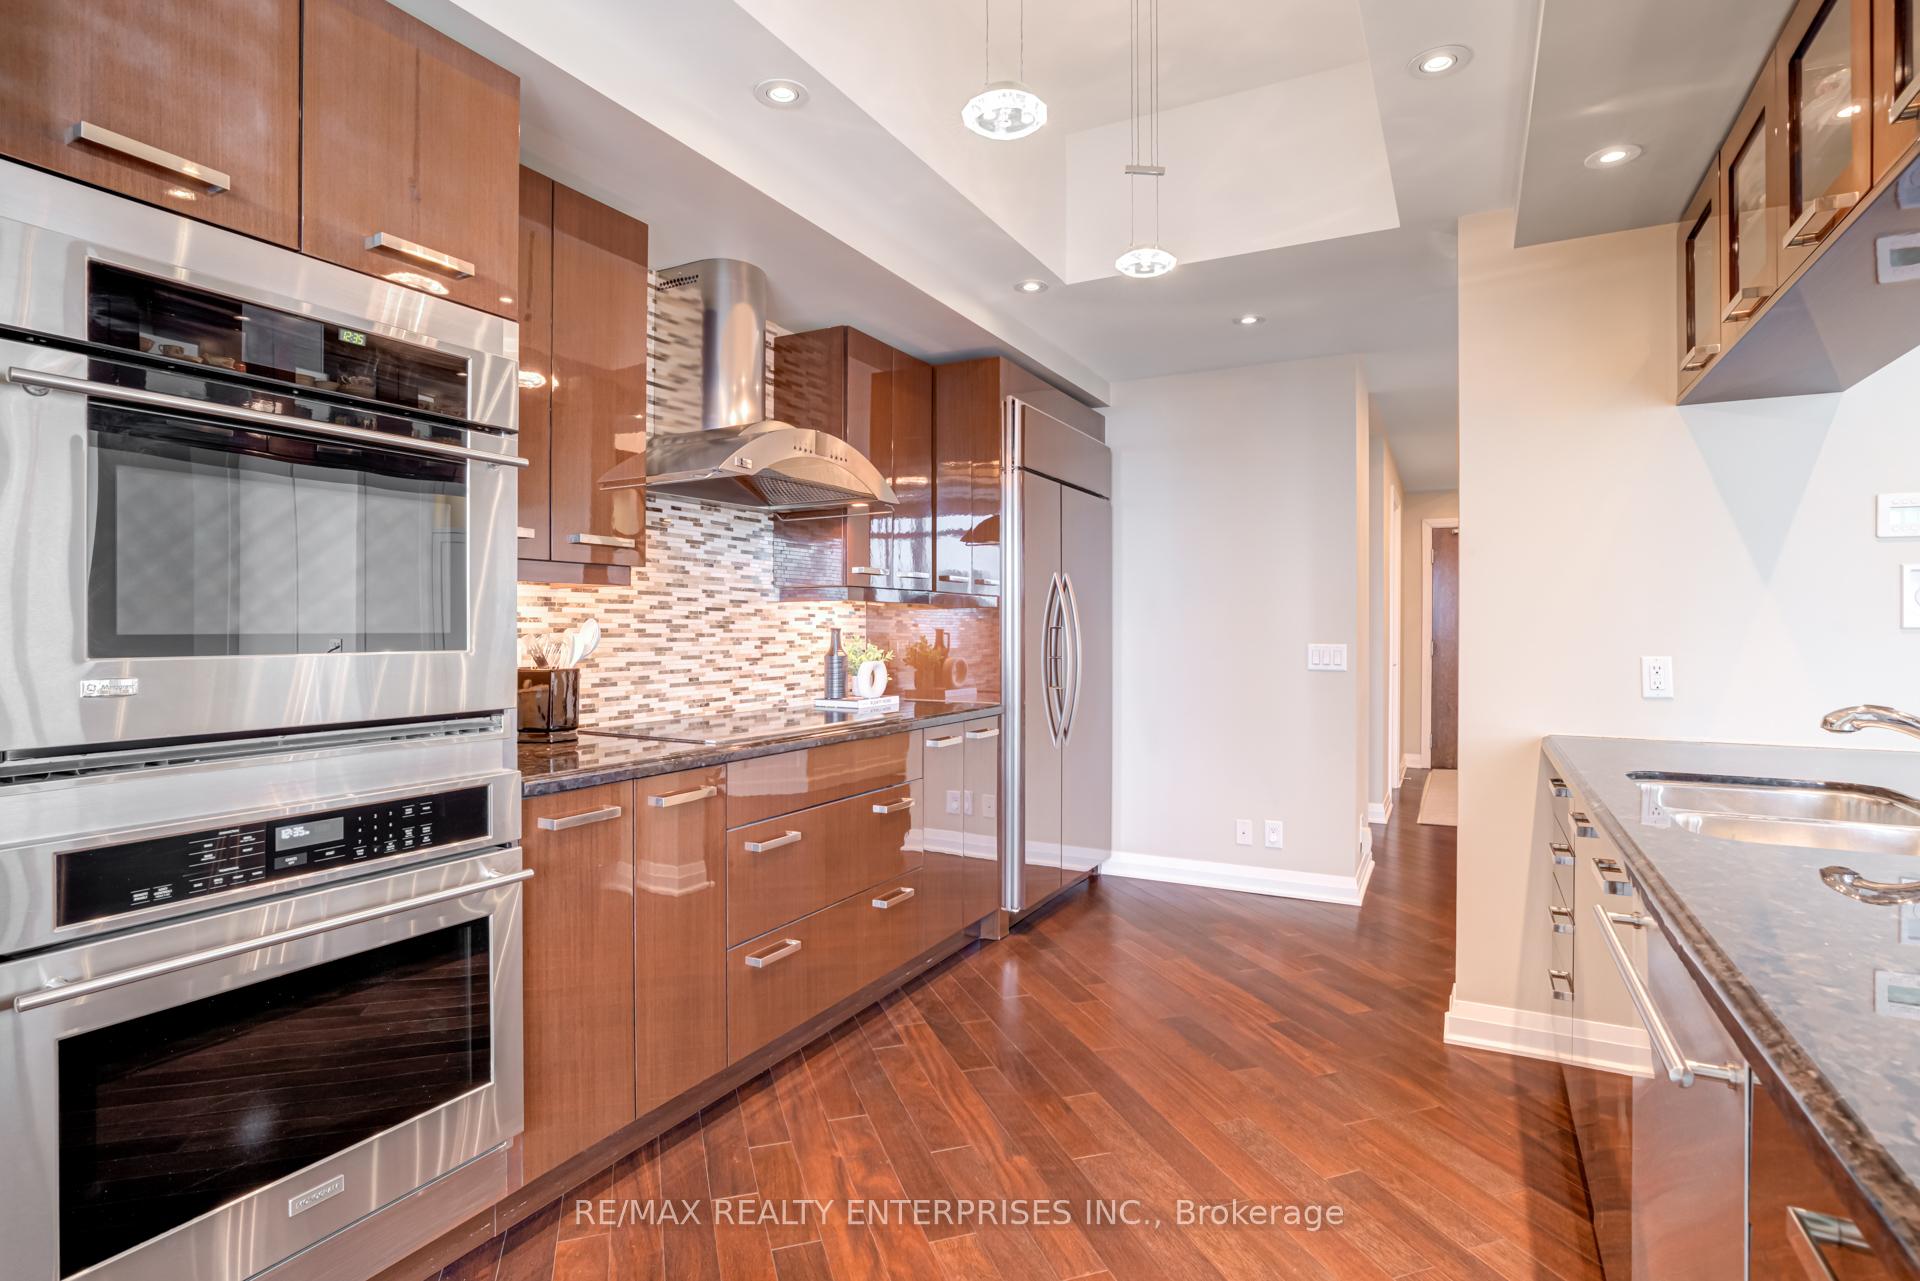 See all 49 photos
Property history
Facts and features
- ExposureSouth
- LaundryElectric dryer hookup, in-suite laundry, room, sink
- LockerOwned
- BalconyOpen
- Hardwood floors
- Fireplace
- Central air
- Concierge
- Indoor pool
The homeCondo Apartment, Apartment, Age 11–15 years
- Type: Condo Apartment
- Style: Apartment
- Age: 11–15 years
- Living space: 2,250–2,499 sq ft
- Basement: None
- Exposure: South
InsideFireplace Yes, natural gas, Hardwood, Window floor to ceiling, Tile, Electric dryer hookup, in-suite laundry, laundry room, sink, main level
- Fireplace: Yes, natural gas
- Flooring: Hardwood, Window floor to ceiling, Tile
- Laundry: Electric dryer hookup, in-suite laundry, laundry room, sink, main level
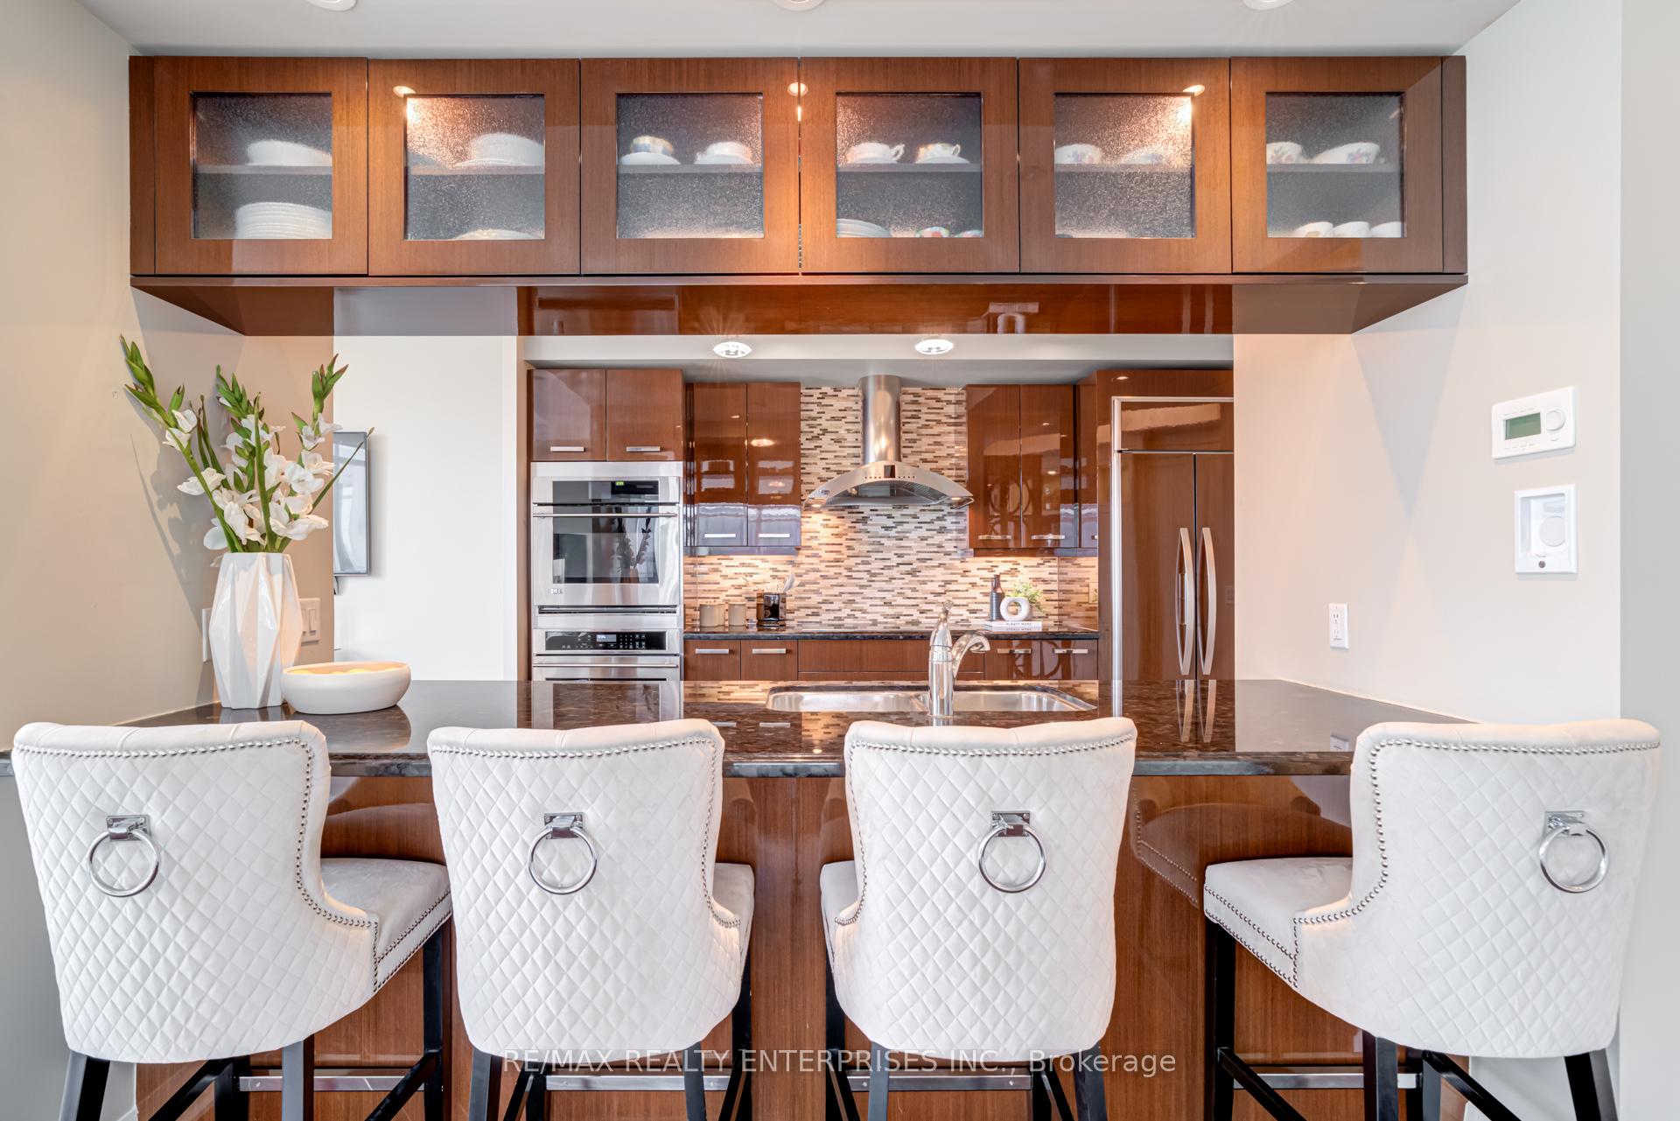
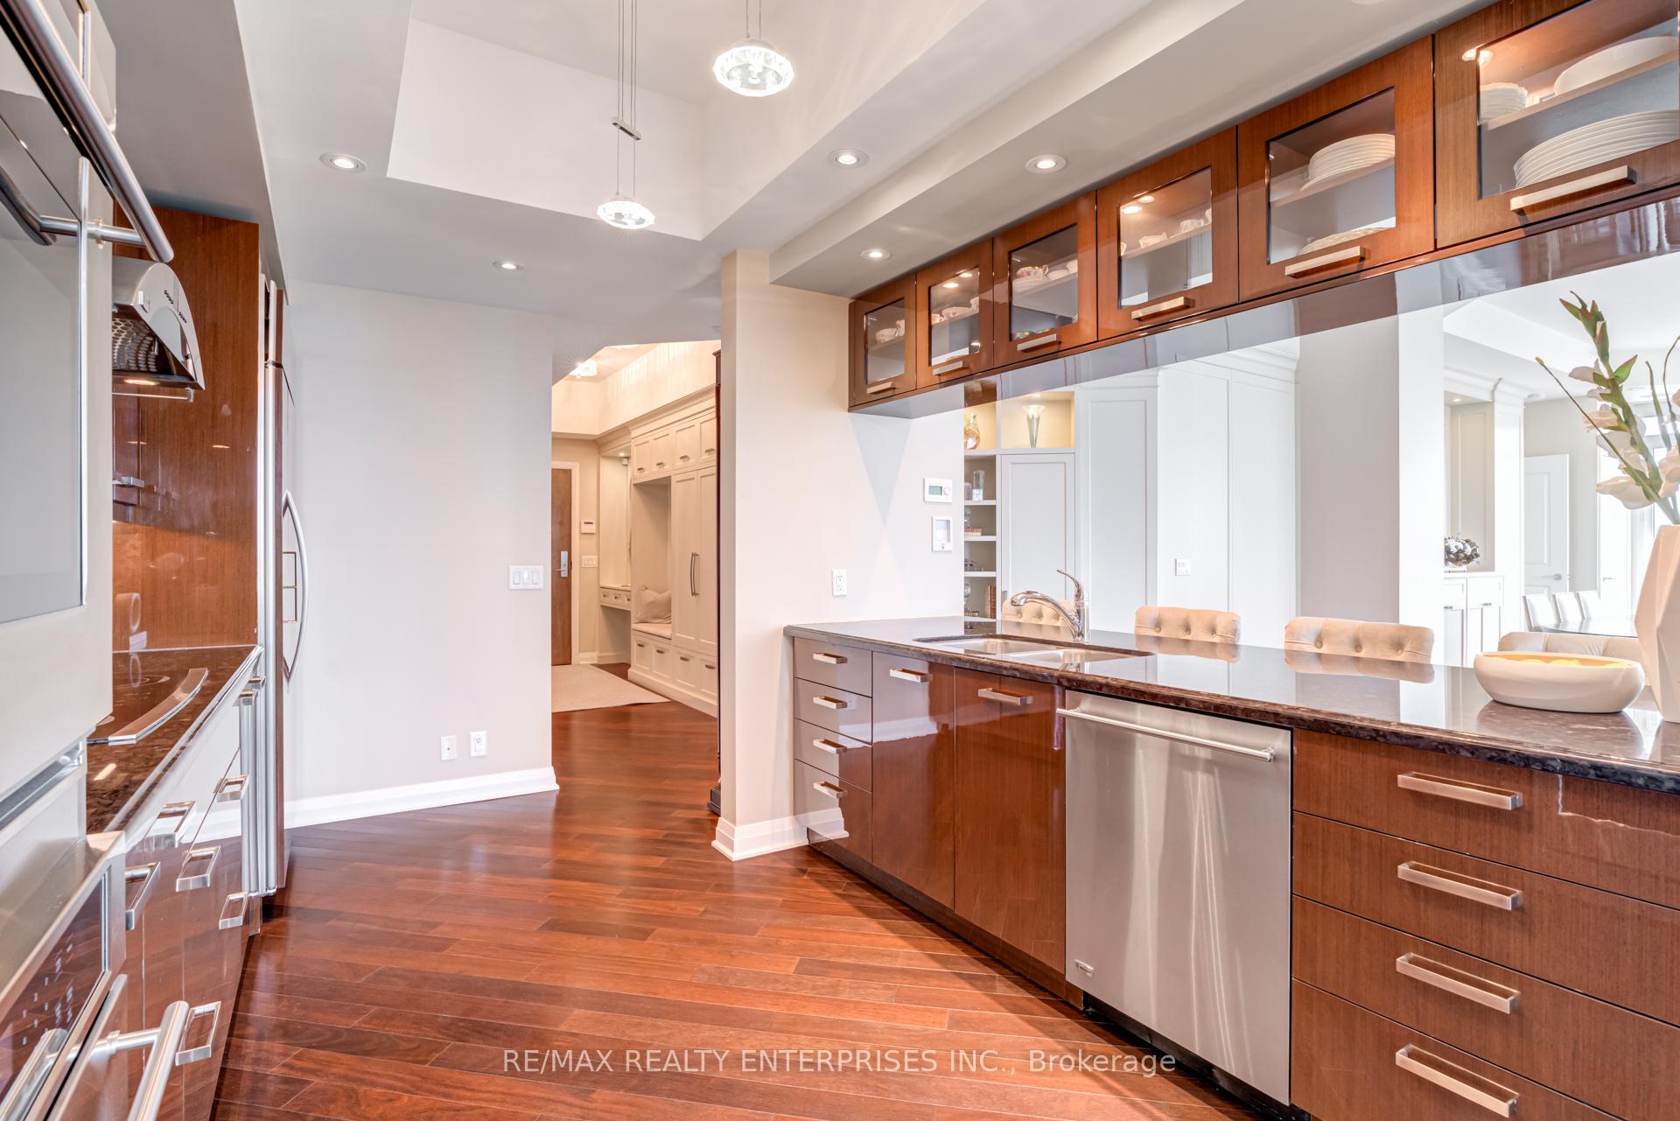
- Features: Bar fridge, built-in oven, countertop range, guest accommodations, separate heating controls, storage area lockers, carpet free, storage
- Security: Alarm system, concierge/security, security system, smoke detector
- Elevator: Yes
- Rooms above ground: 9
- Bedrooms: 2
- Bathrooms: 3
- Kitchens: 1
- Family room: Yes
OutsideConcrete, Open
- Exterior: Concrete
- Balcony: Open
Parking and locker2 Parking, Underground, Parking type Owned
- Spaces: 2 Parking
- Garage: Underground
- Parking type: Owned
- Locker: Owned
- Locker unit: 198
- Locker level: Level c
BuildingStonebrook i, Storeys 18, Units 226
- Name: Stonebrook i
- Storeys: 18
- Units: 226
- Registered: 2010
- Condo corporation: 888
- Amenities: Bbqs allowed, bike storage, concierge, indoor pool, guest suites, visitor parking
- Pets: Allowed
Heating, water and powerHeat pump, electric, Central air
- Heating: Heat pump, electric
- Cooling: Central air
Costs and taxesTaxes $12,251 a year, Condo fee $1,872 a month, Heat included, water included, cable tv included, cac included, common elements included, building insurance included, parking included
- Taxes, 2025: $12,251 a year
- Condo fee: $1,872 a month
- Fee includes: Heat included, water included, cable tv included, cac included, common elements included, building insurance included, parking included
- HST: HST included in the price
Included in the saleIntegrated fridge/freezer, cook top, 2 built-in ovens and dishwasher; bar fridge (as is); full-size clothes washer and clothes dryer; 6 televisions; step-in soaker whirlpool tub; electric blinds; custom draperies; all electric light fixtures and ceiling fan; 1 gas bbq hook up; built-in speaker system; mirror in entry way. 2 separate heat pumps (responsibility of owner).
- Included: Integrated fridge/freezer, cook top, 2 built-in ovens and dishwasher; bar fridge (as is); full-size clothes washer and clothes dryer; 6 televisions; step-in soaker whirlpool tub; electric blinds; custom draperies; all electric light fixtures and ceiling fan; 1 gas bbq hook up; built-in speaker system; mirror in entry way. 2 separate heat pumps (responsibility of owner).
NearbyLevel, park, public transit
- Close to: Level, park, public transit
Listing detailsW12180034, Sold, May 28, 2025
- MLS® number: W12180034
- Status: Sold
- Listed on: May 28, 2025
- Days on market: 26
- Updated: Jun 23, 2025
- Possession: 30-59 days
- Occupied by: Owner
- Listing brokerage: RE/MAX REALTY ENTERPRISES INC.
About this home
UPH10, 1055 Southdown Road, Mississauga (Clarkson), ON L5J 0A3
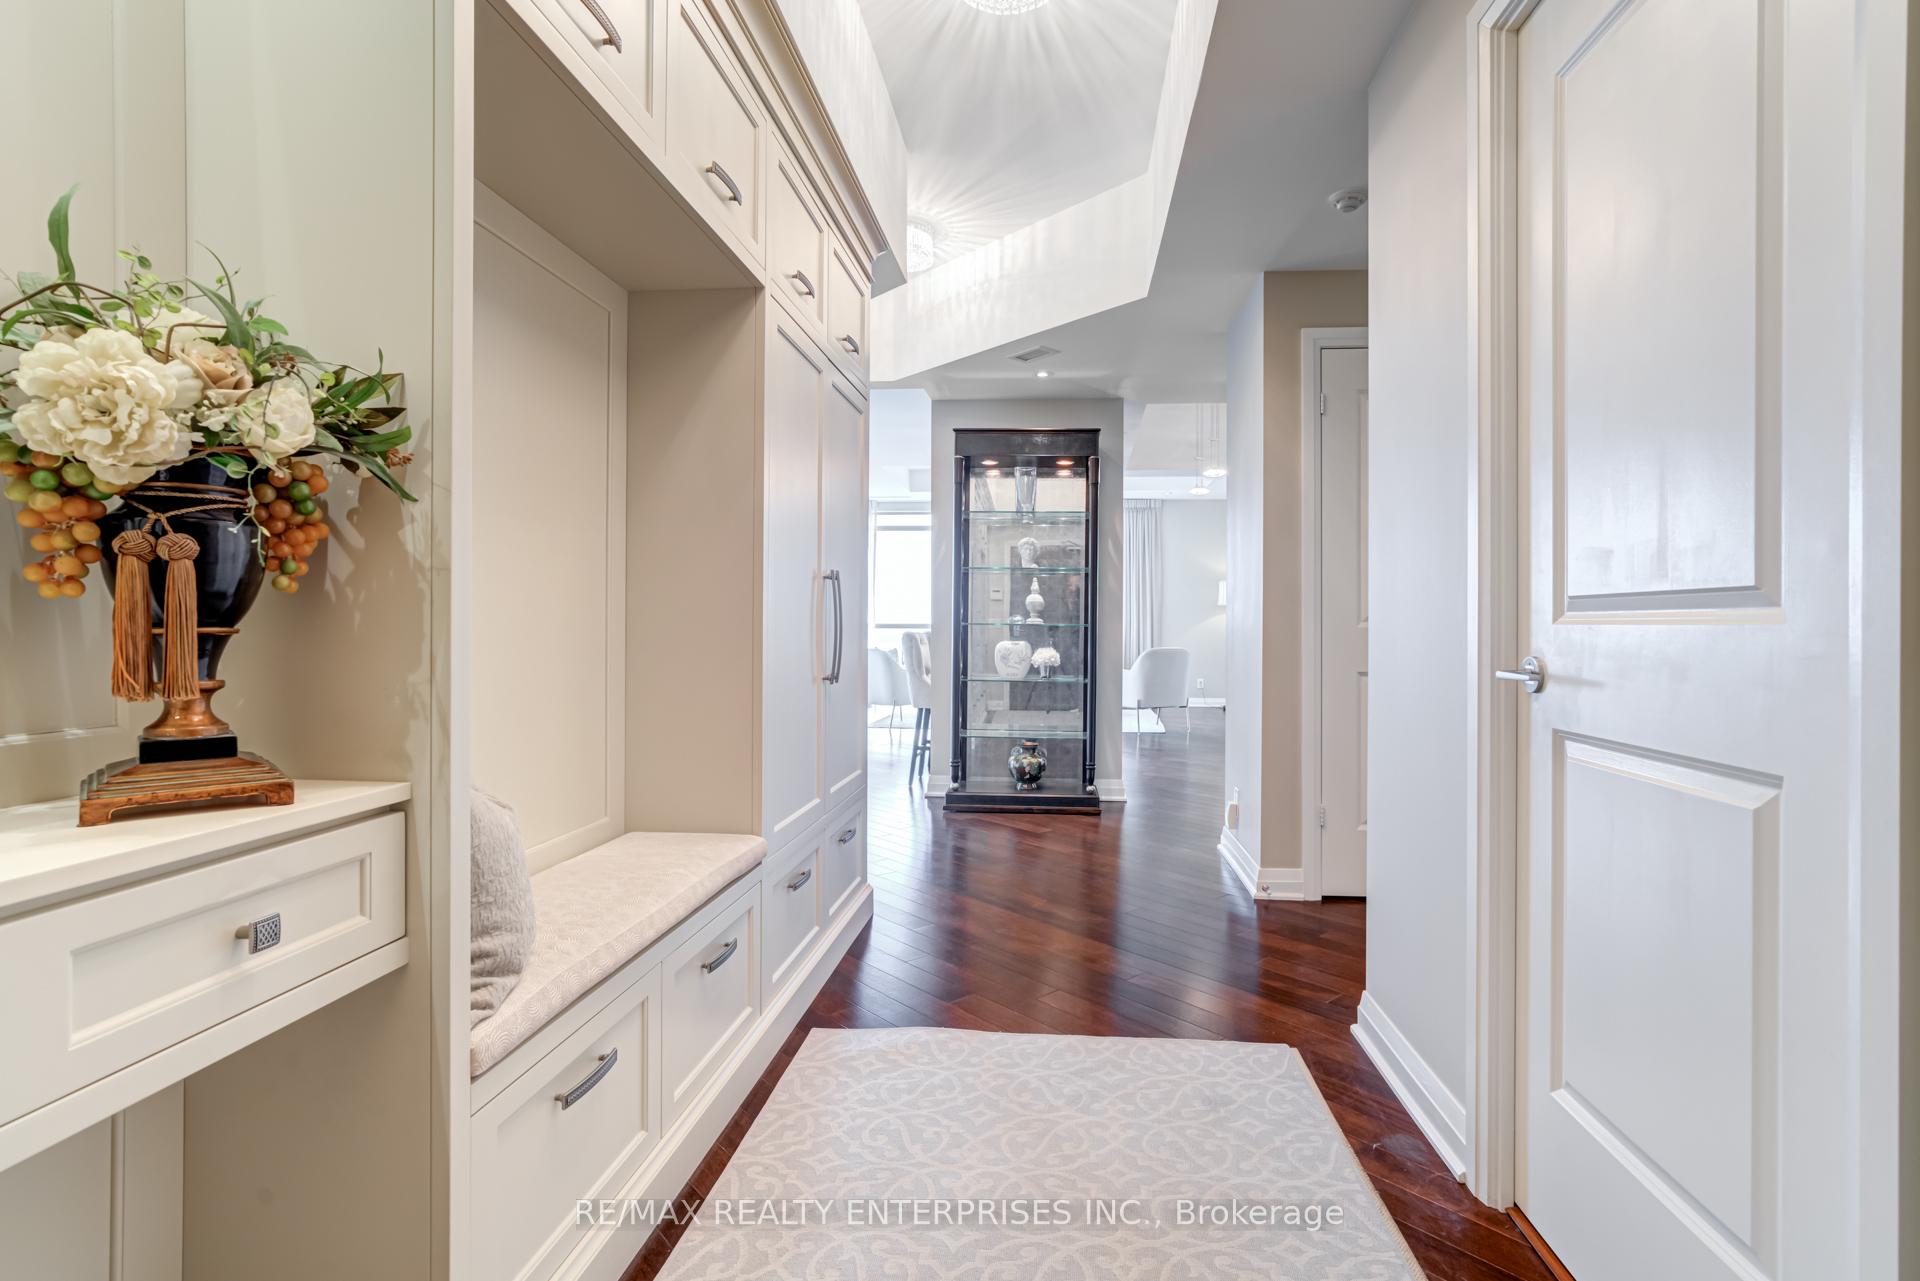
Stunning executive condo with over 2400 sq ft of space. 2 bedrooms at opposite ends of the unit each with an ensuite washroom and separate dressing rooms; formal living room with 2-sided gas fireplace; family room; den/home office with built-in cabinetry and walkout to balcony; wet bar with fridge and pantry storage; laundry room with deep sink and full size appliances; 4 walk-outs to 2 balconies; gas bbq hook up (yes, you can have your own BBQ on your balcony!); 2 parking spots (on P1, close to entry door) and an oversized locker. Extensive renovations were completed throughout including integrated storage cabinets, synchronized electric blinds, custom draperies on the floor to ceiling windows and beautiful light fixtures. Every room has been thoughtfully finished with integrated cabinetry including security features. There is an electric lift for a 65 inch television hidden in the cabinetry by the dining room table! Primary ensuite bath includes a 2 sinks, make-up counter, separate shower and a step in, seated whirlpool tub. 10 foot coffered ceilings, speakers throughout. Heat, water, a/c, cable, internet (Bell Fibe), parking, locker, natural gas (for fireplace and BBQ) included in the monthly maintenance fee. Located within walking distance of ORC, Clarkson GO and shopping. 5 minutes to the QEW. Fantastic location with expansive south and west views. Pet restrictions in place. Building amenities include: indoor pool, exercise room, movie room, billiards room, party room, library, outdoor patio with separate BBQ area and pet washing station.
Ask about this home
A HOMEH agent will answer your questions about this home.
Know more about Stonebrook Condominiums

Condo building · 1035 Southdown Road
Stonebrook Condominiums is an 18-storey condo with 226 suites, built in 2010 by United Lands Corporation. Right now 10 for sale and 4 for rent are on the market here.
- 18storeys
- 226suites
- $683/sq ft
- 2010built
No similar units for sale in Stonebrook Condominiums right now.
Around this home
Daily convenience, out of 100, from the distances below
Schools nearby
School rating, out of 10.
Helpful calculators
Your HOMEH agent

"I would see it this week."