

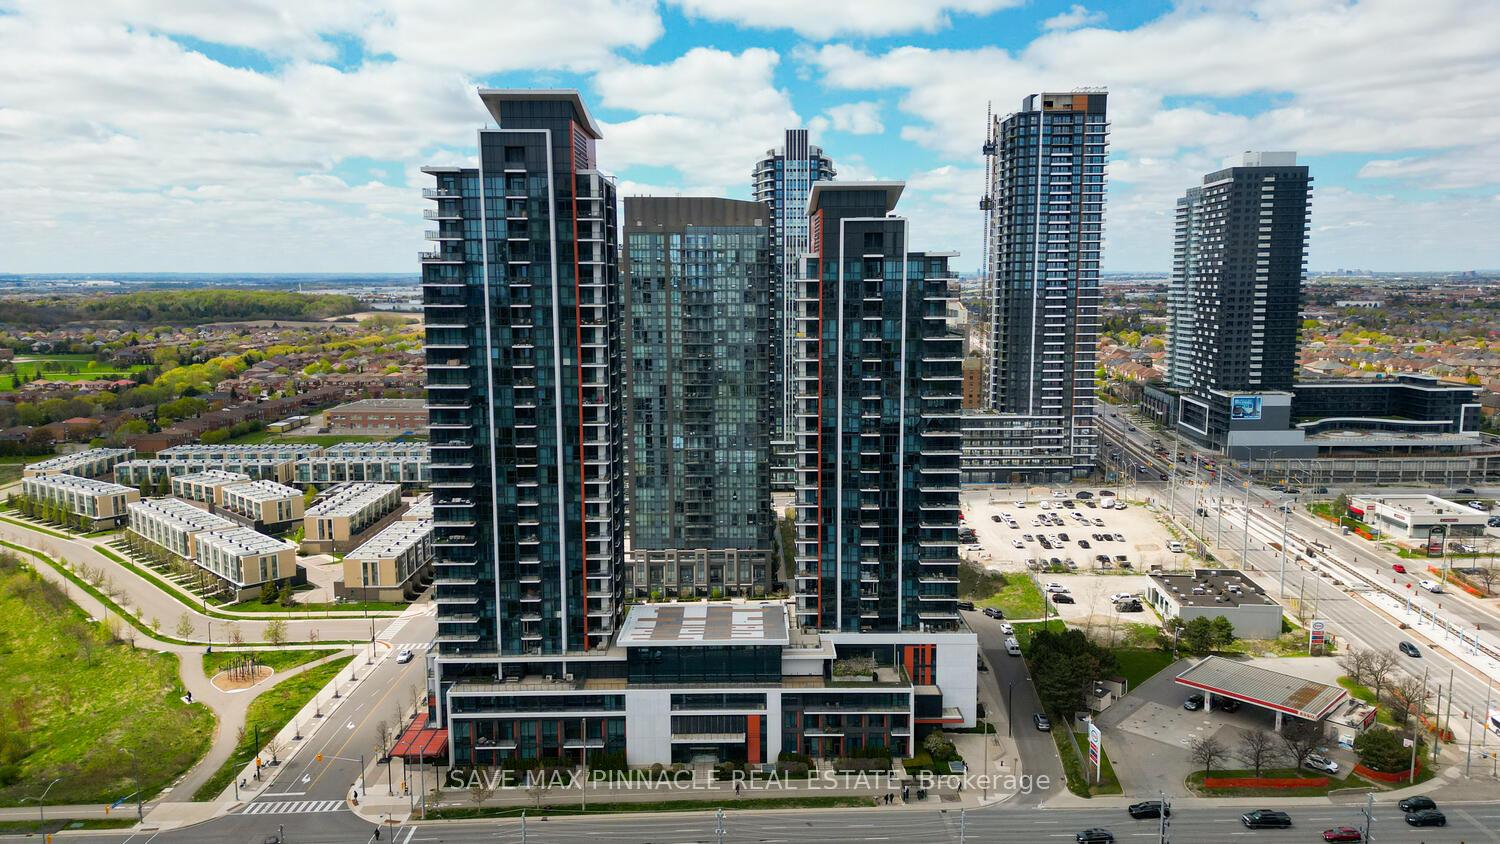
Unit 509, 75 Eglinton Avenue W
Unit 509, 75 Eglinton Avenue W
 See all 47 photos
Property history
- $655,000TerminatedList: 2025-06-09|End: 2025-08-26|78 daysW12207099
- $689,900TerminatedList: 2025-05-13|End: 2025-06-08|26 daysW12144810
Facts and features
- ExposureNorth east
- LaundryIn-suite
- LockerExclusive
- BalconyOpen
- Central air
The homeCondo Apartment, Apartment, 800–899 sq ft
- Type: Condo Apartment
- Style: Apartment
- Living space: 800–899 sq ft
- Basement: None
- Exposure: North East
InsideWindow floor to ceiling, In-suite laundry, Carpet free, ventilation system, water heater
- Flooring: Window floor to ceiling
- Laundry: In-suite laundry
- Features: Carpet free, ventilation system, water heater
- Rooms above ground: 5
- Bedrooms: 2
- Bathrooms: 2
- Kitchens: 1
- Family room: Yes
OutsideConcrete, Open
- Exterior: Concrete
- Balcony: Open
Parking and locker2 Parking, Underground, Parking type Owned
- Spaces: 2 Parking
- Garage: Underground
- Parking type: Owned
- Spot: 91
- Locker: Exclusive
- Locker number: 90
- Locker level: 4
BuildingCrystal Condos, Storeys 28, Units 463
- Name: Crystal Condos
- Storeys: 28
- Units: 463
- Registered: 2015
- Condo corporation: 978
- Pets: Not allowed
Heating, water and powerForced air, gas, Central air
- Heating: Forced air, gas
- Cooling: Central air
Costs and taxesTaxes $306 a year, Condo fee $653 a month, Heat included, common elements included, building insurance included, water included, parking included
- Taxes, 2024: $306 a year
- Condo fee: $653 a month
- Fee includes: Heat included, common elements included, building insurance included, water included, parking included
- HST: HST included in the price
- Rental items: None
Included in the saleStainless steel fridge, stove, dishwasher. clothes washer & dryer. all existing light fixtures, all existing window coverings. price includes 2 parking and your own private locker room., Not included None
- Included: Stainless steel fridge, stove, dishwasher. clothes washer & dryer. all existing light fixtures, all existing window coverings. price includes 2 parking and your own private locker room.
- Not included: None
NearbyPublic transit, park, place of worship, school, rec./commun.centre
- Close to: Public transit, park, place of worship, school, rec./commun.centre
Listing detailsW12207099, Terminated, Jun 9, 2025
- MLS® number: W12207099
- Status: Terminated
- Listed on: Jun 9, 2025
- Days on market: 78
- Updated: Aug 26, 2025
- Possession: Flexible
- Occupied by: Vacant
- Listing brokerage: SAVE MAX PINNACLE REAL ESTATE
About this home
Unit 509, 75 Eglinton Avenue W, Mississauga (Hurontario), ON L5R 0E5
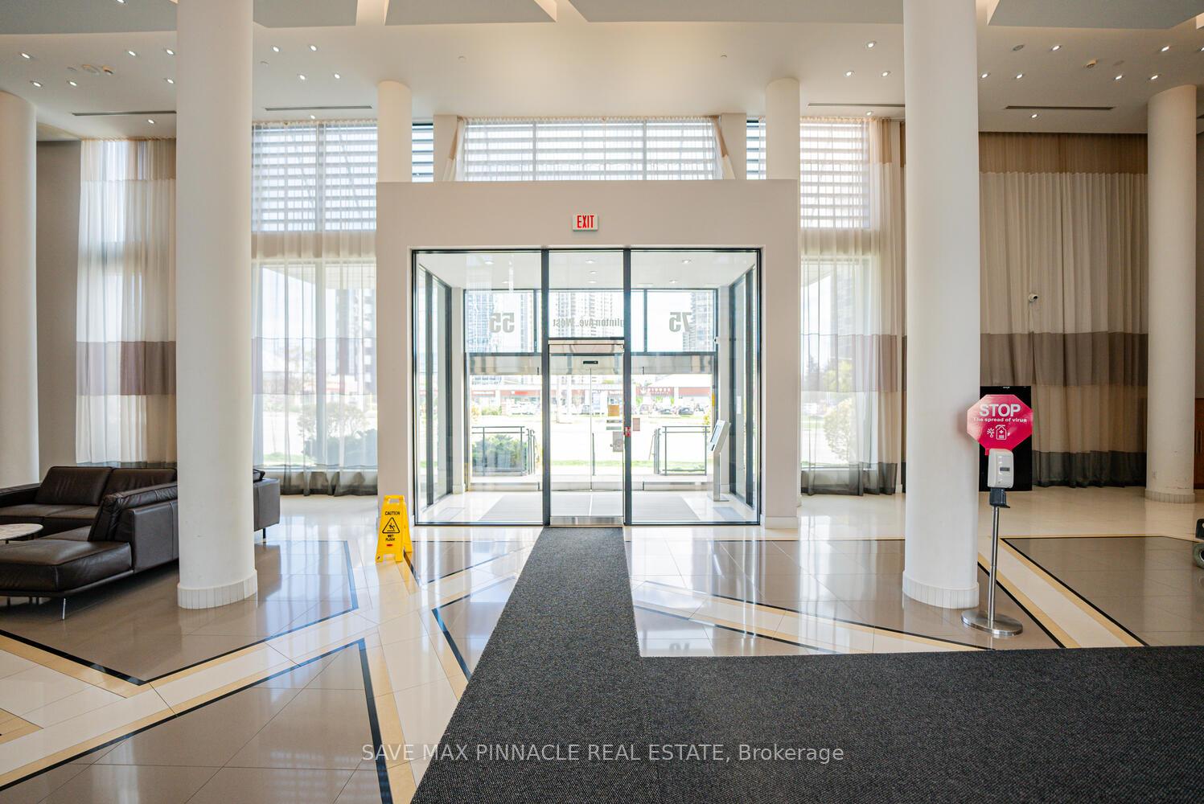
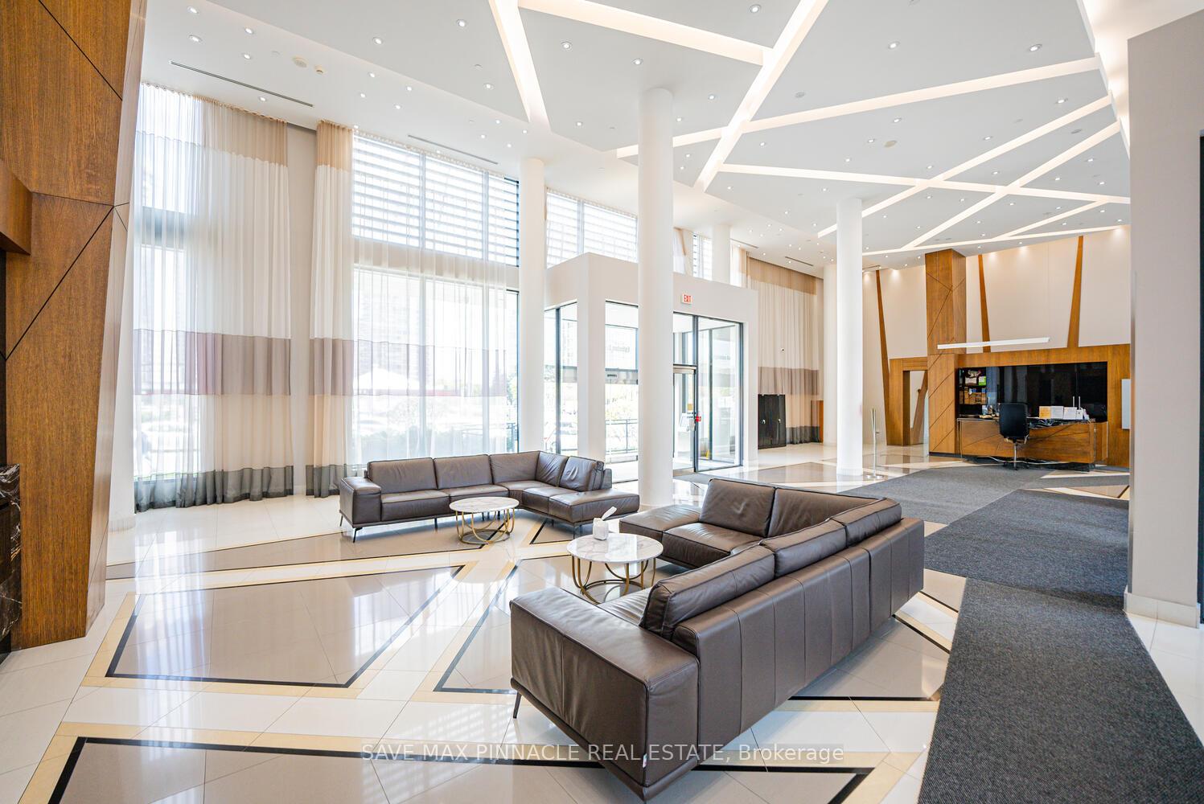
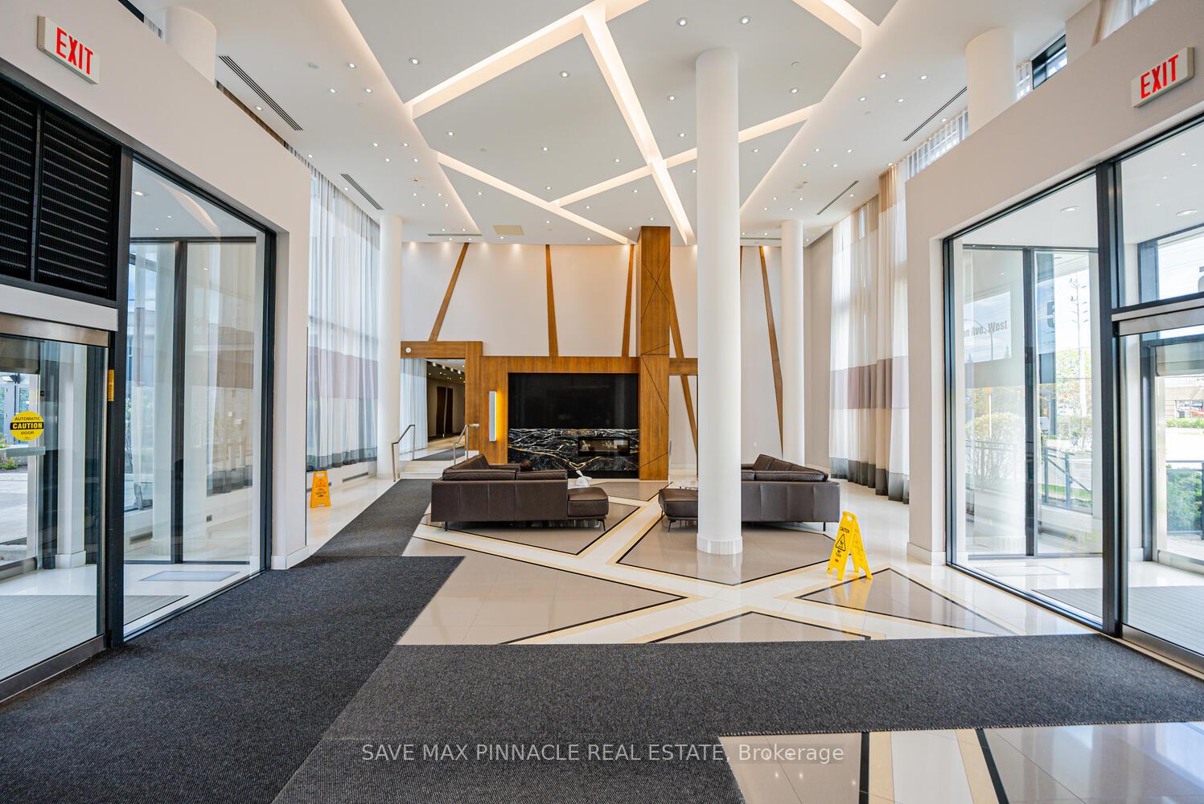
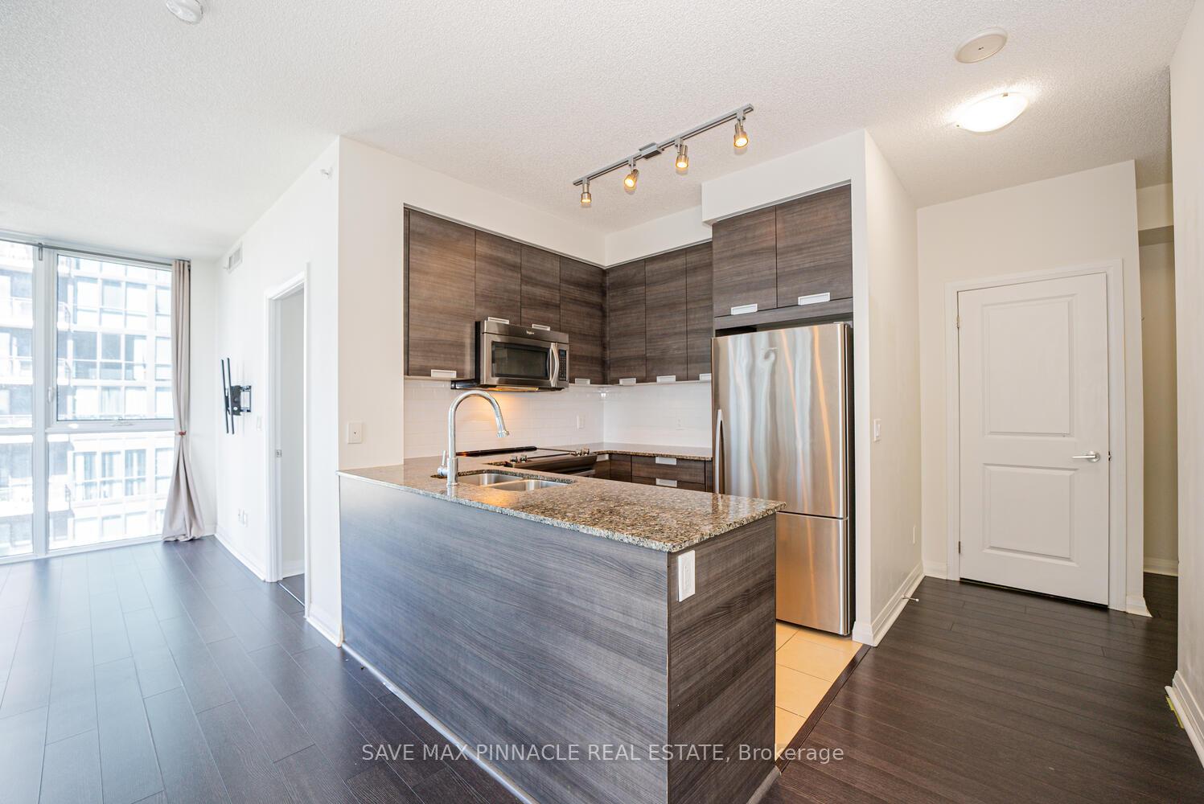
**TWO PARKING** *RARE TO FIND* *CORNER SUITE* In A Luxury Crystal Tower by Pinnacle In The heart of Mississauga. This Spectacular Corner Suite Features Very Desirable Split Style 2-Bedrooms, 2-Full Bathrooms, 2-Parking Spots, Private Locker Room And A Balcony. This Home Offers An Exceptional Lifestyle Whether You're A First-Time Home Buyer, Planning To Downsize, or Looking For The Perfect Retirement Retreat. Inside, You'll Fall In Love With The Sun-Filled, Open-Concept Layout Featuring Soaring 9' Ceilings, Floor-To-Ceiling Windows, Spacious Living And Dining Area, And A Modern Kitchen With Quartz Countertops, Stainless Steel Appliances, Stylish Backsplash, And A Walkout To Your Private Balcony. Laminate Floors Throughout And A Seamless Flow Make This Space Ideal For Both Entertaining and Family Living. Your Own Private Locker Room Means No More Clutter In Your Suite And Cramming Into Tiny Storage Cages-Tuck it all away! Residents Will Enjoy Top-Tier Amenities Like, Gym, Party Room, Indoor Swimming Pool, Sauna, Theatre Room, Games Room, BBQ Terrace Area, Library, Guest Suites, Visitor Parking And Much More. 24-Hour Concierge For Added Security and Convenience. Located In A Wonderful Family Oriented Neighborhood. Perfectly Positioned With Many Dining, Shopping, and Entertainment Options. Mins To Square One Mall, Sheridan College, Celebration Square, Living Arts Centre, Quick Access To Major Highways 401, 403, 407 and 15 Mins To Pearson Airport. Future LRT At Your Door Step and A Convenient Bus Stop. This Is More Than A Condo-It's Where Convenience, Community, And Comfort Come Together In A Perfect Harmony. Book A Viewing Today And Experience Luxury Living At Its Finest.
Ask about this home
A HOMEH agent will answer your questions about this home.
Know more about Crystal Condos
Condo building · 55 Eglinton Avenue W
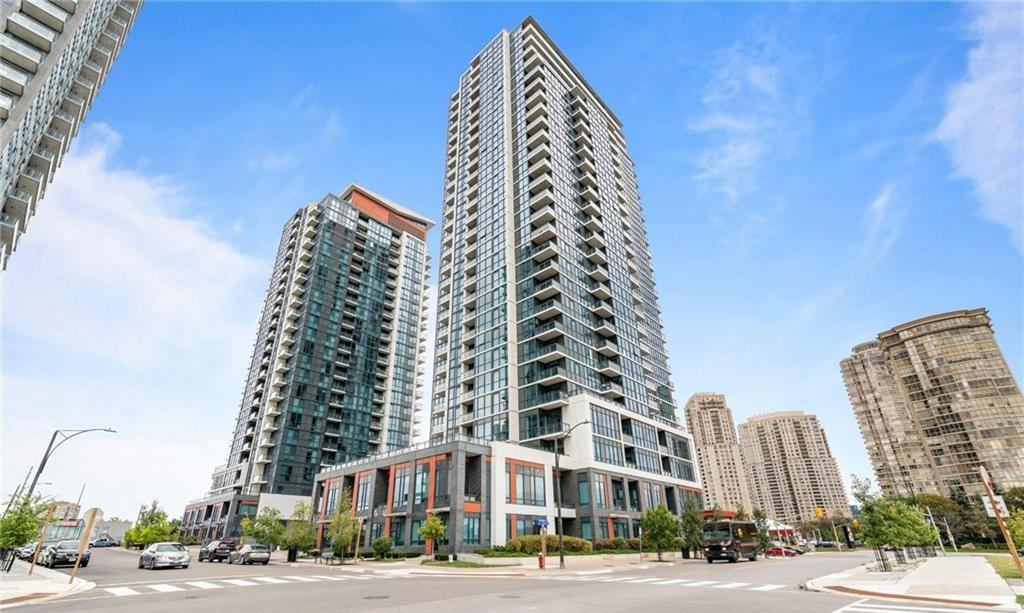
Crystal Condos is a 28-storey condo with 463 suites, built in 2015 by Pinnacle International. Right now 4 for sale and 3 for rent are on the market here.
- 28storeys
- 463suites
- $679/sq ft
- 2015built
No similar units for sale in Crystal Condos right now.
Around this home
Daily convenience, out of 100, from the distances below
Schools nearby
School rating, out of 10.
Helpful calculators
Your HOMEH agent

"I would see it this week."