

Unit 504, 65 Watergarden Drive
Unit 504, 65 Watergarden Drive
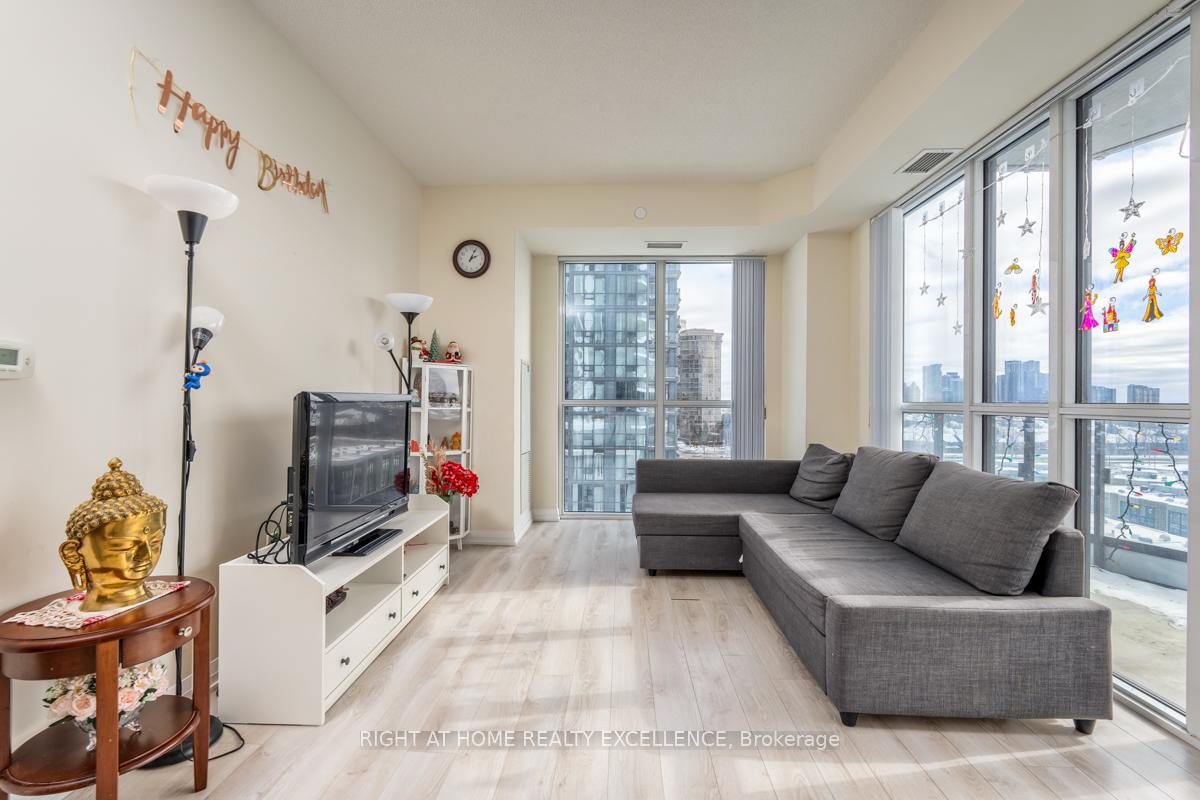 See all 22 photos
Property history
- $588,000TerminatedList: 2025-05-14|End: 2025-06-23|40 daysW12146560
- $777,000TerminatedList: 2025-02-22|End: 2025-05-13|80 daysW11984474
Facts and features
- ExposureNorth west
- LaundryIn-suite
- LockerOwned
- BalconyOpen
- Central air
The homeCondo Apartment, Apartment, Age 0–5 years
- Type: Condo Apartment
- Style: Apartment
- Age: 0–5 years
- Living space: 1,000–1,199 sq ft
- Basement: None
- Exposure: North West
InsideWindow floor to ceiling, Carpet free, In-suite laundry, Storage area lockers, carpet free
- Flooring: Window floor to ceiling, Carpet free
- Laundry: In-suite laundry
- Features: Storage area lockers, carpet free
- Elevator: Yes
- Rooms above ground: 6
- Bedrooms: 2 + 1 in the basement
- Bathrooms: 2
- Kitchens: 1
OutsideBrick, Open
- Exterior: Brick
- Balcony: Open
Parking and locker1 Parking, Underground, Parking type Owned
- Spaces: 1 Parking
- Garage: Underground
- Parking type: Owned
- Spot: 164
- Locker: Owned
- Locker unit: 230
- Locker level: Level-d
BuildingPerla Towers, Storeys 34, Units 468
- Name: Perla Towers
- Storeys: 34
- Units: 468
- Registered: 2021
- Condo corporation: 1107
- Pets: Allowed
Heating, water and powerForced air, gas, Central air
- Heating: Forced air, gas
- Cooling: Central air
Costs and taxesTaxes $3,597 a year, Condo fee $755 a month, Heat included, water included, cac included, common elements included, building insurance included, parking included
- Taxes, 2025: $3,597 a year
- Condo fee: $755 a month
- Fee includes: Heat included, water included, cac included, common elements included, building insurance included, parking included
- HST: HST included in the price
Included in the saleStainless steel appliances (fridge, stove, dishwasher, microwave), washer & dryer, all window coverings & all electrical light fixtures. maintenance fee covers heat, water & high speed rogers internet services. the list of furniture included will be provided on request. this building has world class amenities including 24 hrs concierge, indoor swimming pool & whirlpool, fully equipped exercise room, yoga room, games/billiards room, party room, outdoor terrace with bbq area, library/study room & much more! one parking & one locker included.
- Included: Stainless steel appliances (fridge, stove, dishwasher, microwave), washer & dryer, all window coverings & all electrical light fixtures. maintenance fee covers heat, water & high speed rogers internet services. the list of furniture included will be provided on request. this building has world class amenities including 24 hrs concierge, indoor swimming pool & whirlpool, fully equipped exercise room, yoga room, games/billiards room, party room, outdoor terrace with bbq area, library/study room & much more! one parking & one locker included.
Listing detailsW12146560, Terminated, May 14, 2025
- MLS® number: W12146560
- Status: Terminated
- Listed on: May 14, 2025
- Days on market: 40
- Updated: Jun 23, 2025
- Possession: 60-89 days
- Occupied by: Tenant
- Listing brokerage: RIGHT AT HOME REALTY EXCELLENCE
About this home
Unit 504, 65 Watergarden Drive, Mississauga (Hurontario), ON L5R 0G9
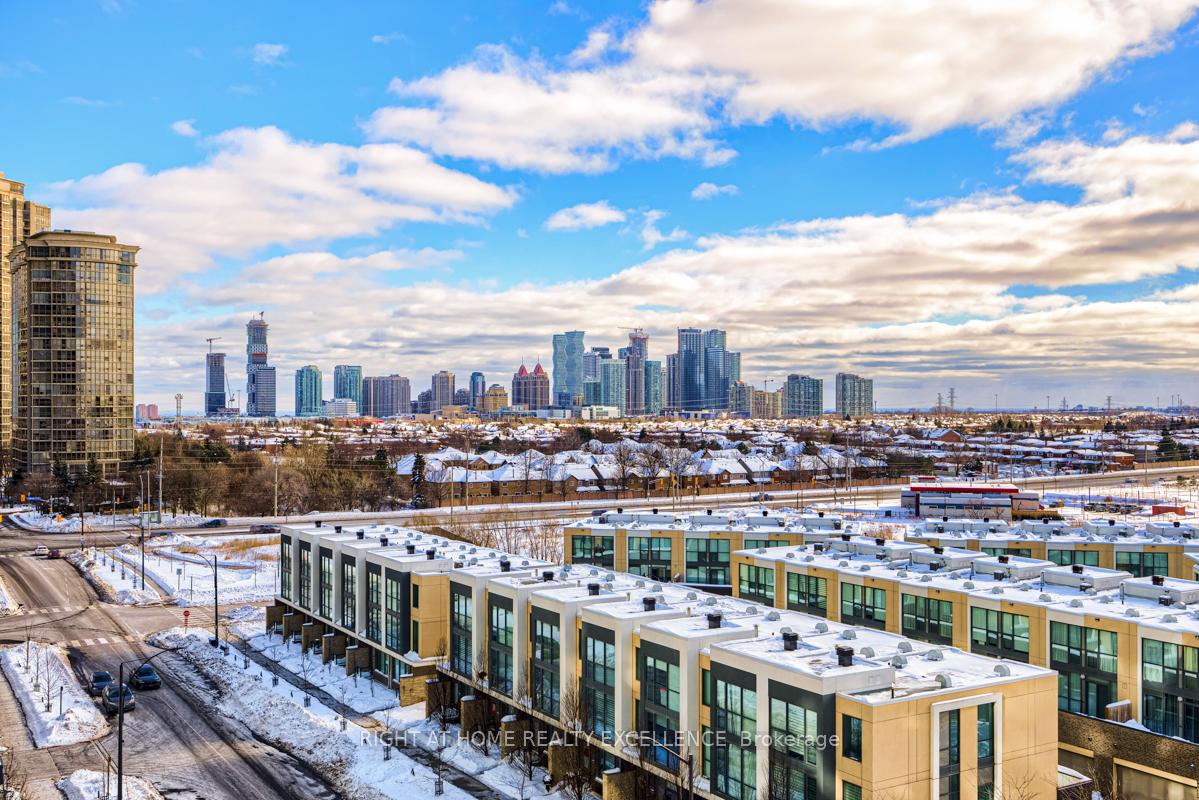
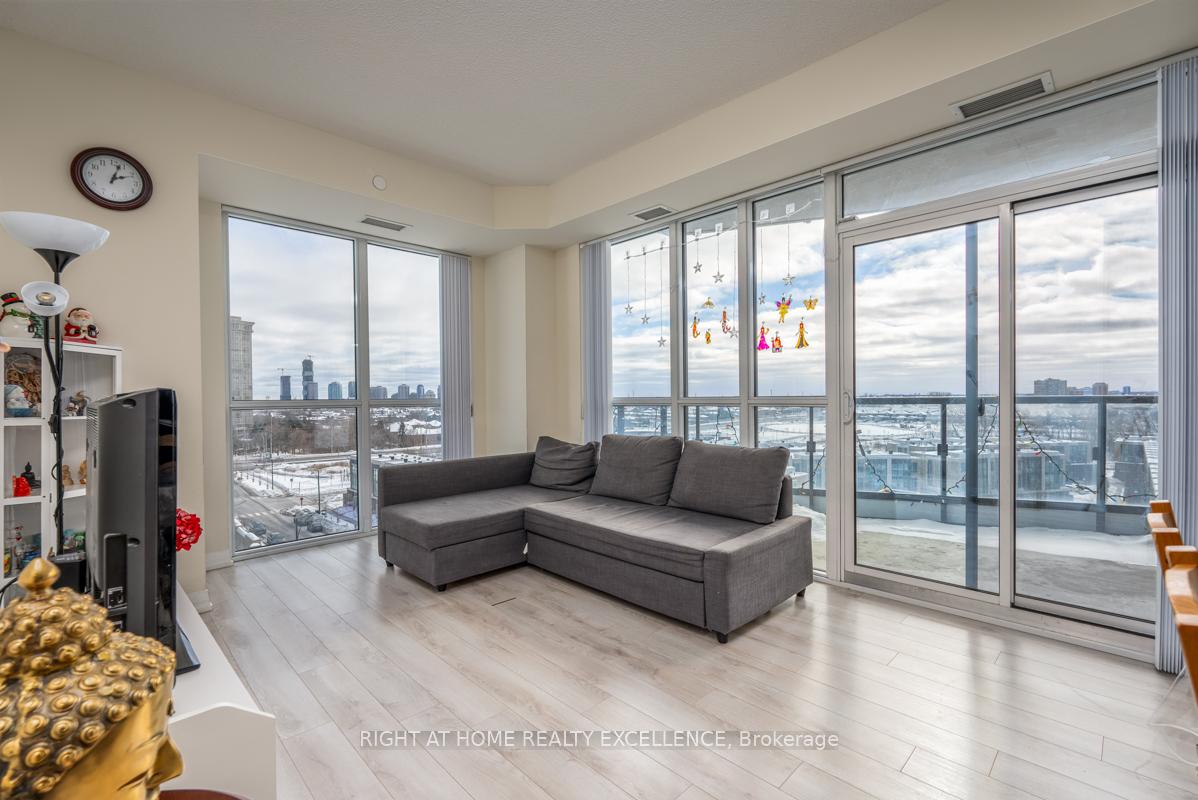
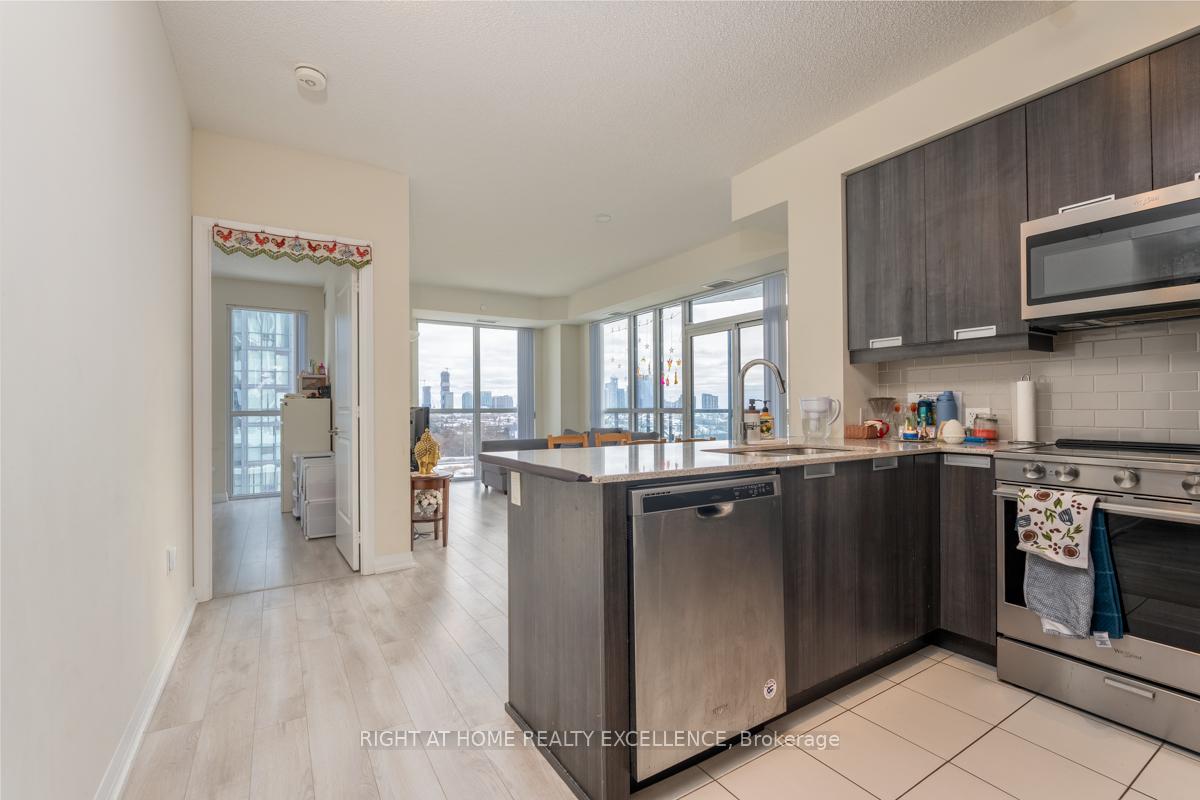
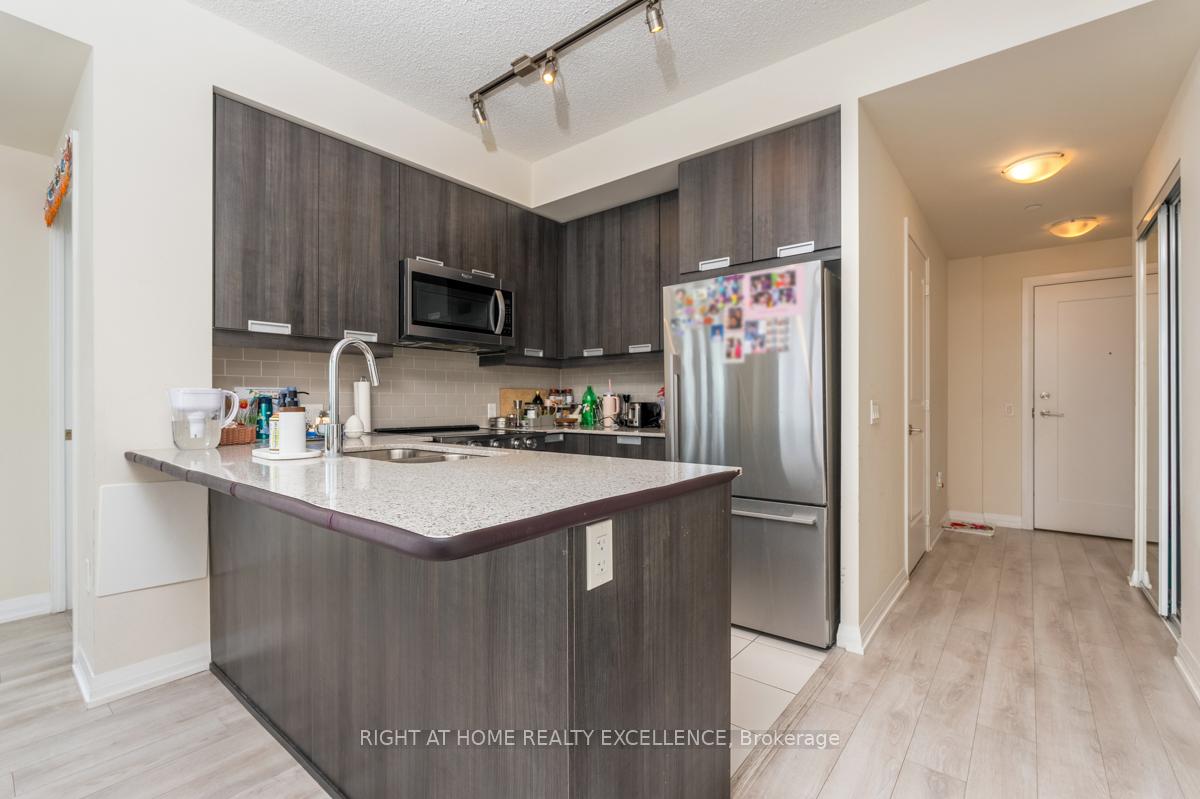
***Open House Sat & Sun From 1pm to 3pm*** One of the gem with breathtaking, unobstructed northwest city views, flooding the space with natural sunlight all day long. If you're looking for the perfect blend of convenience, comfort, and style - You can find all in one place. A Fully Furnished stunning unit comes with an amazing layout of 1091 Sqft which has 2 Bedrooms, 2 Full Baths & A good size Den. This Luxury unit has top of the line finishes, a stylish modern design & sleek laminate flooring thru out. Bright & spacious living & dining area with Floor to Ceiling Window creates a warm & inviting atmosphere which is beautifully furnished with a sofa, TV, and a dining table, Beautiful open-concept layout showcasing a True Chefs modern kitchen with stainless steel appliances, designer cabinetry, and elegant granite countertops. This Unit has very spacious two bedrooms which come with comfortable queen-sized beds, Master bedroom has 3 PC Ensuite & His & Her Closets. Its has a cozy Den Area which can be used as an Office Room, Study Area, or Play Area for Kids. Its very close to Square One Shopping Centre, Major Hwys 401/403 & Cooksville Go Station, Its Steps to Future LRT, Schools, parks, restaurants, public transit & much more. Faster Commute to Pearson Airport, Toronto Downtown & Rogers Centre. An Excellent location to Live!
Ask about this home
A HOMEH agent will answer your questions about this home.
Know more about Perla Towers
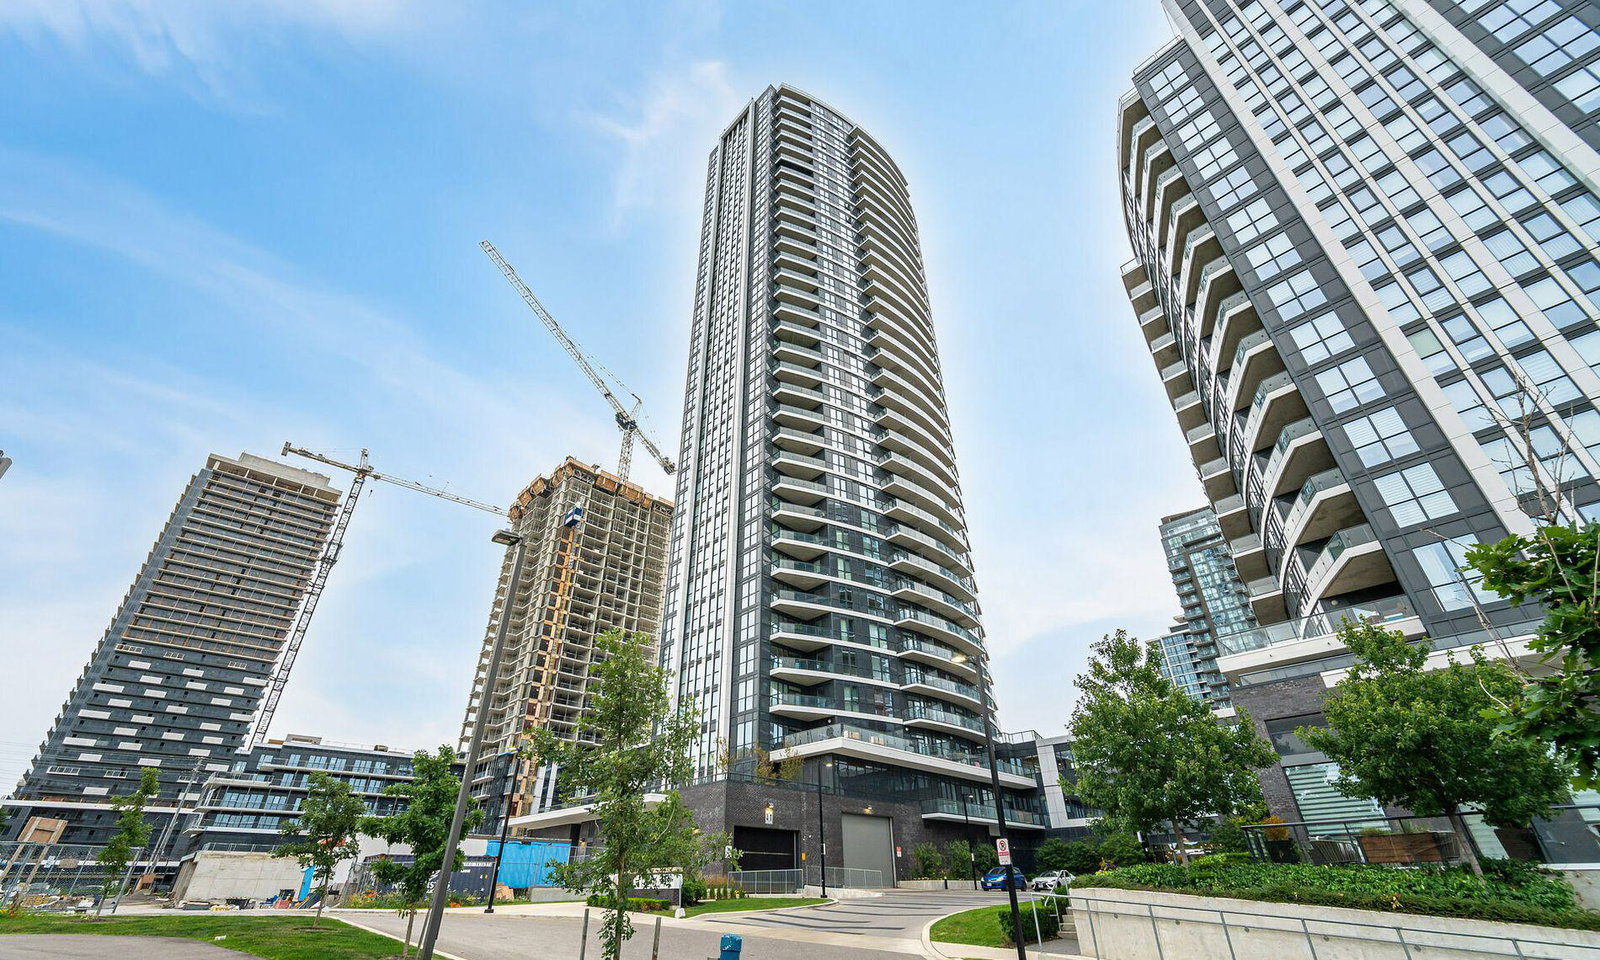
Condo building · 35 Watergarden Drive
Perla Towers is a 34-storey condo with 468 suites, built in 2021 by Pinnacle International. Right now 4 for sale and 3 for rent are on the market here.
- 34storeys
- 468suites
- $656/sq ft
- 2021built
No similar units for sale in Perla Towers right now.
Around this home
Daily convenience, out of 100, from the distances below
Schools nearby
School rating, out of 10.
Helpful calculators
Your HOMEH agent

"I would see it this week."