

Unit 2319, 1333 Bloor Street
Unit 2319, 1333 Bloor Street
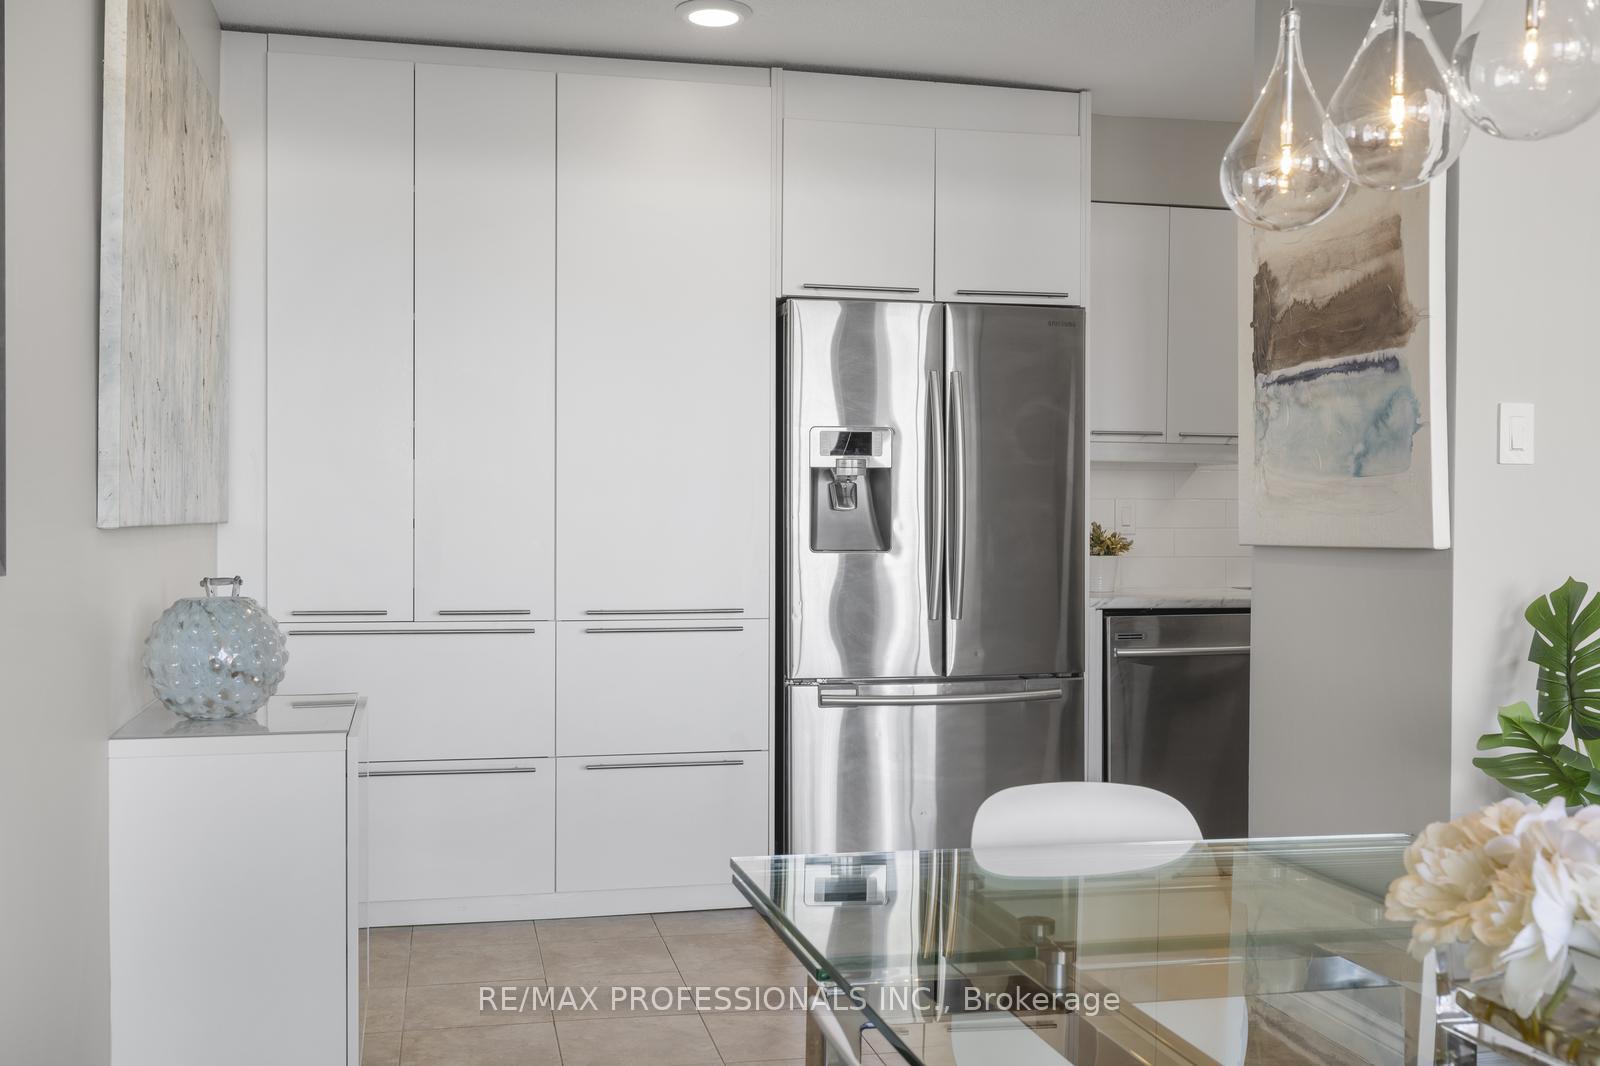 See all 34 photos
Property history
Facts and features
- ExposureNorth east
- LaundryOther
- LockerEnsuite
- BalconyOpen
- Fireplace
- Central air
- Exercise room
- Gym
- Indoor pool
- Party room/meeting room
The homeCondo Apartment, Bungalow, Age 51–99 years
- Type: Condo Apartment
- Style: Bungalow
- Age: 51–99 years
- Living space: 1,000–1,199 sq ft
- Basement: None
- Exposure: North East
- View: Skyline
InsideFireplace Yes, electric, other, Parquet, Ceramic, Other
- Fireplace: Yes, electric, other
- Flooring: Parquet, Ceramic
- Laundry: Other
- Features: Carpet free, primary bedroom - main floor, storage
- Security: Carbon monoxide detectors, security guard, smoke detector, heat detector
- Rooms above ground: 5
- Bedrooms: 2
- Bathrooms: 2
- Kitchens: 1
OutsideBrick, concrete, Concrete, Open
- Exterior: Brick, concrete
- Foundation: Concrete
- Balcony: Open
Parking and locker1 Parking, Underground, Exclusive
- Spaces: 1 Parking
- Garage: Underground
- Parking type: Exclusive
- Driveway: Underground
- Spot: 165
- Locker: Ensuite
- Locker level: Main
BuildingApplewood place, Storeys 25, Units 441
- Name: Applewood place
- Storeys: 25
- Units: 441
- Registered: 1996
- Condo corporation: 516
- Amenities: Exercise room, guest suites, gym, game room, indoor pool, party room/meeting room
- Pets: Allowed
Heating, water and powerForced air, gas, Central air
- Heating: Forced air, gas
- Cooling: Central air
Costs and taxesTaxes $2,414 a year, Condo fee $1,013 a month, Heat included, hydro included, water included, cable tv included, cac included, common elements included, building insurance included, parking included
- Taxes, 2024: $2,414 a year
- Condo fee: $1,013 a month
- Fee includes: Heat included, hydro included, water included, cable tv included, cac included, common elements included, building insurance included, parking included
- HST: HST included in the price
- Rental items: N/a
Included in the saleFridge, stove, dishwasher, range hood. all electric light fixtures, all window coverings, all bathroom mirrors, heating andcooling unit, N/a
- Included: Fridge, stove, dishwasher, range hood. all electric light fixtures, all window coverings, all bathroom mirrors, heating andcooling unit
- Not included: N/a
NearbyLibrary, park, place of worship, public transit, school
- Close to: Library, park, place of worship, public transit, school
Listing detailsW12015098, Sold, Mar 12, 2025
- MLS® number: W12015098
- Status: Sold
- Listed on: Mar 12, 2025
- Days on market: 6
- Updated: Mar 18, 2025
- Possession: 90+ days
- Occupied by: Owner
- Listing brokerage: RE/MAX PROFESSIONALS INC.
About this home
Unit 2319, 1333 Bloor Street, Mississauga (Applewood), ON L4Y 3T6
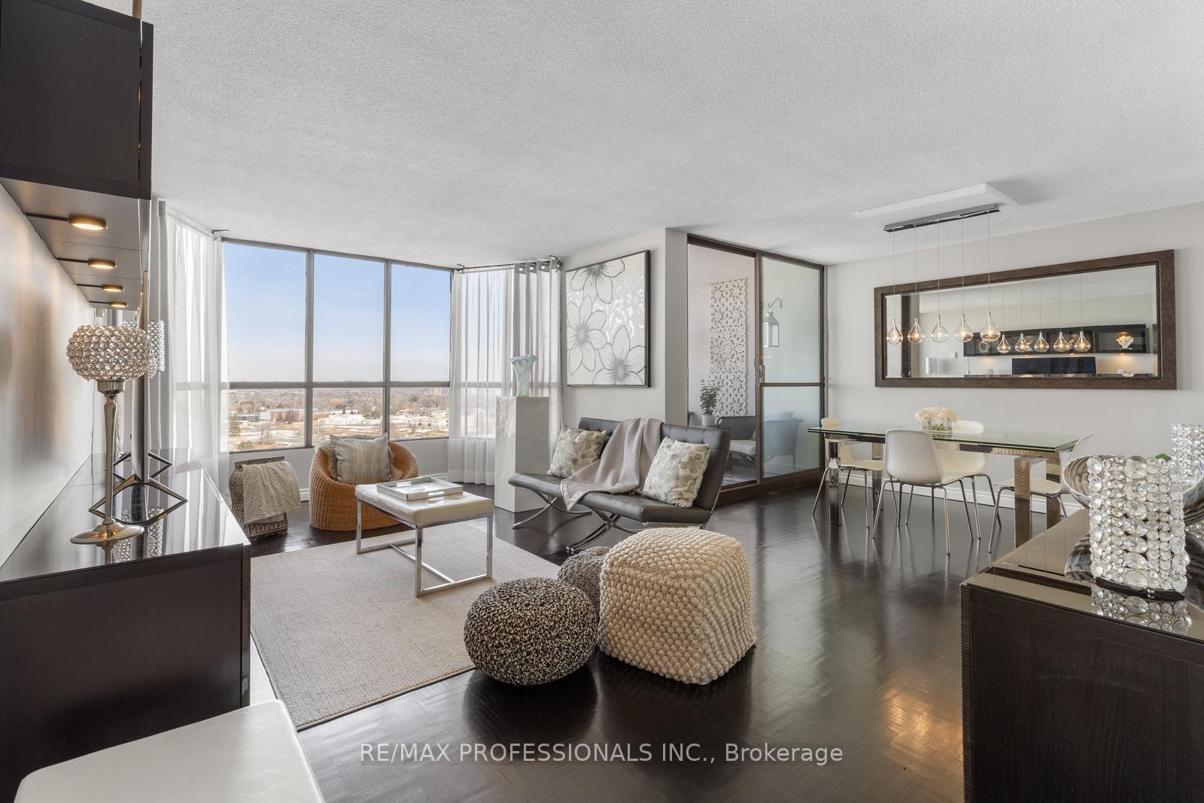
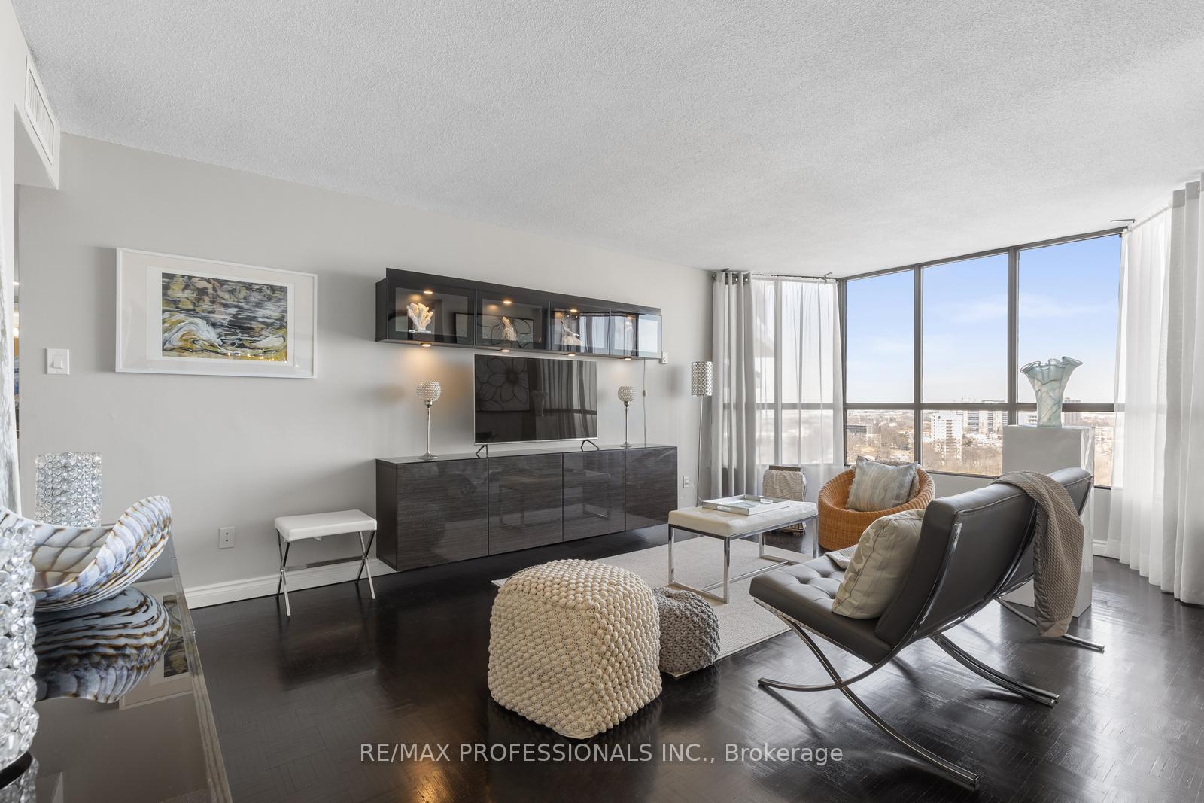
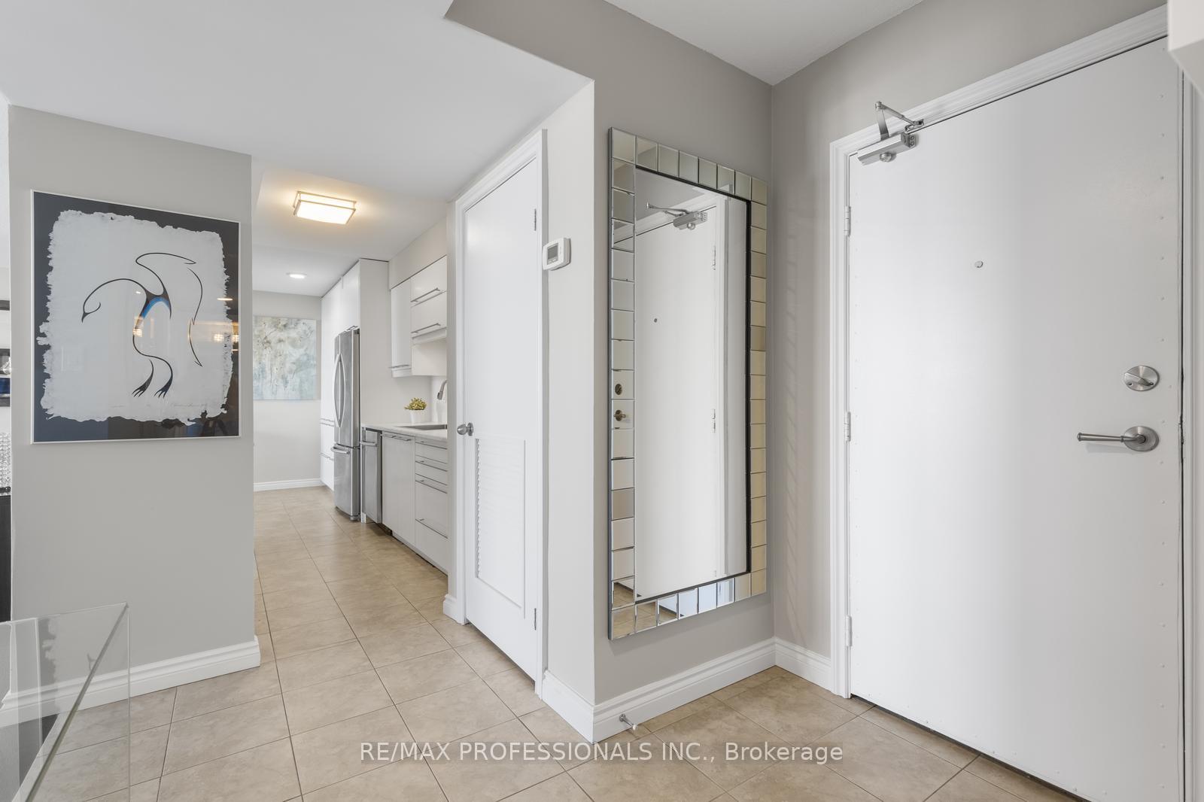
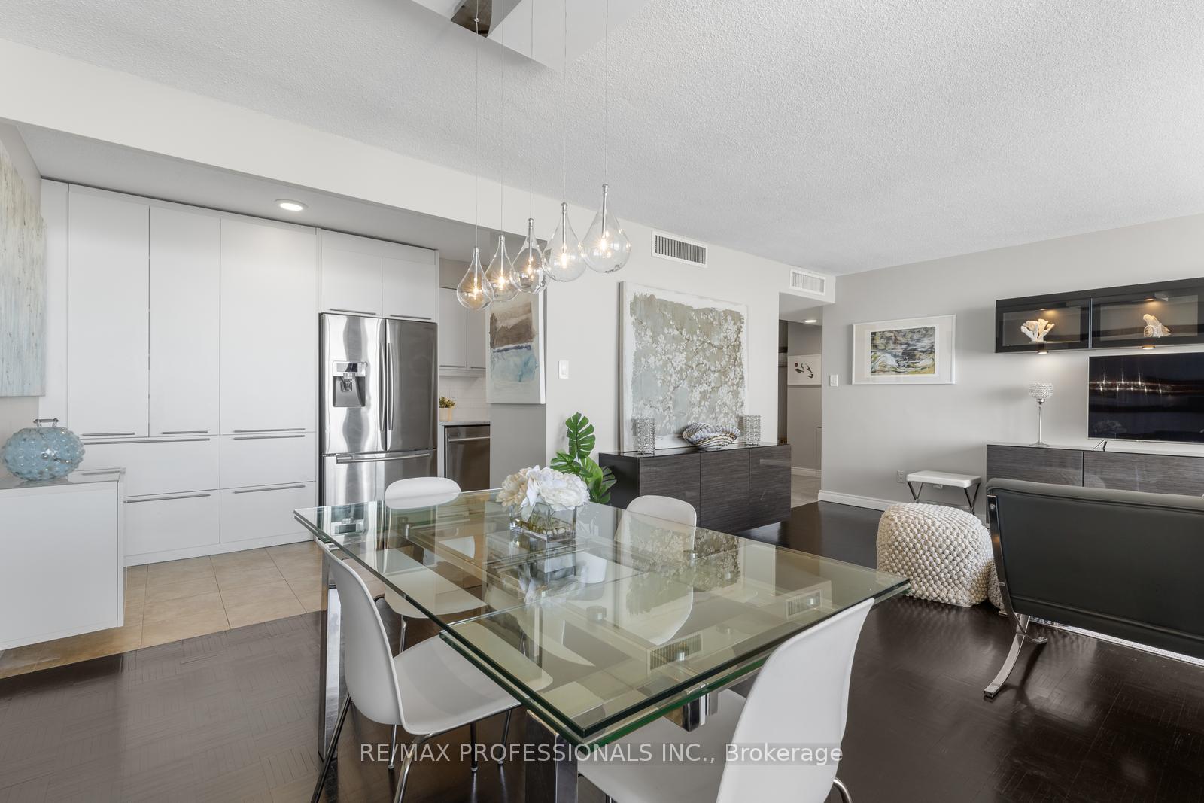
Spectacular 2-Bedroom, 2-Bath Dream Suite at Applewood Place! Move right into this bright, modern condo! This beautifully updated two bedroom, two-bath home is bathed in natural light and showcases stunning, unobstructed northeast cityscape views. The freshly painted interior highlights a gorgeous white kitchen with new countertops and backsplash and sleek stainless-steel appliances. The open concept living and dining area offers both comfort and style, perfect for entertaining or relaxing. This fully loaded 1065 sq ft suite (as per MPAC) is a showstopper, offering sun-filled balcony-- the ideal spot to enjoy your morning coffee or take in the evening skyline. Exceptional amenities await at Applewood Place, including an indoor pool, sauna, rooftop deck and garden, multiple party rooms, a craft room, billiard room, shuffleboard, a putting green, tennis court, and a library. Additional conveniences include a gym, guest suites, a convenience store on site, visitor parking, and the reassurance of a 24-hour concierge. One parking space is included. Experience the perfect blend of luxury, style, and comfort -- Don't miss your chance to call this stunning suite home! Condo Fee Includes Heat, Hydro, Water, Air Conditioning, Cable TV Package And Unlimited High Speed Internet. ConvenienceStore on Site, Guest Suites. Location Just Steps To Public Transit, Schools, Shopping, Highways 427, 403 & The QEW!
Ask about this home
A HOMEH agent will answer your questions about this home.
Know more about Applewood Place Condos
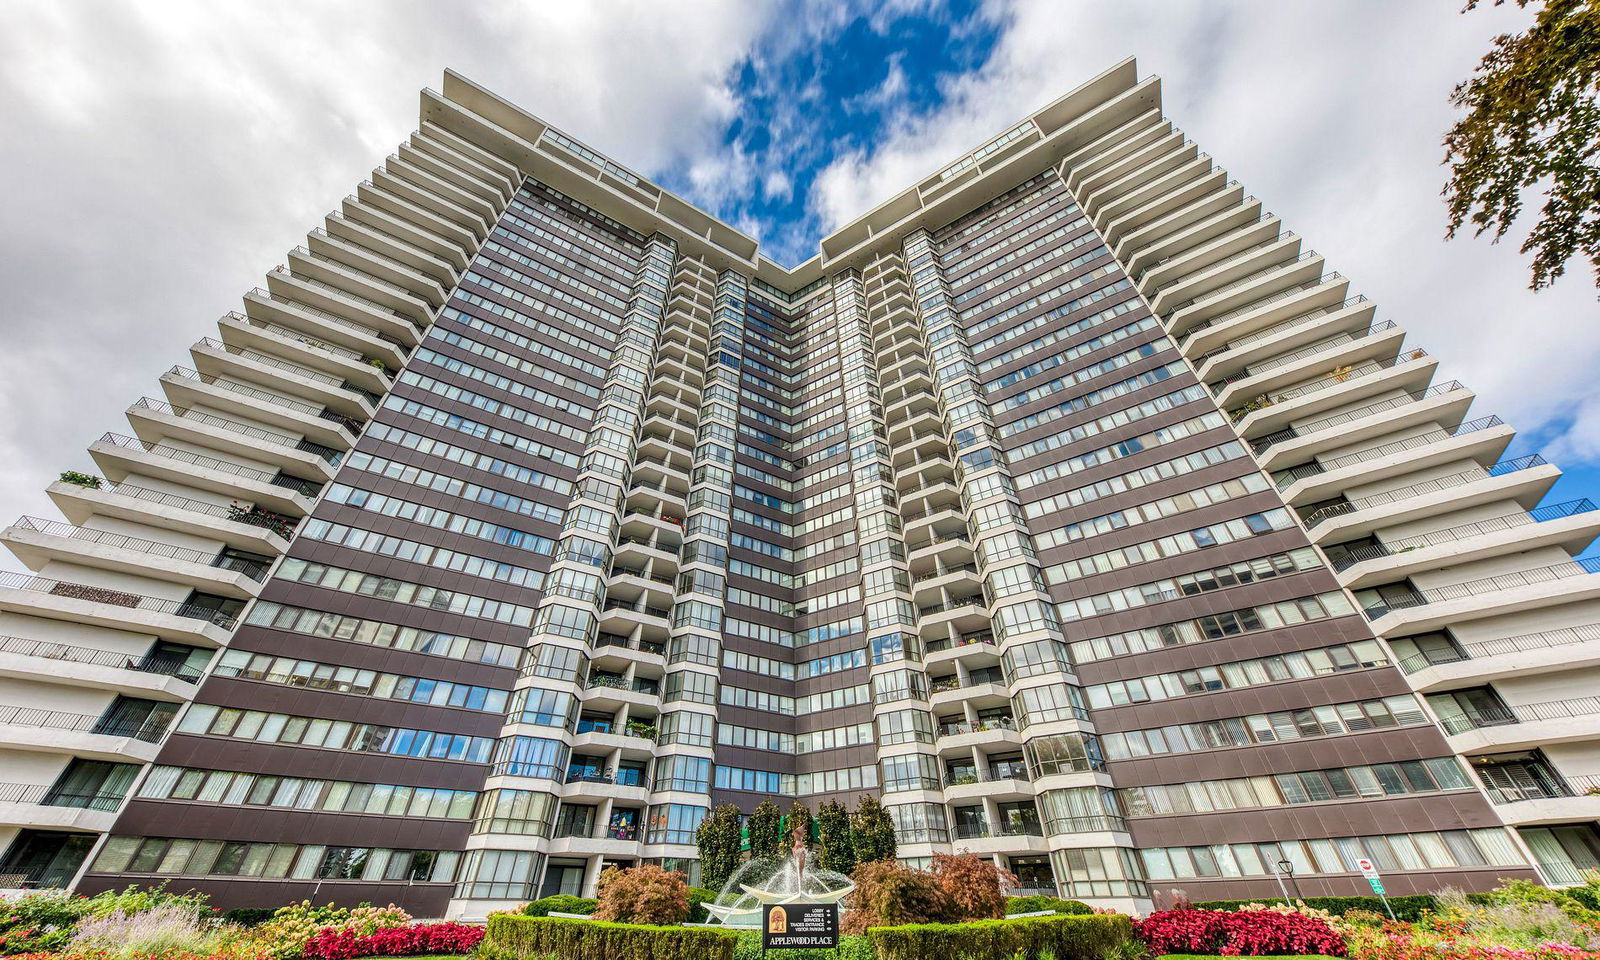
Condo building · 1333 Bloor Street
Applewood Place Condos is a 25-storey condo with 441 suites, built in 1996 by Shipp Corporation Ltd. Right now 8 for sale and 1 for rent are on the market here.
- 25storeys
- 441suites
- $464/sq ft
- 1996built
No similar units for sale in Applewood Place Condos right now.
Around this home
Daily convenience, out of 100, from the distances below
Schools nearby
School rating, out of 10.
Helpful calculators
Your HOMEH agent

"I would see it this week."