

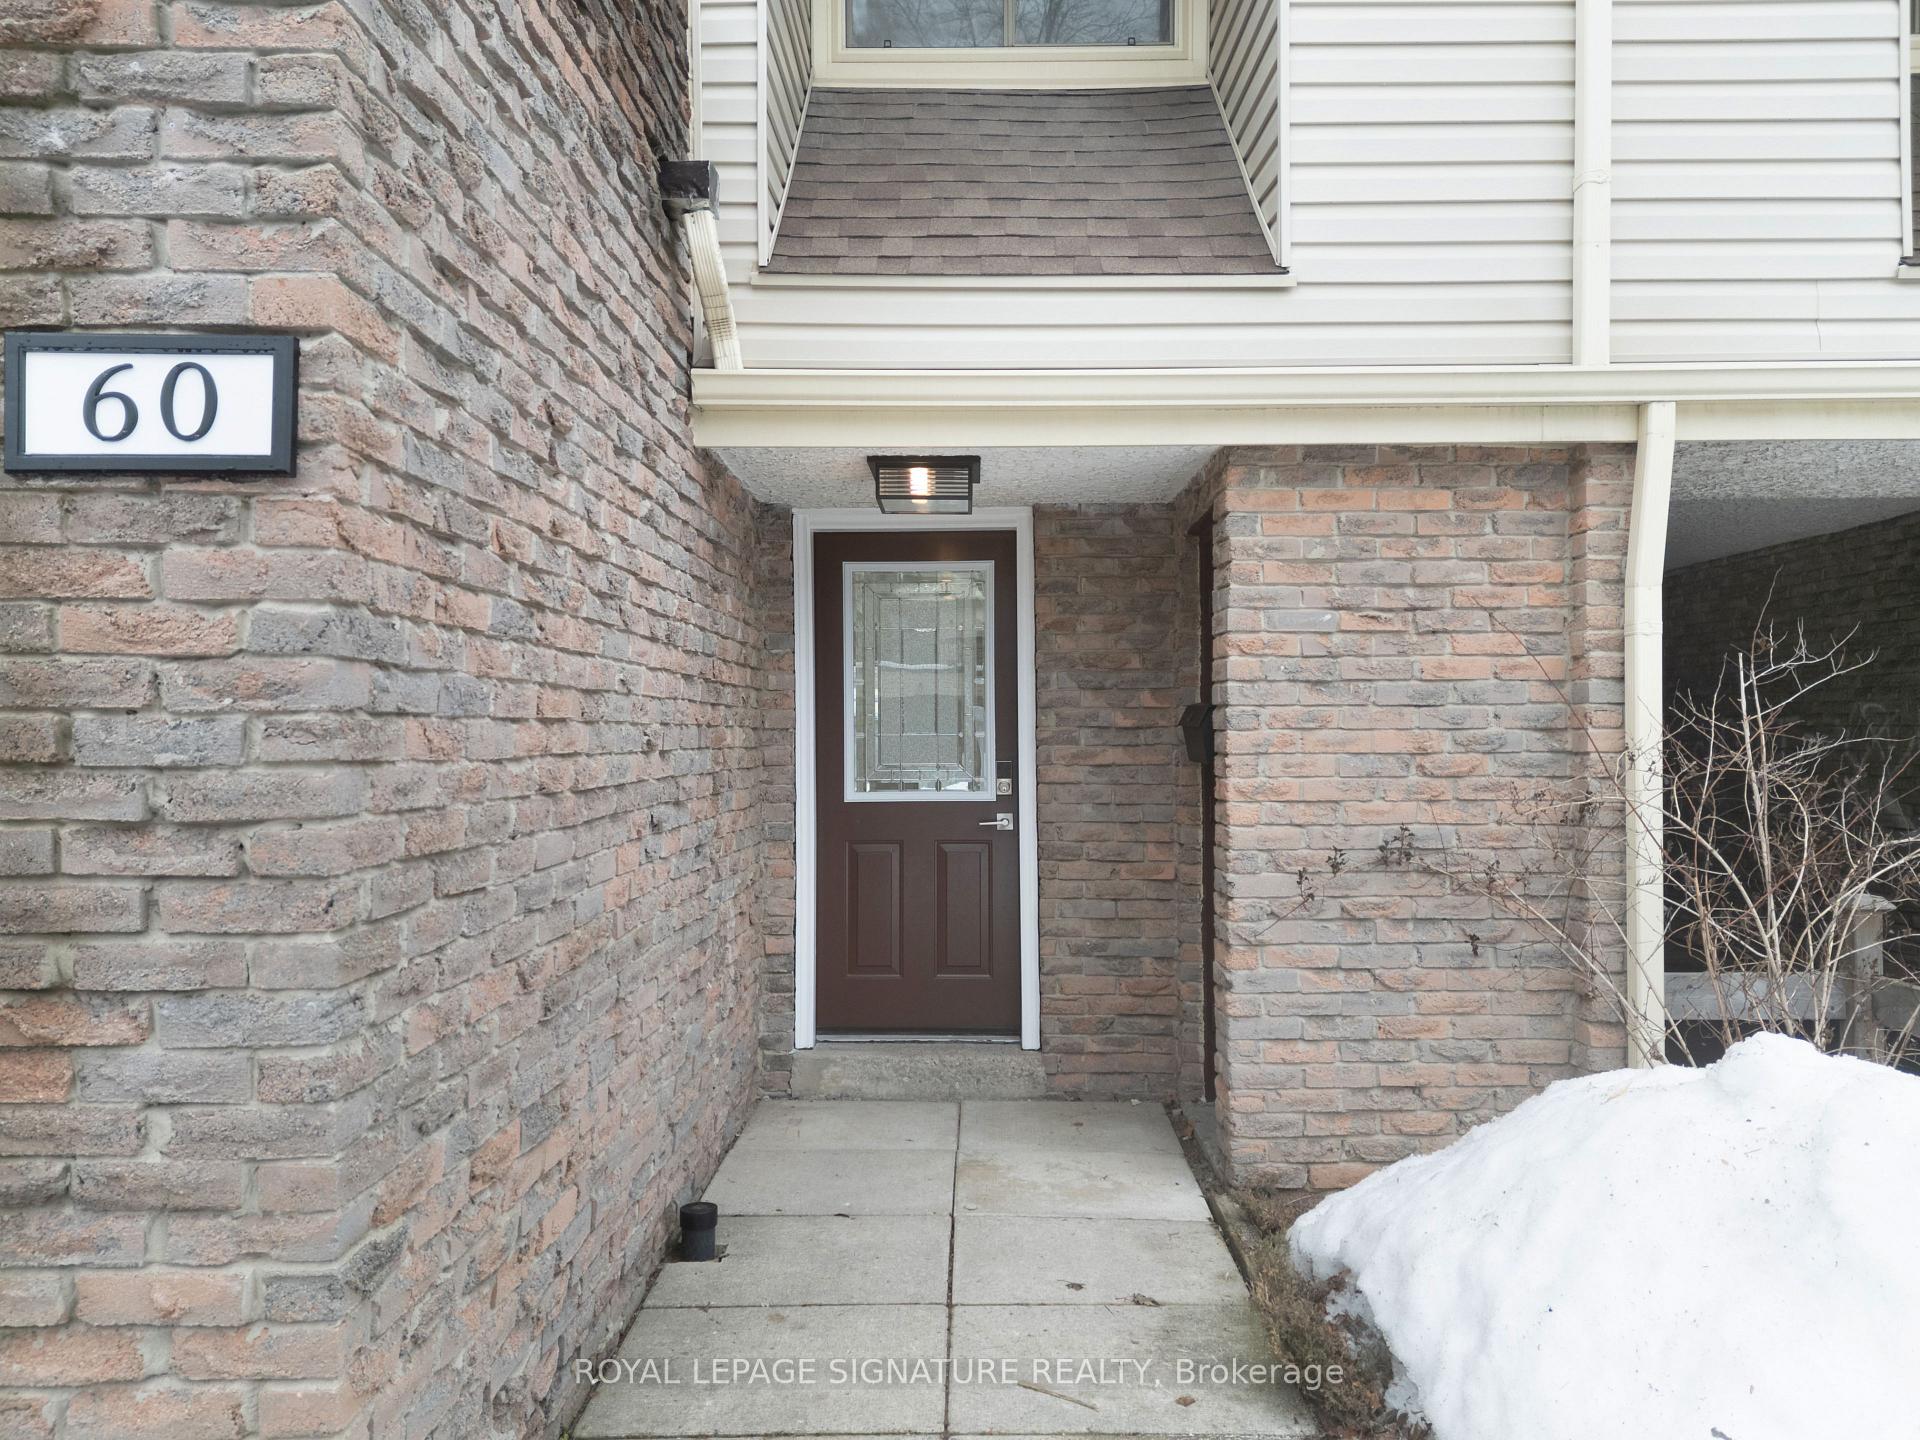
Unit 60, 7430 Copenhagen Road
Unit 60, 7430 Copenhagen Road
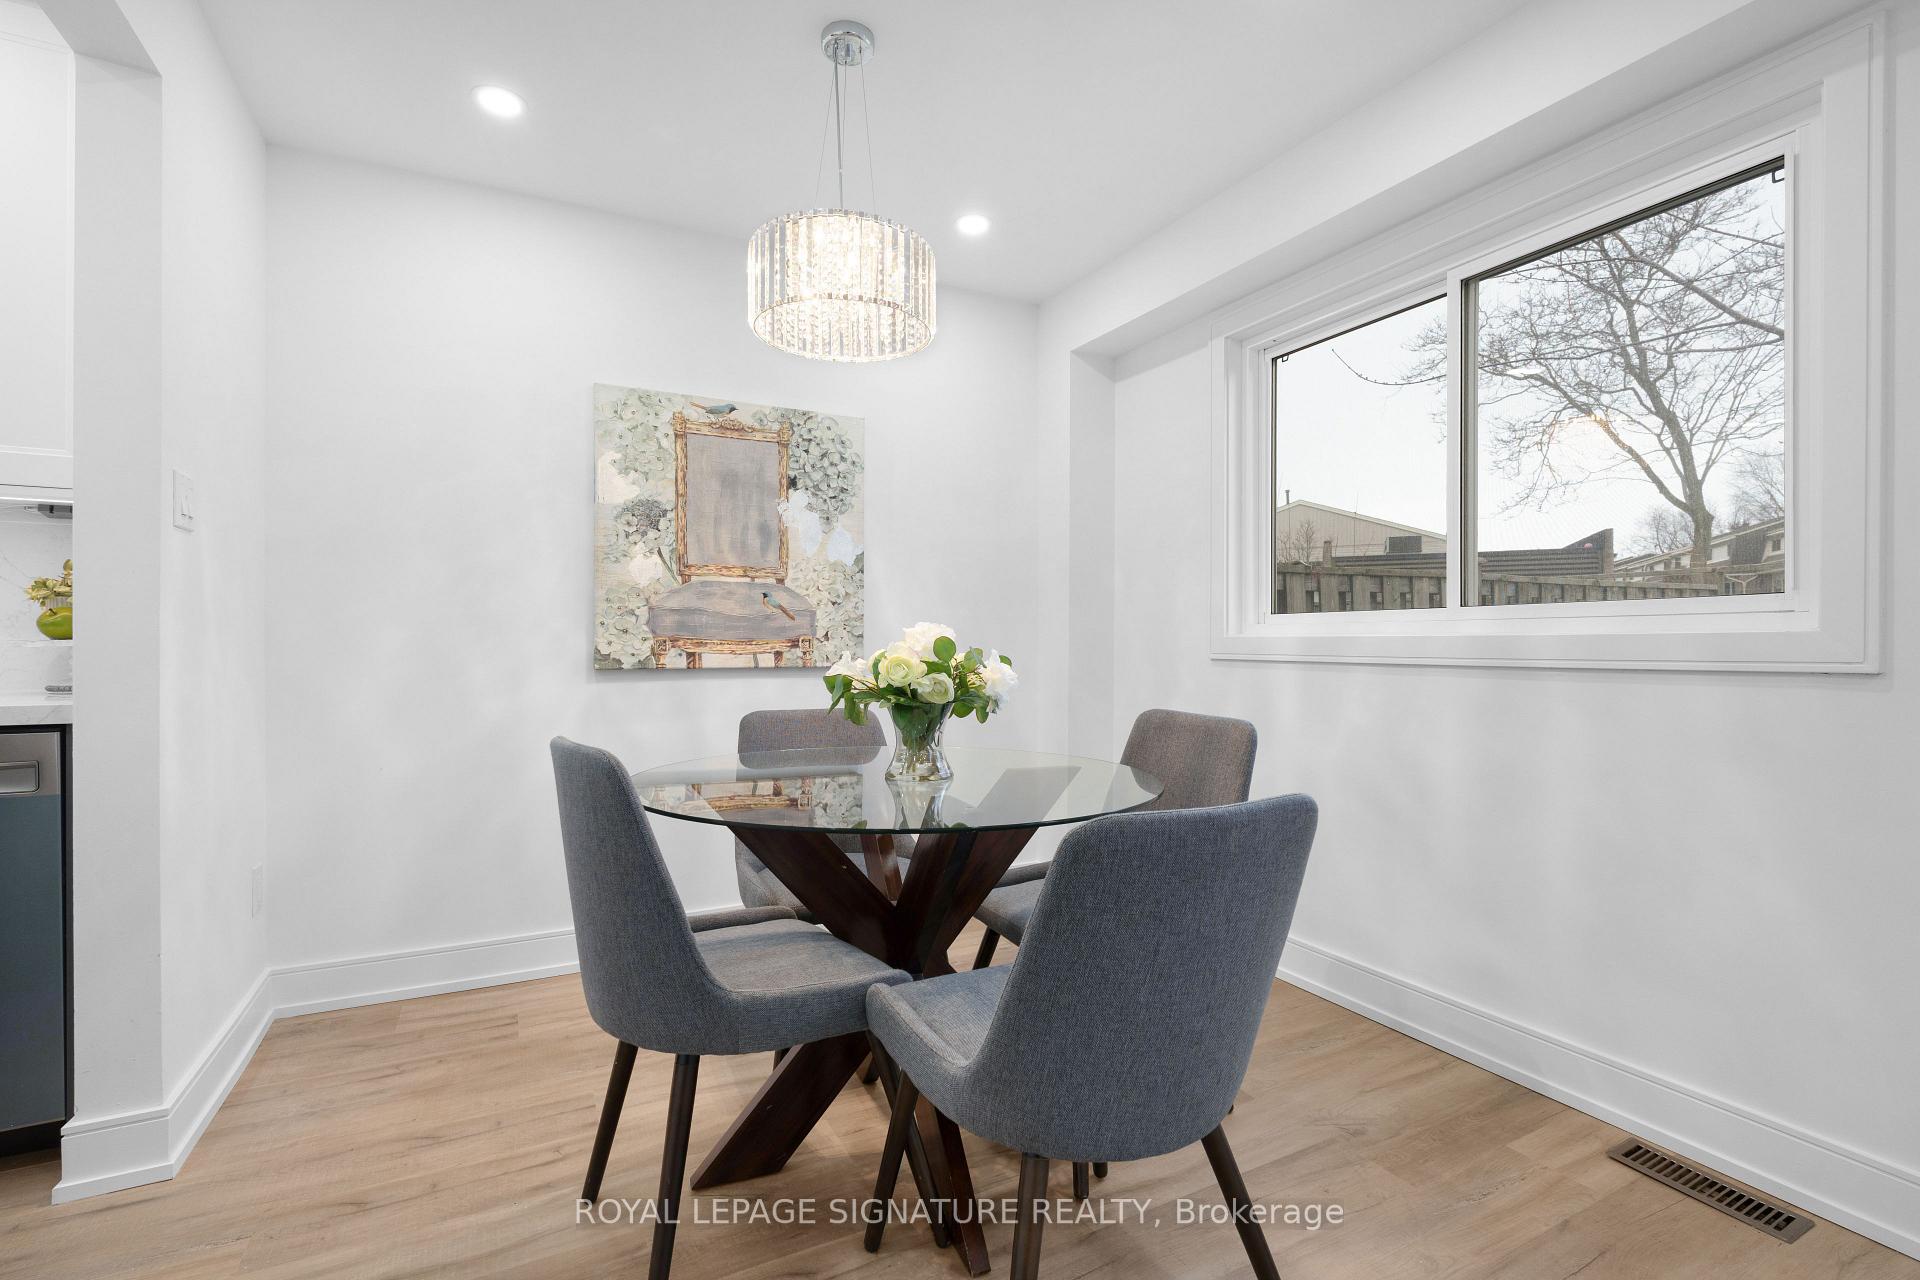 See all 27 photos
Property history
Facts and features
- BasementApartment
- ExposureEast west
- LaundryIn basement
- LockerOwned
- Second kitchen
- Central air
- Party room/meeting room
The homeCondo Townhouse, 2-storey, 1,200–1,399 sq ft
- Type: Condo Townhouse
- Style: 2-storey
- Living space: 1,200–1,399 sq ft
- Basement: Apartment, finished
- Exposure: East West
- View: Park/greenbelt
InsideVinyl, In basement, Floor drain, on demand water heater, water heater owned
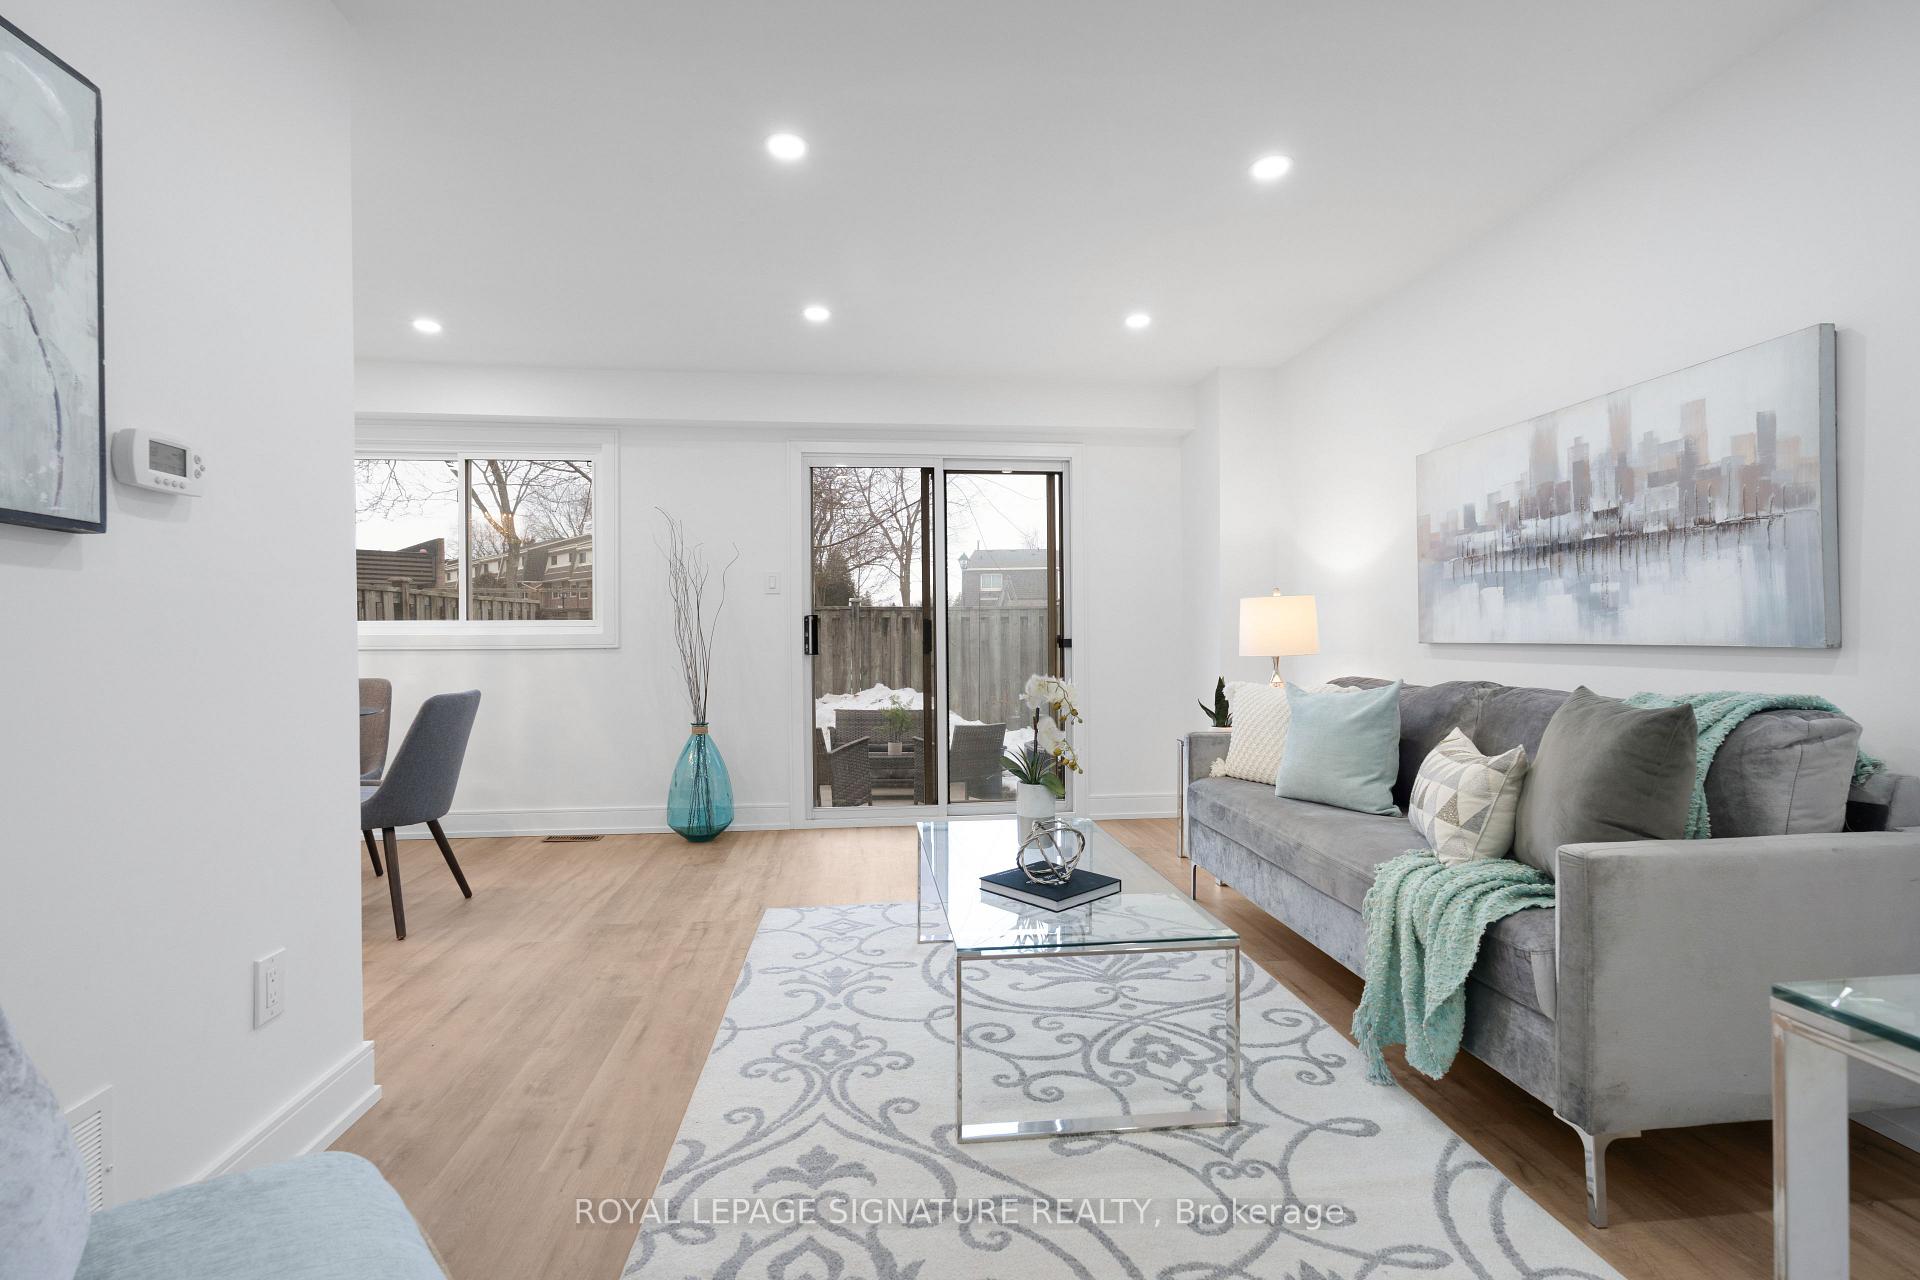
- Flooring: Vinyl
- Laundry: In basement
- Features: Floor drain, on demand water heater, water heater owned
- Rooms above ground: 7
- Rooms in the basement: 1
- Bedrooms: 4 + 1 in the basement
- Bathrooms: 3
- Kitchens: 2
OutsideBrick, Terrace, Deck, landscaped, patio
- Exterior: Brick
- Balcony: Terrace
- Features: Deck, landscaped, patio
Parking and locker2 Parking (1 garage + 1 drive), Built-in, Parking type Owned
- Spaces: 2 Parking (1 garage + 1 drive)
- Garage: Built-in
- Parking type: Owned
- Driveway: Private
- Locker: Owned
- Locker unit: July 31 2025
Building7430 Copenhagen Road Townhomes, Storeys 2, Units 112
- Name: 7430 Copenhagen Road Townhomes
- Storeys: 2
- Units: 112
- Registered: 1976
- Condo corporation: 0
- Amenities: Party room/meeting room
- Pets: Allowed
Heating, water and powerForced air, gas, Central air
- Heating: Forced air, gas
- Cooling: Central air
Costs and taxesTaxes $3,465 a year, Condo fee $525 a month, Water included
- Taxes, 2024: $3,465 a year
- Condo fee: $525 a month
- Fee includes: Water included
- HST: HST included in the price
- Rental items: N/a
Included in the saleAll new (2024) stainless steel frigidaire gallery appliances - fridge, stove, microwave, dishwasher, one piece stacked lg washer/dryer, amana fridge (in basement), tankless hot water heater (owned), garage door opener with 2 remotes., N/a
- Included: All new (2024) stainless steel frigidaire gallery appliances - fridge, stove, microwave, dishwasher, one piece stacked lg washer/dryer, amana fridge (in basement), tankless hot water heater (owned), garage door opener with 2 remotes.
- Not included: N/a
NearbyPark
- Close to: Park
Listing detailsW12005840, Sold, Mar 6, 2025
- MLS® number: W12005840
- Status: Sold
- Listed on: Mar 6, 2025
- Days on market: 14
- Updated: Mar 20, 2025
- Possession: Flexible
- Occupied by: Owner
- Listing brokerage: ROYAL LEPAGE SIGNATURE REALTY
About this home
Unit 60, 7430 Copenhagen Road, Mississauga (Meadowvale), ON L5N 2C4
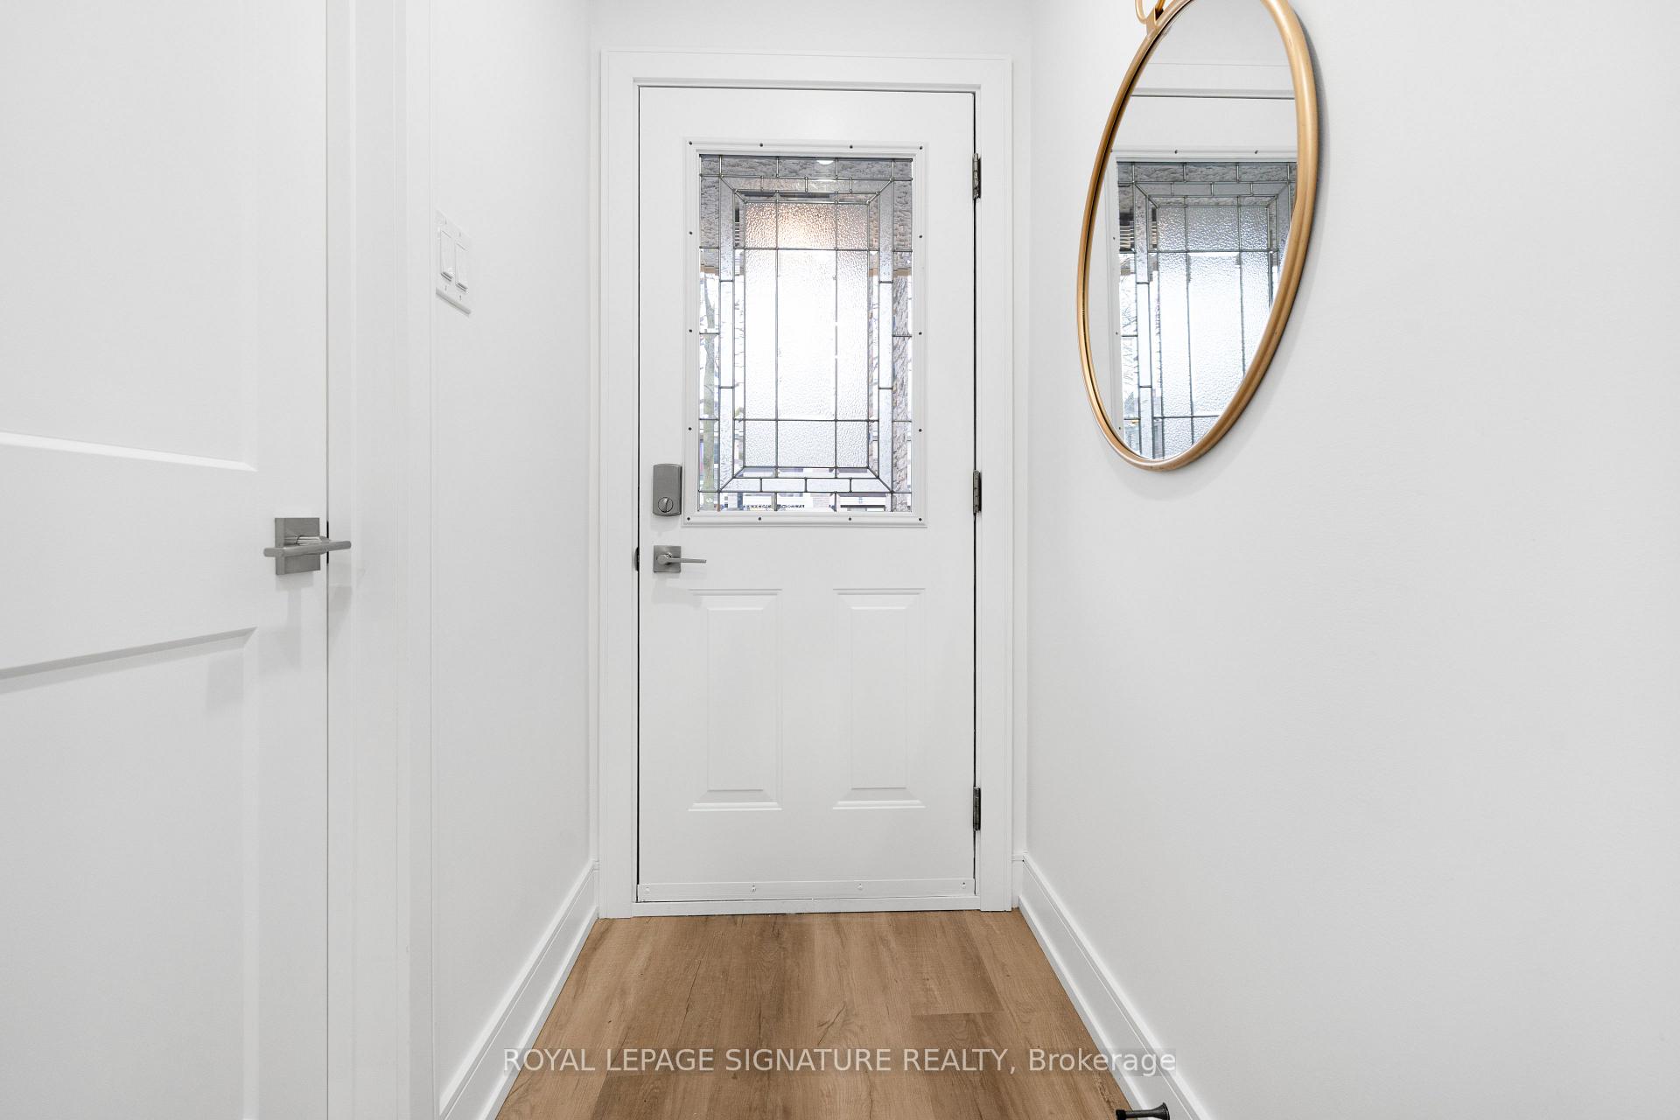
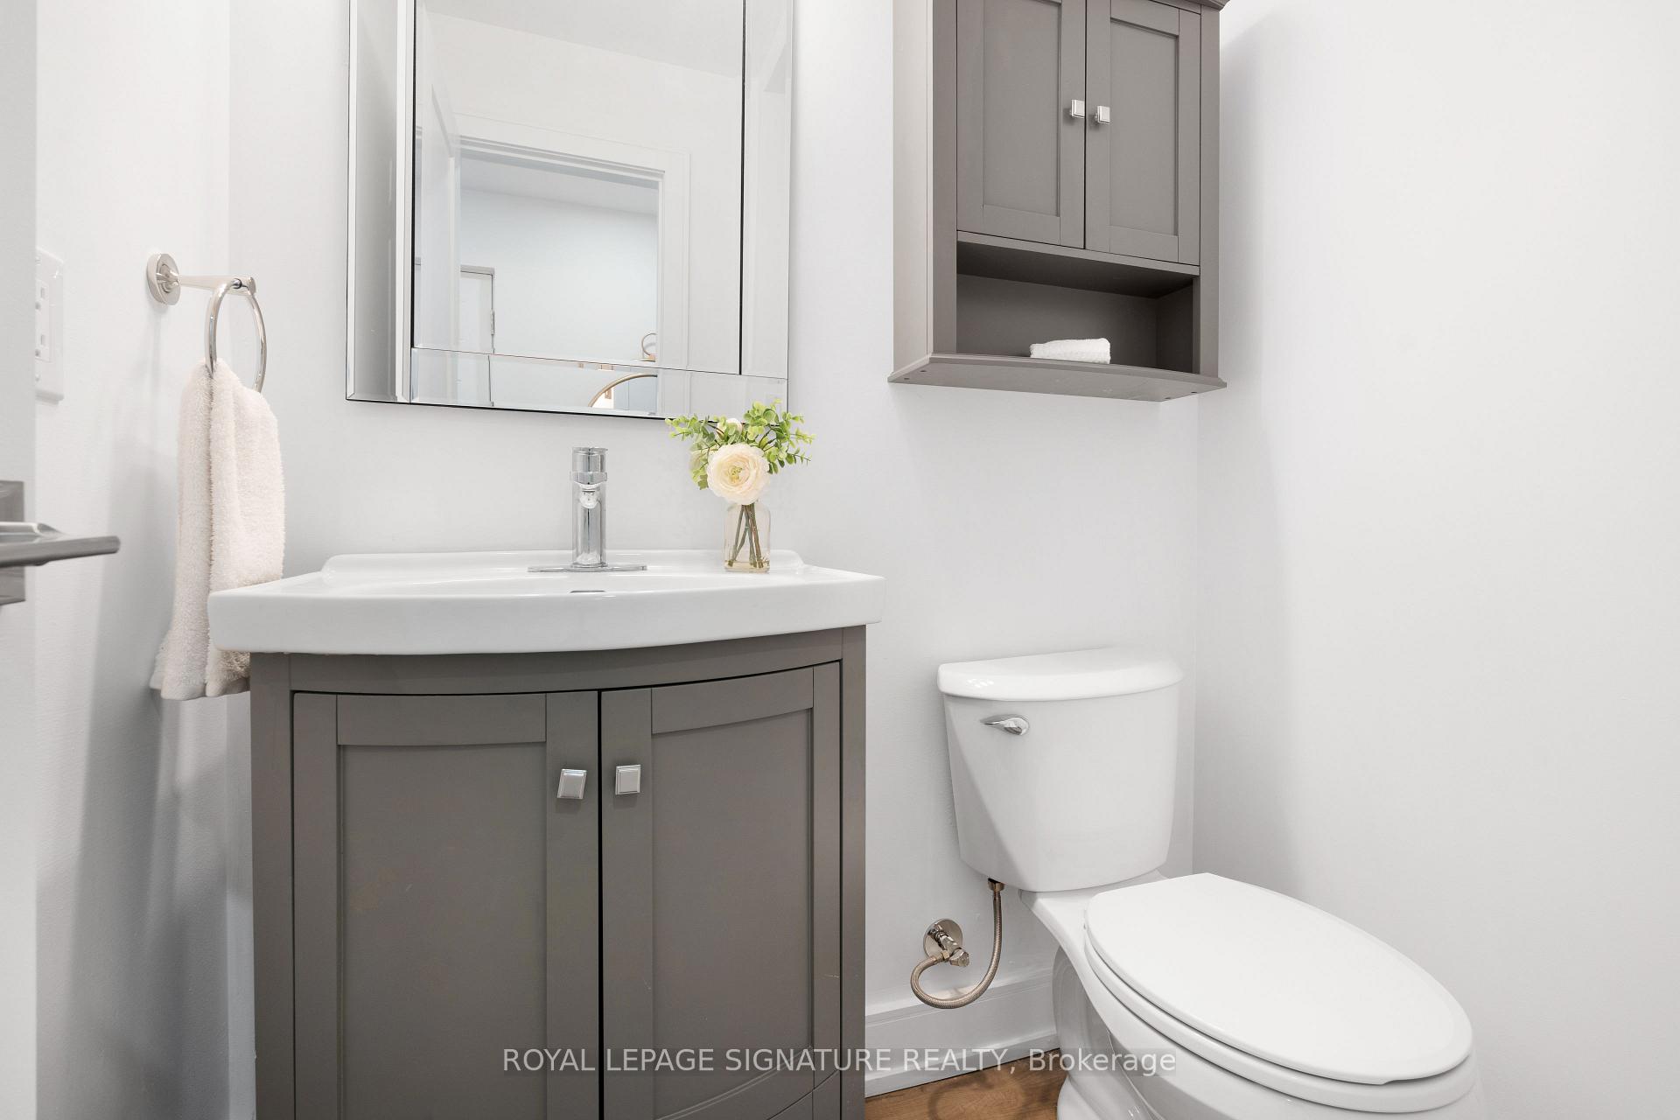
Stunning Fully Renovated 4-Bedroom, 3-Bathroom Townhome Where Modern Elegance Meets Comfortable Living. This Fully Renovated 4-Bedroom, 3-Bathroom Townhome Showcases Premium Upgrades, Delivering A Move-In-Ready Dream Home In A Desirable Neighborhood. This Home Feels Like An End Unit Or Semi-Detached, Offering Extra Privacy And A Spacious Feel. Step Inside To Discover An Open-Concept Layout Illuminated By Pot Lights Throughout, Enhancing The Spacious And Airy Ambiance. The Home Boasts Top-Quality Vinyl Flooring In Every Room (Tiles In 2nd Fl and Basement Bathrooms), Offering A Stylish And Durable Finish That Complements Any Décor. The Modern Kitchen Is A Masterpiece, Featuring Tons Of Cabinetry, Quartz Countertops And Backsplash, Along With Brand New Frigidaire Gallery Stainless Steel Appliances. The Adjoining Dining And Living Areas Flow Seamlessly To A Fully Fenced Private Backyard, Perfect For Entertaining Or Relaxing. The Primary Suite Is A True Retreat, Featuring A Semi-Ensuite Bathroom, Walk-Out To A Private Deck, & Ample Closet Space. Three Additional Generously Sized Bedrooms Offer Versatility For A Growing Family, Home Office, Or Guest Accommodations. The Fully Finished Basement Features A Kitchenette With A Breakfast Bar And Laundry Ensuite, Making It Ideal For An In-Law Or Nanny Suite. An Extra-Long Garage Provides Additional Parking And Storage Space, Making It Ideal For Families In Need Of A Workshop or Extra Room For Their Belongings.This Additional Living Space Provides Both Comfort And Functionality, Perfect For Extended Family Or Guests. Additional Features Include Fully Renovated Modernized Bathrooms With Upgraded Fixtures And Ample Storage Throughout. This Home Is Conveniently Located Near Parks, Schools, Shops, Transit - Minutes To Meadowvale GO Station & Major Highways - 407 & 401, Making It Ideal For Families & Professionals Alike. Don't Miss This Rare Opportunity To Own A Completely Transformed Townhome In A Sought-After Mississauga Community!
Ask about this home
A HOMEH agent will answer your questions about this home.
Know more about 7430 Copenhagen Road Townhomes
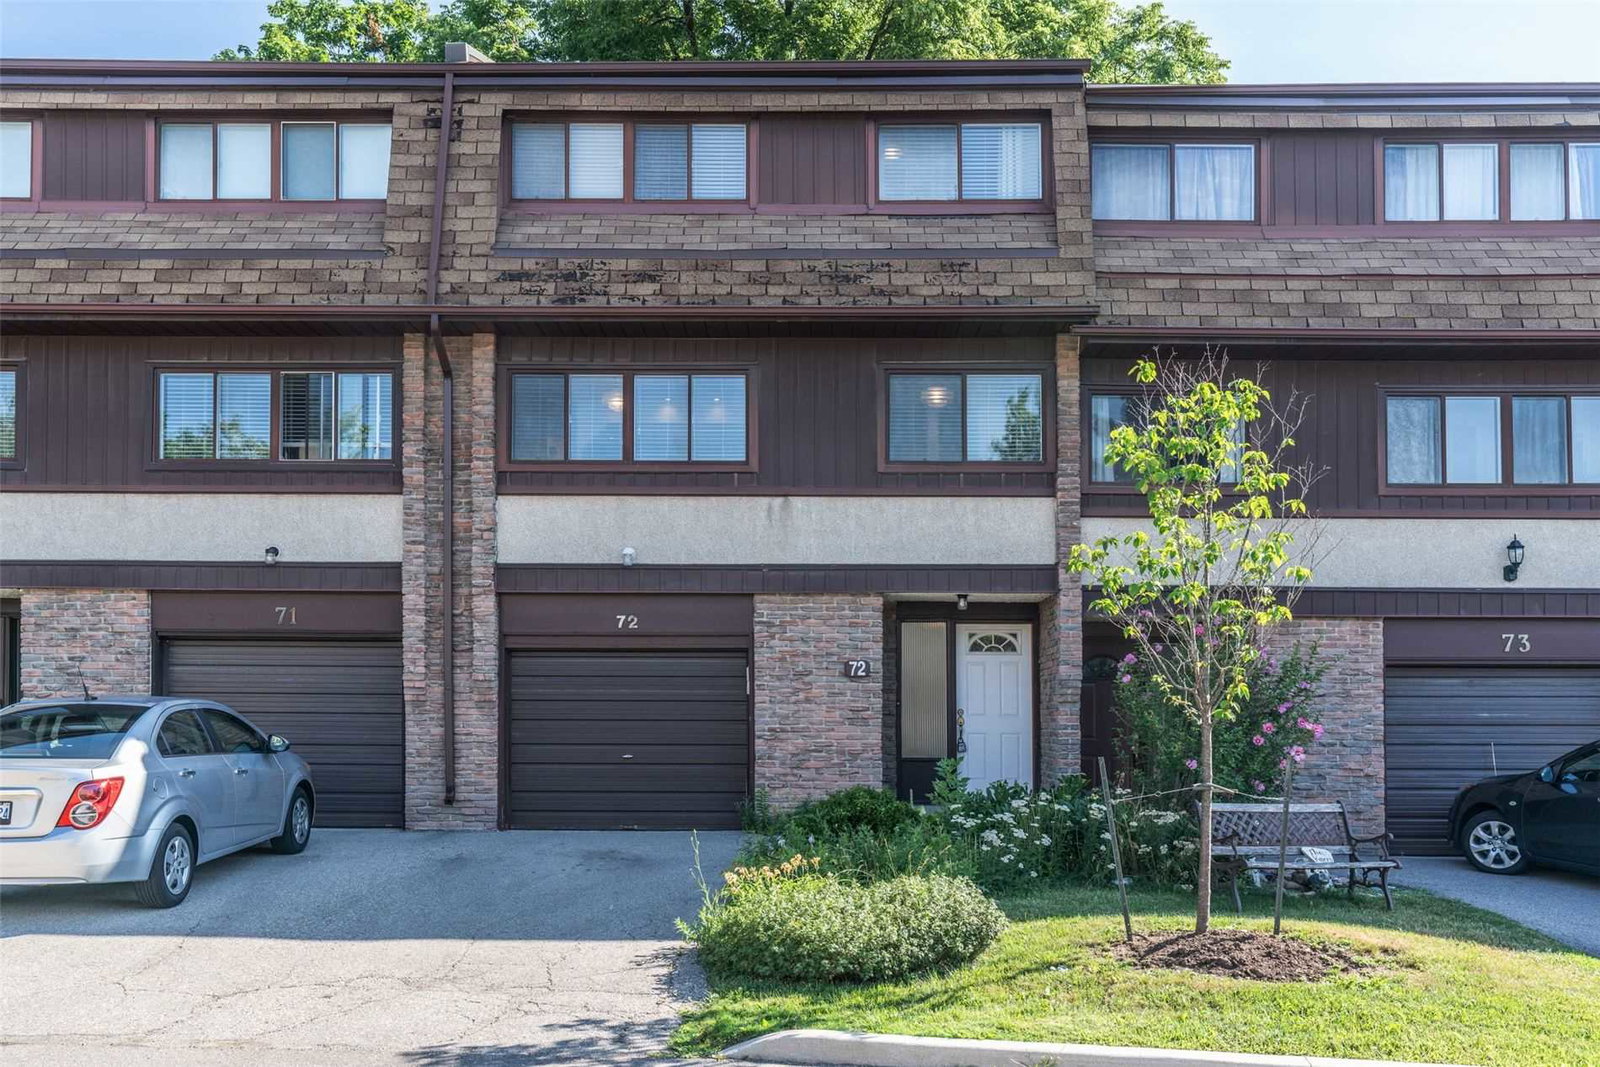
Condo building · 7430 Copenhagen Road
7430 Copenhagen Road Townhomes is a 2-storey condo with 112 suites, built in 1976. No units are on the market here right now.
- 2storeys
- 112suites
- $515/sq ft
- 1976built
No similar units for sale in 7430 Copenhagen Road Townhomes right now.
Around this home
Daily convenience, out of 100, from the distances below
Schools nearby
School rating, out of 10.
Helpful calculators
Your HOMEH agent

"I would see it this week."